
Knights of Pythias Greenwood Cemetery Relocation Project View
- Slides: 16
Knights of Pythias Greenwood Cemetery Relocation Project
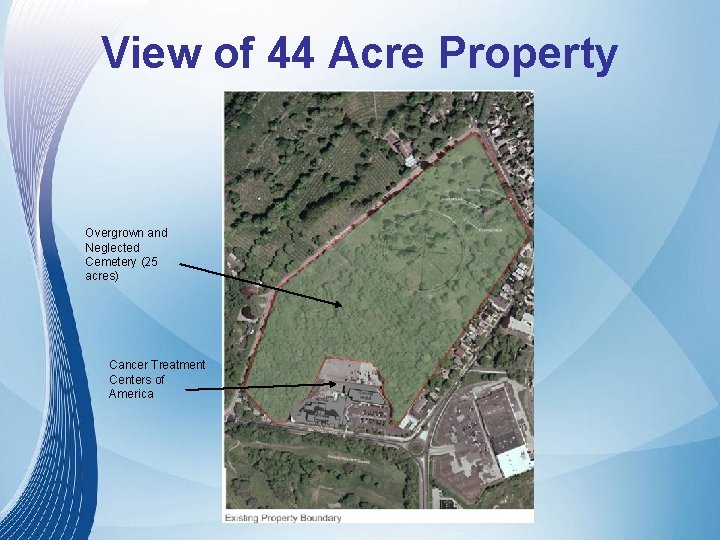
View of 44 Acre Property Overgrown and Neglected Cemetery (25 acres) Cancer Treatment Centers of America
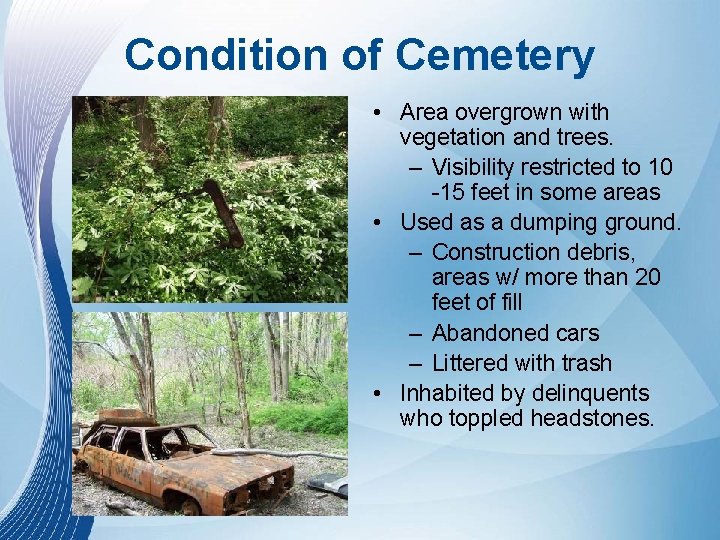
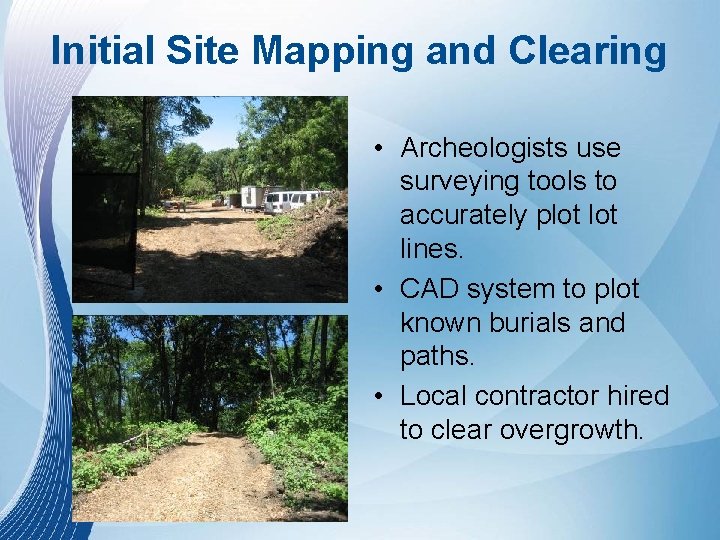
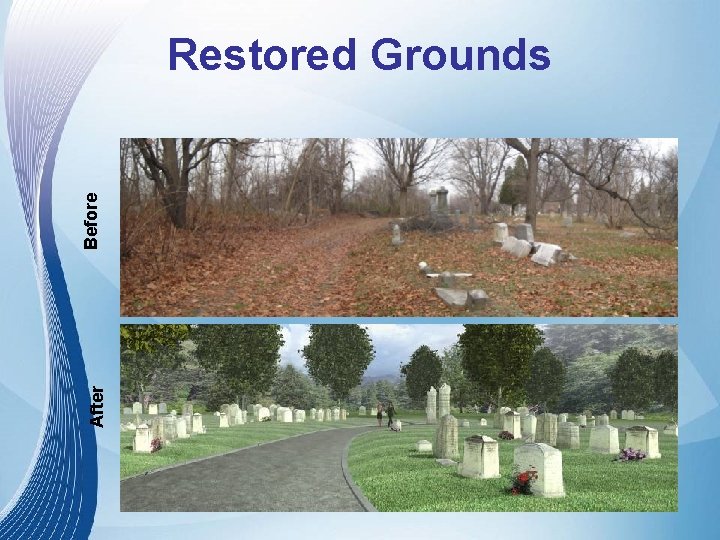
Condition of Cemetery • Area overgrown with vegetation and trees. – Visibility restricted to 10 -15 feet in some areas • Used as a dumping ground. – Construction debris, areas w/ more than 20 feet of fill – Abandoned cars – Littered with trash • Inhabited by delinquents who toppled headstones.
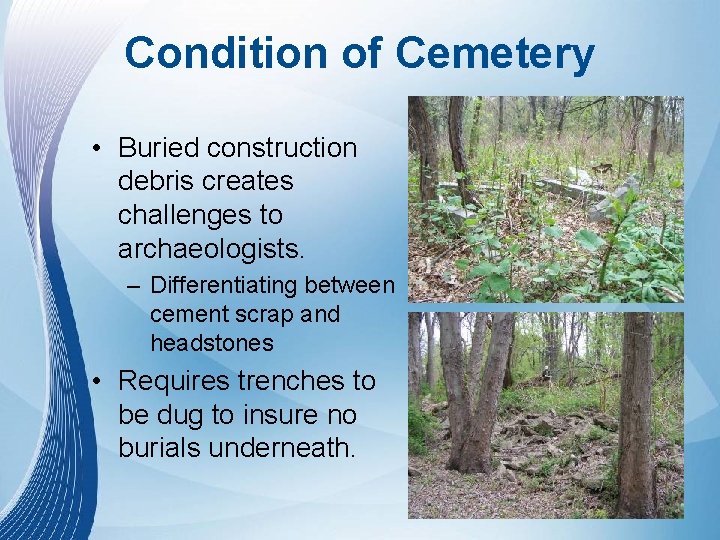
Condition of Cemetery • Buried construction debris creates challenges to archaeologists. – Differentiating between cement scrap and headstones • Requires trenches to be dug to insure no burials underneath.
Initial Site Mapping and Clearing • Archeologists use surveying tools to accurately plot lines. • CAD system to plot known burials and paths. • Local contractor hired to clear overgrowth.
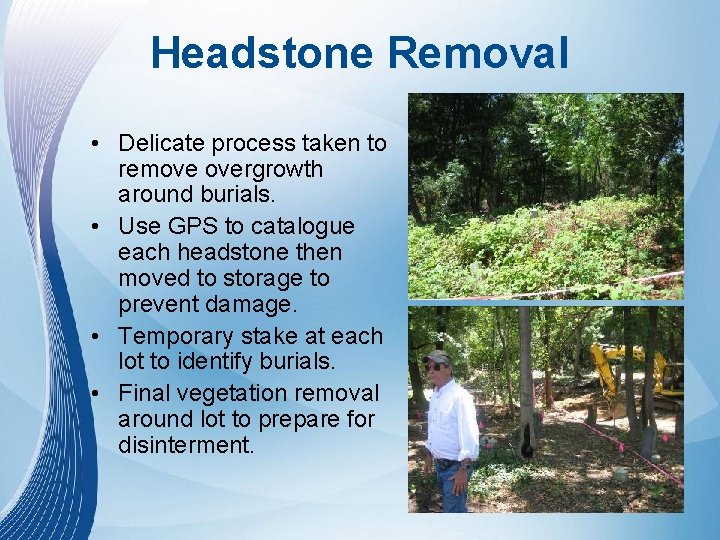
Headstone Removal • Delicate process taken to remove overgrowth around burials. • Use GPS to catalogue each headstone then moved to storage to prevent damage. • Temporary stake at each lot to identify burials. • Final vegetation removal around lot to prepare for disinterment.
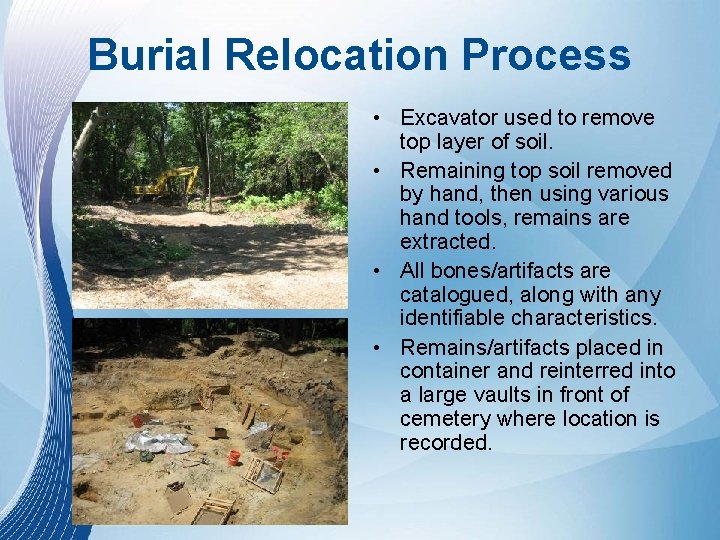
Burial Relocation Process • Excavator used to remove top layer of soil. • Remaining top soil removed by hand, then using various hand tools, remains are extracted. • All bones/artifacts are catalogued, along with any identifiable characteristics. • Remains/artifacts placed in container and reinterred into a large vaults in front of cemetery where location is recorded.
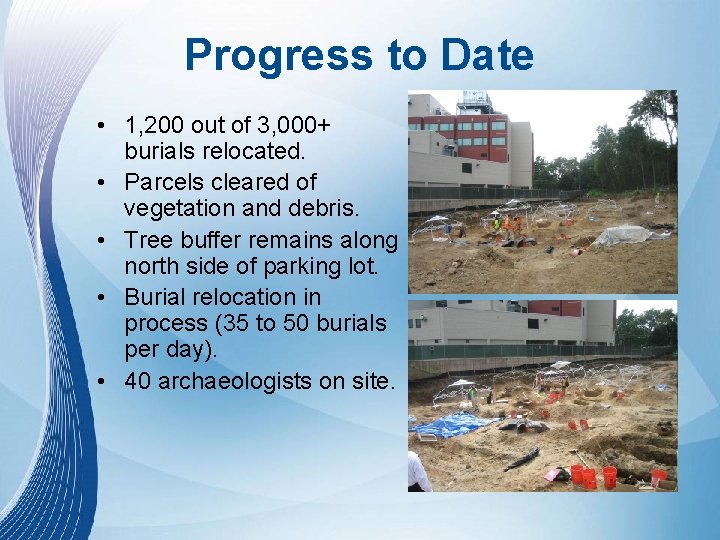
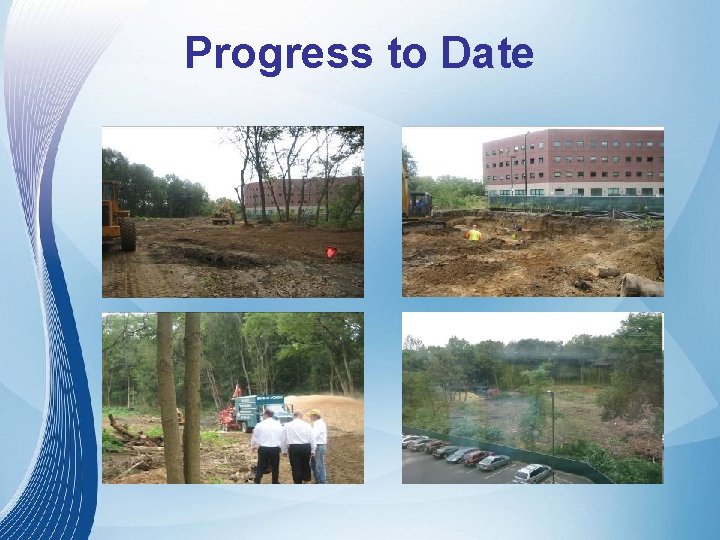
Progress to Date • 1, 200 out of 3, 000+ burials relocated. • Parcels cleared of vegetation and debris. • Tree buffer remains along north side of parking lot. • Burial relocation in process (35 to 50 burials per day). • 40 archaeologists on site.
Progress to Date
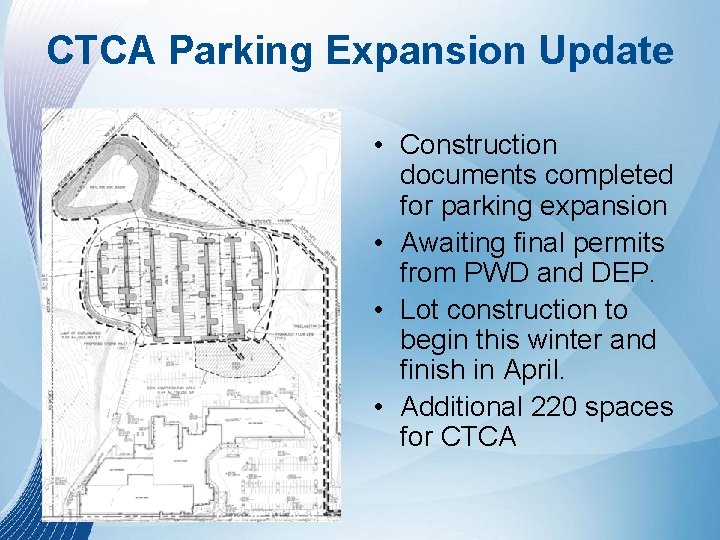
CTCA Parking Expansion Update • Construction documents completed for parking expansion • Awaiting final permits from PWD and DEP. • Lot construction to begin this winter and finish in April. • Additional 220 spaces for CTCA
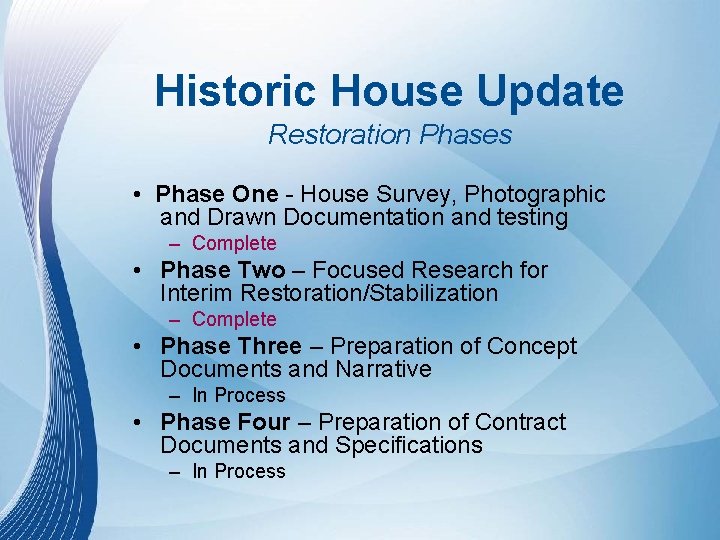
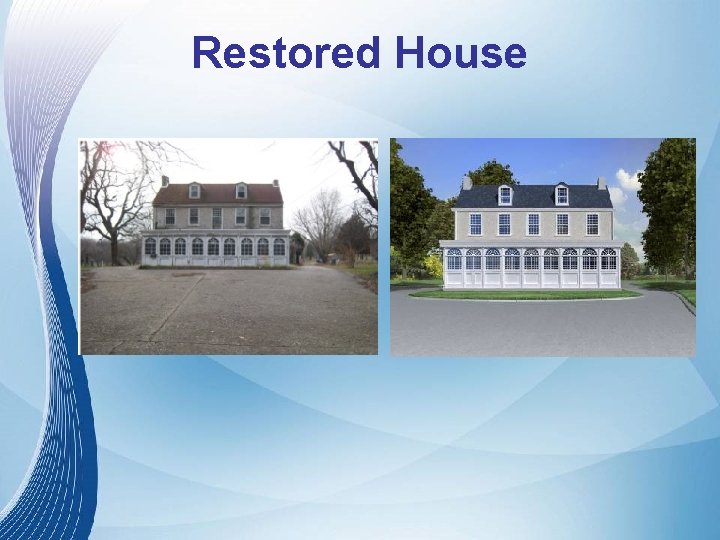
Historic House Update Restoration Phases • Phase One - House Survey, Photographic and Drawn Documentation and testing – Complete • Phase Two – Focused Research for Interim Restoration/Stabilization – Complete • Phase Three – Preparation of Concept Documents and Narrative – In Process • Phase Four – Preparation of Contract Documents and Specifications – In Process
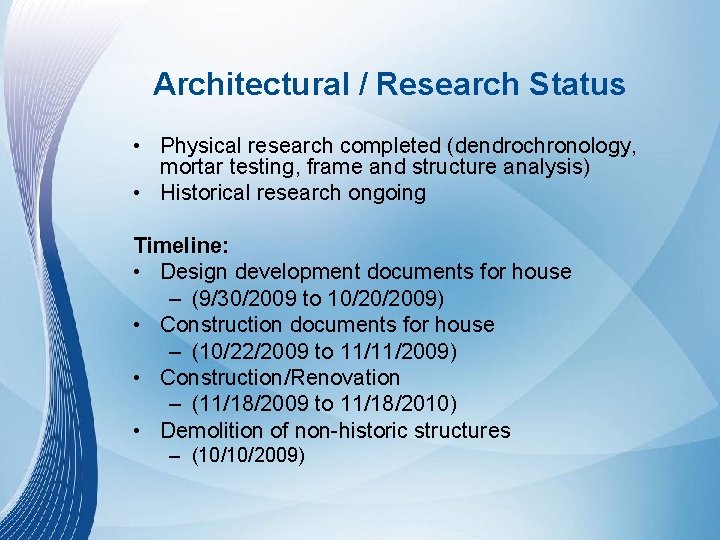
Architectural / Research Status • Physical research completed (dendrochronology, mortar testing, frame and structure analysis) • Historical research ongoing Timeline: • Design development documents for house – (9/30/2009 to 10/20/2009) • Construction documents for house – (10/22/2009 to 11/11/2009) • Construction/Renovation – (11/18/2009 to 11/18/2010) • Demolition of non-historic structures – (10/10/2009)
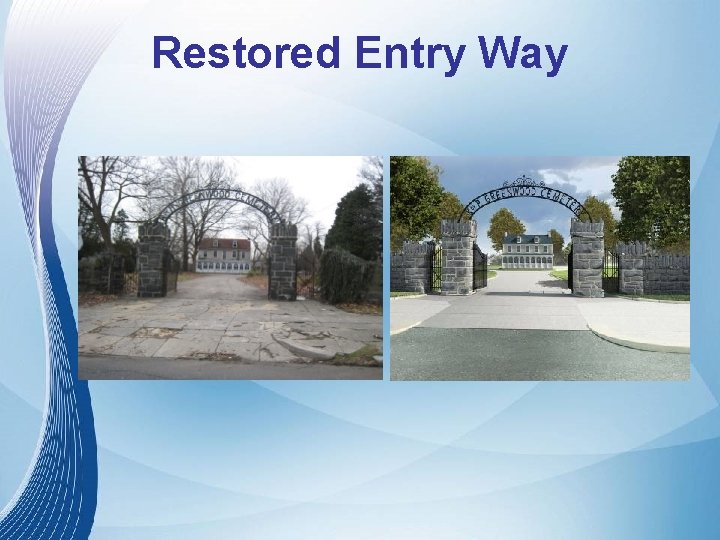
Restored Entry Way
Restored House
After Before Restored Grounds
Overall Benefits • $1 million commitment towards the restoration, preservation and protection of the visible portion of cemetery as perpetual community green space • Stabilization of the Benjamin Rush House • Meet the needs of CTCA Patients and Caregivers with new Guest Quarters, clinical expansion, and additional parking. • Provide additional economic stimulus to community in terms of more jobs and capital expenditures