
KINDS OF SECTIONS 1 Full section 2 Offset
- Slides: 17
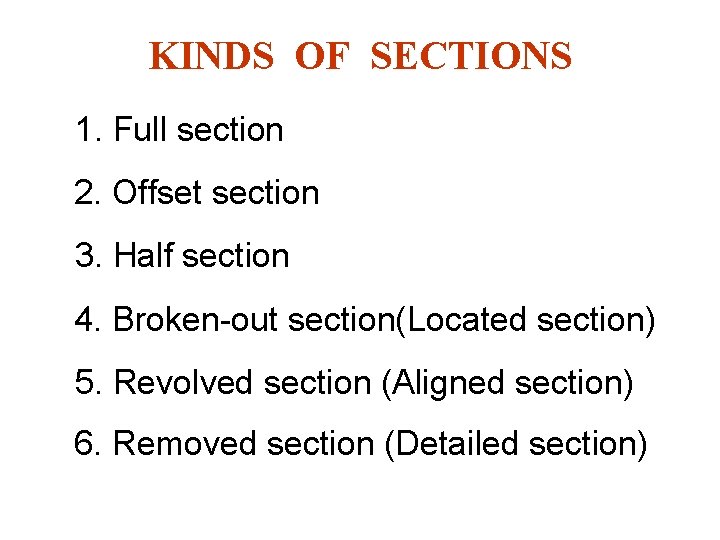
KINDS OF SECTIONS 1. Full section 2. Offset section 3. Half section 4. Broken-out section(Located section) 5. Revolved section (Aligned section) 6. Removed section (Detailed section)
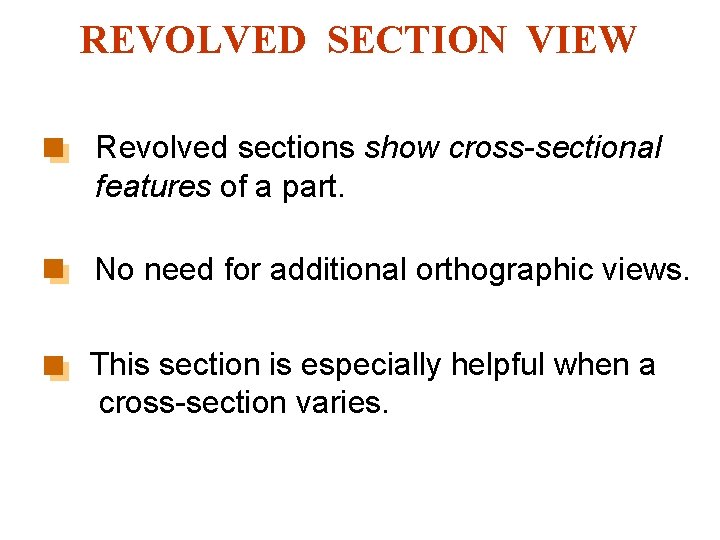
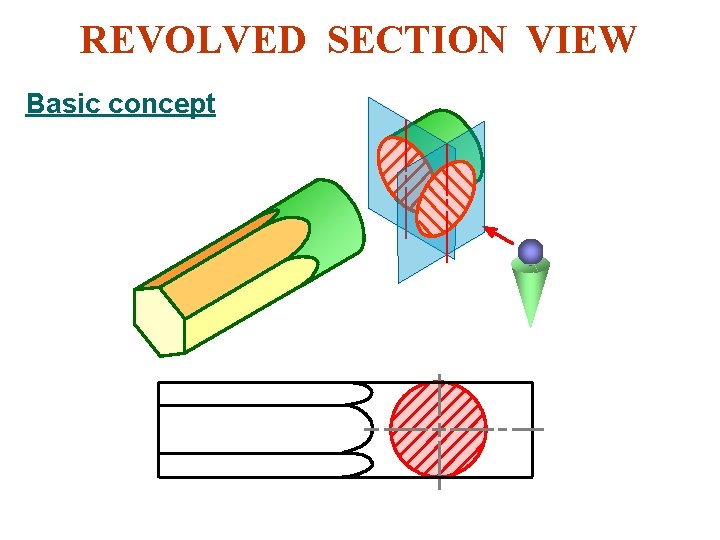
REVOLVED SECTION VIEW Revolved sections show cross-sectional features of a part. No need for additional orthographic views. This section is especially helpful when a cross-section varies.
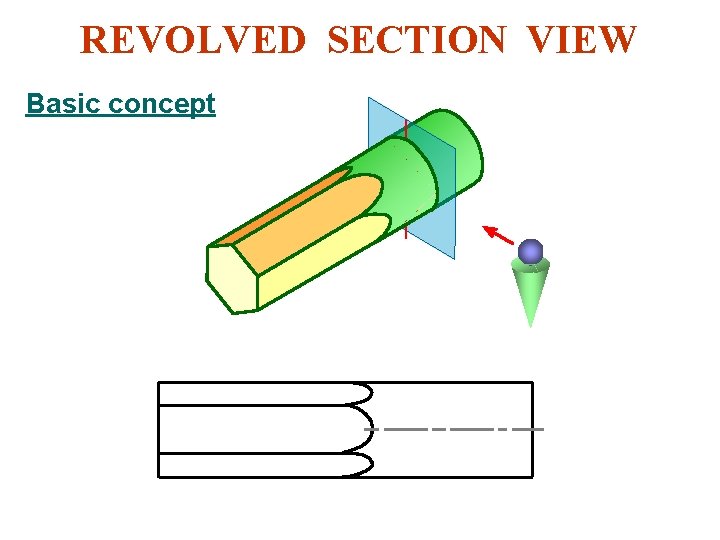
REVOLVED SECTION VIEW Basic concept
REVOLVED SECTION VIEW Basic concept
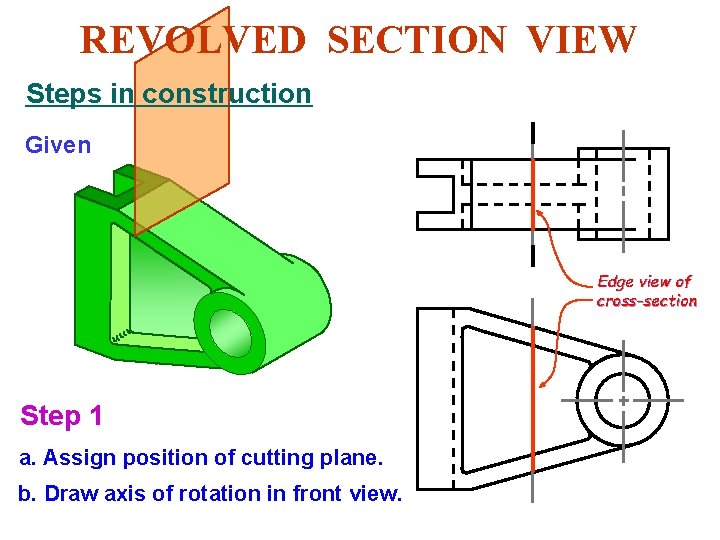
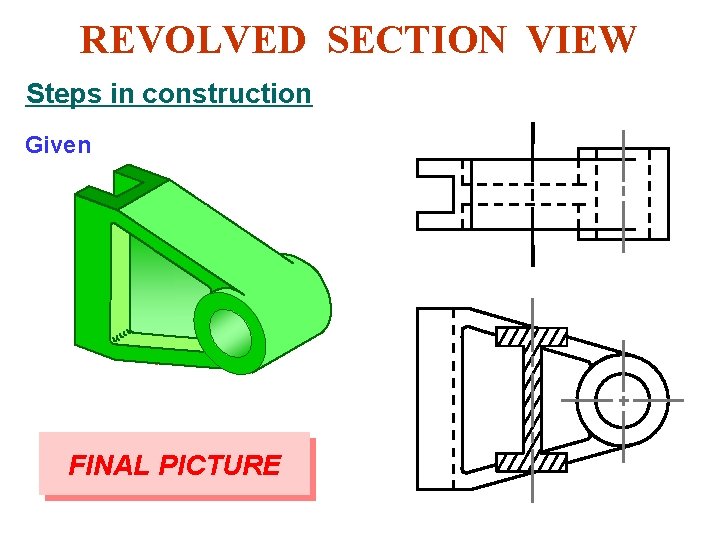
REVOLVED SECTION VIEW Steps in construction Given Edge view of cross-section Step 1 a. Assign position of cutting plane. b. Draw axis of rotation in front view.
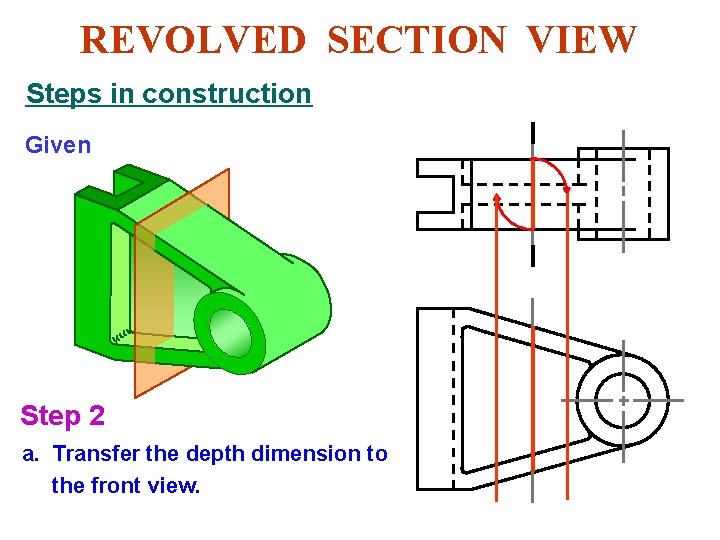
REVOLVED SECTION VIEW Steps in construction Given Step 2 a. Transfer the depth dimension to the front view.
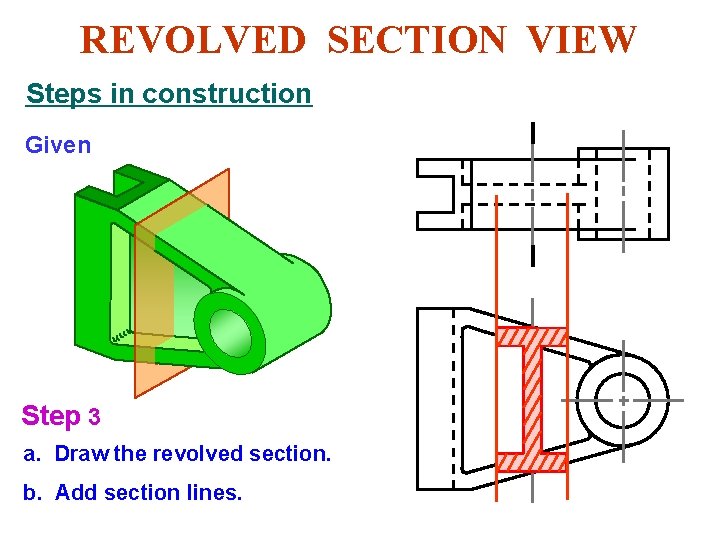
REVOLVED SECTION VIEW Steps in construction Given Step 3 a. Draw the revolved section. b. Add section lines.
REVOLVED SECTION VIEW Steps in construction Given FINAL PICTURE
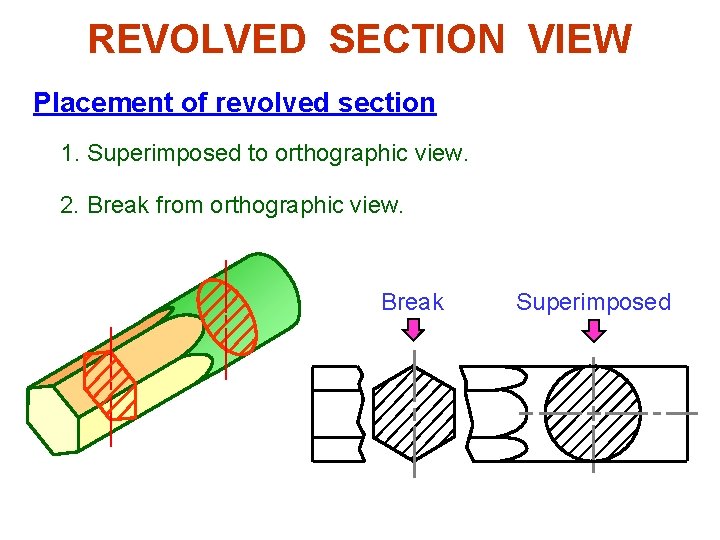
REVOLVED SECTION VIEW Placement of revolved section 1. Superimposed to orthographic view. 2. Break from orthographic view. Break Superimposed
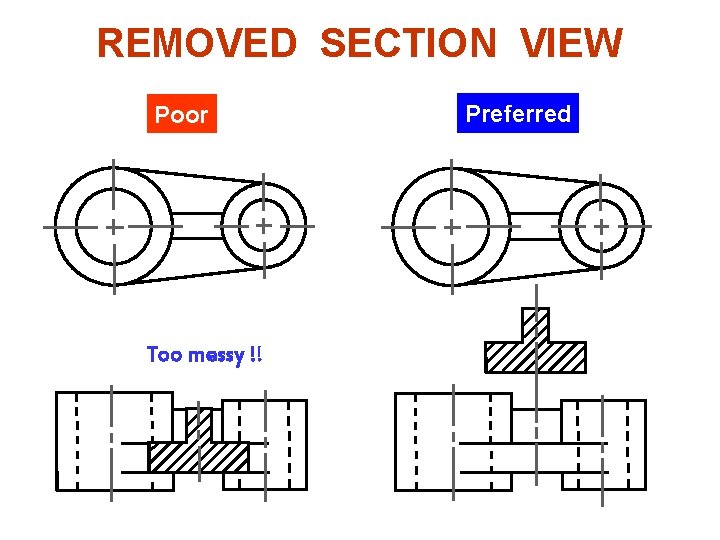
REMOVED SECTION VIEW Example : Situation that removed section is preferred. Poor Too messy !! Preferred
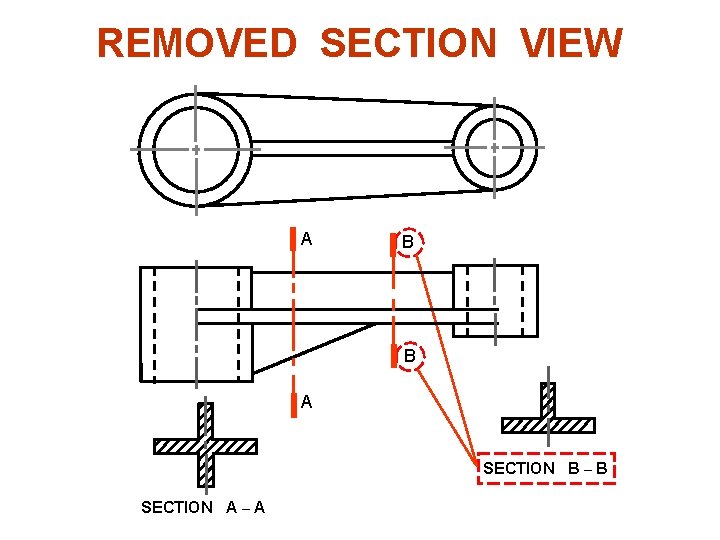
REMOVED SECTION VIEW Example : Multiple removed section views A B B A SECTION B – B SECTION A – A
Dimensioning in Section View
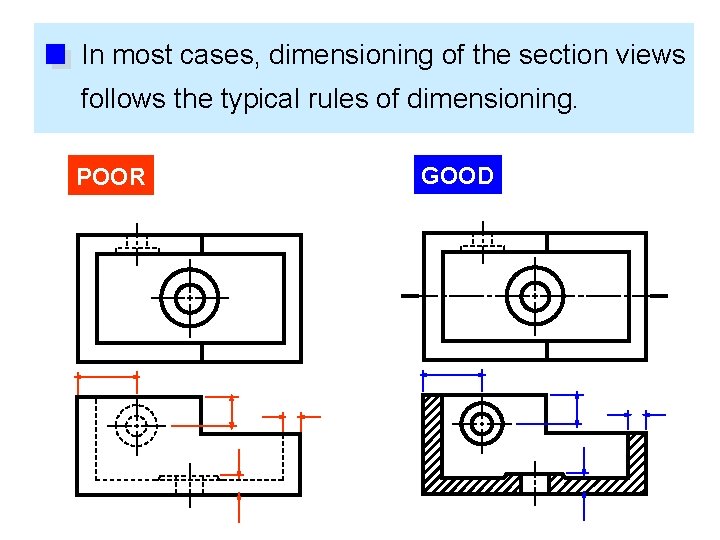
In most cases, dimensioning of the section views follows the typical rules of dimensioning. POOR GOOD
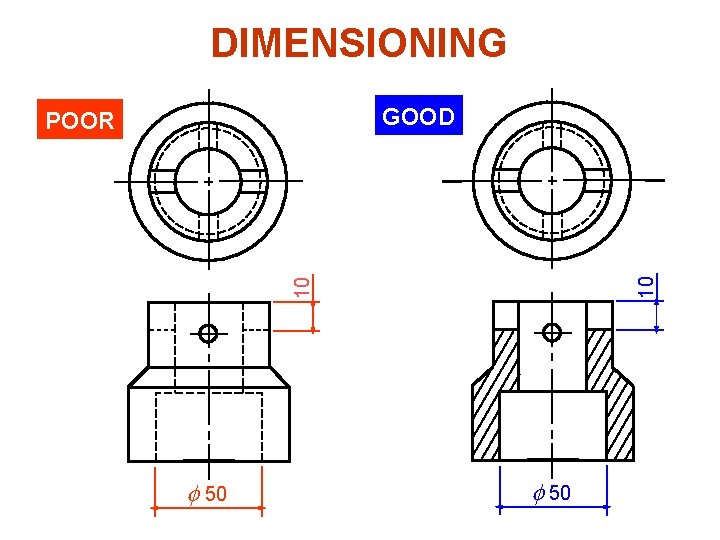
DIMENSIONING 10 10 GOOD POOR f 50
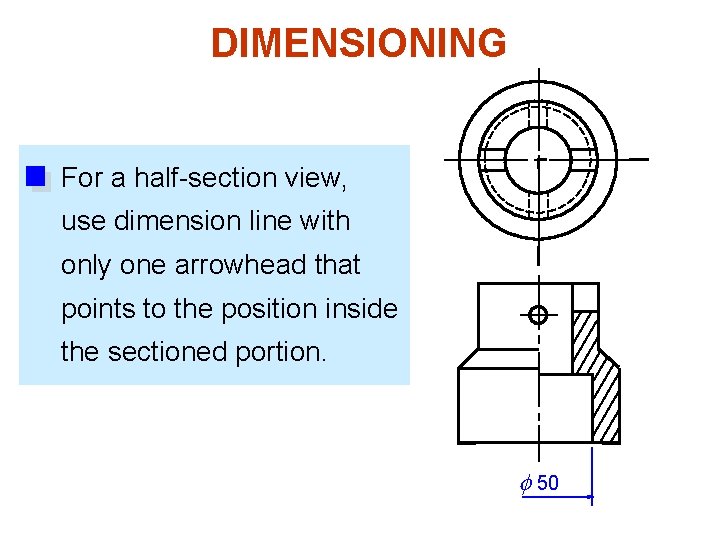
DIMENSIONING For a half-section view, use dimension line with only one arrowhead that points to the position inside the sectioned portion. f 50
END