
James J Whalen Center for Music Ithaca College




- Slides: 61
James J. Whalen Center for Music Ithaca College, Ithaca, NY Benjamin M Hagan Lighting/Electrical Senior Thesis Presentation Tuesday April 13, 2004
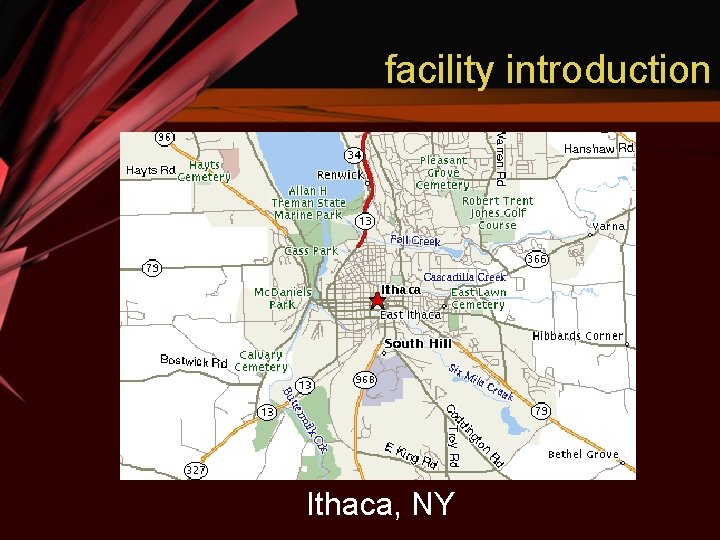
facility introduction Ithaca, NY
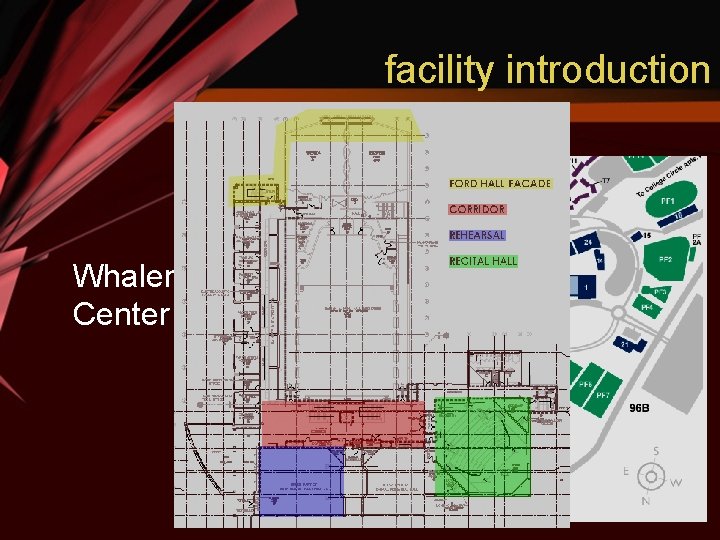
facility introduction Whalen Center
facility introduction
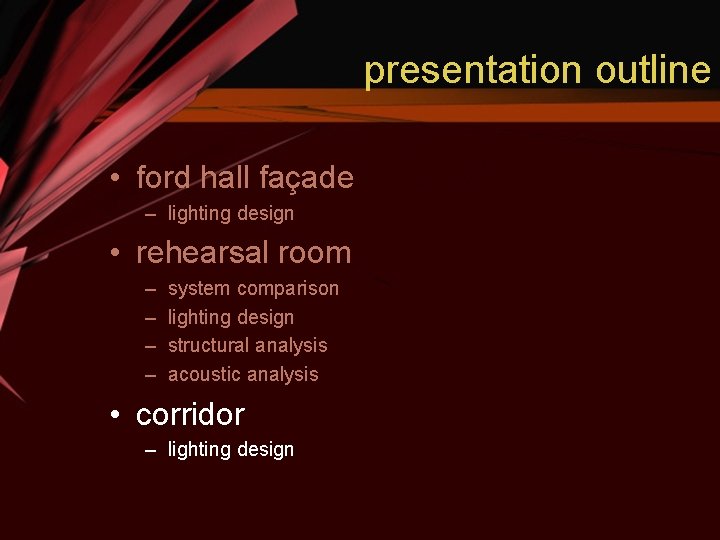
presentation outline • ford hall façade – lighting design • rehearsal room – system comparison – lighting design – acoustic analysis • corridor – lighting design
presentation outline • ford hall façade – lighting design • rehearsal room – system comparison – lighting design – acoustic analysis • corridor – lighting design
presentation outline • ford hall façade – lighting design • rehearsal room – system comparison – lighting design – acoustic analysis • corridor – lighting design
exclusions • electrical system design • recital hall lighting design • structural breadth • more information at my CPEP – http: //www. arche. psu. edu/thesis/2004/bmh 157
presentation outline • ford hall façade – lighting design • rehearsal room – system comparison – lighting design – acoustic analysis • corridor – lighting design
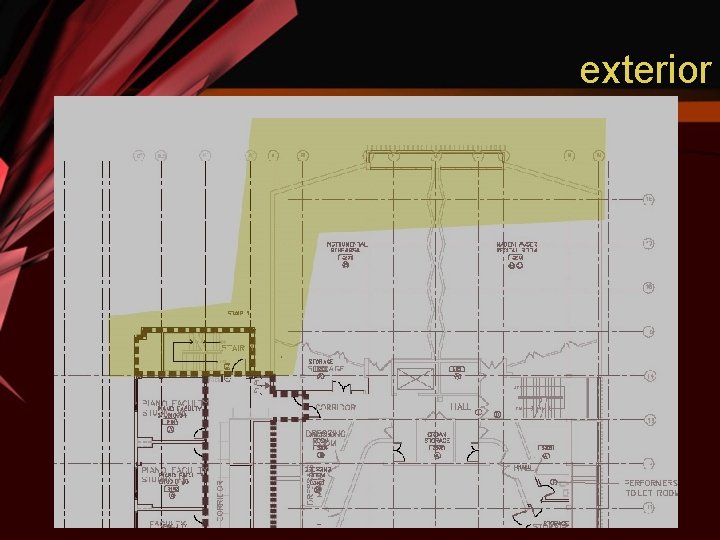
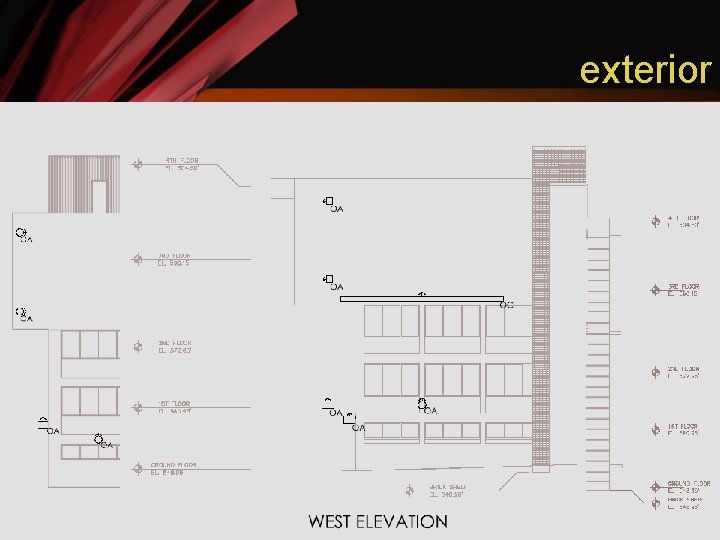
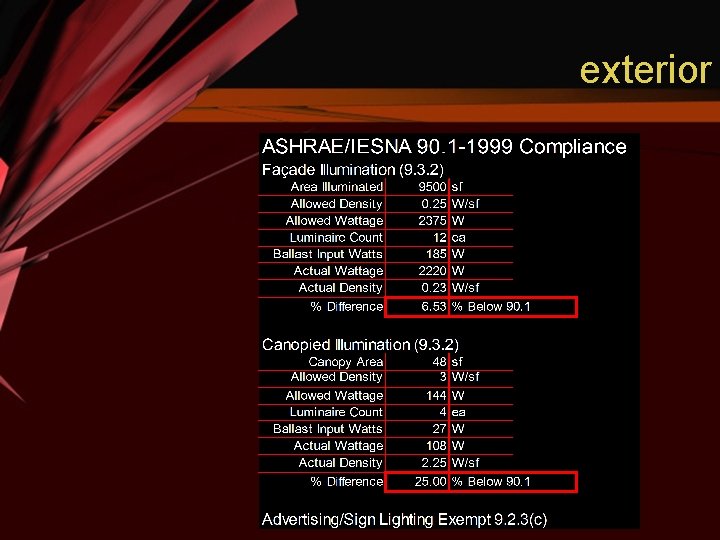
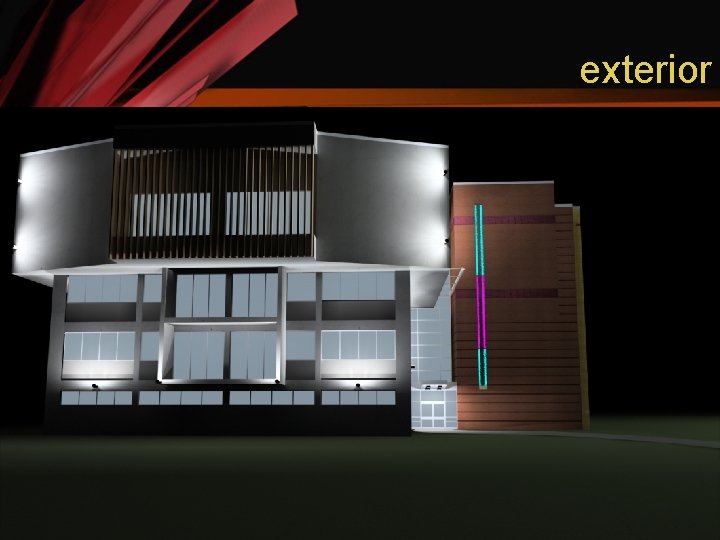
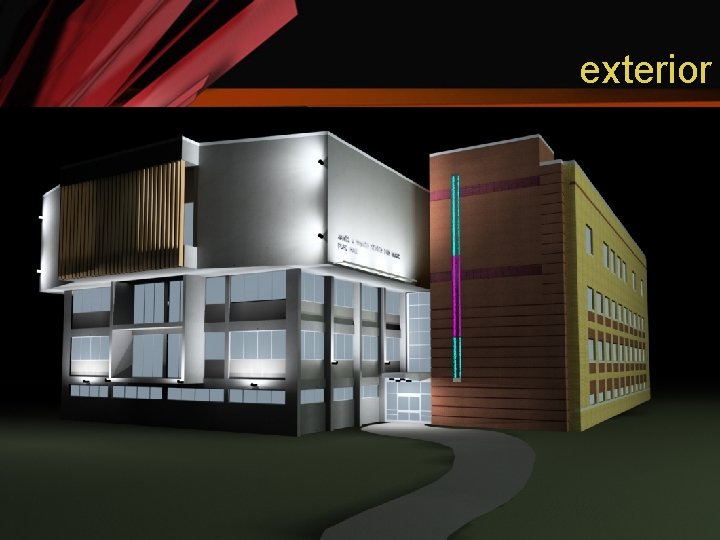
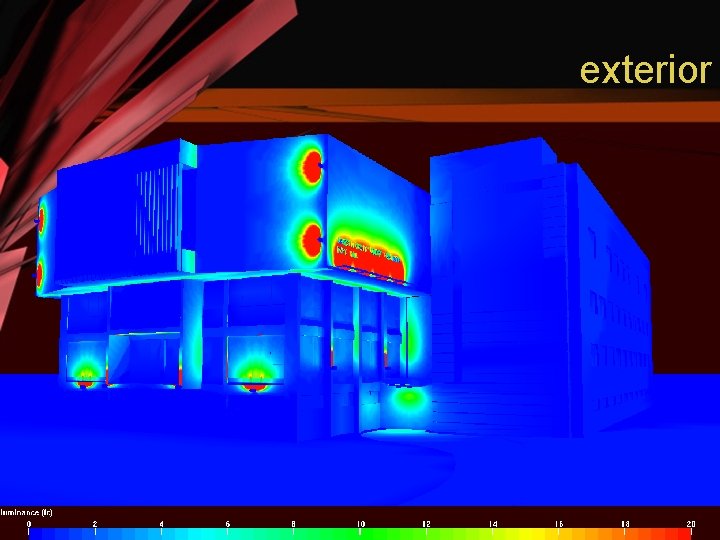
exterior
exterior
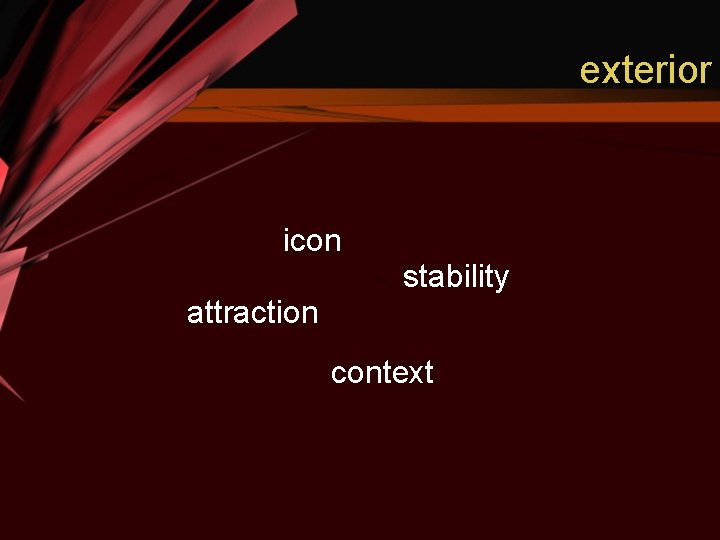
exterior icon stability attraction context
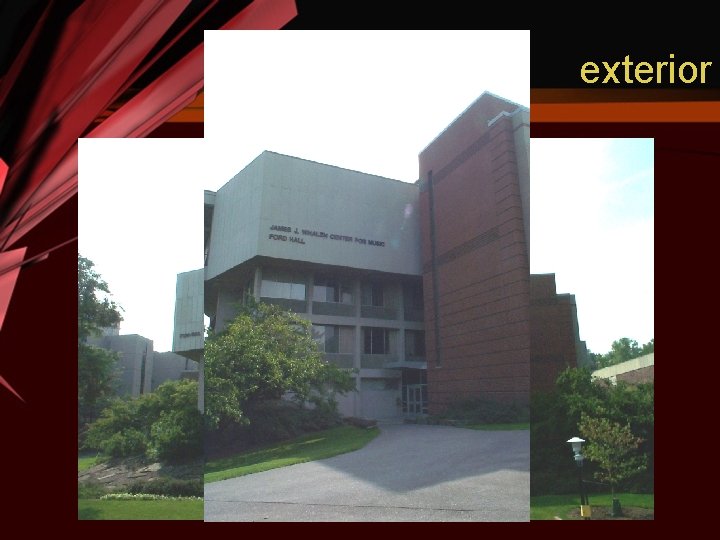
exterior
exterior
exterior
exterior
presentation outline • ford hall façade – lighting design • rehearsal room – system comparison – lighting design – acoustic analysis • corridor – lighting design
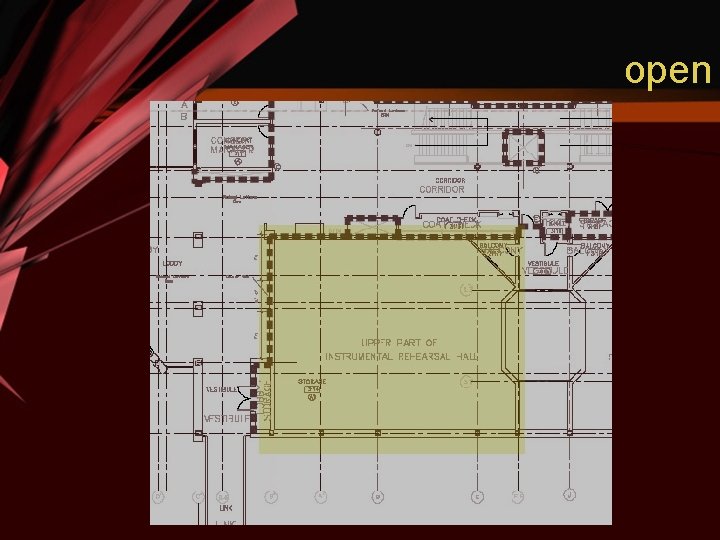
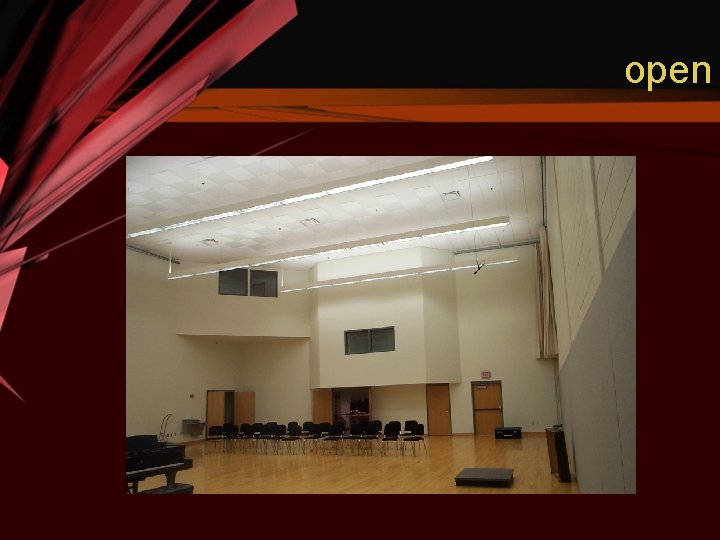
open
open
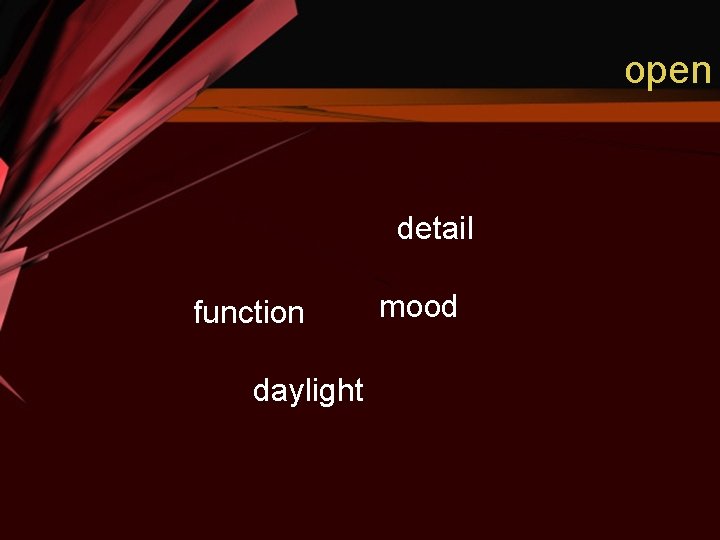
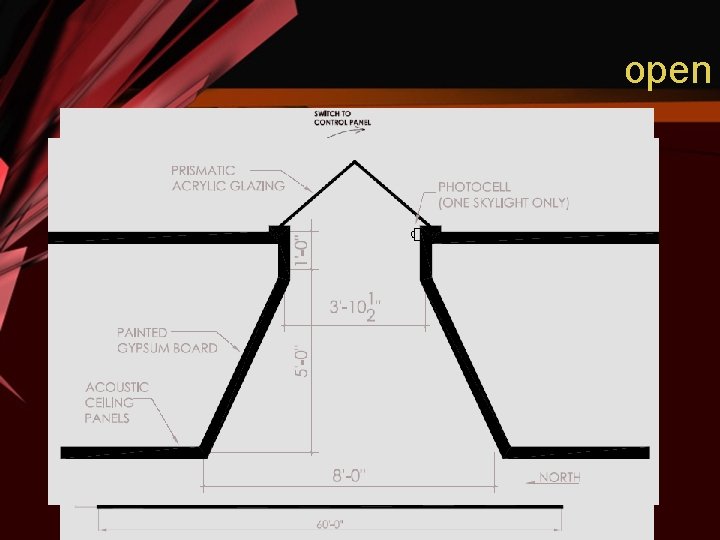
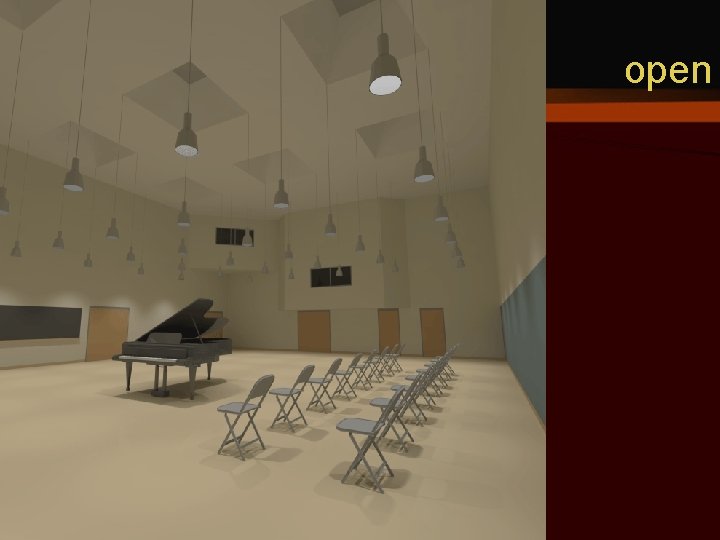
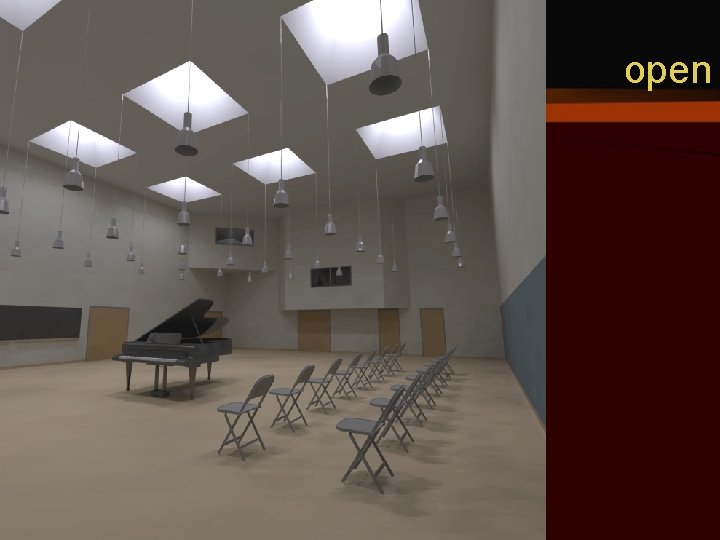
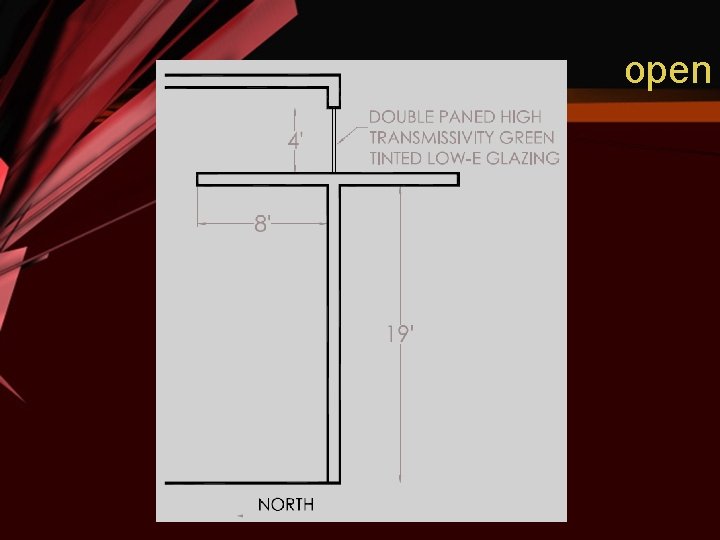
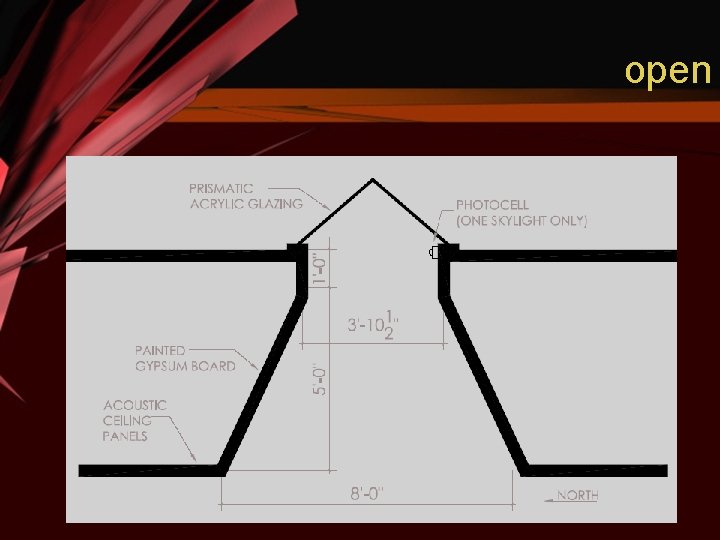
open detail function daylight mood
presentation outline • ford hall façade – lighting design • rehearsal room – system comparison – lighting design – acoustic analysis • corridor – lighting design
open DESIGN COMPARISON lightshelf vs. skylights
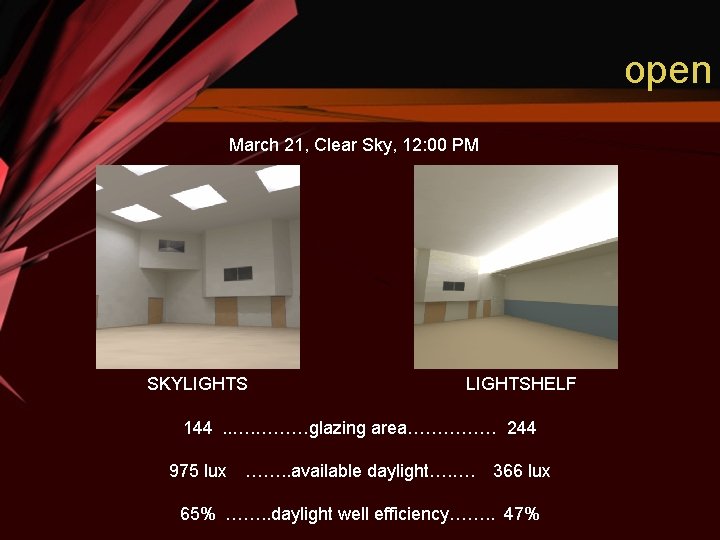
open March 21, Clear Sky, 12: 00 PM SKYLIGHTSHELF 144. . …. ………glazing area…………… 244 975 lux ……. . available daylight…. …. 366 lux 65% ……. . daylight well efficiency……. . 47%
presentation outline • ford hall façade – lighting design • rehearsal room – system comparison – lighting design – acoustic analysis • corridor – lighting design
open
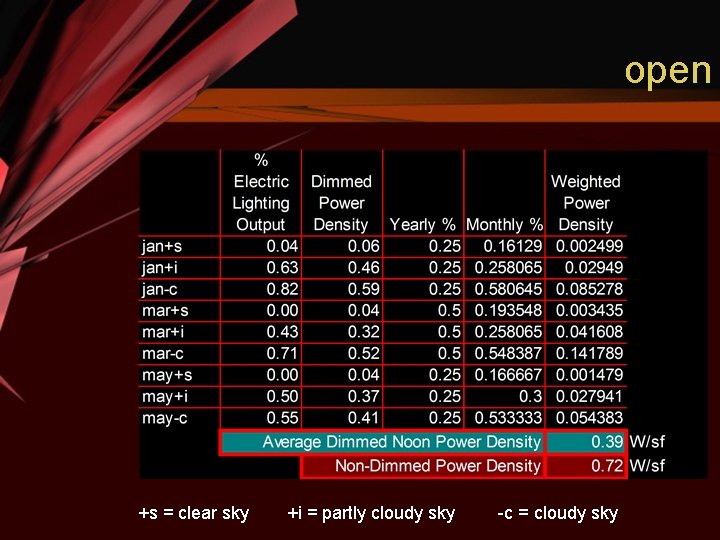
open +s = clear sky +i = partly cloudy sky -c = cloudy sky
open
open
open
presentation outline • ford hall façade – lighting design • rehearsal room – system comparison – lighting design – acoustic analysis • corridor – lighting design
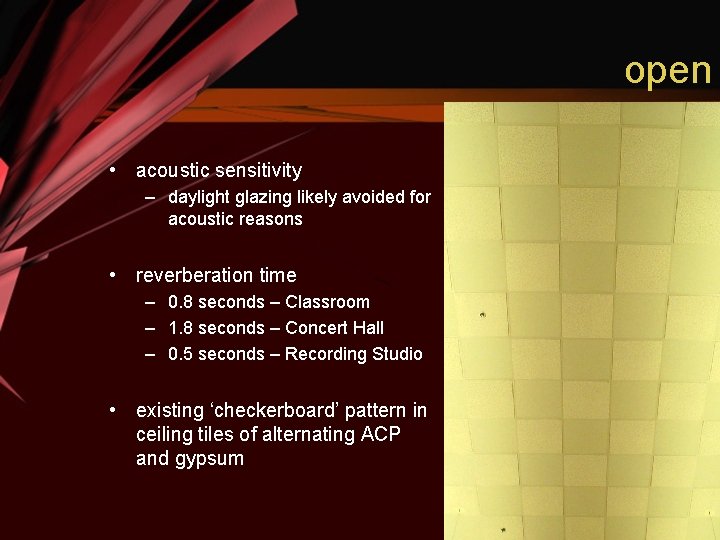
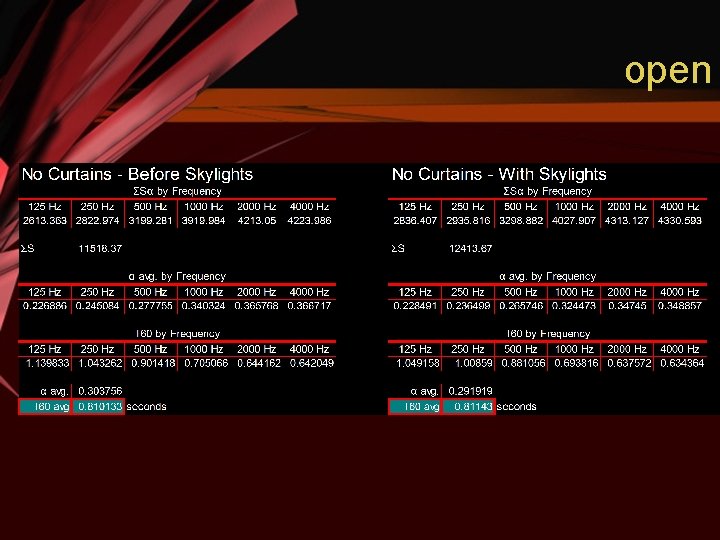
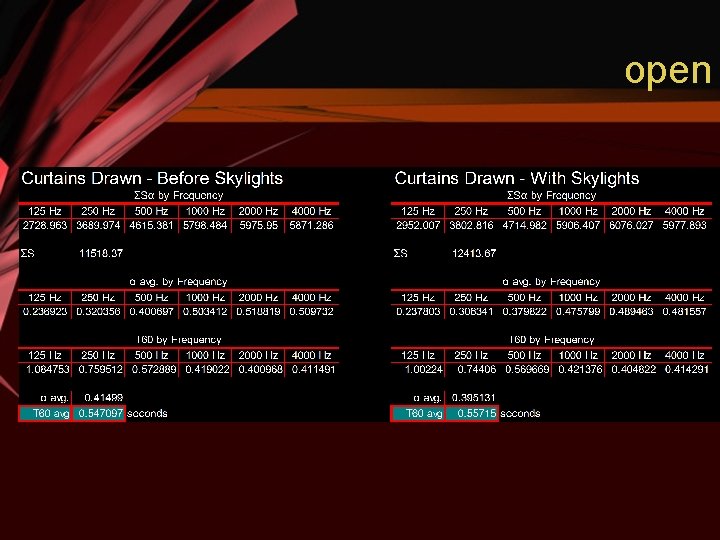
open • acoustic sensitivity – daylight glazing likely avoided for acoustic reasons • reverberation time – 0. 8 seconds – Classroom – 1. 8 seconds – Concert Hall – 0. 5 seconds – Recording Studio • existing ‘checkerboard’ pattern in ceiling tiles of alternating ACP and gypsum
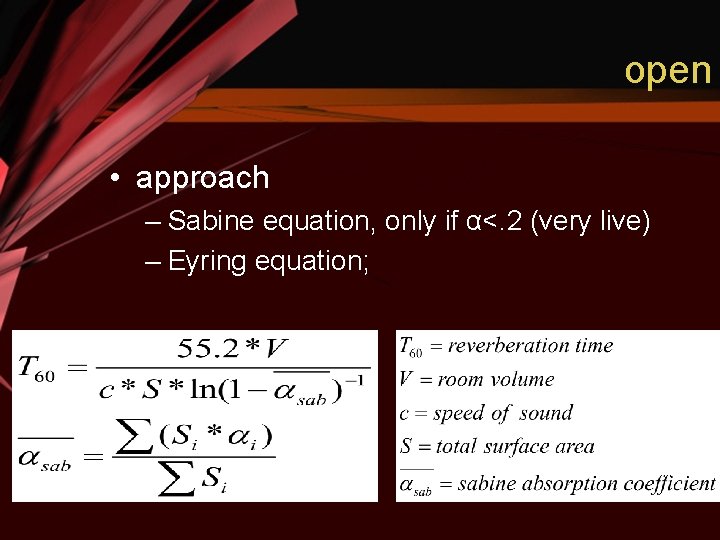
open • approach – Sabine equation, only if α<. 2 (very live) – Eyring equation;
open
open
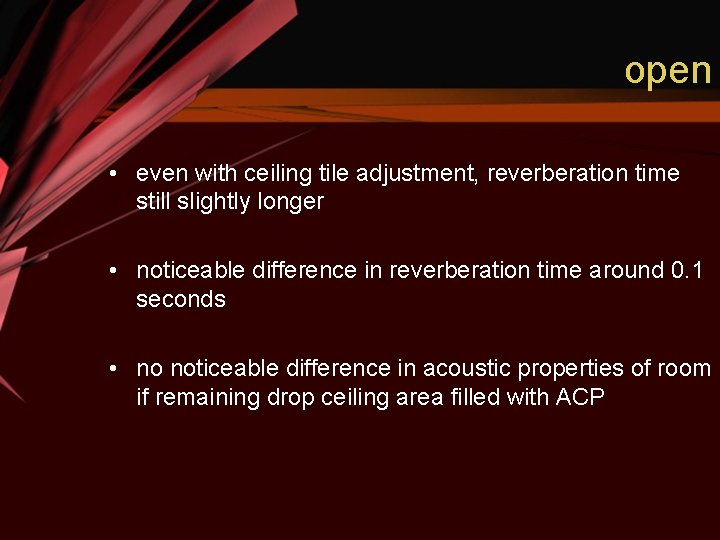
open • even with ceiling tile adjustment, reverberation time still slightly longer • noticeable difference in reverberation time around 0. 1 seconds • no noticeable difference in acoustic properties of room if remaining drop ceiling area filled with ACP
presentation outline • ford hall façade – lighting design • rehearsal room – – system comparison lighting design structural analysis acoustic analysis • corridor – lighting design
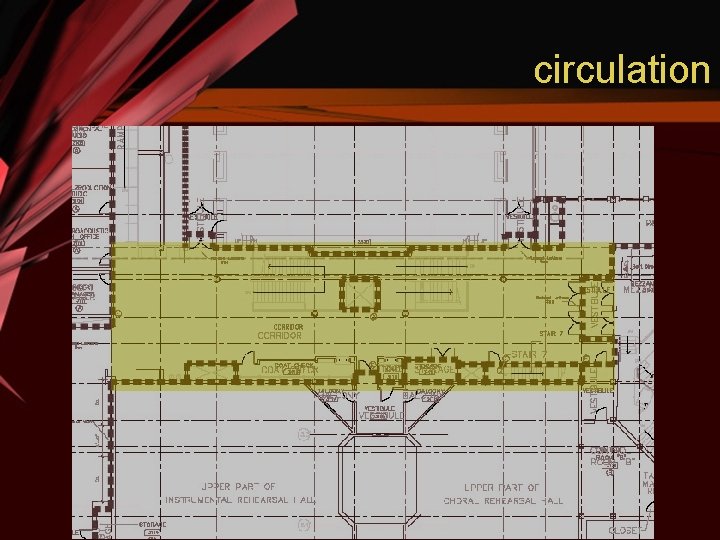
circulation
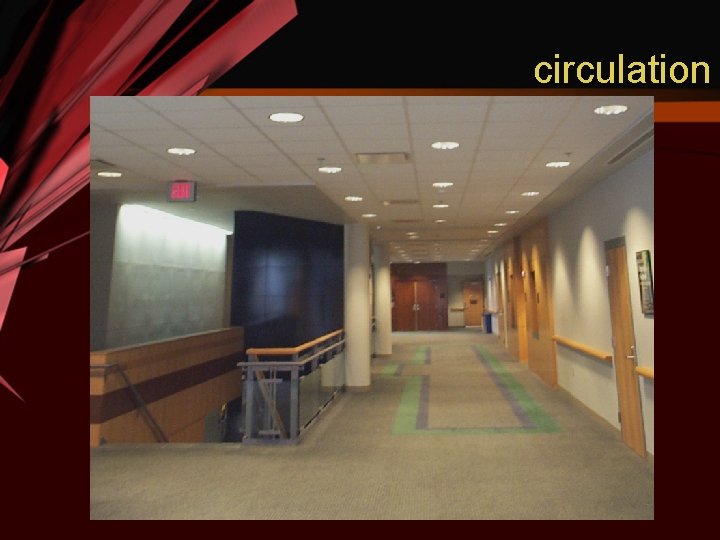
circulation
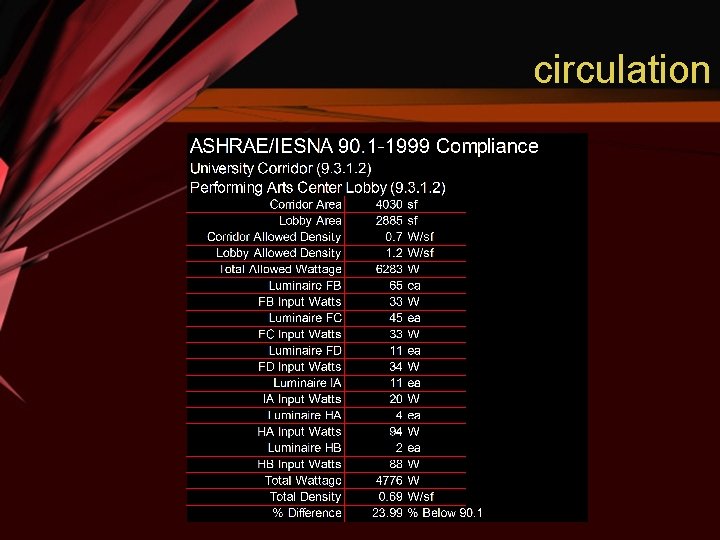
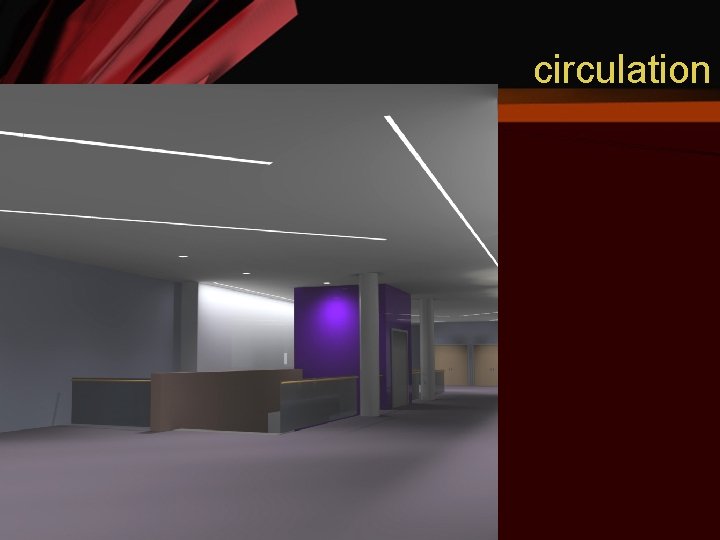
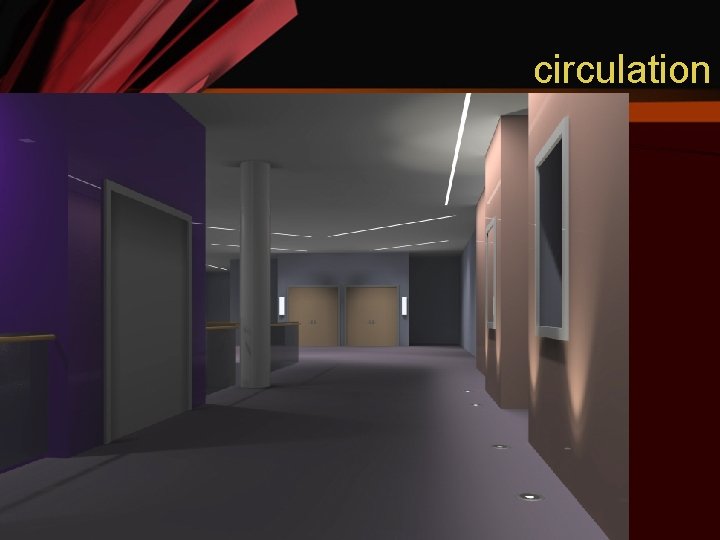
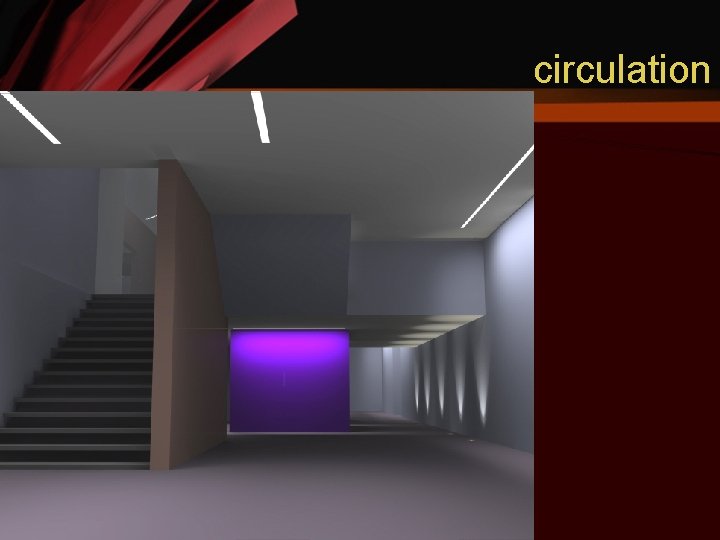
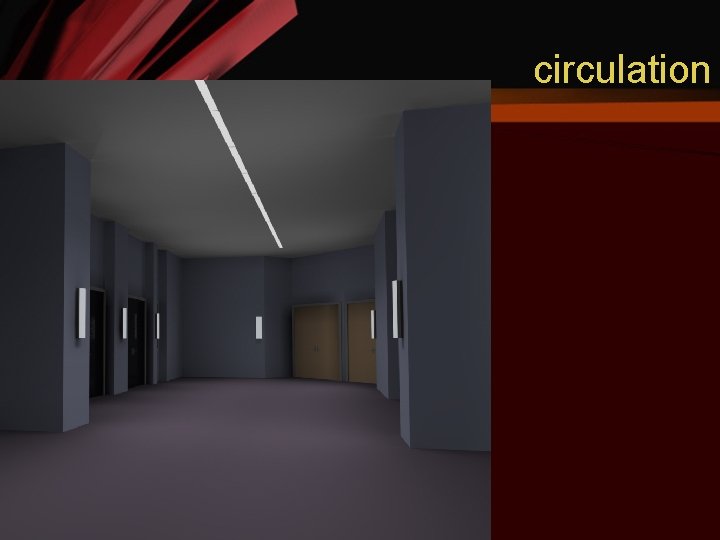
circulation duty paths anticipation architecture
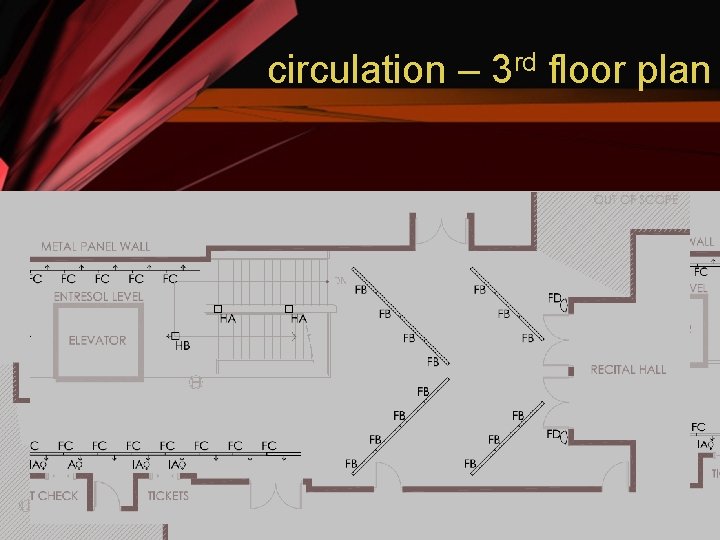
circulation – 3 rd floor plan
circulation
circulation
circulation
summary
summary • ford façade presence • daylight integration • balance
appreciation • Dr. Mistrick • Dr. Moeck • • Roommates Dave & Jackson AE Faculty & Staff Classmates Family
questions?
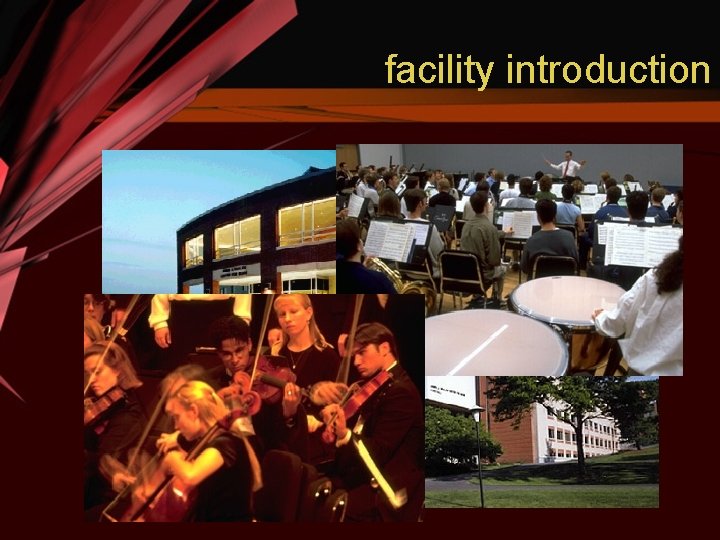
facility introduction • 69, 000 sf • $11. 5 million • Architect and PM – HOLT Architects PC, Ithaca, NY • General Contractor – Welliver Mc. Guire, Inc. , Elmira, NY • Electrical/Mechanical Engineer – M/E Engineering PC, Rochester, NY • Structural Engineer – Ryan-Biggs Associates, Skaneateles, NY
exterior
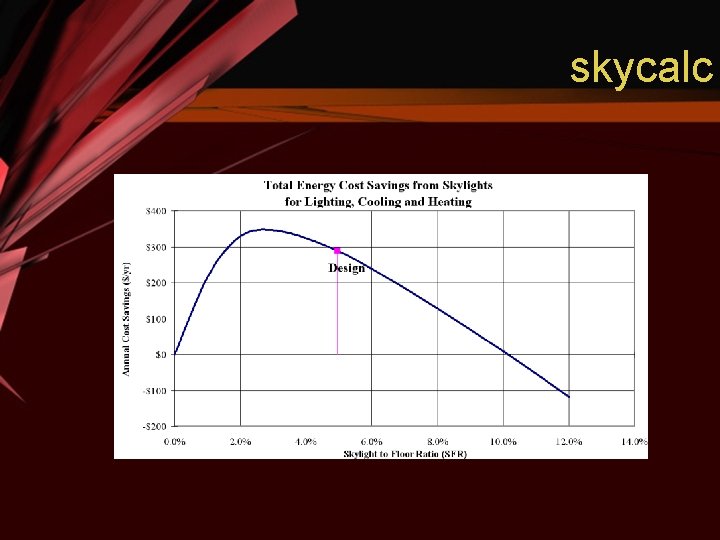
skycalc
graphics • background image taken from the RA website – http: //www. raband. net
presentation outline • ford hall façade – lighting design • rehearsal room – – system comparison lighting design structural analysis acoustic analysis • corridor – lighting design
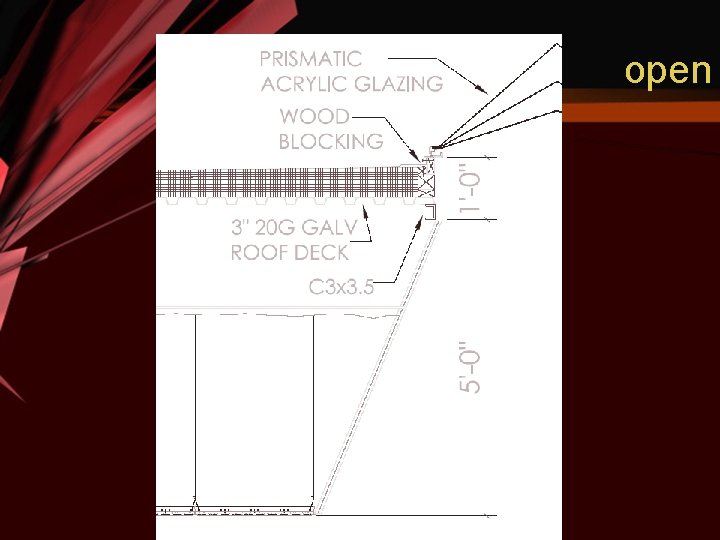
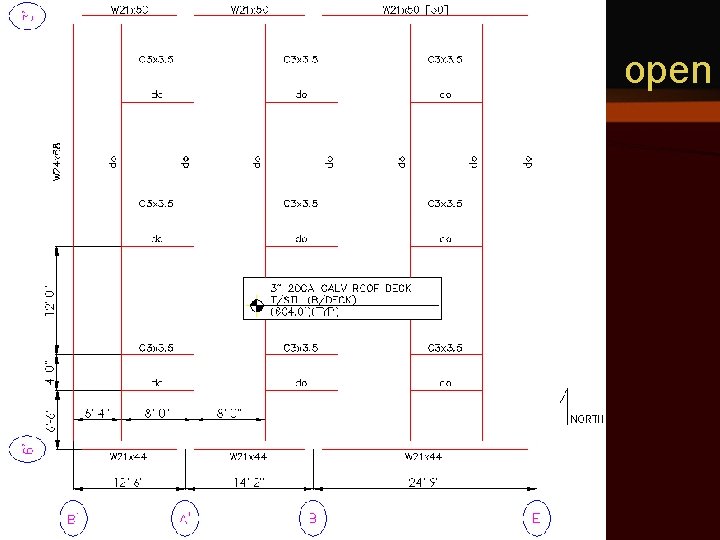
open • addition of fabricated skylight units • framing between beams • new beam spacing • new decking spans • new girder loading
open
open
open • addition of C 3 x 3. 5 framing • beam size unaffected • girder size unaffected • critical single 8’ span of deck – requires 3” 20 ga steel roof decking
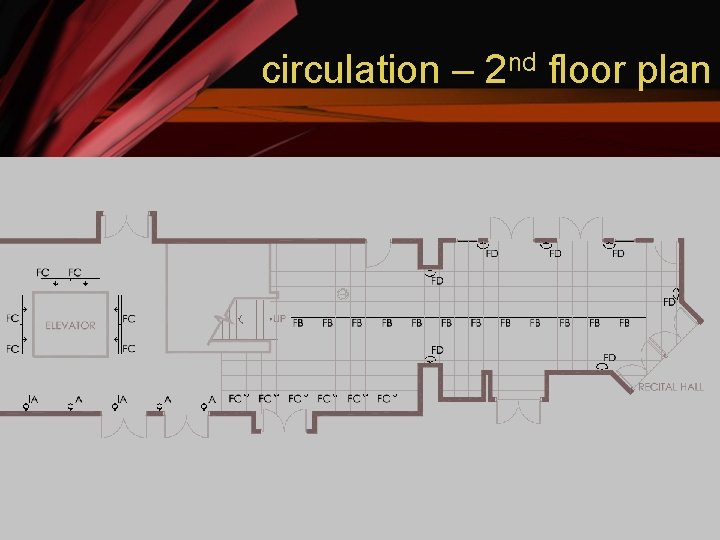
circulation – 2 nd floor plan
circulation
circulation
open
open