
IRICEN SCHEDULE OF DIMENSIONS By C M Gupta
IRICEN SCHEDULE OF DIMENSIONS By: C M Gupta Sr. Prof. /Bridges 2 1
What is SOD ? n n Schedule Of Dimension is a schedule, which lays down. . Limiting values, Recommended and Infringements to limiting values, Permitted Values which can be continued over entire Indian Railways system for various Track parameters. 2
§ Rolling Stock(Carriage and Wagon) parameters § Electric Traction. § Horizontal and vertical clearances to be followed on Indian railways. 3
Necessity of S O D n n n It is absolutely essential to ensure safety of traveling public as well as goods over entire Indian railways system. To adopt uniform system of track tolerances, location of structures and construction standard all over the Indian railways. To permit different types of coaching and goods stock owned by different railways to ply on entire railway system with same level of degree of safety. 4
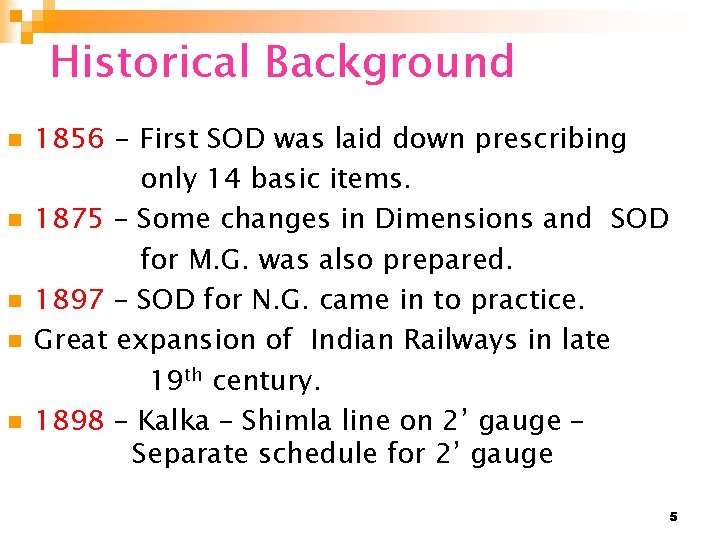
Historical Background n n n 1856 - First SOD was laid down prescribing only 14 basic items. 1875 – Some changes in Dimensions and SOD for M. G. was also prepared. 1897 – SOD for N. G. came in to practice. Great expansion of Indian Railways in late 19 th century. 1898 – Kalka – Shimla line on 2’ gauge – Separate schedule for 2’ gauge 5
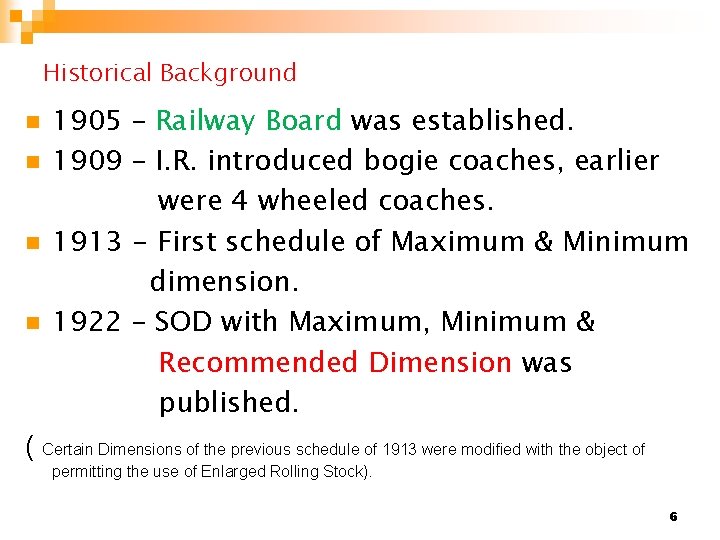
Historical Background n n 1905 – Railway Board was established. 1909 – I. R. introduced bogie coaches, earlier were 4 wheeled coaches. 1913 - First schedule of Maximum & Minimum dimension. 1922 – SOD with Maximum, Minimum & Recommended Dimension was published. ( Certain Dimensions of the previous schedule of 1913 were modified with the object of permitting the use of Enlarged Rolling Stock). 6
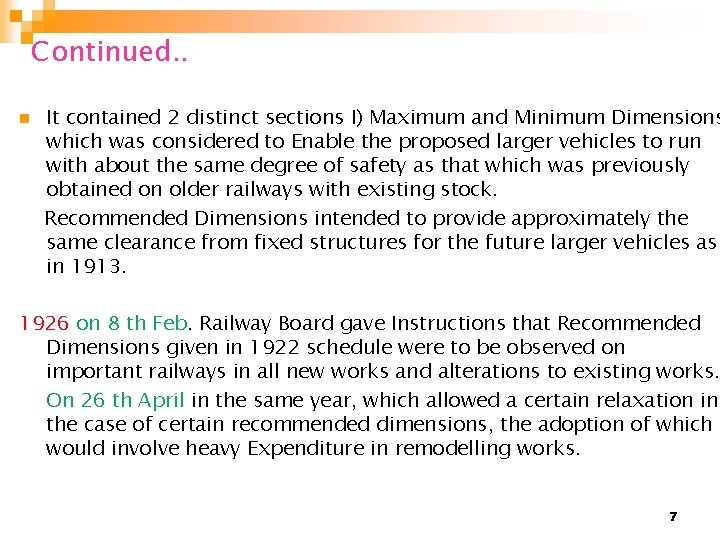
Continued. . n It contained 2 distinct sections I) Maximum and Minimum Dimensions which was considered to Enable the proposed larger vehicles to run with about the same degree of safety as that which was previously obtained on older railways with existing stock. Recommended Dimensions intended to provide approximately the same clearance from fixed structures for the future larger vehicles as in 1913. 1926 on 8 th Feb. Railway Board gave Instructions that Recommended Dimensions given in 1922 schedule were to be observed on important railways in all new works and alterations to existing works. On 26 th April in the same year, which allowed a certain relaxation in the case of certain recommended dimensions, the adoption of which would involve heavy Expenditure in remodelling works. 7
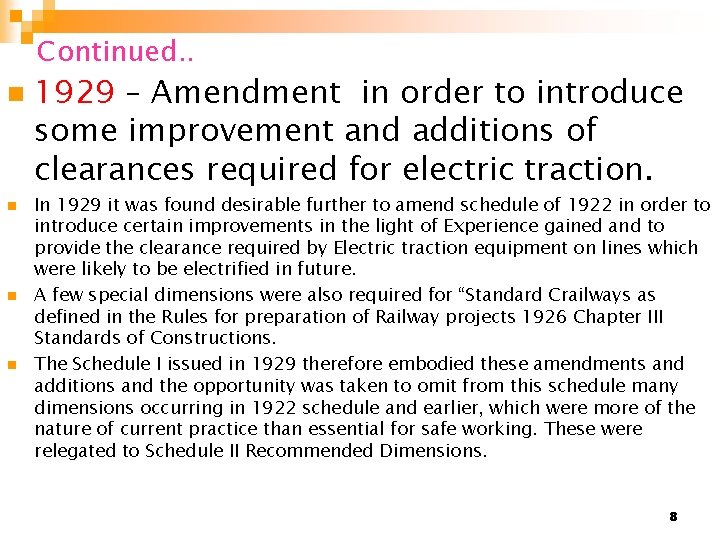
Continued. . n n 1929 – Amendment in order to introduce some improvement and additions of clearances required for electric traction. In 1929 it was found desirable further to amend schedule of 1922 in order to introduce certain improvements in the light of Experience gained and to provide the clearance required by Electric traction equipment on lines which were likely to be electrified in future. A few special dimensions were also required for “Standard Crailways as defined in the Rules for preparation of Railway projects 1926 Chapter III Standards of Constructions. The Schedule I issued in 1929 therefore embodied these amendments and additions and the opportunity was taken to omit from this schedule many dimensions occurring in 1922 schedule and earlier, which were more of the nature of current practice than essential for safe working. These were relegated to Schedule II Recommended Dimensions. 8
Continued. n n More importantly. . There was increase in Minimum height above rail level for overhead Structures to 5410 mm and increase to 2360 mm in the horizontal distance to a fixed structure upto 3355 mm above rail level, a reduction in distance to 2135 mm at 4420 mm above rail level, also a reduction in the clearance in fixed structures from rail level to 1065 mm above rail level on bridges and in tunnels. The last 3 changes were intended to allow for reduction in tunnel sections and an improvement in the disposition of bracing of bridge girders without sacrificing safety. 1936 Financial stringency on Railways Bought for urgent necessity for restricting capital expenditure to Minimum due to falling off Railway traffic made introduction of Heavier Engines, 3660 mm wider stocks improbable, it was found desirable to alter the dimensions prescribed in schedule I of 1929 Dimension and revert back to Max. and Min. Dimensions in 1922 schedule in several 9
n Railway Administration was advised of these alterations through correction slip No. 14 ( 1 st Dec. 1936) to the 1929 schedule. It was advised that modifications laid down in Chapter 1 of Schedule I were not to apply to Tunnels, Through and Semi-Through Girders on which Standard Dimensions of 1929 shall continue. 10
Contd. …. n n 1939 & 1958 reprinted with some modifications. 1973 – Reprinted with conversion to metric system, introduction of dimensions for 25 KV AC traction. 1990 – Recommendations of 64 th Track Standard Committee for revision of SOD of 1939 reprinted in 1973. 2004 – Revised Version published with some modifications(SOD of 1939. . Reprinted in 1973). 11
n n n n n As per Boards Orders Issued to DG, RDSO in 1999 Multi disciplinary committee was to be constituted. . Multidisciplinary committee consisted of Following Directorates of RDSO : Track Design Directorates(Co-ordinating). Bridges and Structures. Carriage. Motive Power. Wagon. Power Supply and EMU. Signal. Traction and Installation. 12
MAIN FEATURES OF SOD-2004 v v v Dimensions are given only for 1676 mm gauge. Consists of only Metric units. Only two schedules – Schedule I & Schedule II. Extra clearances required for curves are modified to suit speed of 160 kmph and SE of 165 mm. Additional appendix for extra clearances required for 200 kmph is also given with 185 mm SE. 13
SCHEDULE - I n n Schedule I of SOD-2004 consists of those items which are mandatory and have to be observed on all 1676 mm gauge Railways in India. Contains the items of Schedule- I and certain selected items of Schedule- II of 1973 Version. 14

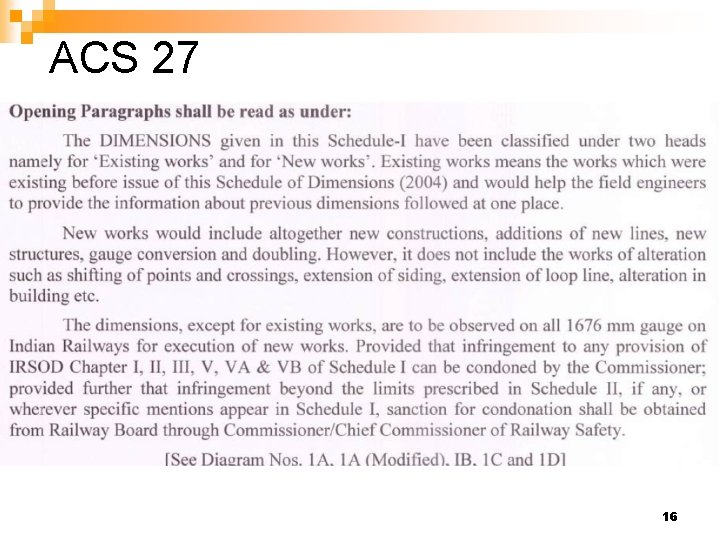
Contd. … DIMENSIONS given in Schedule-I are classified under two heads : ‘Existing works’ – The works which were existing before issue of SOD ( 2004 ). ‘New works’ – Include new constructions, additions of new lines/structure, gauge conversion and doubling. However it does not include works of alteration such as shifting of points and crossings, extension of siding, building etc. 15
ACS 27 16
Contd. … The Dimensions, except for existing works, are to be observed on all 1676 mm guage on Indian Railways unless prior sanction has been obtained from Railway Board through the Commissioner/Chief Commissioner of Railway safety to execute the new work which would infringe this SOD. As ACS -25 condonation to certain items can be given by CRS. ACS_25 SOD. pdf 17
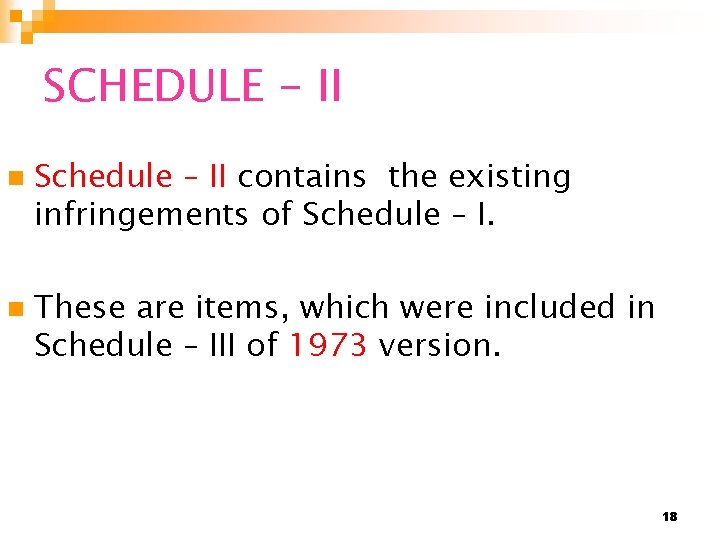
SCHEDULE - II n n Schedule – II contains the existing infringements of Schedule – I. These are items, which were included in Schedule – III of 1973 version. 18

CONTENT OF S. O. D. SCHEDULE I : -i) ESSENTIAL FOR SAFETY. ii) PRIOR SANCTION FOR DEVIATION. CHAPTER DETAILS I GENERAL Spacing, Curves, Bridges, Bldg Structure, Tunnel, Sig. Gear, locking etc. II. STN YARD Pts. & Crossing, P/F, Bldg/St, Track Spacing etc. 19
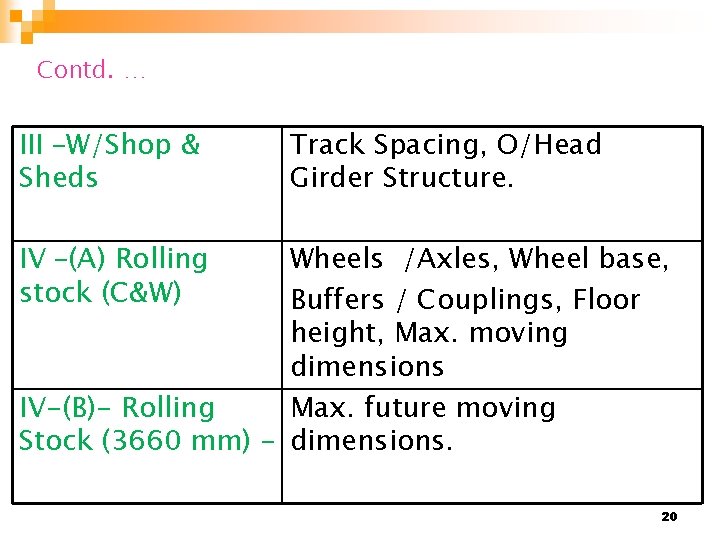
Contd. … III –W/Shop & Sheds Track Spacing, O/Head Girder Structure. IV –(A) Rolling stock (C&W) Wheels /Axles, Wheel base, Buffers / Couplings, Floor height, Max. moving dimensions IV-(B)- Rolling Max. future moving Stock (3660 mm) - dimensions. 20

Contd. … IV-(C)-Rolling Stock (Loco) Wheels & Axles, Buffers/ Couplings, Max. moving Dimensions. V-ELECT. TR. (D. C. ) Elect. Equipment Clearances. V-(A) (A. C. ) -------DO------ V-B (AC) as per CSNo. 21(27. 9. 17) For high rise OHE. For Double stack Containers 21
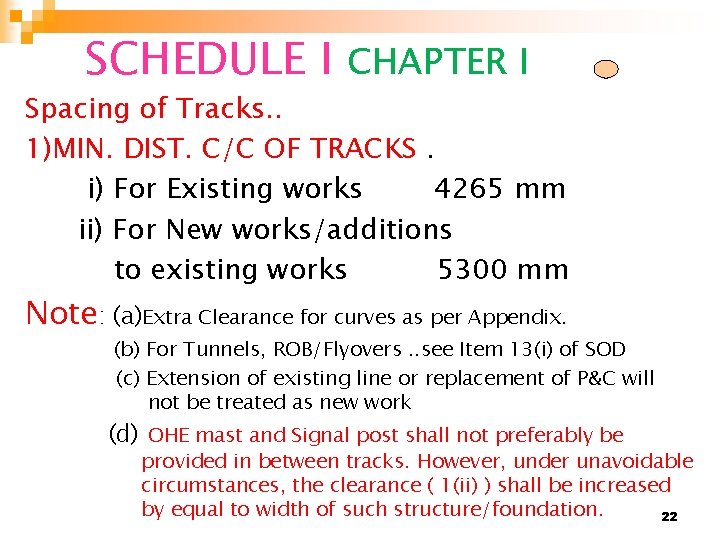
SCHEDULE I CHAPTER I Spacing of Tracks. . 1)MIN. DIST. C/C OF TRACKS. i) For Existing works 4265 mm ii) For New works/additions to existing works 5300 mm Note: (a)Extra Clearance for curves as per Appendix. (b) For Tunnels, ROB/Flyovers. . see Item 13(i) of SOD (c) Extension of existing line or replacement of P&C will not be treated as new work (d) OHE mast and Signal post shall not preferably be provided in between tracks. However, under unavoidable circumstances, the clearance ( 1(ii) ) shall be increased by equal to width of such structure/foundation. 22

SCHEDULE I CHAPTER I (e) In case of tunnels, ROBs, flyovers, through and semi through bridges where C/C distance lesser than 5300 mm has been provided, lesser C/C distance can be provided on approaches also, upto adequate distance to facilitates gradual increase in C/C distance upto 5300 mm CS-26 dated 10. 01. 2019 23
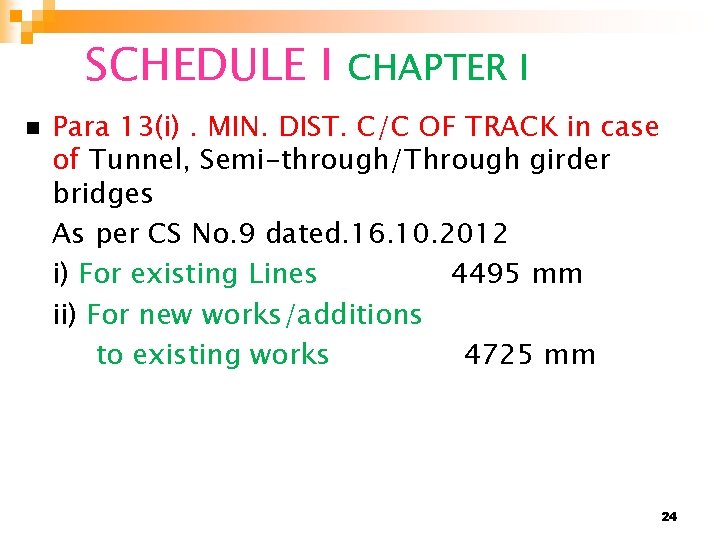
SCHEDULE I CHAPTER I n Para 13(i). MIN. DIST. C/C OF TRACK in case of Tunnel, Semi-through/Through girder bridges As per CS No. 9 dated. 16. 10. 2012 i) For existing Lines 4495 mm ii) For new works/additions to existing works 4725 mm 24

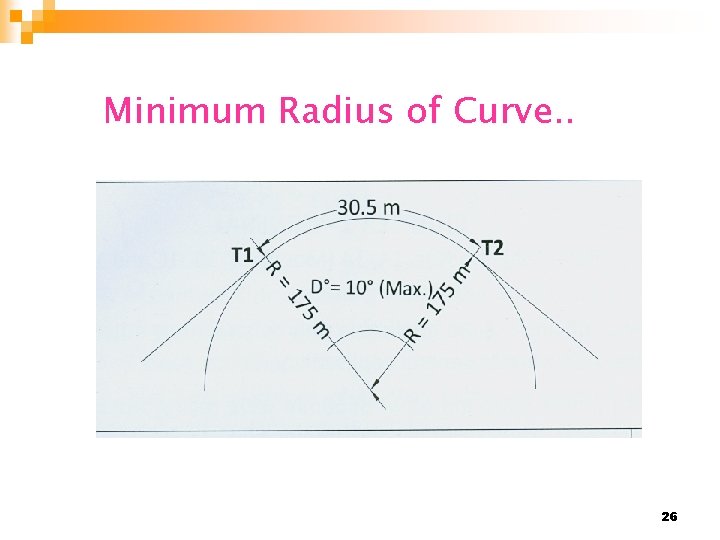
Contd. … n 2. Minimum Radius of Curves -175 m (10 degree) R = 1750/D Where D is Degree of Curve. 25
Minimum Radius of Curve. . 26
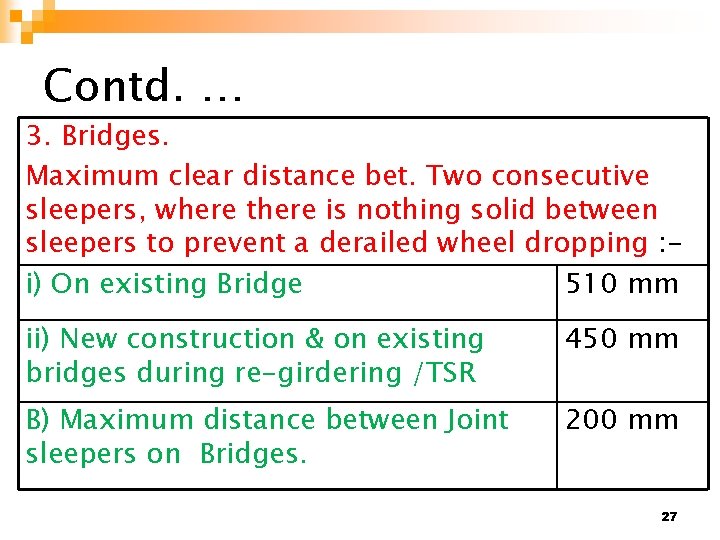
Contd. … 3. Bridges. Maximum clear distance bet. Two consecutive sleepers, where there is nothing solid between sleepers to prevent a derailed wheel dropping : i) On existing Bridge 510 mm ii) New construction & on existing bridges during re-girdering /TSR 450 mm B) Maximum distance between Joint sleepers on Bridges. 200 mm 27
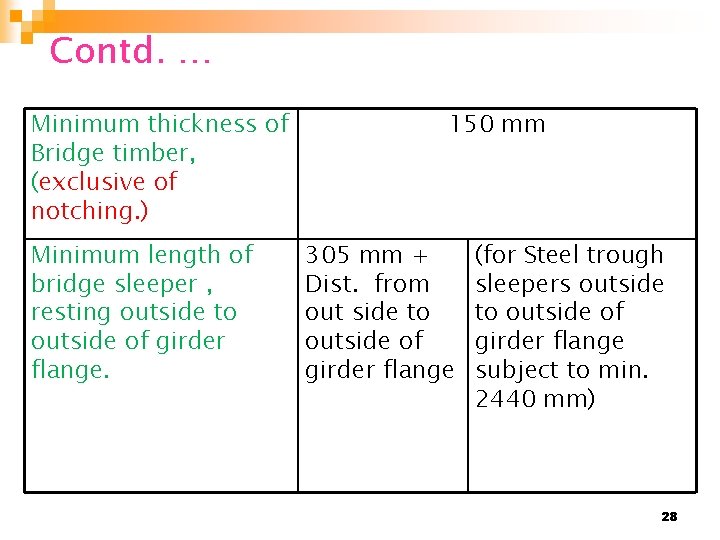
Contd. … Minimum thickness of Bridge timber, (exclusive of notching. ) Minimum length of bridge sleeper , resting outside to outside of girder flange. 150 mm 305 mm + Dist. from out side to outside of girder flange (for Steel trough sleepers outside to outside of girder flange subject to min. 2440 mm) 28
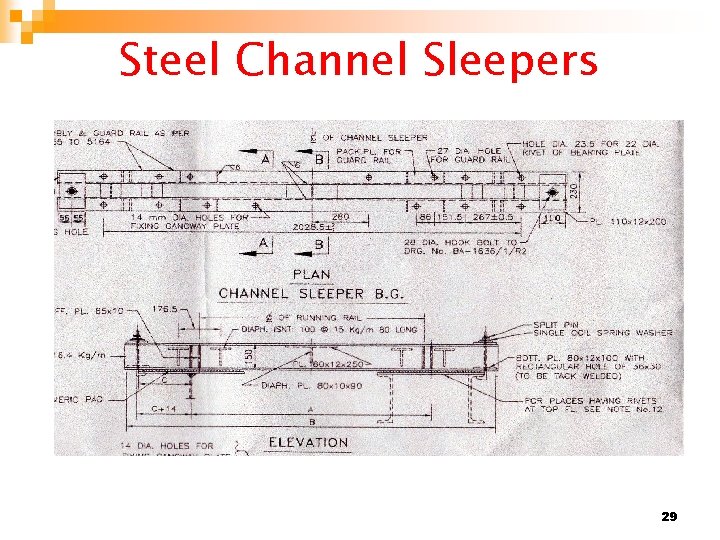
Steel Channel Sleepers 29
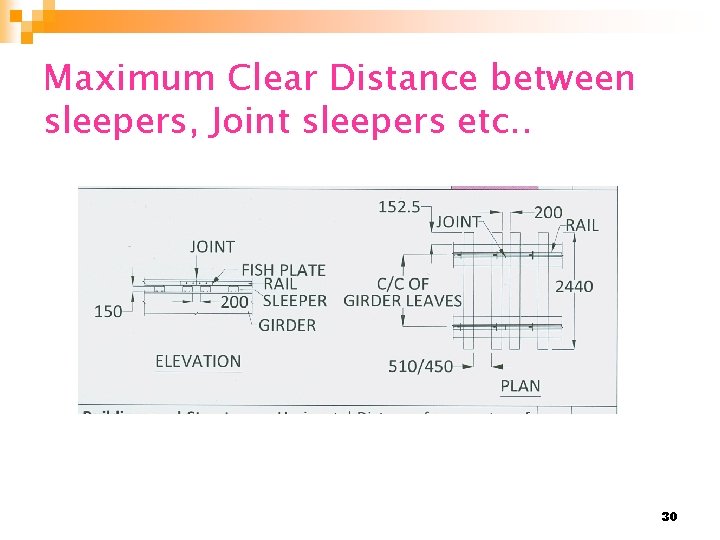
Maximum Clear Distance between sleepers, Joint sleepers etc. . 30
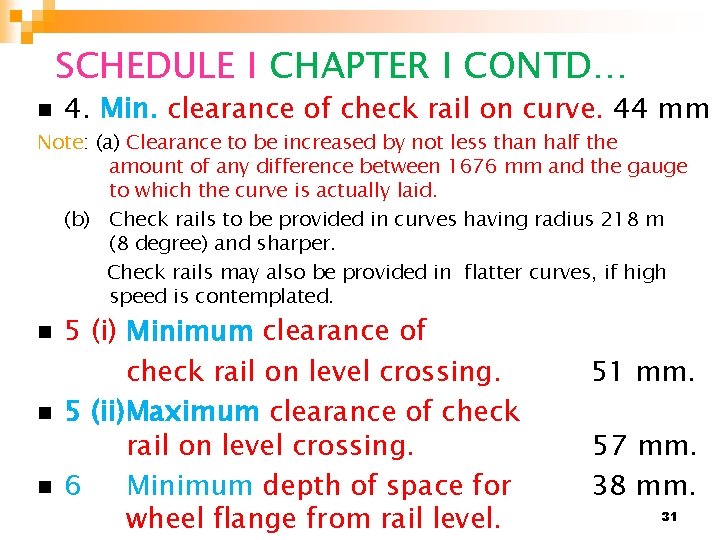
SCHEDULE I CHAPTER I CONTD… n 4. Min. clearance of check rail on curve. 44 mm Note: (a) Clearance to be increased by not less than half the amount of any difference between 1676 mm and the gauge to which the curve is actually laid. (b) Check rails to be provided in curves having radius 218 m (8 degree) and sharper. Check rails may also be provided in flatter curves, if high speed is contemplated. n n n 5 (i) Minimum clearance of check rail on level crossing. 5 (ii)Maximum clearance of check rail on level crossing. 6 Minimum depth of space for wheel flange from rail level. 51 mm. 57 mm. 38 mm. 31
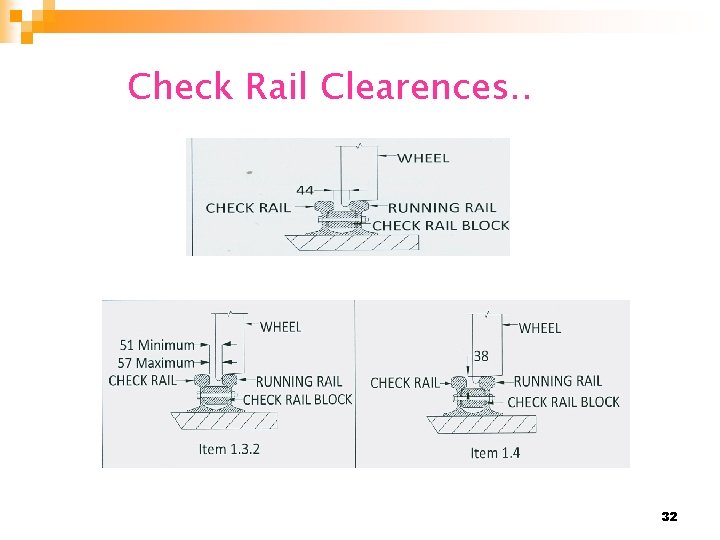
Check Rail Clearences. . 32
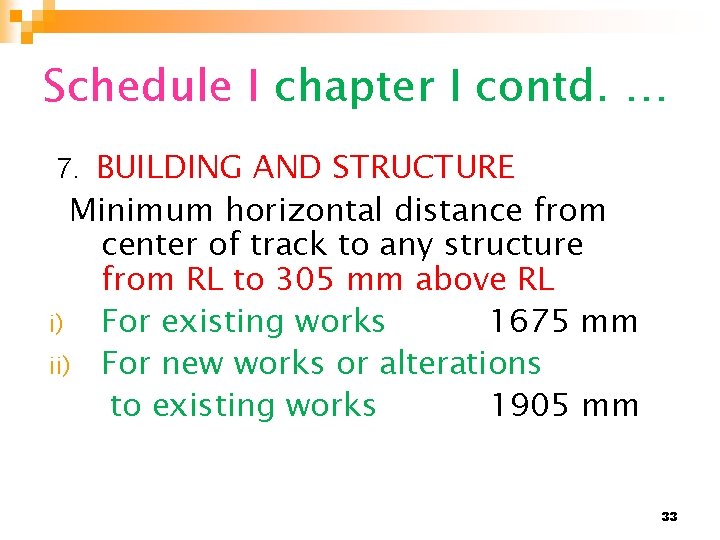
Schedule I chapter I contd. … 7. BUILDING AND STRUCTURE Minimum horizontal distance from center of track to any structure from RL to 305 mm above RL i) For existing works 1675 mm ii) For new works or alterations to existing works 1905 mm 33
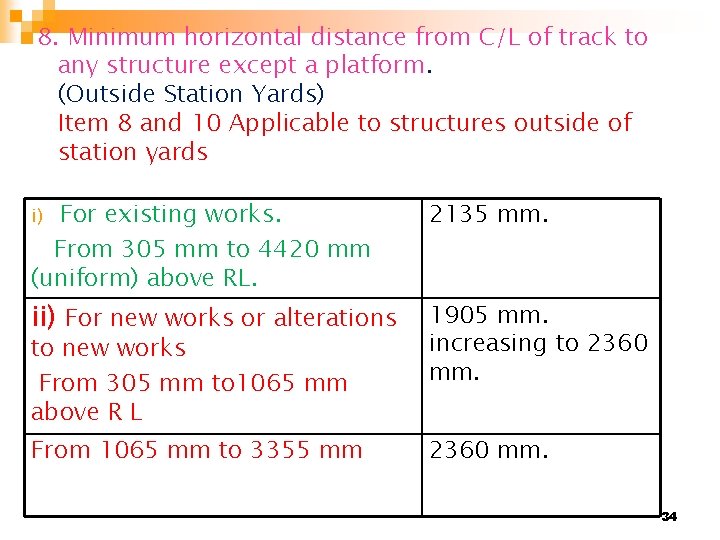
8. Minimum horizontal distance from C/L of track to any structure except a platform. (Outside Station Yards) Item 8 and 10 Applicable to structures outside of station yards i) For existing works. From 305 mm to 4420 mm (uniform) above RL. 2135 mm. ii) For new works or alterations 1905 mm. increasing to 2360 mm. From 1065 mm to 3355 mm 2360 mm. to new works From 305 mm to 1065 mm above R L 34
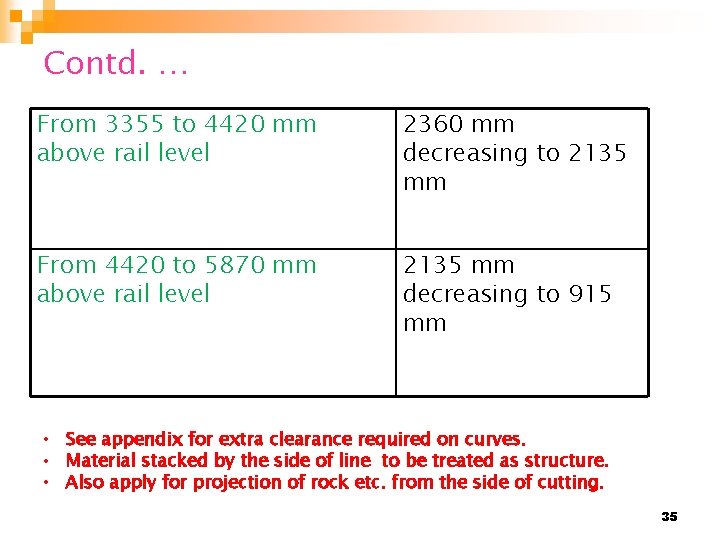
Contd. … From 3355 to 4420 mm above rail level 2360 mm decreasing to 2135 mm From 4420 to 5870 mm above rail level 2135 mm decreasing to 915 mm • See appendix for extra clearance required on curves. • Material stacked by the side of line to be treated as structure. • Also apply for projection of rock etc. from the side of cutting. 35
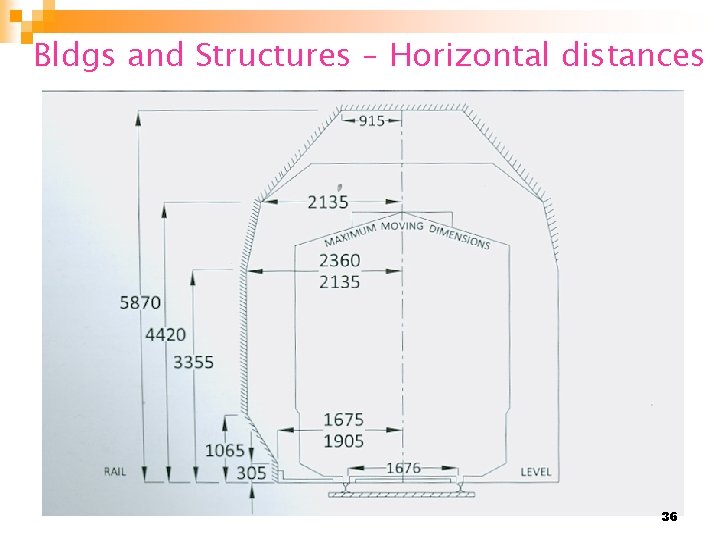
Bldgs and Structures – Horizontal distances 36
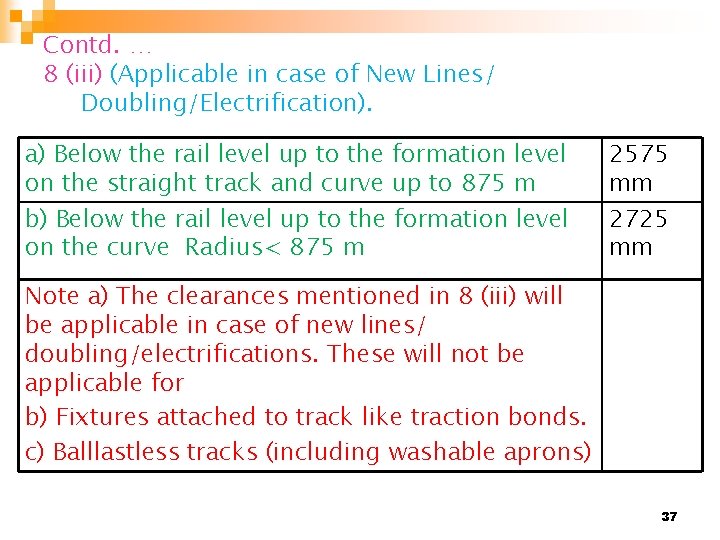
Contd. … 8 (iii) (Applicable in case of New Lines/ Doubling/Electrification). a) Below the rail level up to the formation level on the straight track and curve up to 875 m b) Below the rail level up to the formation level on the curve Radius< 875 m 2575 mm 2725 mm Note a) The clearances mentioned in 8 (iii) will be applicable in case of new lines/ doubling/electrifications. These will not be applicable for b) Fixtures attached to track like traction bonds. c) Balllastless tracks (including washable aprons) 37

Dimensions below Rail Levels. . 38
Schedule I Chapter I contd. … 9. Minimum horizontal distance of any telegraph post measured from C/L and Right Angle of nearest track i) For existing works - Ht. of the post + 2135 mm. ii) For new works - Ht. of the post + 2360 mm. * Where line is in cutting post should be at a Distance from Edge of Cutting not less than total Height of Post. 39
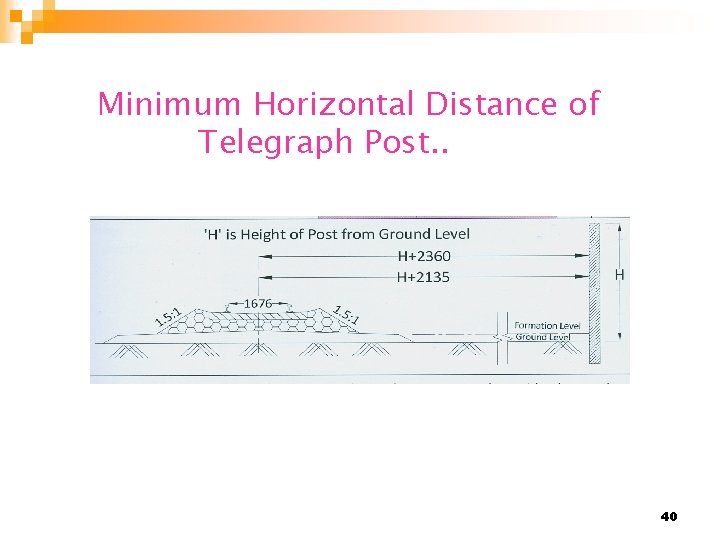
Minimum Horizontal Distance of Telegraph Post. . 40
10. Height of ROB & FOB Station Yard C. S. No. 7/13) (Outside Item 8 and 10 Applicable to structures outside of station yards n i) Min. ht. above rail level for a dist. of 915 mm on either side of the centre of track (Without OHE) 4875 mm n n Ii) For DC Traction or likely to be used 5410 mm 41
10. Height of ROB & FOB (Outside Station Yard C. S. No. 7/13) n n n iii) Min. ht. above rail level for a dist. of 1600 mm on either side of the centre of track. Where 25 K. V. A. C. traction is likely to be used. a) Light Overhead Structures as F. O. B. 6250 mm (As per C S no. 22 Dt. 8. 12. 17, 5750 mm for Mumbai Suburban with conditions) b) Heavy Overhead Structures, as R. O. B. /Fly over 5870 mm 42
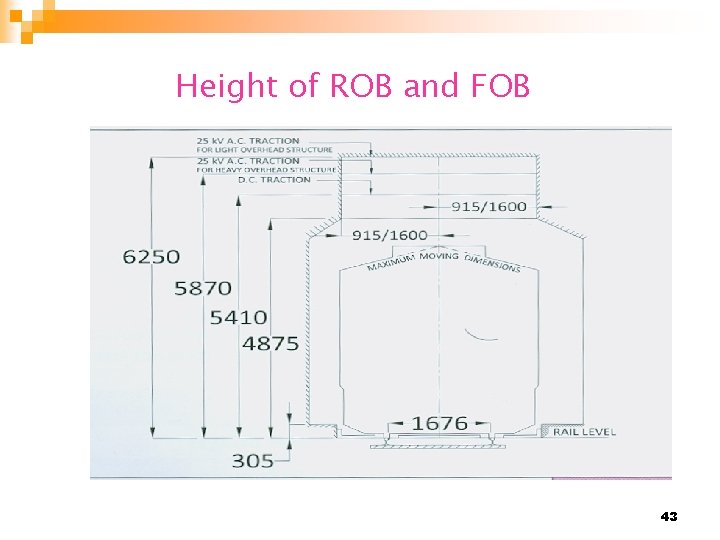
Height of ROB and FOB 43
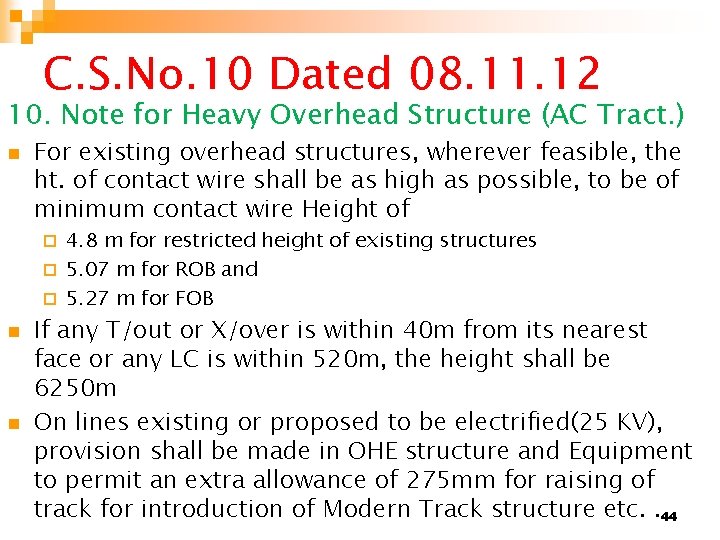
C. S. No. 10 Dated 08. 11. 12 10. Note for Heavy Overhead Structure (AC Tract. ) n For existing overhead structures, wherever feasible, the ht. of contact wire shall be as high as possible, to be of minimum contact wire Height of 4. 8 m for restricted height of existing structures ¨ 5. 07 m for ROB and ¨ 5. 27 m for FOB ¨ n n If any T/out or X/over is within 40 m from its nearest face or any LC is within 520 m, the height shall be 6250 m On lines existing or proposed to be electrified(25 KV), provision shall be made in OHE structure and Equipment to permit an extra allowance of 275 mm for raising of track for introduction of Modern Track structure etc. . 44
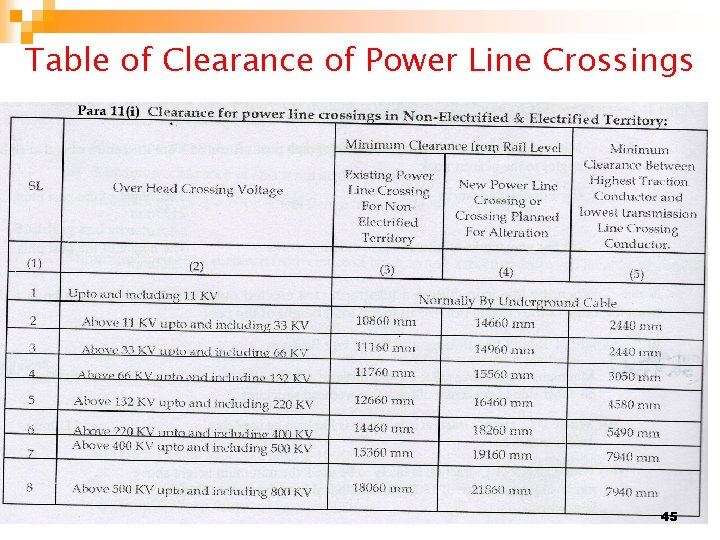
Table of Clearance of Power Line Crossings 45
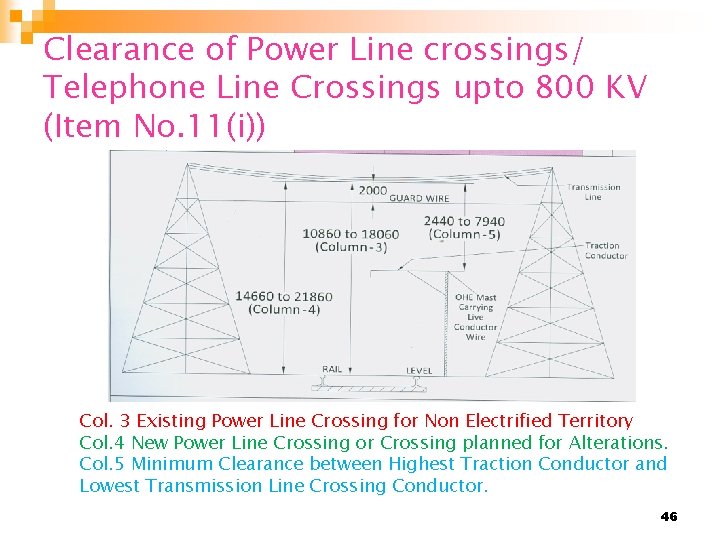
Clearance of Power Line crossings/ Telephone Line Crossings upto 800 KV (Item No. 11(i)) Col. 3 Existing Power Line Crossing for Non Electrified Territory Col. 4 New Power Line Crossing or Crossing planned for Alterations. Col. 5 Minimum Clearance between Highest Traction Conductor and Lowest Transmission Line Crossing Conductor. 46
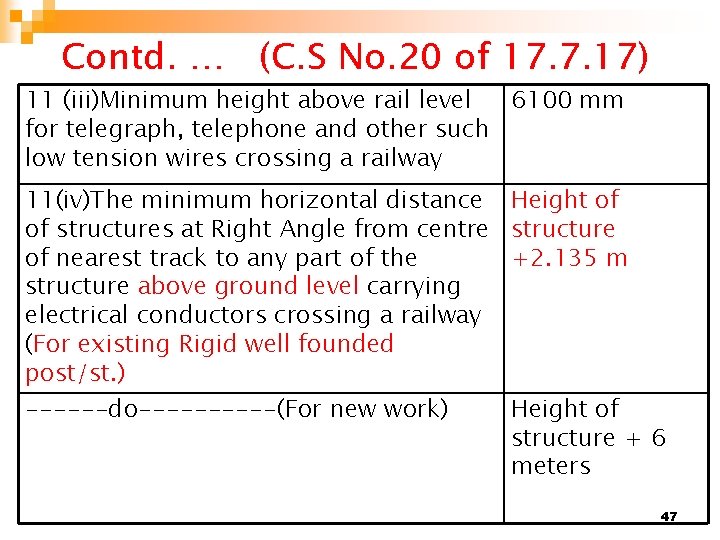
Contd. … (C. S No. 20 of 17. 7. 17) 11 (iii)Minimum height above rail level 6100 mm for telegraph, telephone and other such low tension wires crossing a railway 11(iv)The minimum horizontal distance Height of of structures at Right Angle from centre structure of nearest track to any part of the +2. 135 m structure above ground level carrying electrical conductors crossing a railway (For existing Rigid well founded post/st. ) ------do-----(For new work) Height of structure + 6 meters 47
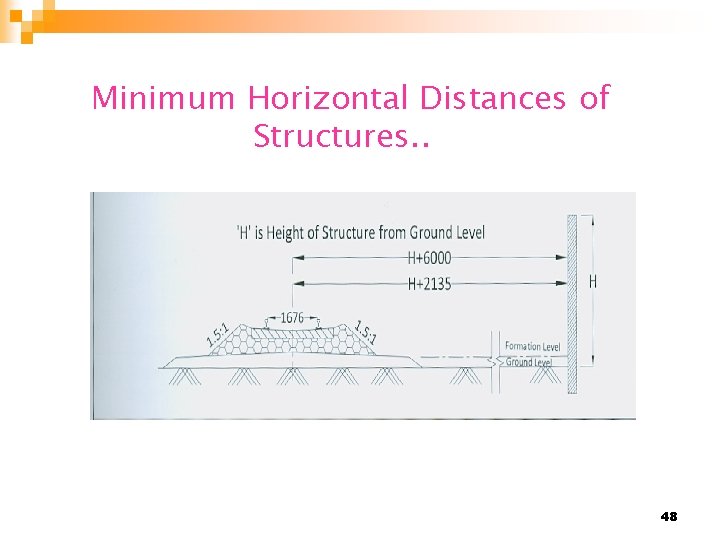
Minimum Horizontal Distances of Structures. . 48
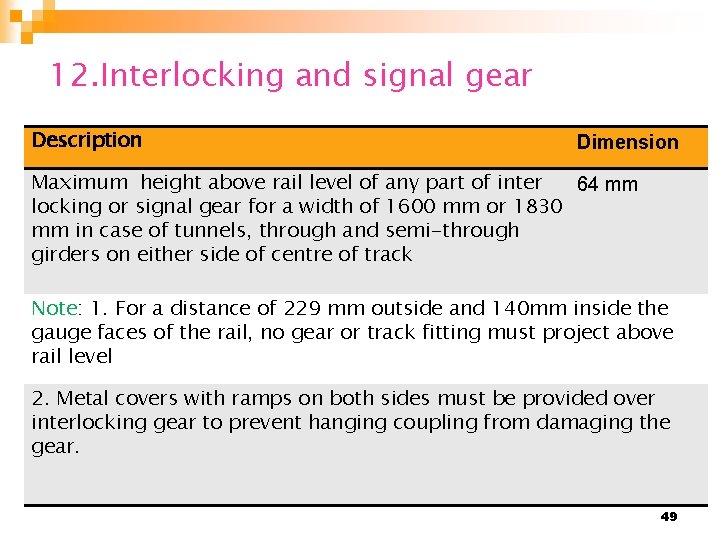
12. Interlocking and signal gear Description Dimension Maximum height above rail level of any part of inter 64 mm locking or signal gear for a width of 1600 mm or 1830 mm in case of tunnels, through and semi-through girders on either side of centre of track Note: 1. For a distance of 229 mm outside and 140 mm inside the gauge faces of the rail, no gear or track fitting must project above rail level 2. Metal covers with ramps on both sides must be provided over interlocking gear to prevent hanging coupling from damaging the gear. 49
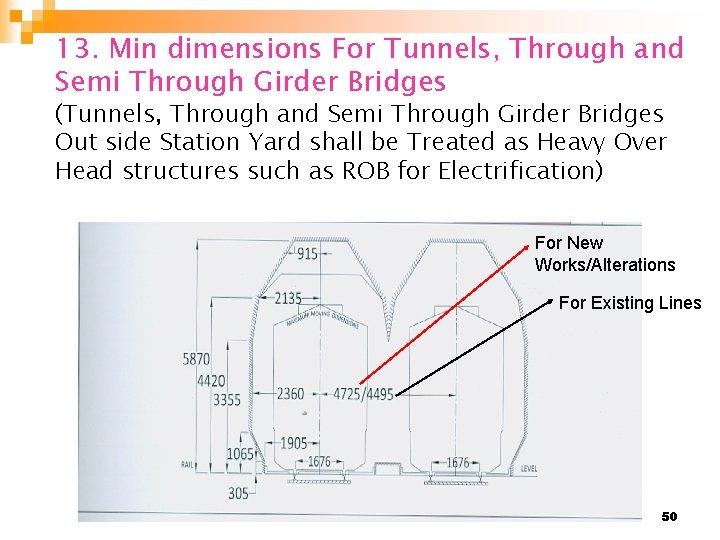
13. Min dimensions For Tunnels, Through and Semi Through Girder Bridges (Tunnels, Through and Semi Through Girder Bridges Out side Station Yard shall be Treated as Heavy Over Head structures such as ROB for Electrification) For New Works/Alterations For Existing Lines 50
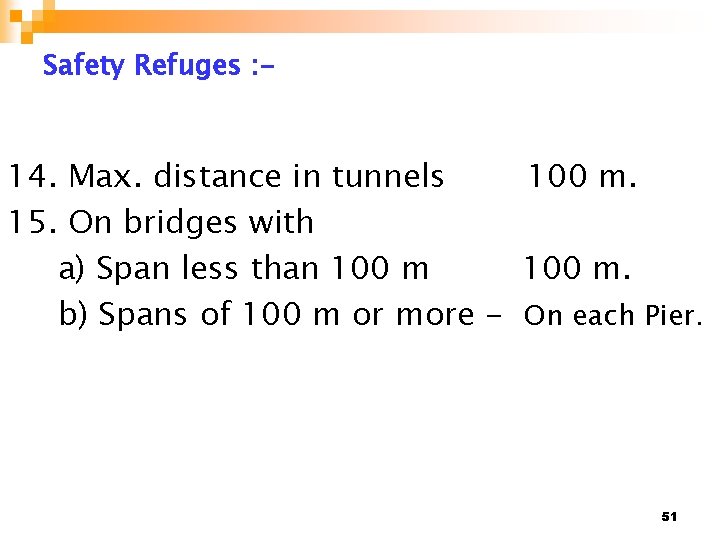
Safety Refuges : - 14. Max. distance in tunnels 100 m. 15. On bridges with a) Span less than 100 m. b) Spans of 100 m or more - On each Pier. 51
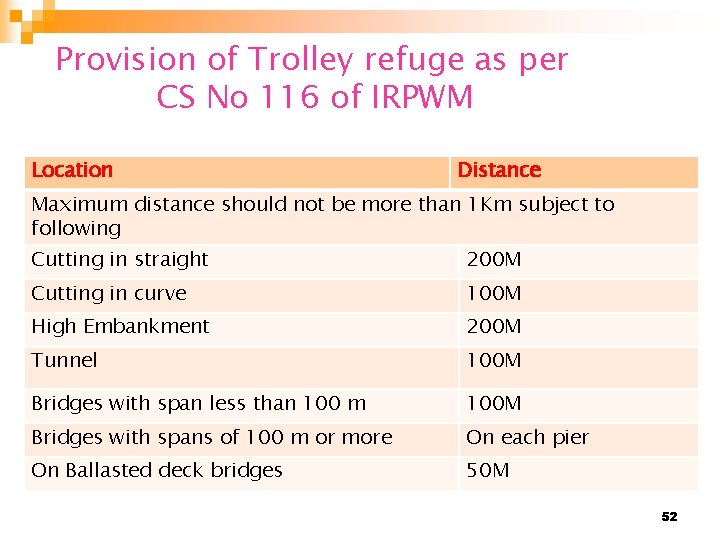
Provision of Trolley refuge as per CS No 116 of IRPWM Location Distance Maximum distance should not be more than 1 Km subject to following Cutting in straight 200 M Cutting in curve 100 M High Embankment 200 M Tunnel 100 M Bridges with span less than 100 m 100 M Bridges with spans of 100 m or more On each pier On Ballasted deck bridges 50 M 52
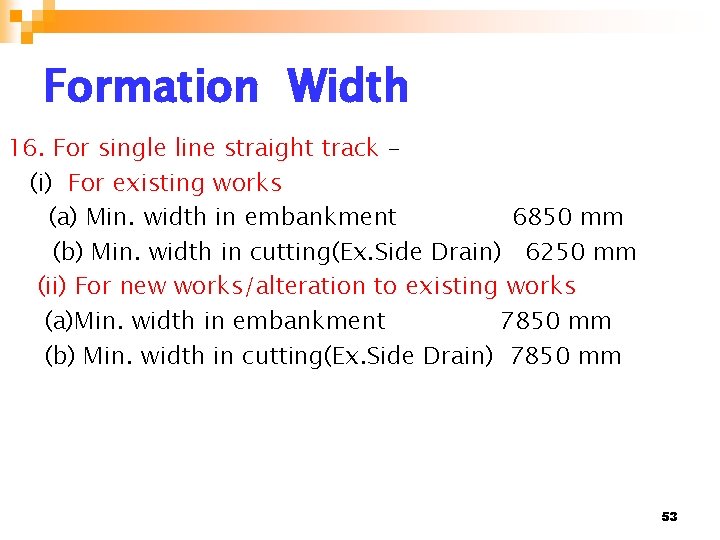
Formation Width 16. For single line straight track – (i) For existing works (a) Min. width in embankment 6850 mm (b) Min. width in cutting(Ex. Side Drain) 6250 mm (ii) For new works/alteration to existing works (a)Min. width in embankment 7850 mm (b) Min. width in cutting(Ex. Side Drain) 7850 mm 53
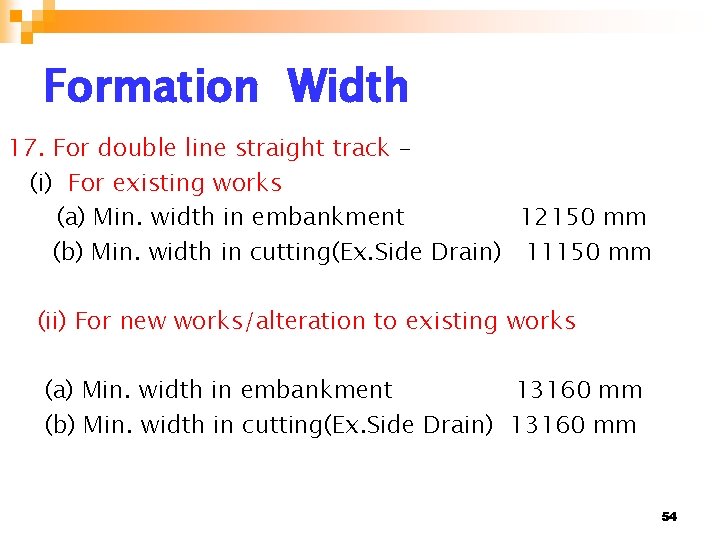
Formation Width 17. For double line straight track – (i) For existing works (a) Min. width in embankment 12150 mm (b) Min. width in cutting(Ex. Side Drain) 11150 mm (ii) For new works/alteration to existing works (a) Min. width in embankment 13160 mm (b) Min. width in cutting(Ex. Side Drain) 13160 mm 54
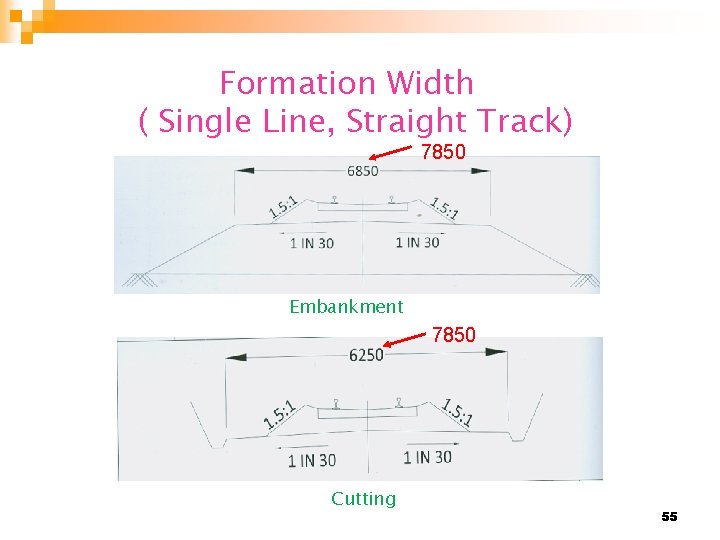
Formation Width ( Single Line, Straight Track) 7850 Embankment 7850 Cutting 55
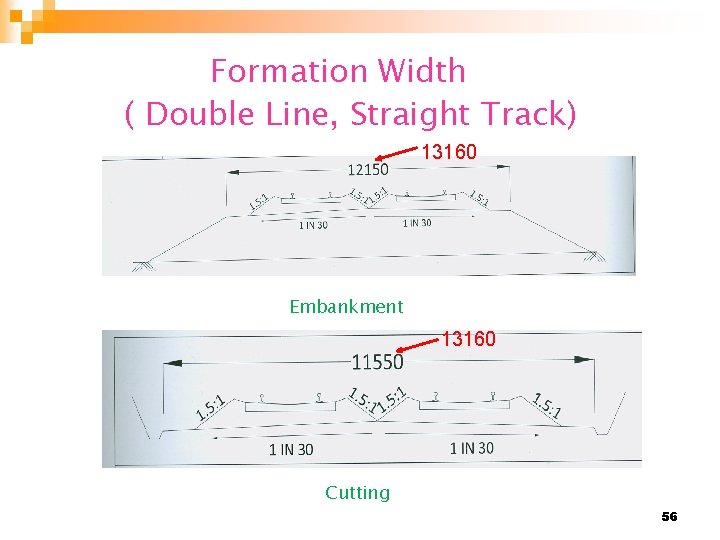
Formation Width ( Double Line, Straight Track) 13160 Embankment 13160 Cutting 56
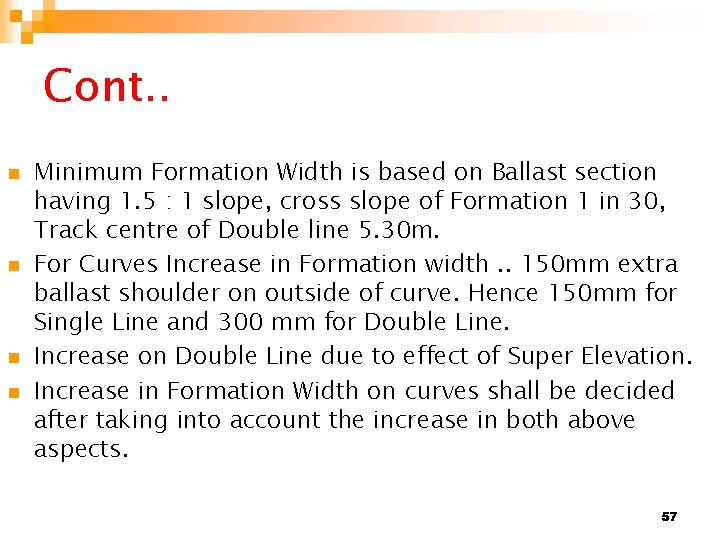
Cont. . n n Minimum Formation Width is based on Ballast section having 1. 5 : 1 slope, cross slope of Formation 1 in 30, Track centre of Double line 5. 30 m. For Curves Increase in Formation width. . 150 mm extra ballast shoulder on outside of curve. Hence 150 mm for Single Line and 300 mm for Double Line. Increase on Double Line due to effect of Super Elevation. Increase in Formation Width on curves shall be decided after taking into account the increase in both above aspects. 57
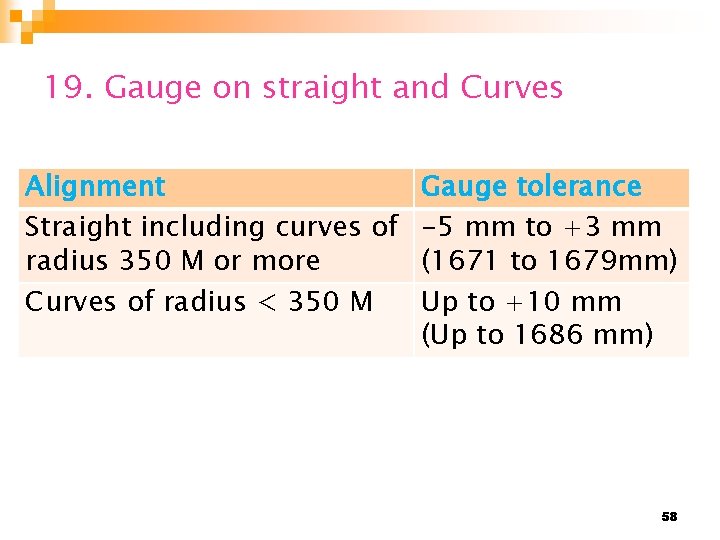
19. Gauge on straight and Curves Alignment Straight including curves of radius 350 M or more Curves of radius < 350 M Gauge tolerance -5 mm to +3 mm (1671 to 1679 mm) Up to +10 mm (Up to 1686 mm) 58
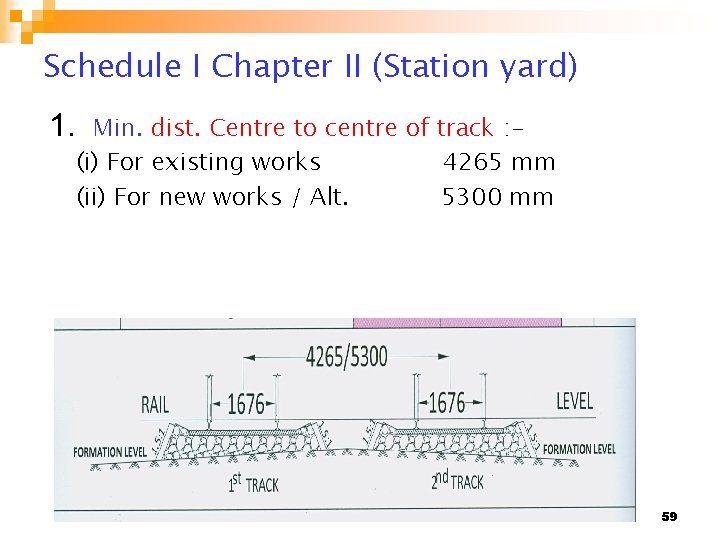
Schedule I Chapter II (Station yard) 1. Min. dist. Centre to centre of track : (i) For existing works 4265 mm (ii) For new works / Alt. 5300 mm 59
2. Max. steepest gradient in Station yard : (i) For new works / Alt. Recommended 1 in 1200(0. 083 %) Maximum steepest 1 in 400(0. 25 %) (ii) For existing works 1 in 400(0. 25 %) Note: There must be no change of grades within 30 meters of any points & crossings. n Recommended Dimensions is generally a good practice for desirable uniformity, but is not to be treated as standards, which requires sanction. n No station yard shall be constructed nor shall any siding join a passenger line on a steeper grade than 1 in 100, except where unavoidable and then only with previous sanction of RB obtained through CRS when adequate arrangements are made to prevent accident. (ACS 27) 60
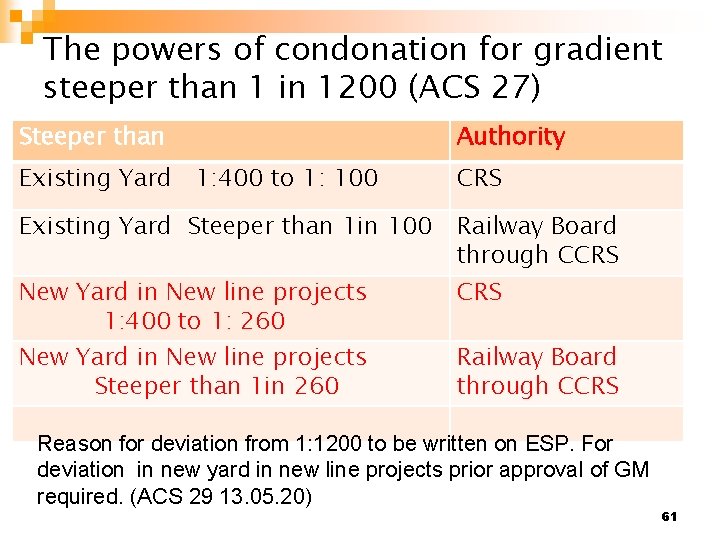
The powers of condonation for gradient steeper than 1 in 1200 (ACS 27) Steeper than Authority Existing Yard 1: 400 to 1: 100 CRS Existing Yard Steeper than 1 in 100 Railway Board through CCRS New Yard in New line projects 1: 400 to 1: 260 New Yard in New line projects Steeper than 1 in 260 CRS Railway Board through CCRS Reason for deviation from 1: 1200 to be written on ESP. For deviation in new yard in new line projects prior approval of GM required. (ACS 29 13. 05. 20) 61

n n n Cont. . Station Yards shall means: On Single Line. . 50 m beyond SRJ of Outermost points at either ends of the stations. On Double Line where 2 aspect signalling is provided. . from Home signal to a distance of 50 m beyond SRJ of outermost point at trailing end or where no loops. . to Last stop signal of each line. On Double Line where MACLS is provided, to a Distance of 50 m beyond SRJ of outermost points at either end of station or where no loops , from BSLB to Last Stop Signal of each Line. These provisions shall also apply to Flag station and Halt stations in case of New Line projects (C S No. 16 & 17) 62
n Halts : It is a stopping place of Railway line of Simplest Kind. It is usually a Rail Level platform with Name Boards at Either Ends. A small waiting shed is also provided to serve as booking office. There is no yard or station Building or staff provided for it. Some selected trains are given halts/stoppages of a Minute or two to enable passengers to entrain and Detrain. Booking is done by TTE or Travelling booking clerks. 63
n Flag Station : A more important place than Halts, and has station building and staff. On controlled section , it has got Morse Telegraph or control phone connected to one of the station for communication. It is provided with small waiting sheds(Hall) and booking office , platform with benches and drinking water arrangement 64
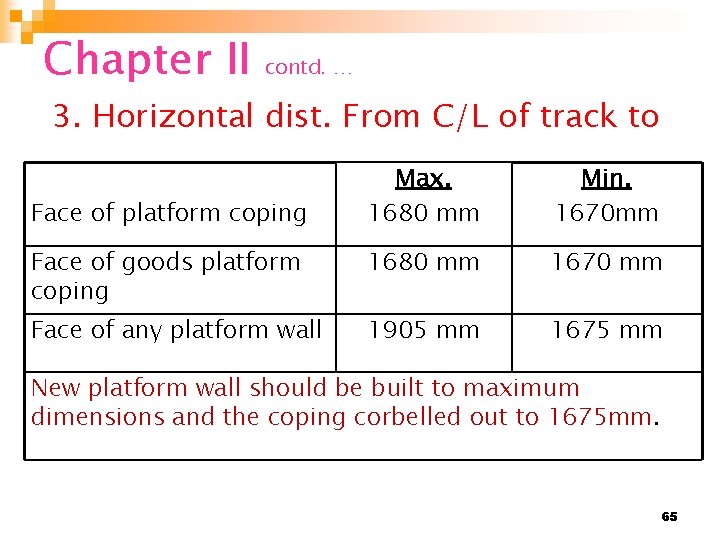
Chapter II contd. … 3. Horizontal dist. From C/L of track to Max. 1680 mm Min. 1670 mm Face of goods platform coping 1680 mm 1670 mm Face of any platform wall 1905 mm 1675 mm Face of platform coping New platform wall should be built to maximum dimensions and the coping corbelled out to 1675 mm. 65
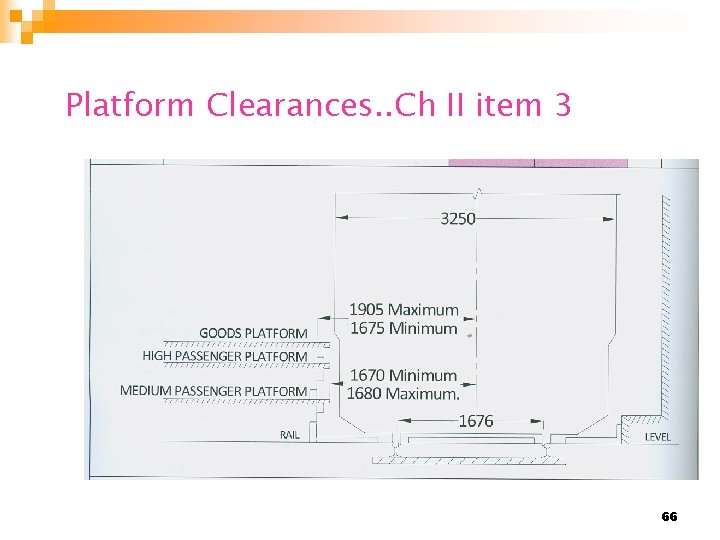
Platform Clearances. . Ch II item 3 66
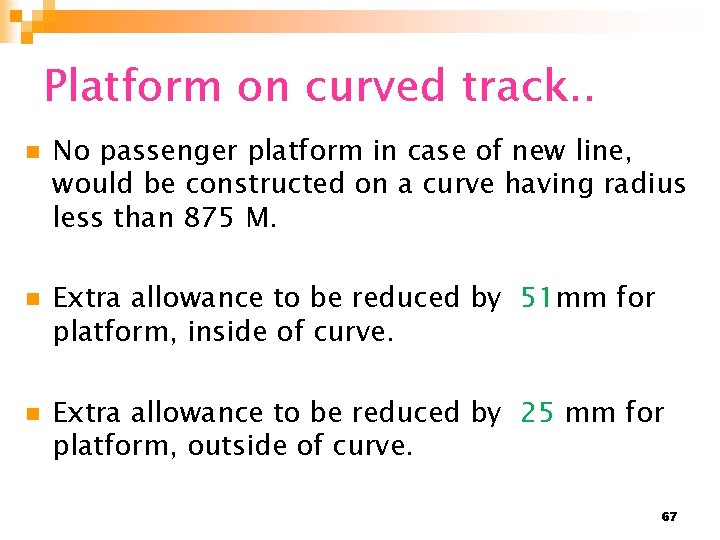
Platform on curved track. . n n n No passenger platform in case of new line, would be constructed on a curve having radius less than 875 M. Extra allowance to be reduced by 51 mm for platform, inside of curve. Extra allowance to be reduced by 25 mm for platform, outside of curve. 67
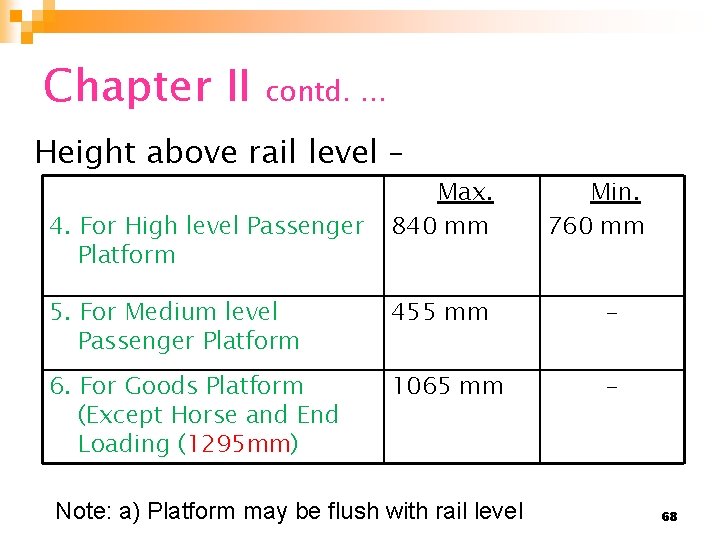
Chapter II contd. … Height above rail level – 4. For High level Passenger Platform Max. 840 mm Min. 760 mm 5. For Medium level Passenger Platform 455 mm - 6. For Goods Platform (Except Horse and End Loading (1295 mm) 1065 mm - Note: a) Platform may be flush with rail level 68
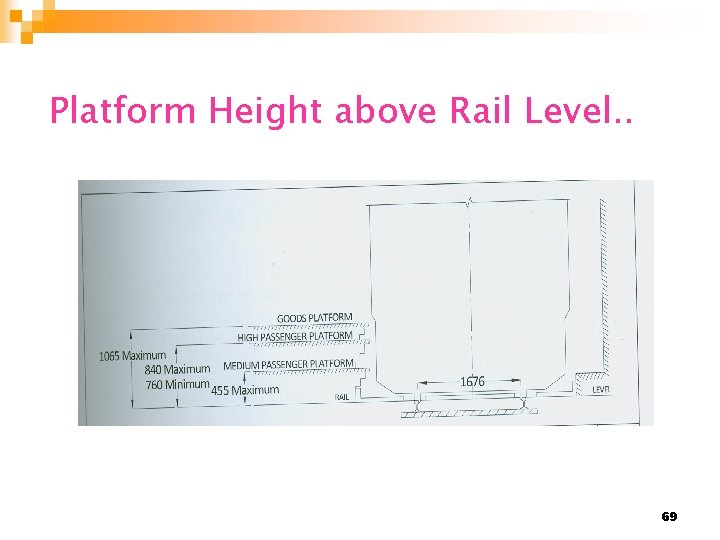
Platform Height above Rail Level. . 69
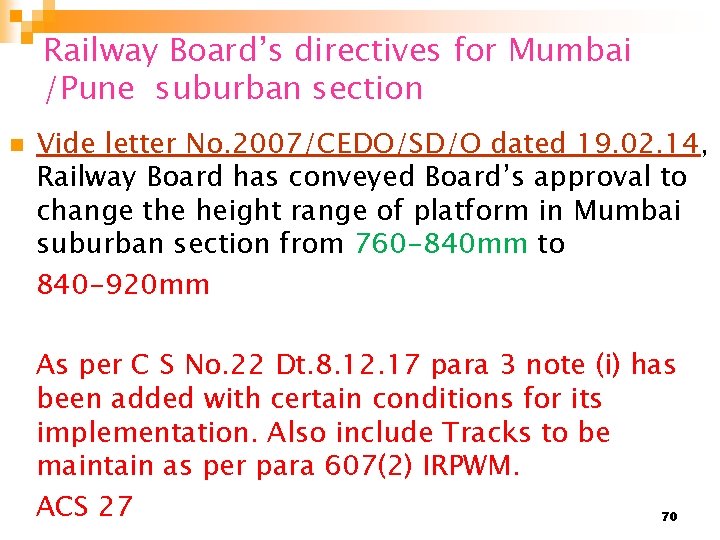
Railway Board’s directives for Mumbai /Pune suburban section n Vide letter No. 2007/CEDO/SD/O dated 19. 02. 14, Railway Board has conveyed Board’s approval to change the height range of platform in Mumbai suburban section from 760 -840 mm to 840 -920 mm As per C S No. 22 Dt. 8. 12. 17 para 3 note (i) has been added with certain conditions for its implementation. Also include Tracks to be maintain as per para 607(2) IRPWM. ACS 27 70
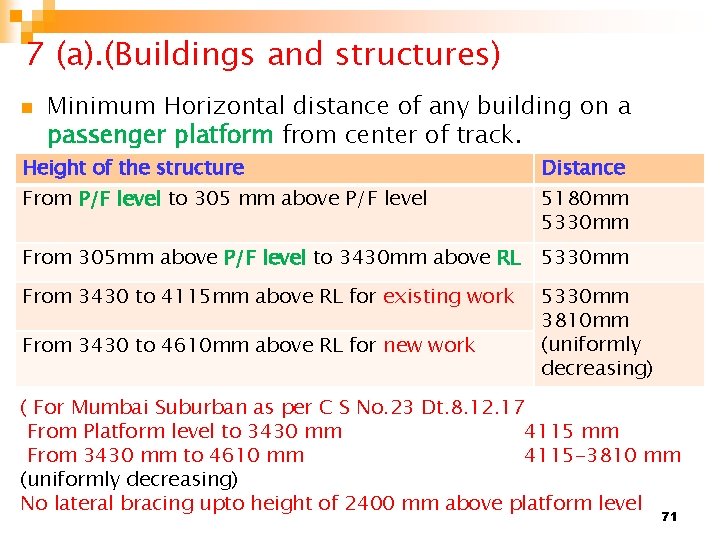
7 (a). (Buildings and structures) n Minimum Horizontal distance of any building on a passenger platform from center of track. Height of the structure Distance From P/F level to 305 mm above P/F level 5180 mm 5330 mm From 305 mm above P/F level to 3430 mm above RL 5330 mm From 3430 to 4115 mm above RL for existing work 5330 mm 3810 mm (uniformly decreasing) From 3430 to 4610 mm above RL for new work ( For Mumbai Suburban as per C S No. 23 Dt. 8. 12. 17 From Platform level to 3430 mm 4115 mm From 3430 mm to 4610 mm 4115 -3810 mm (uniformly decreasing) No lateral bracing upto height of 2400 mm above platform level 71
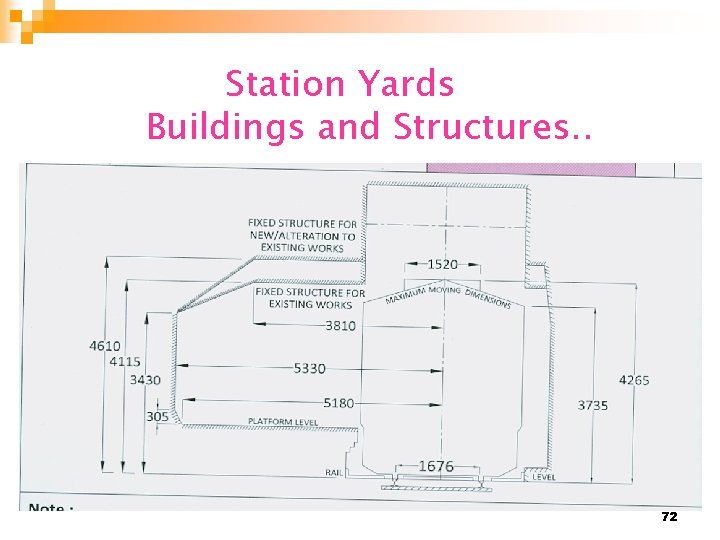
Station Yards Buildings and Structures. . 72
Contd. …. . (CS No. 11) n 7(b) Horizontal distance of any bldg. or longitudinal boundary fence from centre line of track of passenger platform which is not an island (For New works) ¨ Minimum 6830 mm. ¨ Recommended 12130 mm. ¨ Note: Recommended dimension is for setting back the platform to make room for an additional track in future( 12130 mm – 6830 mm = 5300 mm), without infringing minimum distance. For FOB at any station and fencing at boundary fence at D, E, F category stations above may be reduced to 5330 mm. For FOB in Mumbai suburban provision of 7(a) will 73
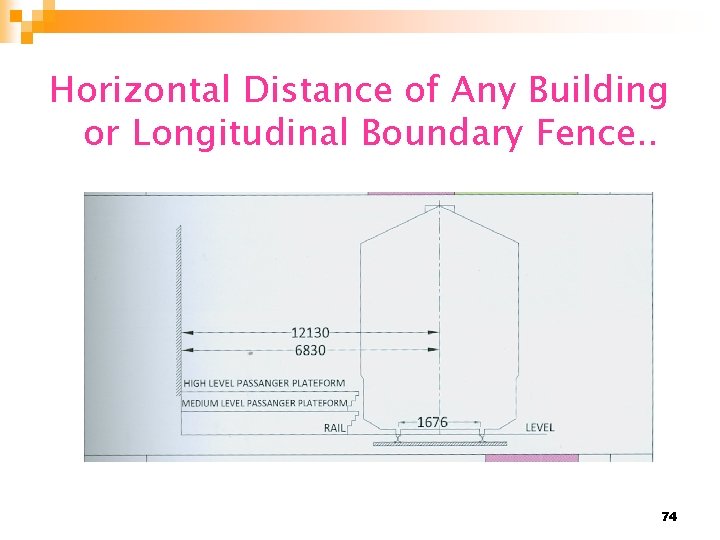
Horizontal Distance of Any Building or Longitudinal Boundary Fence. . 74
Chapter II n contd. …. 8) Minimum horizontal distance from center line of track to a pillar, column, lamp or similar isolated structure( less than 3716 sq. cm) on a passenger platform. Height Distance From platform level to 305 mm above platform level 4570 mm increasing uniformly to 4720 mm From 305 mm above platform level to 3705 mm above rail level 4720 mm From 3705 mm above RL to 4115 above RL for Ex. Works 4610 above RL in New Works/Alt. 4720 to 3810 decreasing uniformly 75
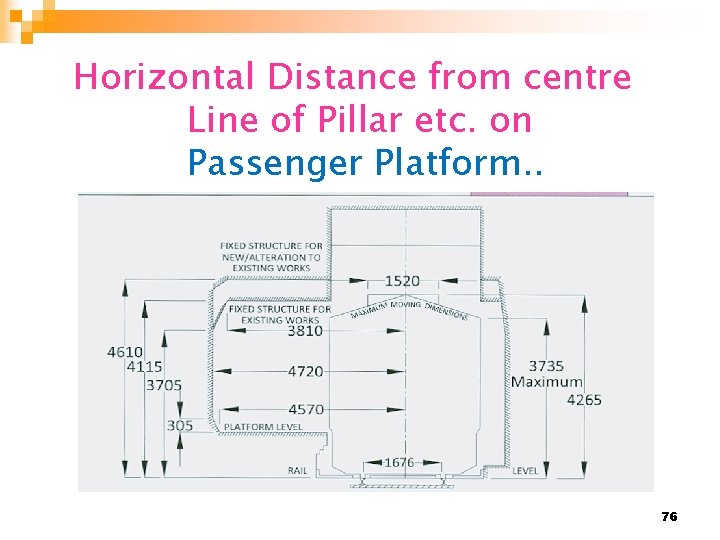
Horizontal Distance from centre Line of Pillar etc. on Passenger Platform. . 76
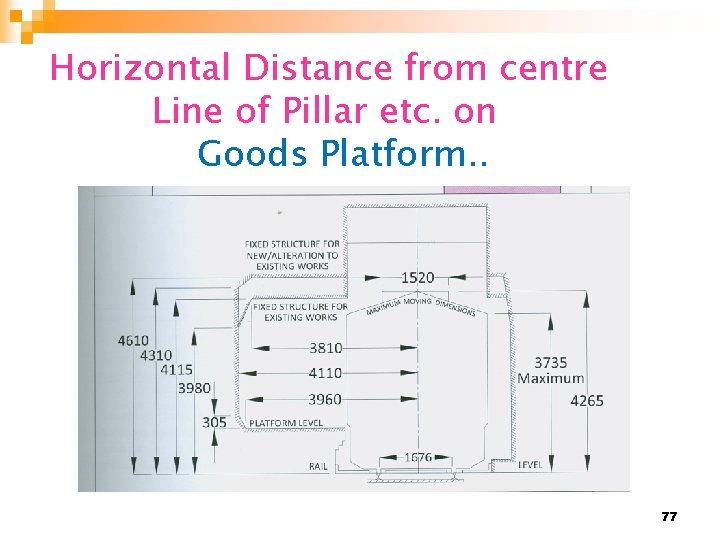
Horizontal Distance from centre Line of Pillar etc. on Goods Platform. . 77
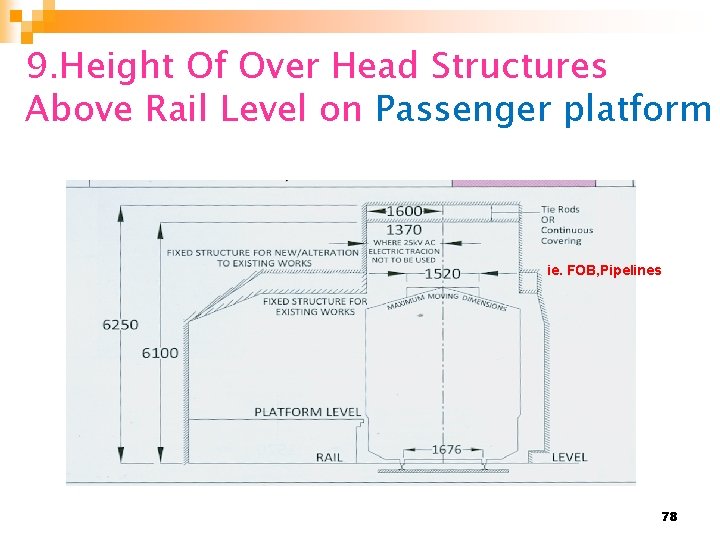
9. Height Of Over Head Structures Above Rail Level on Passenger platform ie. FOB, Pipelines 78
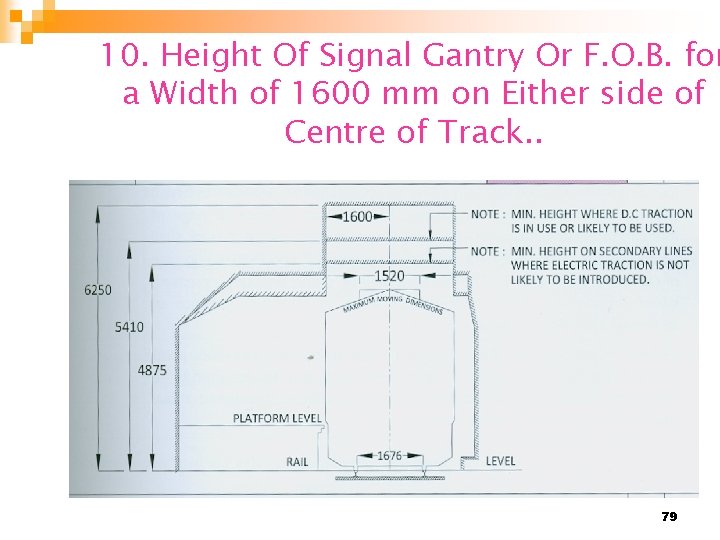
10. Height Of Signal Gantry Or F. O. B. for a Width of 1600 mm on Either side of Centre of Track. . 79
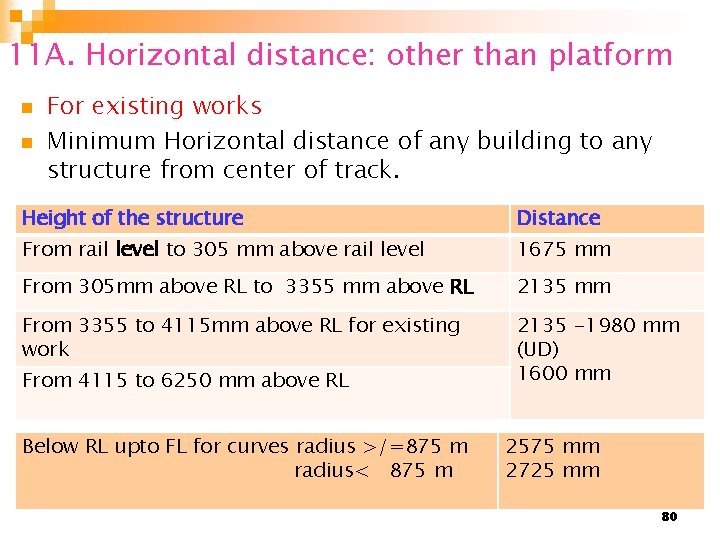
11 A. Horizontal distance: other than platform n n For existing works Minimum Horizontal distance of any building to any structure from center of track. Height of the structure Distance From rail level to 305 mm above rail level 1675 mm From 305 mm above RL to 3355 mm above RL 2135 mm From 3355 to 4115 mm above RL for existing work 2135 -1980 mm (UD) 1600 mm From 4115 to 6250 mm above RL Below RL upto FL for curves radius >/=875 m radius< 875 m 2575 mm 2725 mm 80
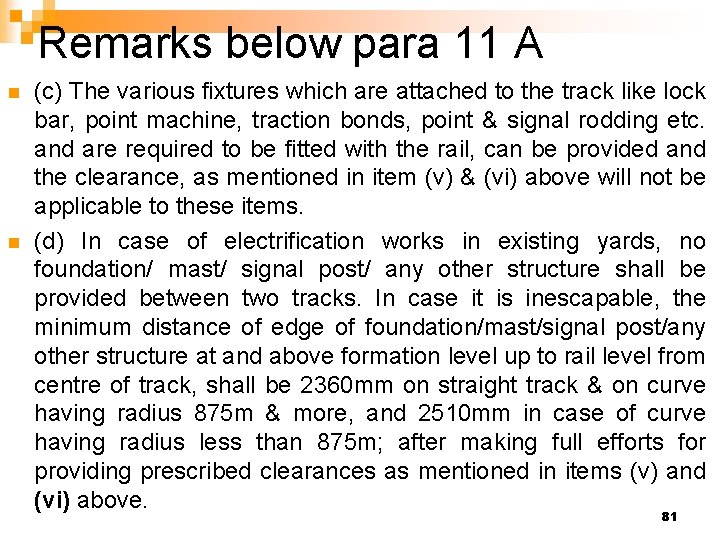
Remarks below para 11 A n n (c) The various fixtures which are attached to the track like lock bar, point machine, traction bonds, point & signal rodding etc. and are required to be fitted with the rail, can be provided and the clearance, as mentioned in item (v) & (vi) above will not be applicable to these items. (d) In case of electrification works in existing yards, no foundation/ mast/ signal post/ any other structure shall be provided between two tracks. In case it is inescapable, the minimum distance of edge of foundation/mast/signal post/any other structure at and above formation level up to rail level from centre of track, shall be 2360 mm on straight track & on curve having radius 875 m & more, and 2510 mm in case of curve having radius less than 875 m; after making full efforts for providing prescribed clearances as mentioned in items (v) and (vi) above. 81
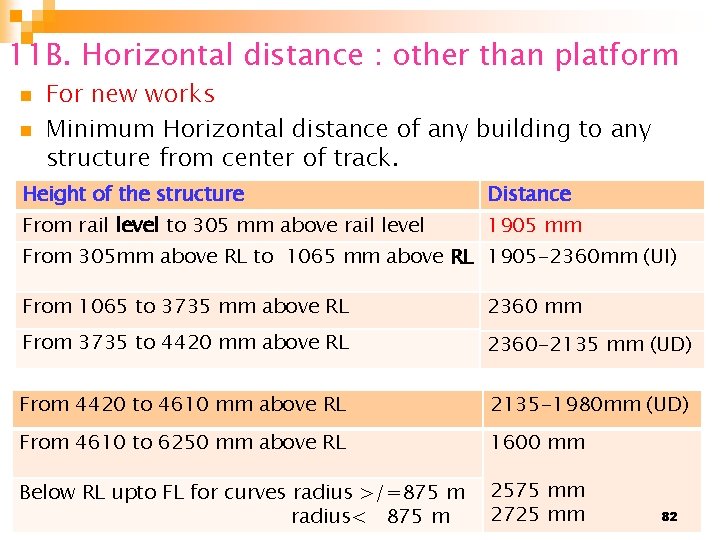
11 B. Horizontal distance : other than platform n n For new works Minimum Horizontal distance of any building to any structure from center of track. Height of the structure Distance From rail level to 305 mm above rail level 1905 mm From 305 mm above RL to 1065 mm above RL 1905 -2360 mm (UI) From 1065 to 3735 mm above RL 2360 mm From 3735 to 4420 mm above RL 2360 -2135 mm (UD) From 4420 to 4610 mm above RL 2135 -1980 mm (UD) From 4610 to 6250 mm above RL 1600 mm Below RL upto FL for curves radius >/=875 m radius< 875 m 2575 mm 2725 mm 82
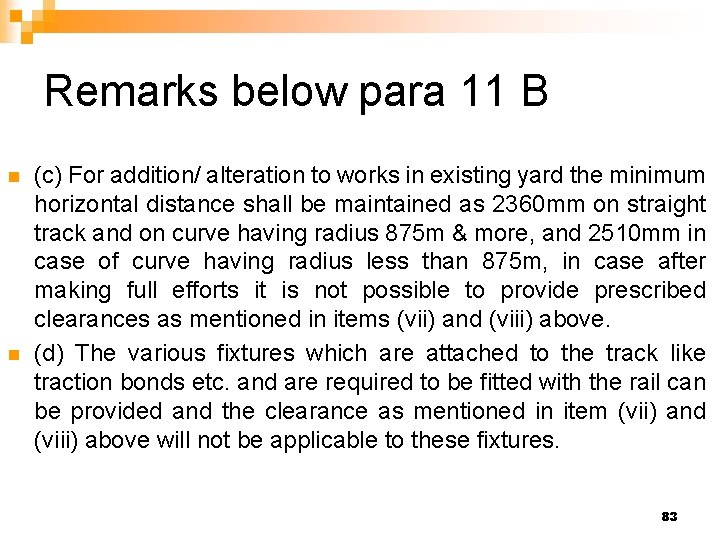
Remarks below para 11 B n n (c) For addition/ alteration to works in existing yard the minimum horizontal distance shall be maintained as 2360 mm on straight track and on curve having radius 875 m & more, and 2510 mm in case of curve having radius less than 875 m, in case after making full efforts it is not possible to provide prescribed clearances as mentioned in items (vii) and (viii) above. (d) The various fixtures which are attached to the track like traction bonds etc. and are required to be fitted with the rail can be provided and the clearance as mentioned in item (vii) and (viii) above will not be applicable to these fixtures. 83
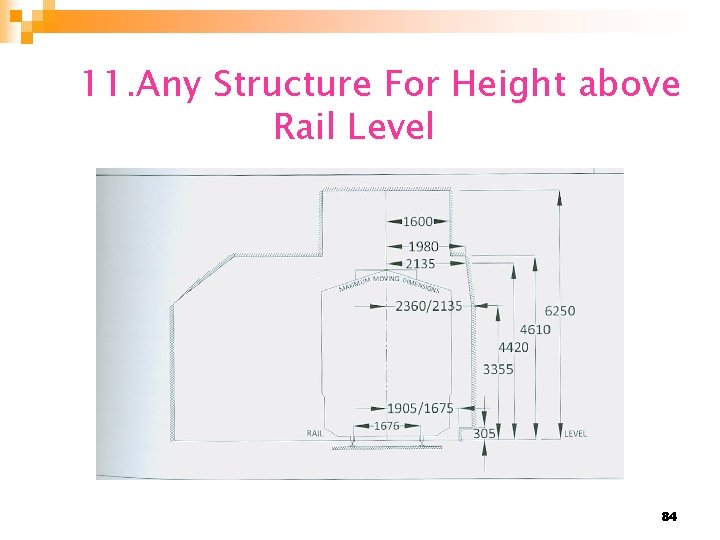
11. Any Structure For Height above Rail Level 84
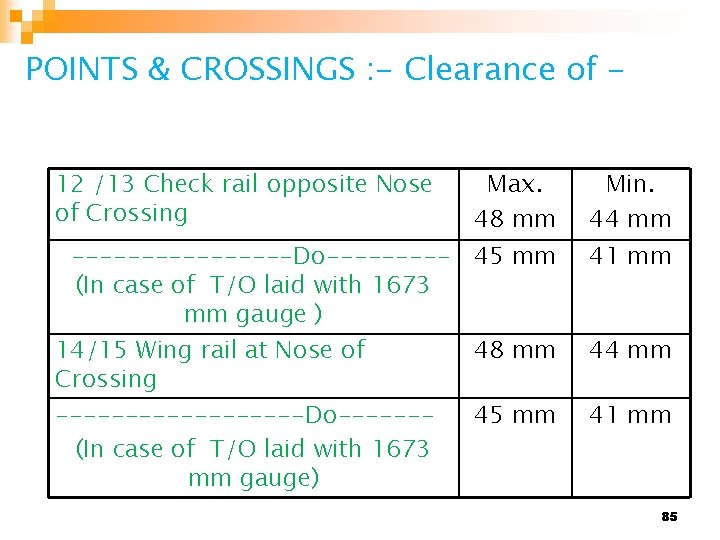
POINTS & CROSSINGS : - Clearance of 12 /13 Check rail opposite Nose of Crossing Max. 48 mm Min. 44 mm --------Do----- 45 mm (In case of T/O laid with 1673 mm gauge ) 41 mm 48 mm 44 mm 45 mm 41 mm 14/15 Wing rail at Nose of Crossing ---------Do------(In case of T/O laid with 1673 mm gauge) 85
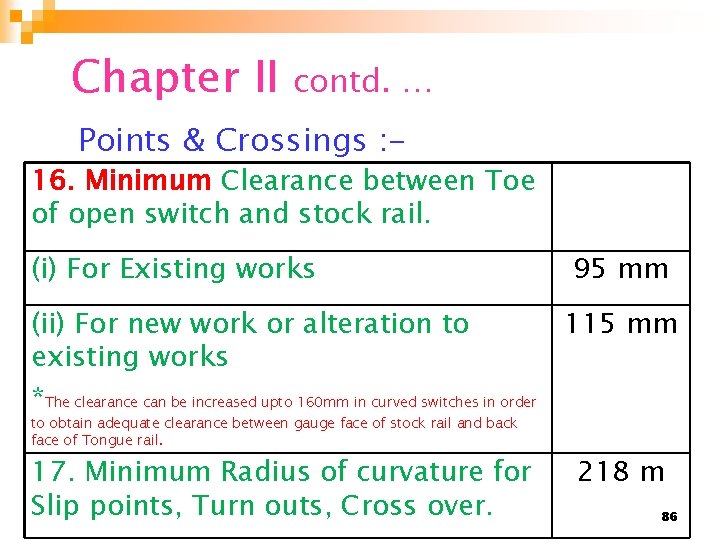
Chapter II contd. … Points & Crossings : - 16. Minimum Clearance between Toe of open switch and stock rail. (i) For Existing works 95 mm (ii) For new work or alteration to 115 mm existing works *The clearance can be increased upto 160 mm in curved switches in order to obtain adequate clearance between gauge face of stock rail and back face of Tongue rail. 17. Minimum Radius of curvature for Slip points, Turn outs, Cross over. 218 m 86
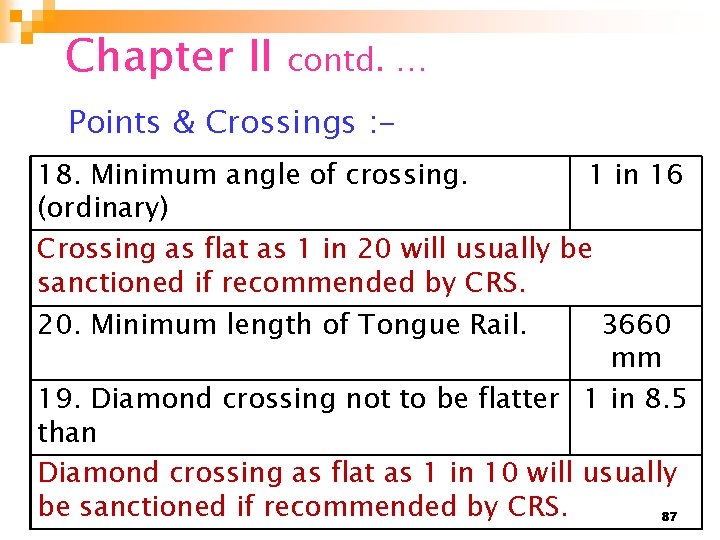
Chapter II contd. … Points & Crossings : 18. Minimum angle of crossing. 1 in 16 (ordinary) Crossing as flat as 1 in 20 will usually be sanctioned if recommended by CRS. 20. Minimum length of Tongue Rail. 3660 mm 19. Diamond crossing not to be flatter 1 in 8. 5 than Diamond crossing as flat as 1 in 10 will usually be sanctioned if recommended by CRS. 87

23. Length of one siding Length one siding where crossing is intended Condition Length of siding Existing works Length of longest train permitted in the section + 35 M New works Where the ruling gradient is 1 in 100 and flatter Steeper than 1 in 100 750 Meters Length of longest train permitted in the section + 35 M Clear available length denotes : 1. Distance between foot of signal and FM in rear on the same line in case of main line and Directional loop at station yard 2. In case of common loop, distance between two starter signals of opposite direction on the same line. 88
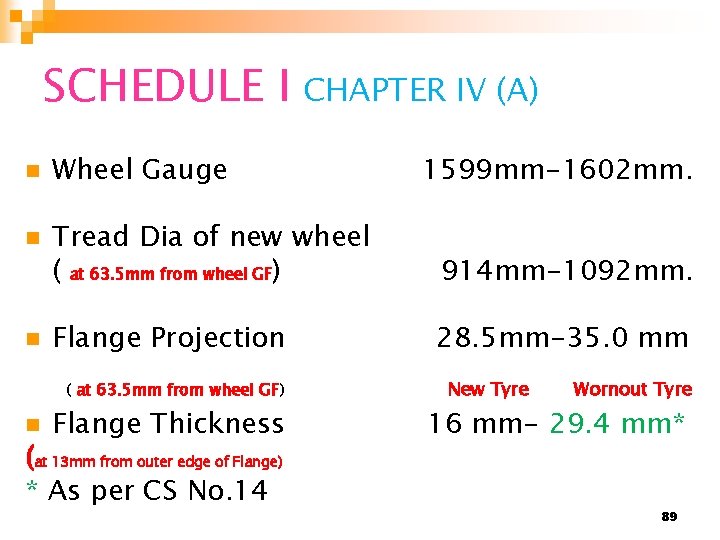
SCHEDULE I CHAPTER IV (A) n n n Wheel Gauge Tread Dia of new wheel ( at 63. 5 mm from wheel GF) 914 mm-1092 mm. Flange Projection 28. 5 mm-35. 0 mm ( at 63. 5 mm from wheel GF) n 1599 mm-1602 mm. Flange Thickness (at 13 mm from outer edge of Flange) * As per CS No. 14 New Tyre Wornout Tyre 16 mm- 29. 4 mm* 89
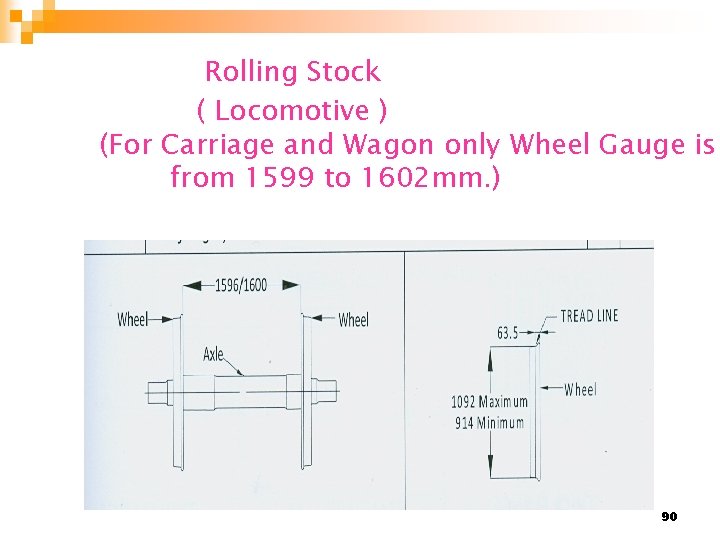
Rolling Stock ( Locomotive ) (For Carriage and Wagon only Wheel Gauge is from 1599 to 1602 mm. ) 90
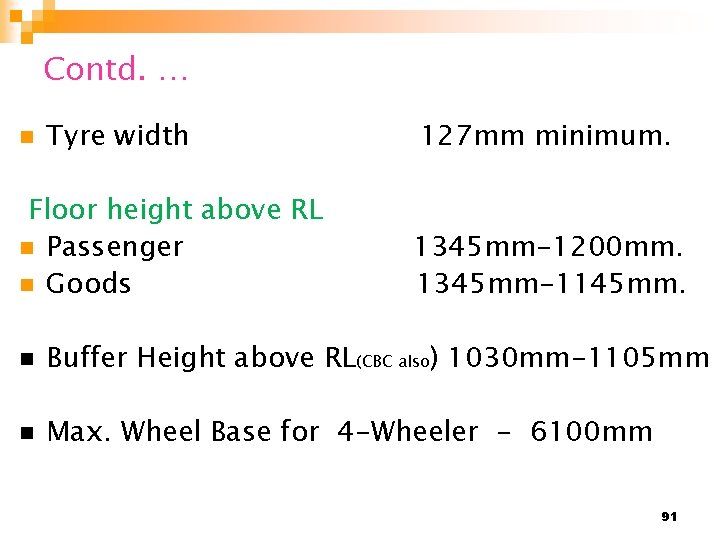
Contd. … n Tyre width Floor height above RL n Passenger n Goods 127 mm minimum. 1345 mm-1200 mm. 1345 mm-1145 mm. n Buffer Height above RL(CBC also) 1030 mm-1105 mm n Max. Wheel Base for 4 -Wheeler - 6100 mm 91
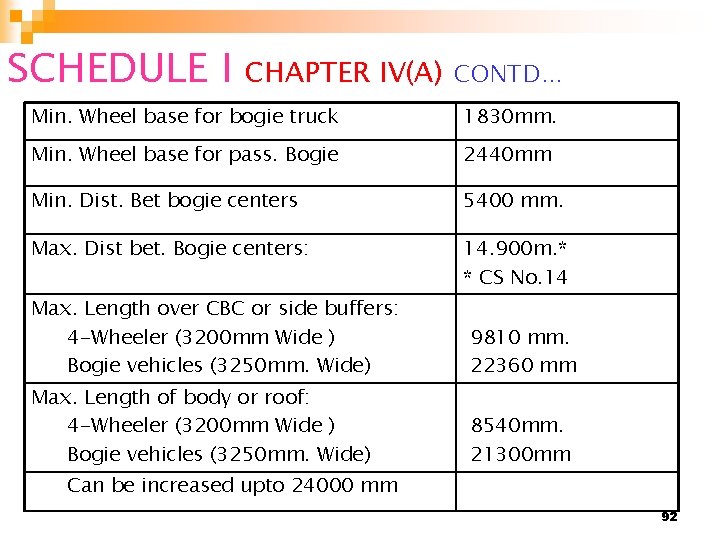
SCHEDULE I CHAPTER IV(A) CONTD… Min. Wheel base for bogie truck 1830 mm. Min. Wheel base for pass. Bogie 2440 mm Min. Dist. Bet bogie centers 5400 mm. Max. Dist bet. Bogie centers: 14. 900 m. * * CS No. 14 Max. Length over CBC or side buffers: 4 -Wheeler (3200 mm Wide ) Bogie vehicles (3250 mm. Wide) 9810 mm. 22360 mm Max. Length of body or roof: 4 -Wheeler (3200 mm Wide ) Bogie vehicles (3250 mm. Wide) 8540 mm. 21300 mm Can be increased upto 24000 mm 92
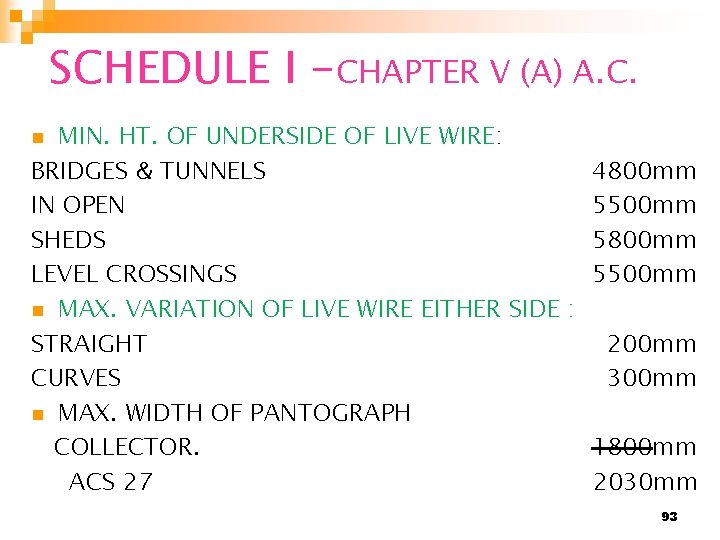
SCHEDULE I -CHAPTER V (A) A. C. MIN. HT. OF UNDERSIDE OF LIVE WIRE: BRIDGES & TUNNELS 4800 mm IN OPEN 5500 mm SHEDS 5800 mm LEVEL CROSSINGS 5500 mm n MAX. VARIATION OF LIVE WIRE EITHER SIDE : STRAIGHT 200 mm CURVES 300 mm n MAX. WIDTH OF PANTOGRAPH COLLECTOR. 1800 mm ACS 27 2030 mm n 93

SCHEDULE-II (Existing Infringement of Schedule I which may be permitted to continue. . ) Min. dist C/L to C/L of track For 3250 mm wide stock For 3660 mm wide stock 3660 mm 4040 mm 1675 mm 1980 mm Min. clear dist. From C/L of Track to any fixed structure from RL to 1065 mm above Rail level From 1065 to 3505/3355 mm above R/L 1980 mm At 4265 mm above R/L 2055 mm Min clear height above RL for a distance of 305 / 915 mm on either side of track 4420 mm 2135 mm 5030 mm 94
Over-Dimensioned Consignment n When a consignment whose length, width and height are such that one or more of them infringe the standard moving dimension at any point during the run from start to destination, then the consignment is called Over Dimensioned Consignment. 95

Details of ODC. . ODC Letter 2014 -CEDO-SR-04. pdf ODC Details chapter-VI_2008. pdf 96
SOD for DFC n DFC SSOD_Freight_Corridor_210113. pdf 97

THANKS 98
99
100
BOXNEL WAGON 101
BOXNEL WAGON 102
STANDARD FEATURES OF BOXNEL WAGONS 103
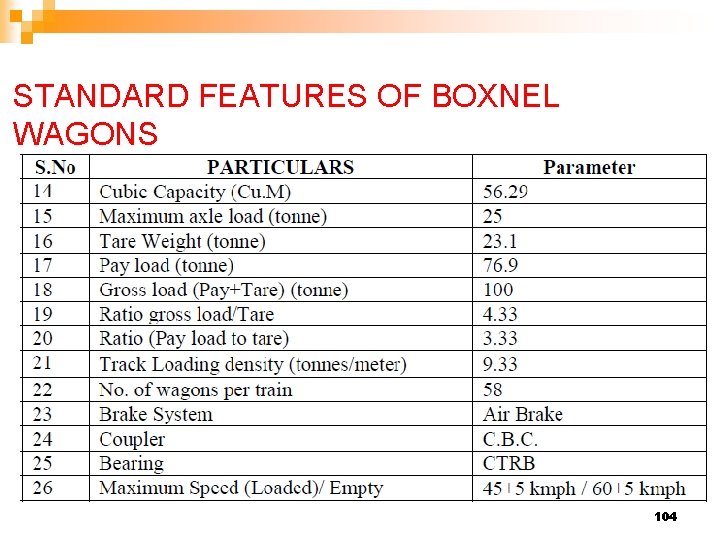
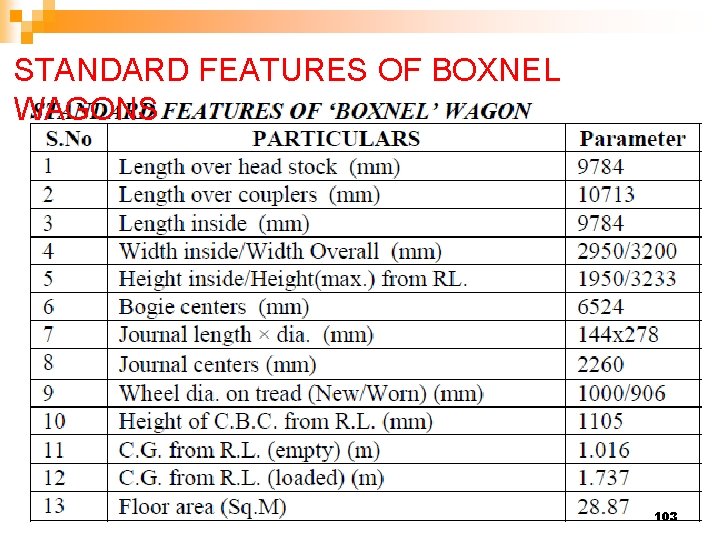
STANDARD FEATURES OF BOXNEL WAGONS 104
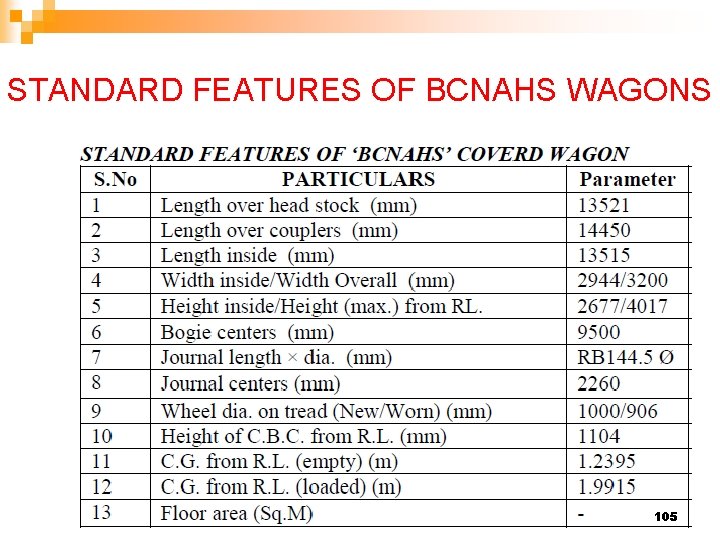
STANDARD FEATURES OF BCNAHS WAGONS 105
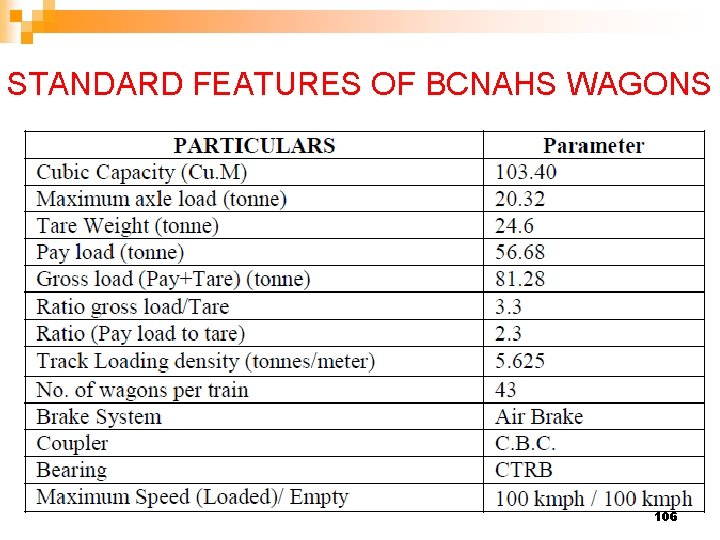
STANDARD FEATURES OF BCNAHS WAGONS 106
- Slides: 106