
Introduction The People Owner Tomo Cerovsek Slovenia rchitectural
- Slides: 52
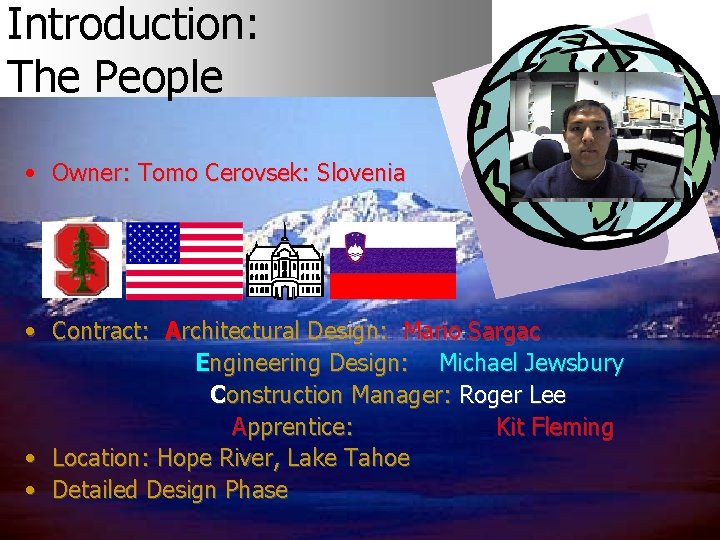
Introduction: The People • Owner: Tomo Cerovsek: Slovenia rchitectural • Contract: A Design: Mario Sargac Engineering Design: Michael Jewsbury Construction Manager: Roger Lee Apprentice: Kit Fleming • Location: Hope River, Lake Tahoe • Detailed Design Phase
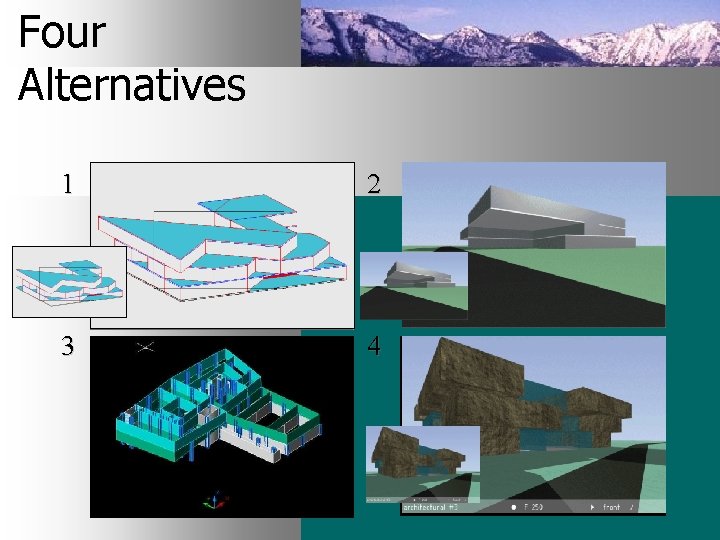
Four Alternatives 1 2 3 4
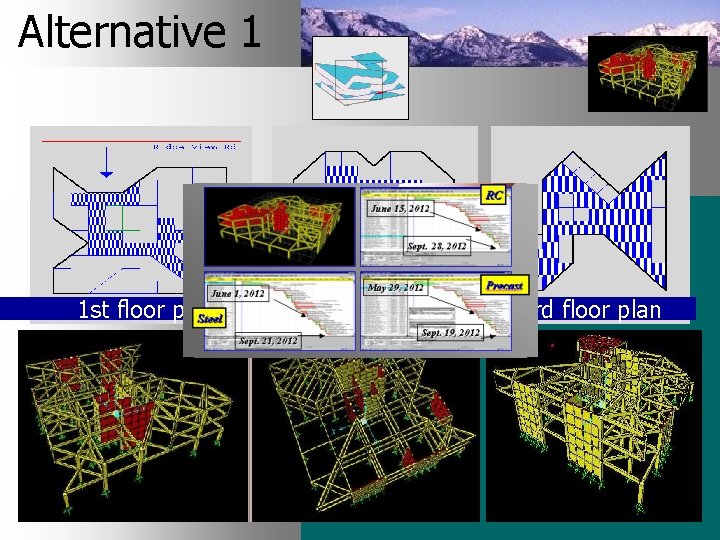
Alternative 1 1 st floor plan 2 nd floor plan 3 rd floor plan
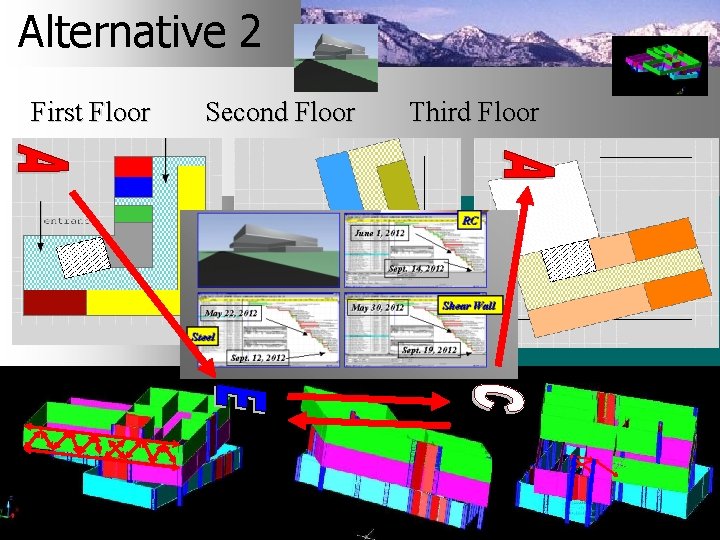
Alternative 2 First Floor Second Floor Third Floor
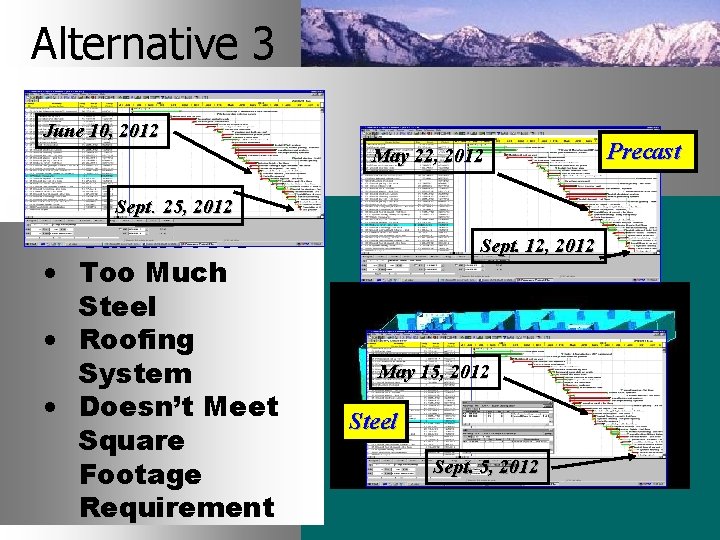
Alternative 3 RC June 10, 2012 May 22, 2012 Sept. 25, 2012 • Cantilevers • Too Much Steel • Roofing System • Doesn’t Meet Square Footage Requirement Sept. 12, 2012 May 15, 2012 Steel Sept. 5, 2012 Precast
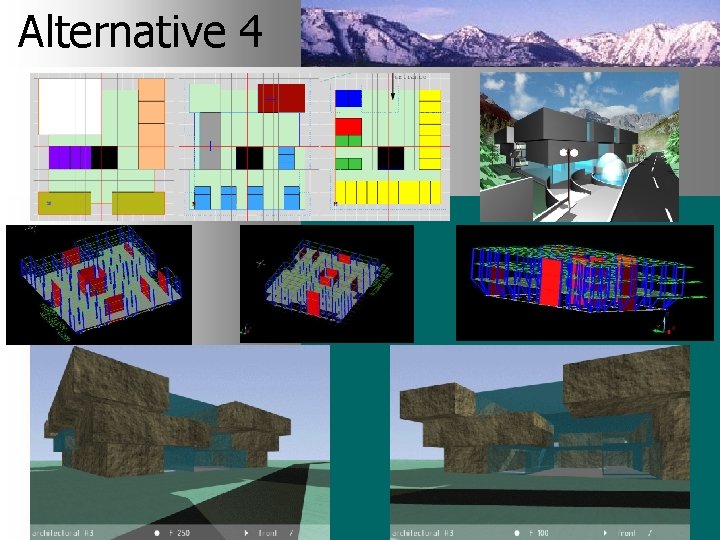
Alternative 4
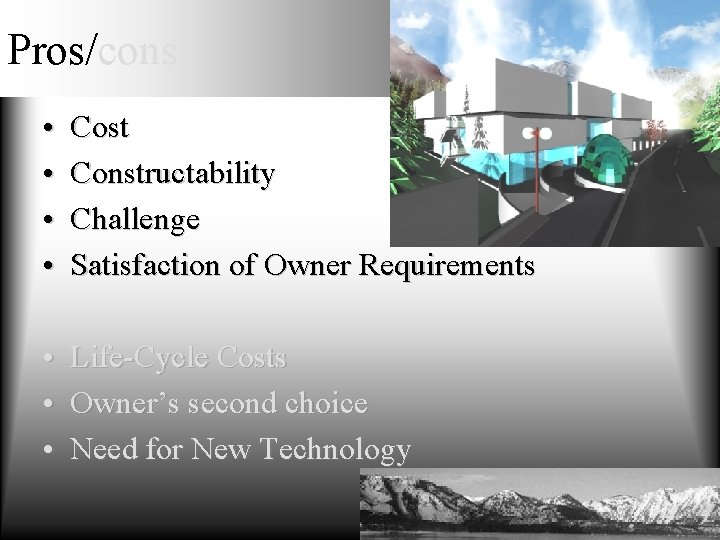
Pros/cons • • Cost Constructability Challenge Satisfaction of Owner Requirements • • • Life-Cycle Costs Owner’s second choice Need for New Technology
Architect Fakulteta za Gradbenistvo in Geodezijo
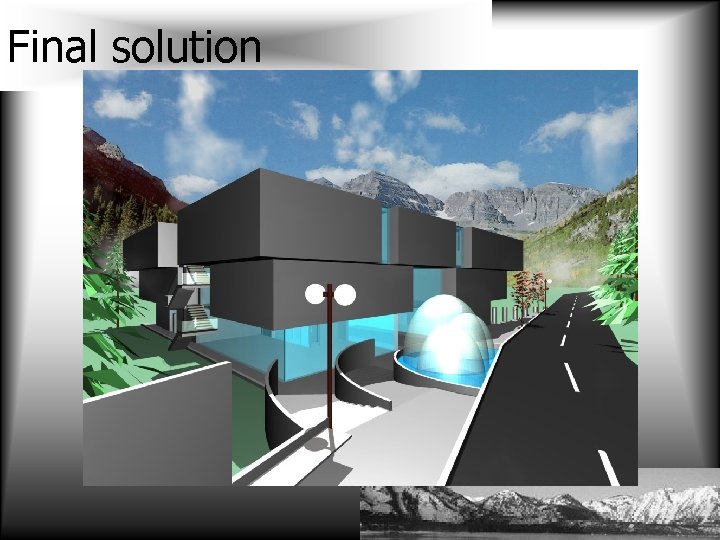
Final solution
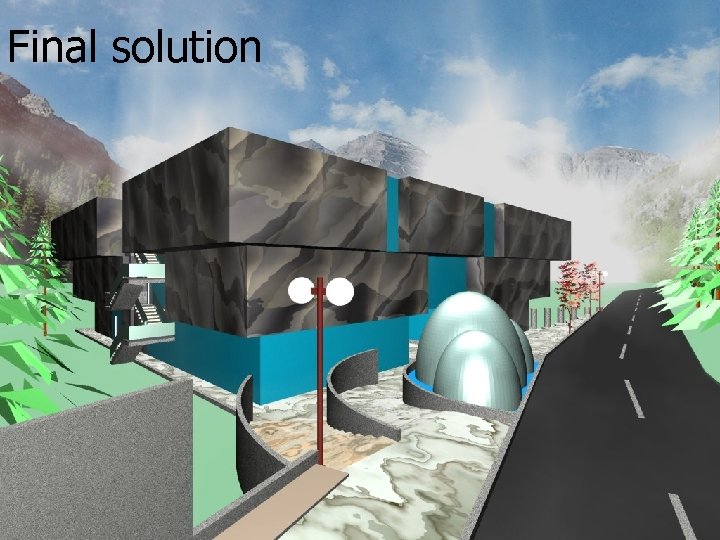
Final solution
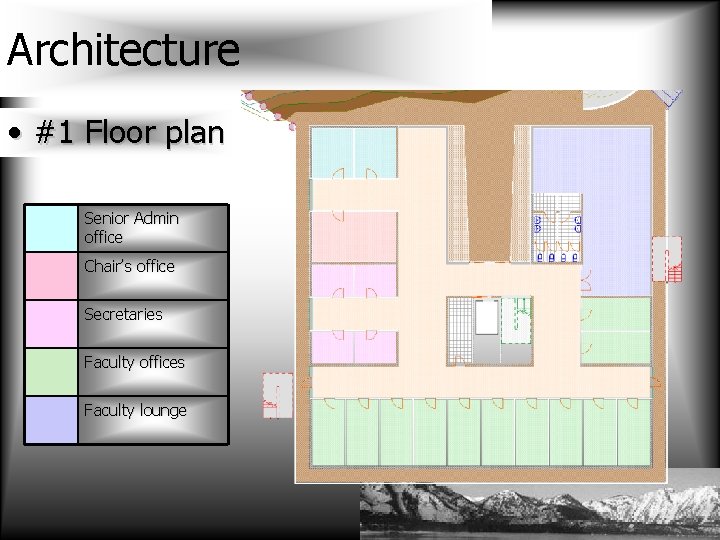
Architecture • #1 Floor plan Senior Admin office Chair’s office Secretaries Faculty offices Faculty lounge
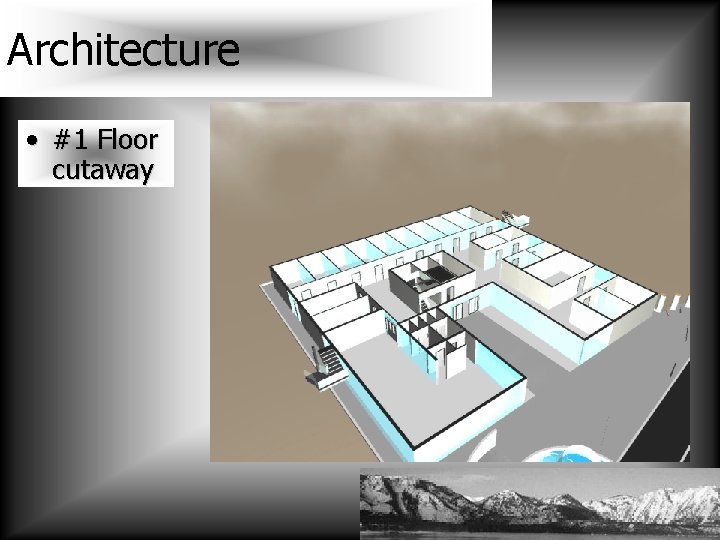
Architecture • #1 Floor cutaway
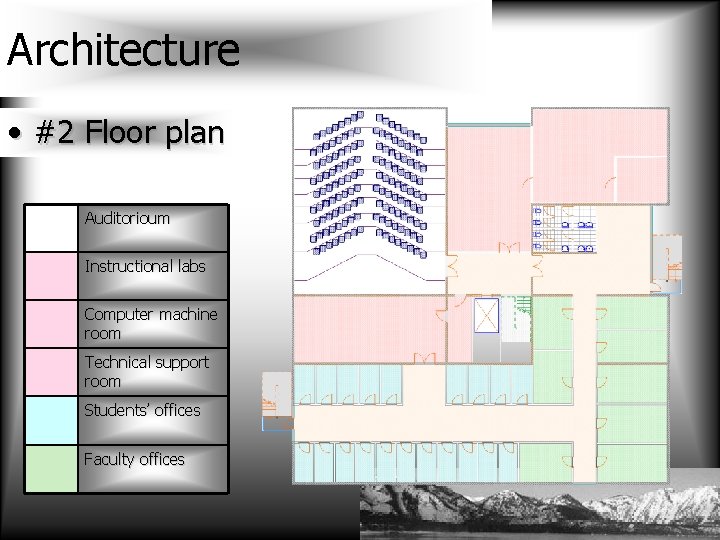
Architecture • #2 Floor plan Auditorioum Instructional labs Computer machine room Technical support room Students’ offices Faculty offices
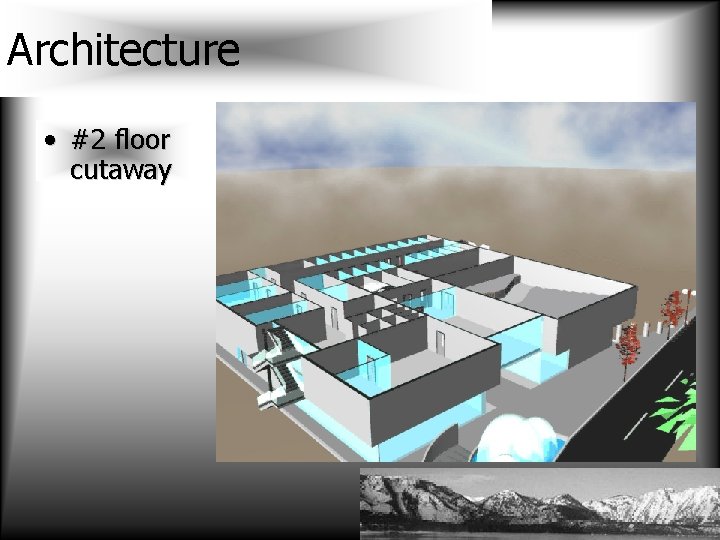
Architecture • #2 floor cutaway
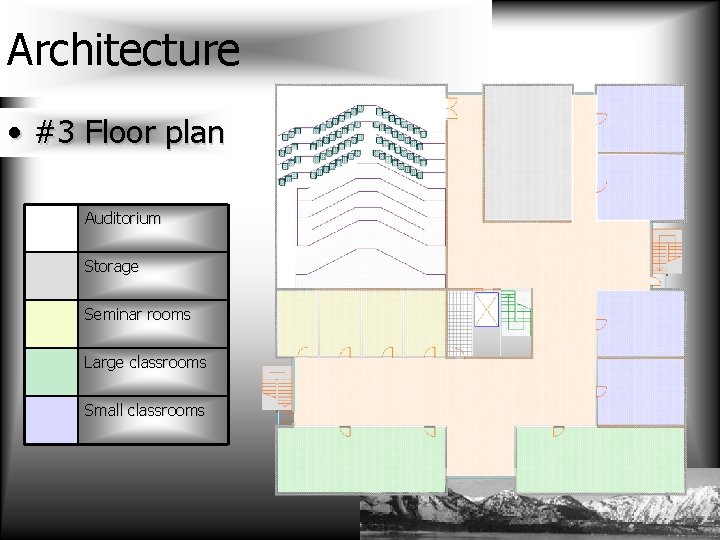
Architecture • #3 Floor plan Auditorium Storage Seminar rooms Large classrooms Small classrooms
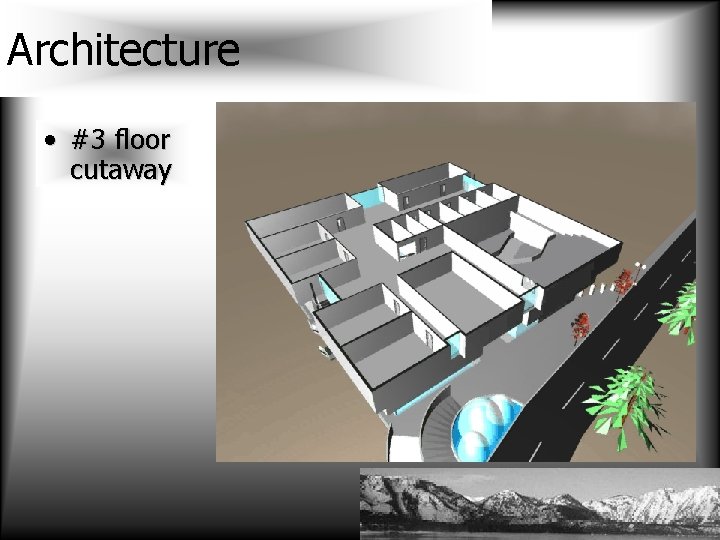
Architecture • #3 floor cutaway
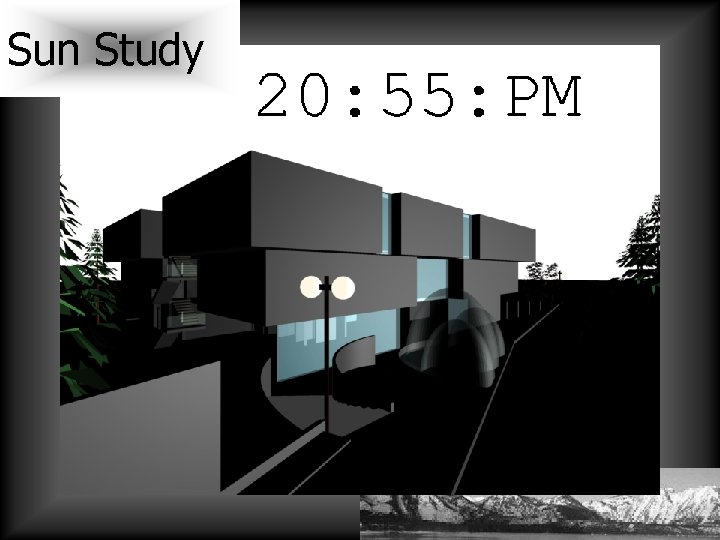
Sun Study
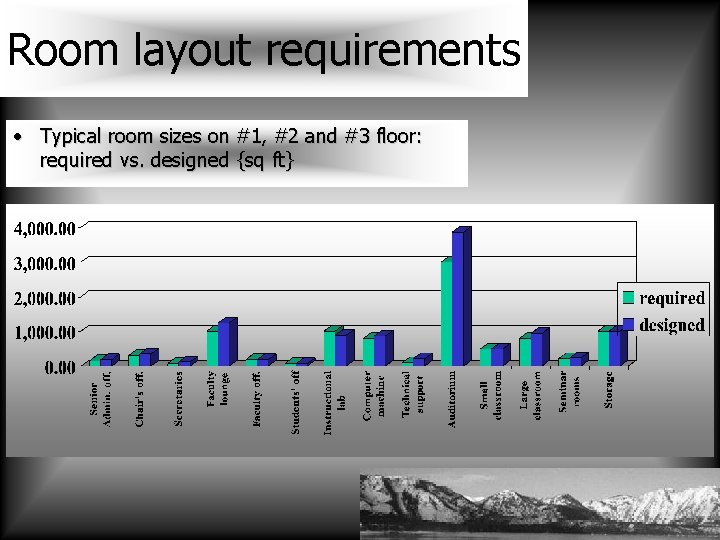
Room layout requirements • Typical room sizes on #1, #2 and #3 floor: required vs. designed {sq ft}
Engineer
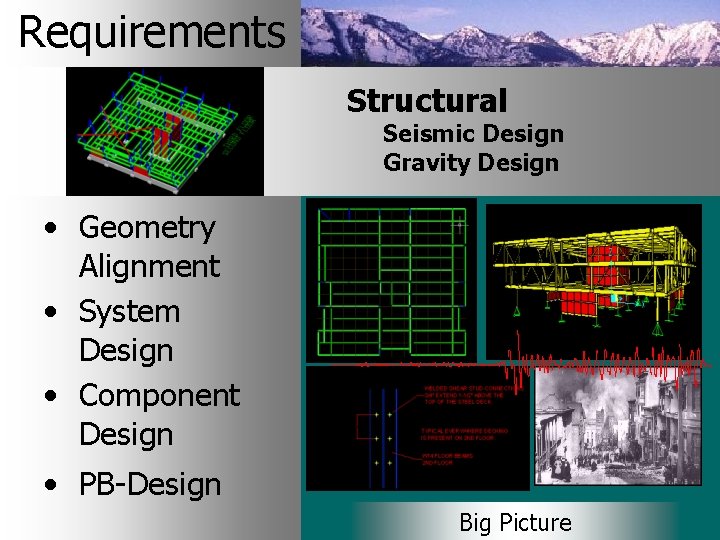
Requirements Structural Seismic Design Gravity Design • Geometry Alignment • System Design • Component Design • PB-Design Big Picture
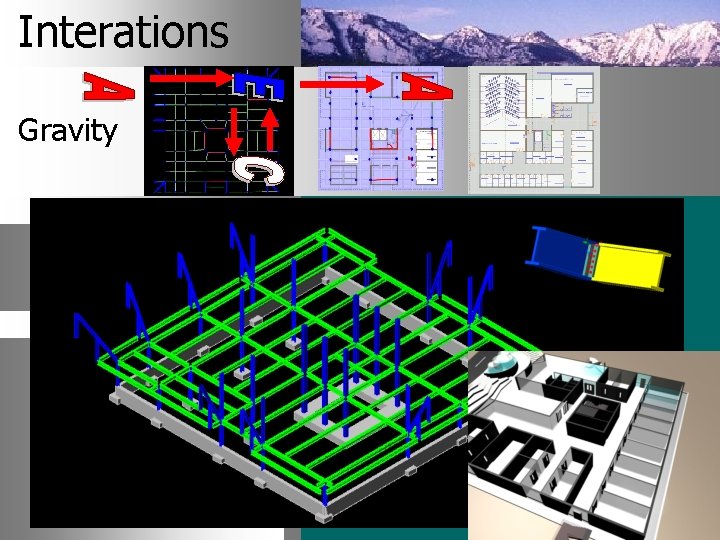
Interations Gravity • • Structure vs. Architecture Integration • • Gravity Design FL = 0. 244 ksf • • W 18 X 35 C=1” (40) W 18 x 46 C=1” (45) W 14 X 30 C=1/8” (22) C 9 X 15
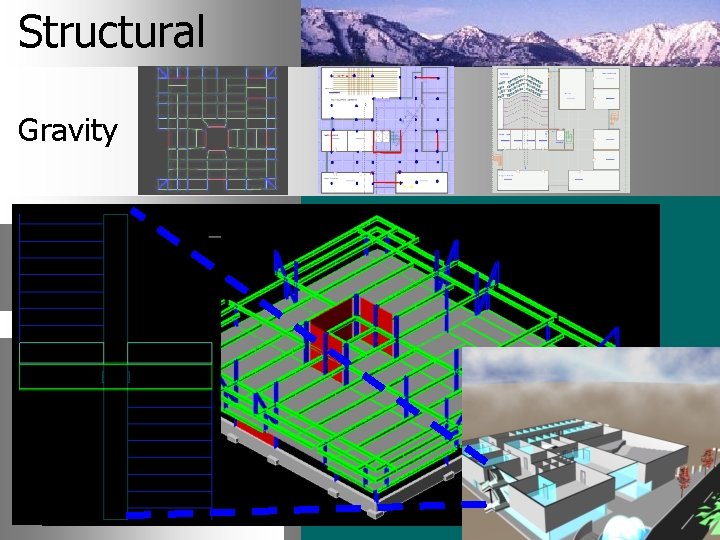
Structural Gravity • • Structure vs. Architecture Integration • • Gravity Design FL = 0. 244 ksf • • W 18 X 35 C=1” (40) W 18 x 46 C=1” (45) W 14 X 30 C=1/8” (22) C 9 X 15
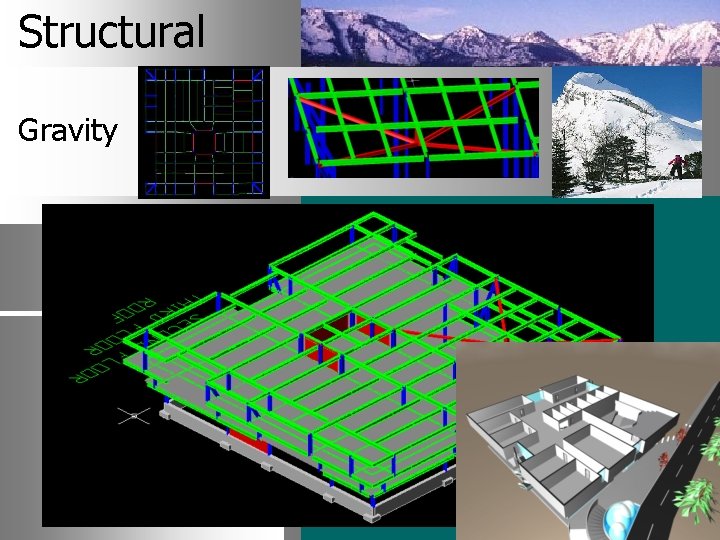
Structural Gravity • • Structure vs. Architecture Integration • • Gravity Design RL = 0. 588 ksf • • W 21 X 147 C=3/8”(36) W 21 x 101 C=1” (52) W 18 X 40 C=1/8” (45) W 21 X 160 C = 1” (40)
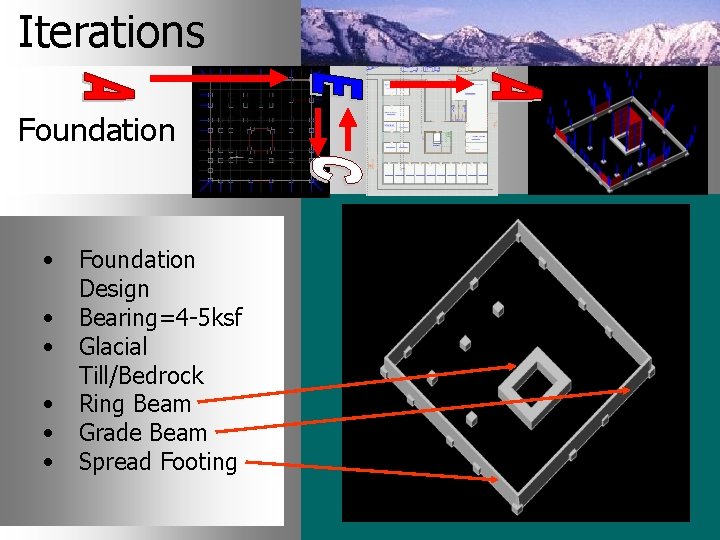
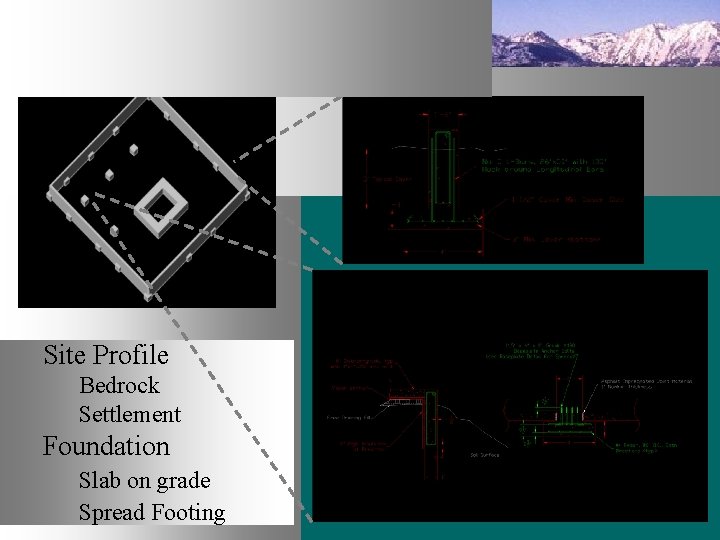
Iterations Foundation • • • Foundation Design Bearing=4 -5 ksf Glacial Till/Bedrock Ring Beam Grade Beam Spread Footing
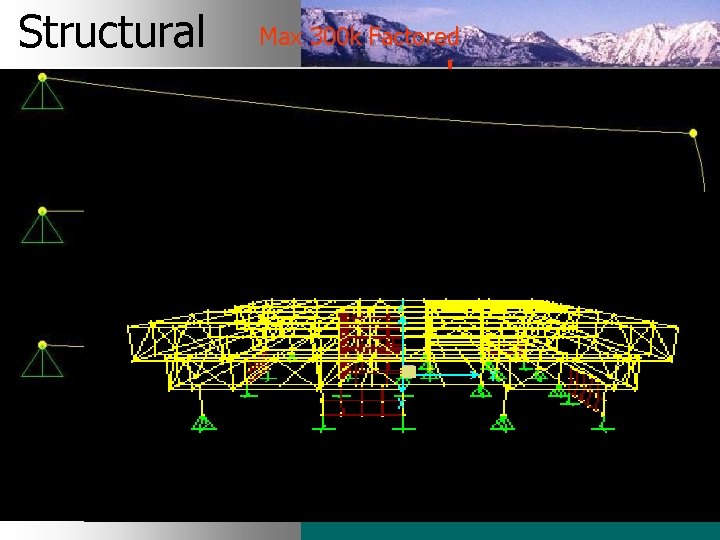
Structural Gravity System Max 300 k Factored
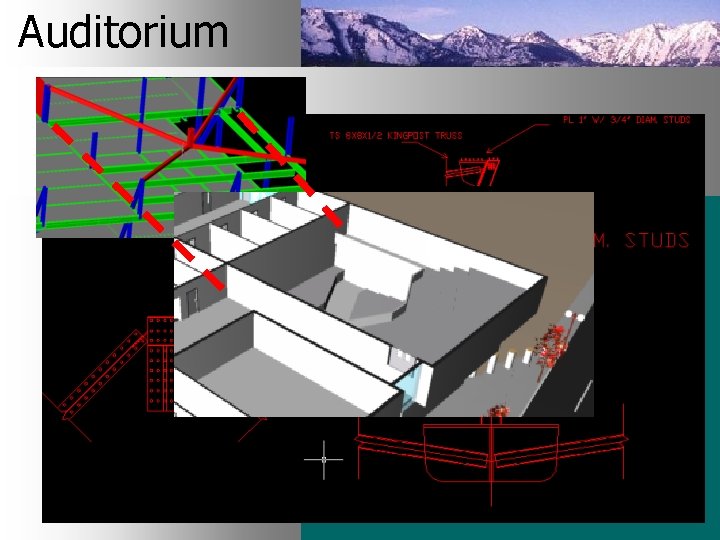
Auditorium
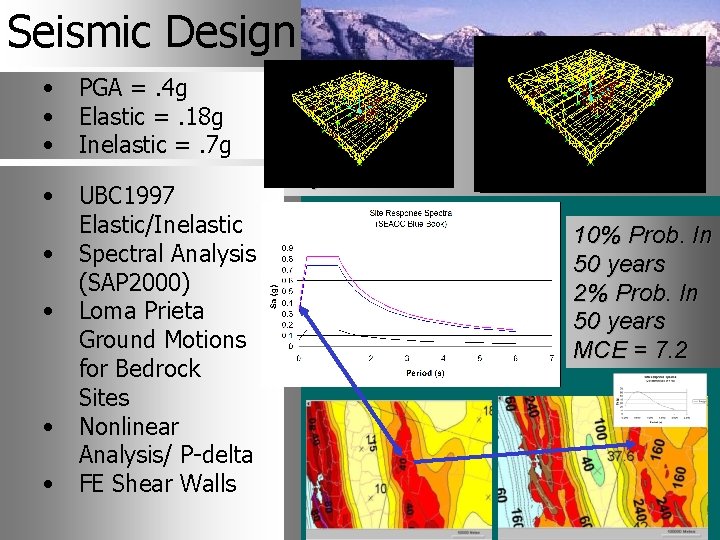
Seismic Design • • • PGA =. 4 g Elastic =. 18 g Inelastic =. 7 g • UBC 1997 Elastic/Inelastic Spectral Analysis (SAP 2000) Loma Prieta Ground Motions for Bedrock Sites Nonlinear Analysis/ P-delta FE Shear Walls • • T 1 =. 31 sec T 2 =. 29 sec Vx = 925 k Vy = 1001 k 10% Prob. In 50 years 2% Prob. In 50 years MCE = 7. 2
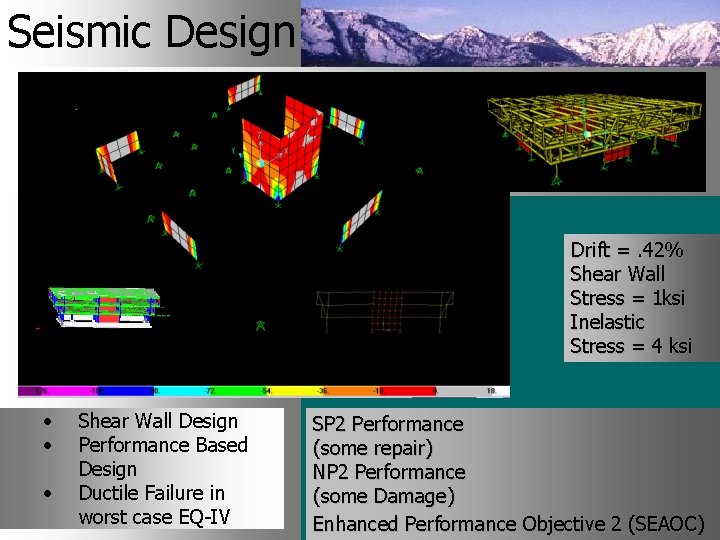
Seismic Design Drift =. 42% Shear Wall Stress = 1 ksi Inelastic Stress = 4 ksi • • • Shear Wall Design Performance Based Design Ductile Failure in worst case EQ-IV SP 2 Performance (some repair) NP 2 Performance (some Damage) Enhanced Performance Objective 2 (SEAOC)
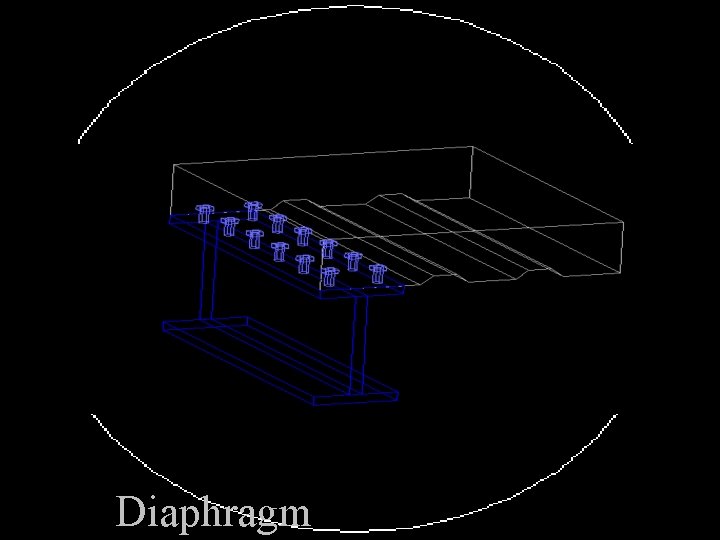
Shear Wall And Misc. Shear Stud Steel Deck Diaphragm Reinforcement Concrete MEP ROOF
Foundation Site Profile Bedrock Settlement Foundation Slab on grade Spread Footing
Construction Manager
Construction Requirements & Challenges • Schedule Limitations • Schedule Risks • May 2012 - Early room occupancy for computer lab • September 30, 2012 - Project completes for dedication • Winter weather during months of January and February may affect concrete pour • Lead time for Structural steel and MEP equipment
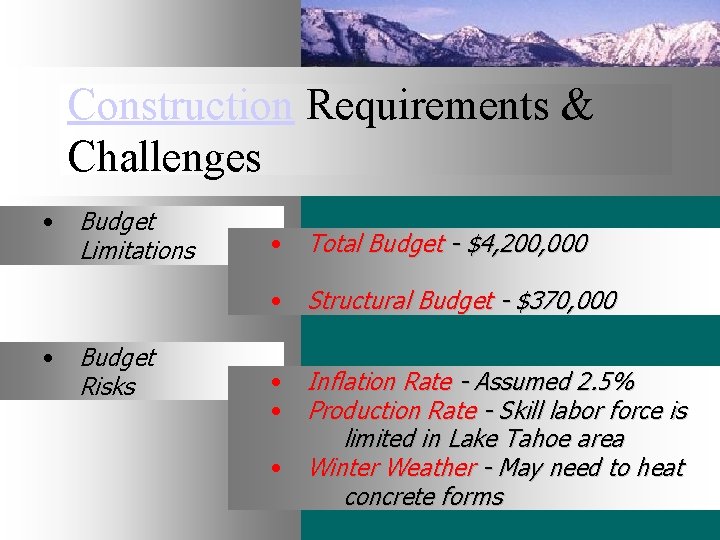
Construction Requirements & Challenges • Budget Limitations • Total Budget - $4, 200, 000 • Structural Budget - $370, 000 • Budget Risks • Inflation Rate - Assumed 2. 5% • Production Rate - Skill labor force is limited in Lake Tahoe area • Winter Weather - May need to heat concrete forms
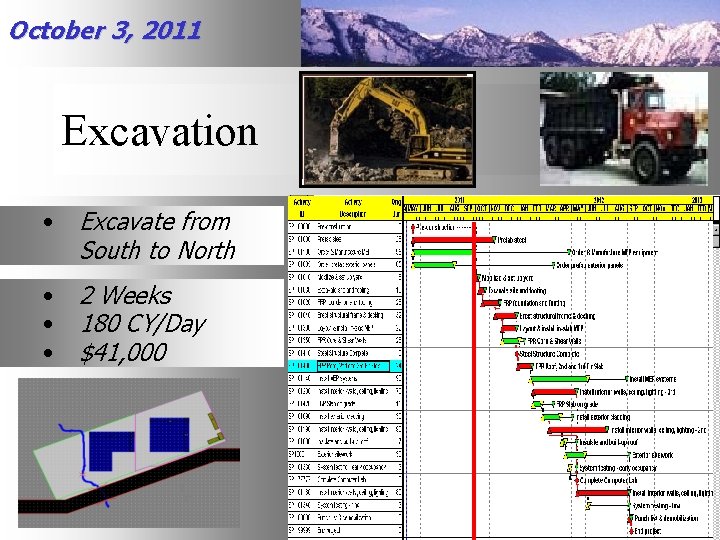
October 3, 2011 Excavation • Excavate from South to North • • • 2 Weeks 180 CY/Day $41, 000
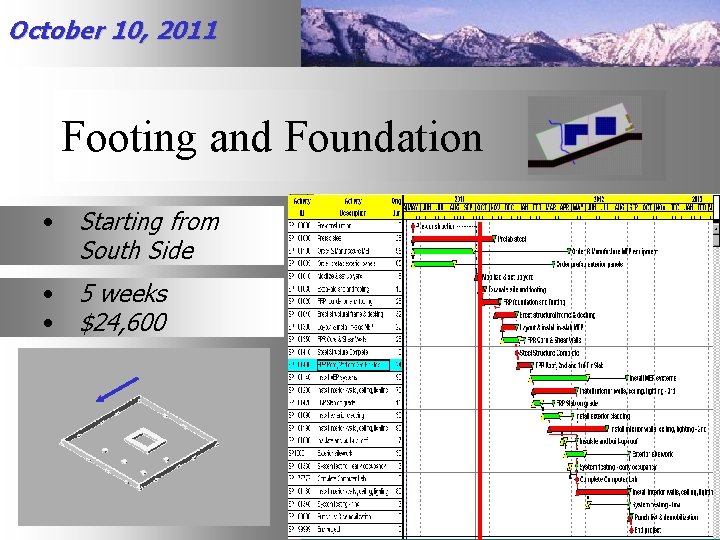
October 10, 2011 Footing and Foundation • Starting from South Side • • 5 weeks $24, 600
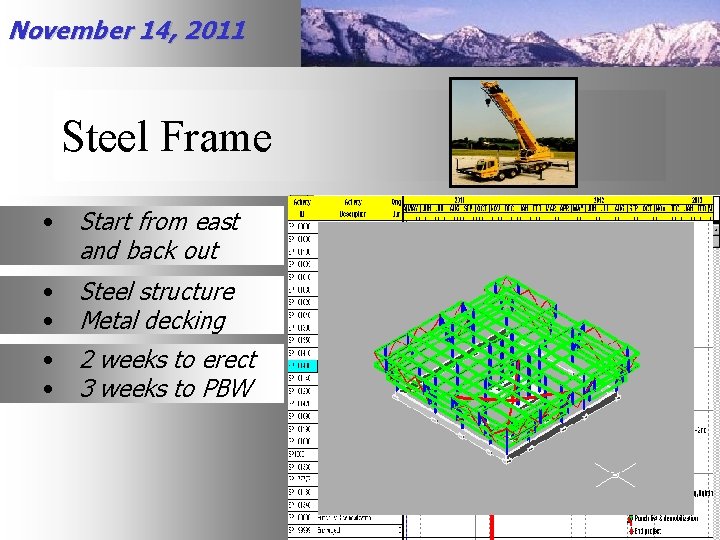
November 14, 2011 Steel Frame • Start from east and back out • • Steel structure Metal decking • • 2 weeks to erect 3 weeks to PBW
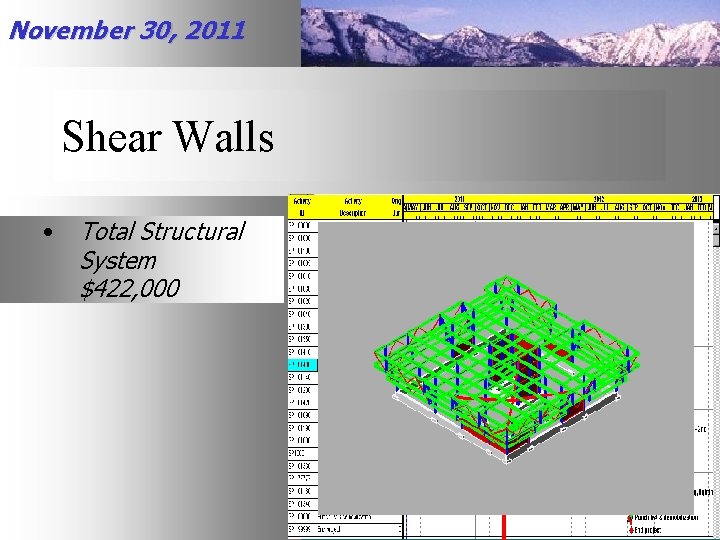
November 30, 2011 Shear Walls • Total Structural System $422, 000
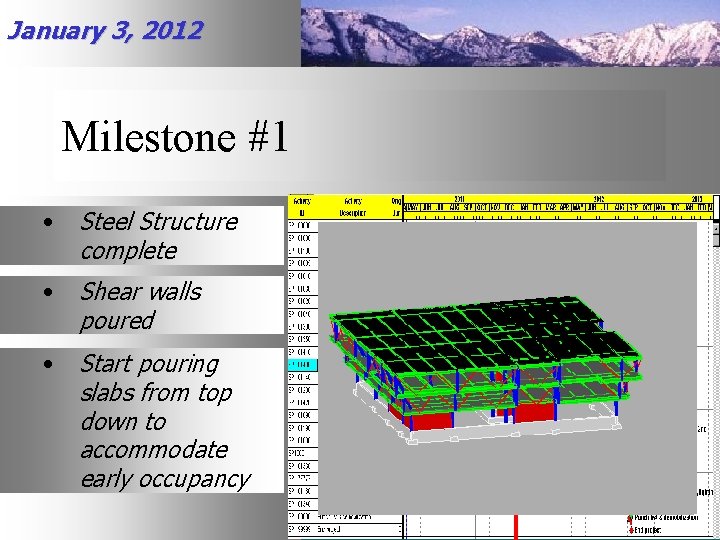
January 3, 2012 Milestone #1 • Steel Structure complete • Shear walls poured • Start pouring slabs from top down to accommodate early occupancy
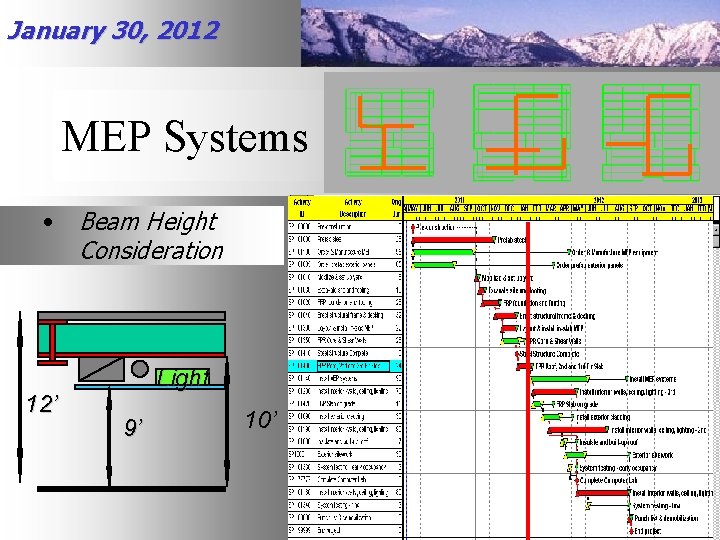
January 30, 2012 MEP Systems • 12’ Beam Height Consideration Light 9’ 10’
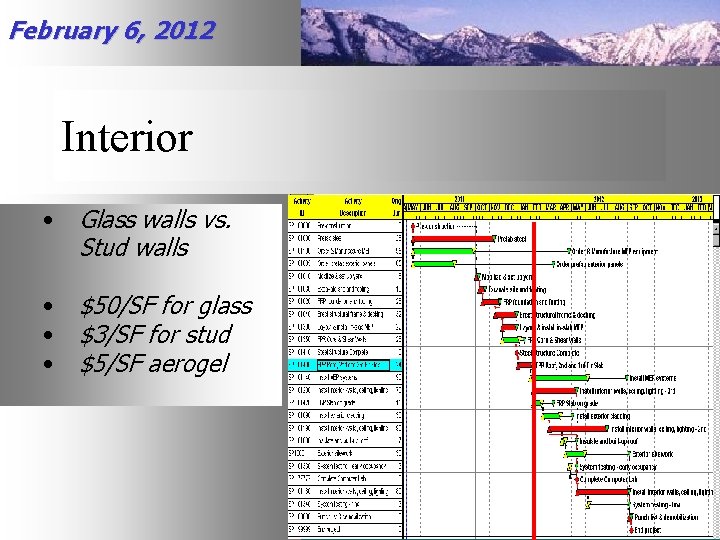
February 6, 2012 Interior • Glass walls vs. Stud walls • • • $50/SF for glass $3/SF for stud $5/SF aerogel
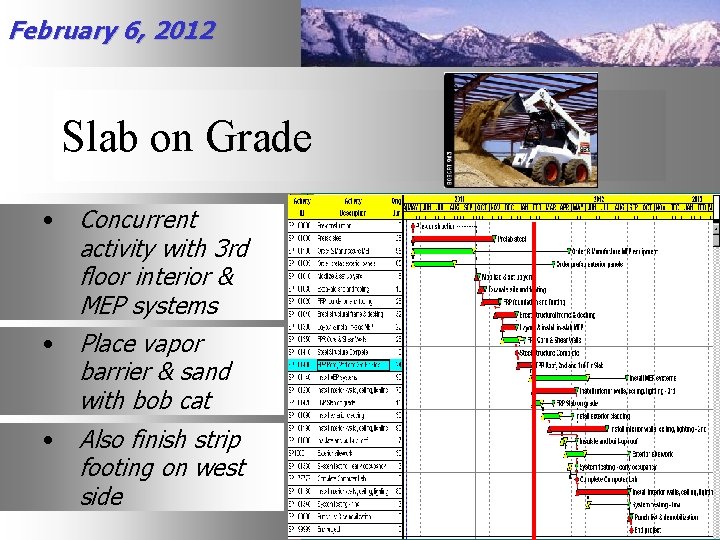
February 6, 2012 Slab on Grade Concurrent activity with 3 rd floor interior & MEP systems • Place vapor barrier & sand with bob cat • • Also finish strip footing on west side
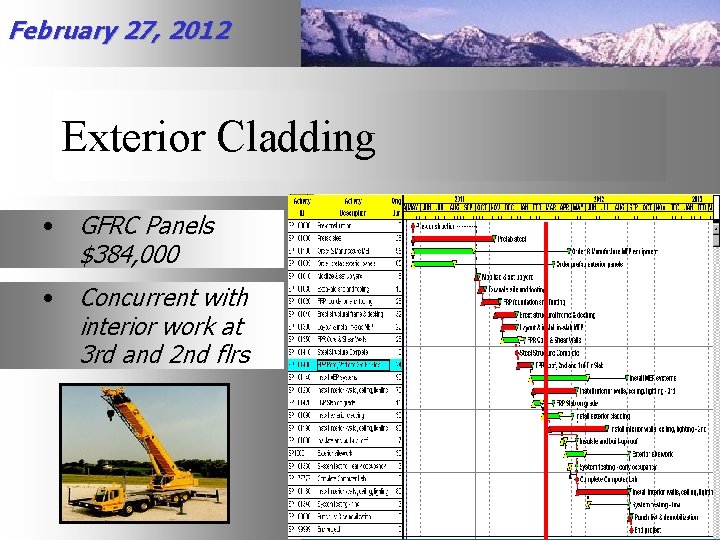
February 27, 2012 Exterior Cladding • GFRC Panels $384, 000 • Concurrent with interior work at 3 rd and 2 nd flrs
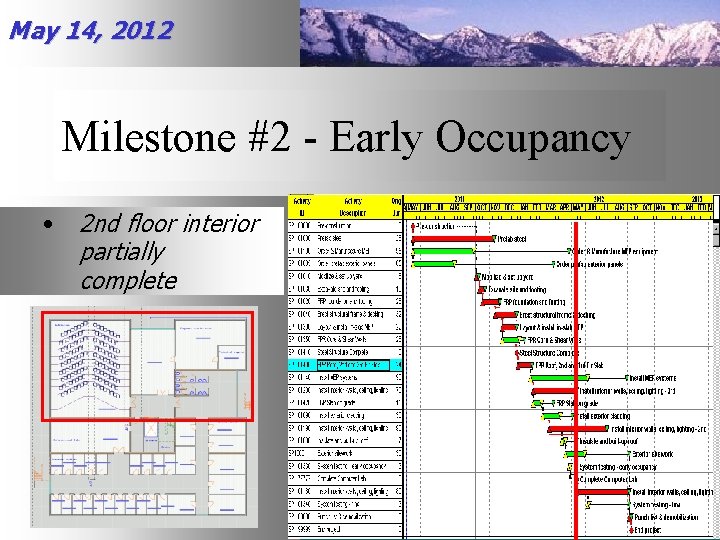
May 14, 2012 Milestone #2 - Early Occupancy • 2 nd floor interior partially complete
September 10, 2012 Project Completion • Ahead of schedule
SWOT Analysis for Construction • Strengths • Meets owner’s schedule requirements • Cost effective at $112/SF • Weaknesses • Heavy roof beam • Construction sequence forced by staggered trusses system • 4. 4 Million • High cost for interior glass wall
SWOT Analysis for Construction • Opportunities • Threats • Cost savings by reducing amount of glass walls • Cost savings with Aerogel • Winter weather • Lack of skill labor pool • Installation of glass walls
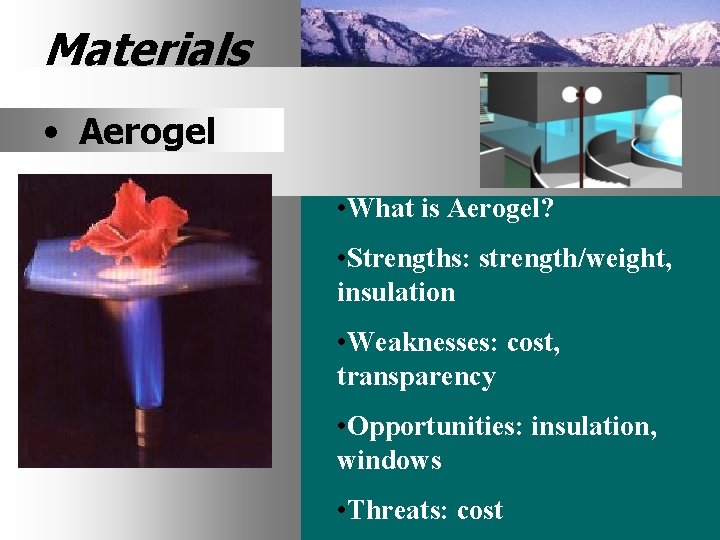
Materials • Aerogel • What is Aerogel? • Strengths: strength/weight, insulation • Weaknesses: cost, transparency • Opportunities: insulation, windows • Threats: cost
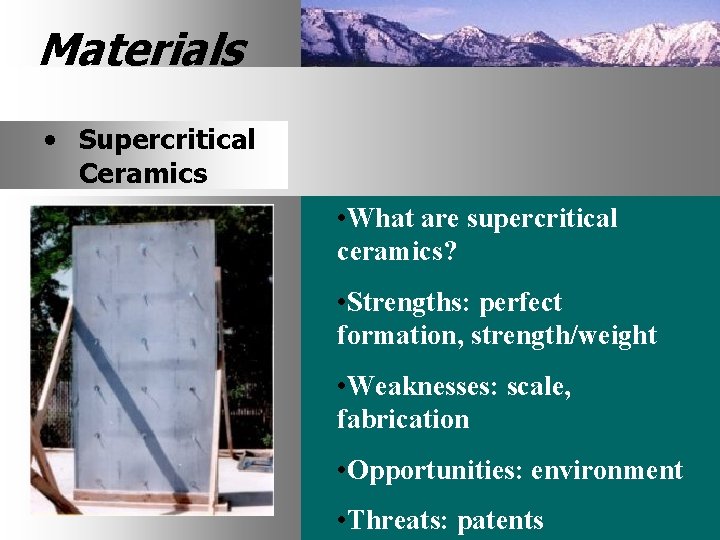
Materials • Supercritical Ceramics • What are supercritical ceramics? • Strengths: perfect formation, strength/weight • Weaknesses: scale, fabrication • Opportunities: environment • Threats: patents
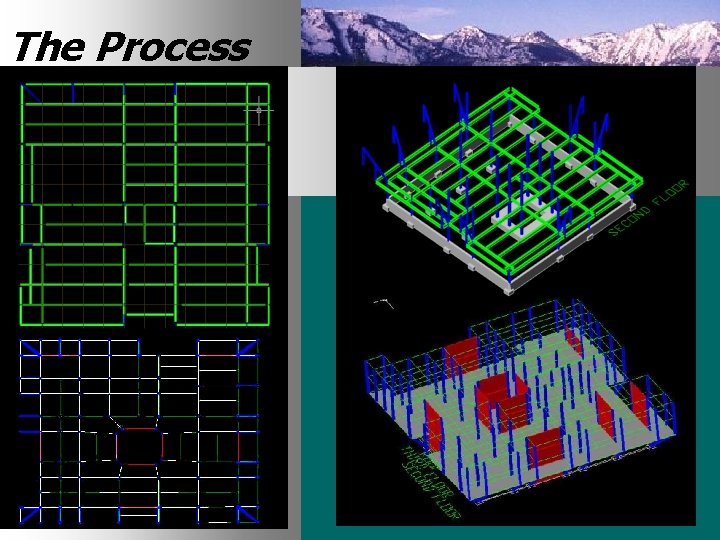
The Process A Iteration Collaboration Communication International C E
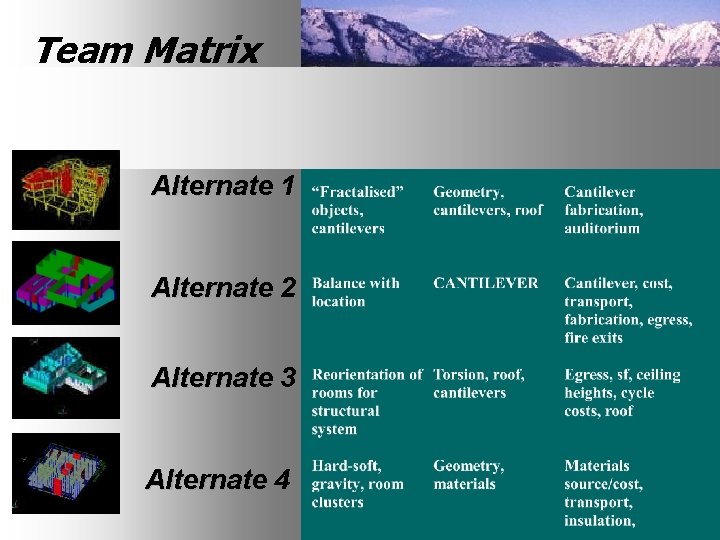
Team Matrix A Alternate 1 Alternate 2 Alternate 3 Alternate 4 E C
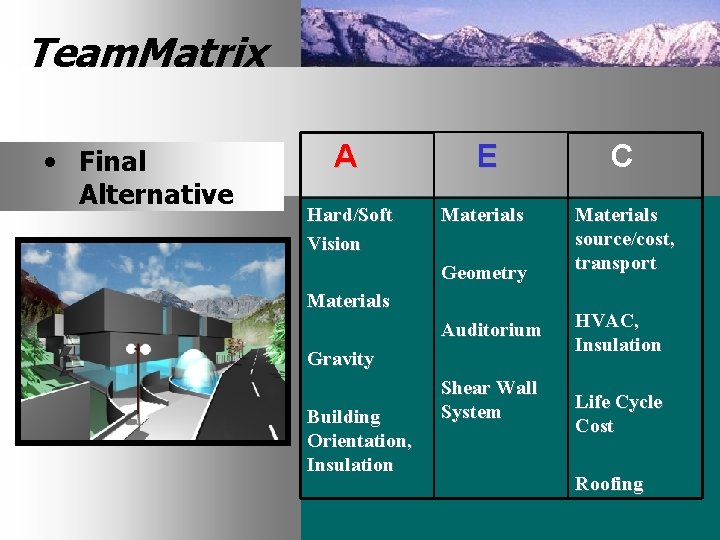
Team. Matrix • Final Alternative A E C Hard/Soft Vision Materials source/cost, transport Geometry Materials Auditorium Gravity Building Orientation, Insulation Shear Wall System HVAC, Insulation Life Cycle Cost Roofing
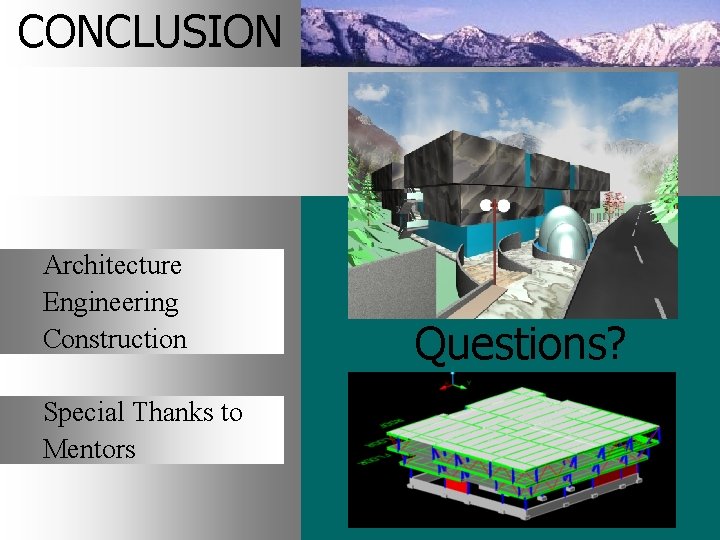
CONCLUSION Architecture Engineering Construction Special Thanks to Mentors Questions?