
Intro to Planning Temecula Trekkers Ambassadors Program August
Intro to Planning Temecula Trekkers Ambassadors Program August 2019 Presented by: Brandon Rabidou
Overview • • Why Plan? Planning Documents Planning Process Online Tools & Resources
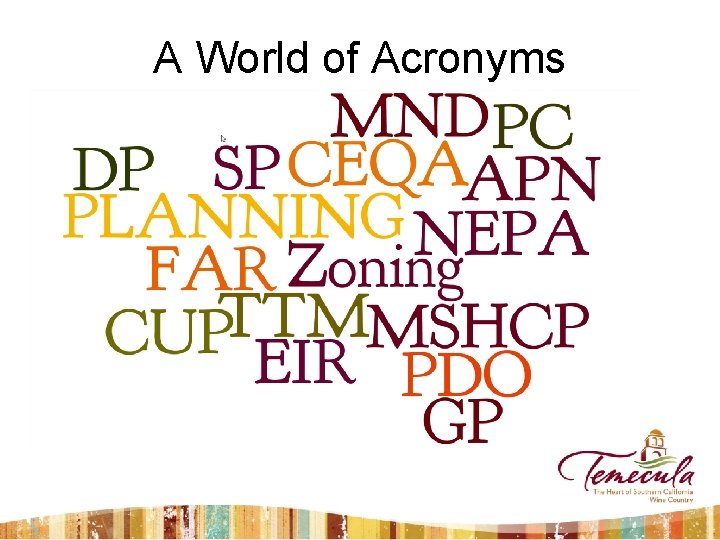
A World of Acronyms
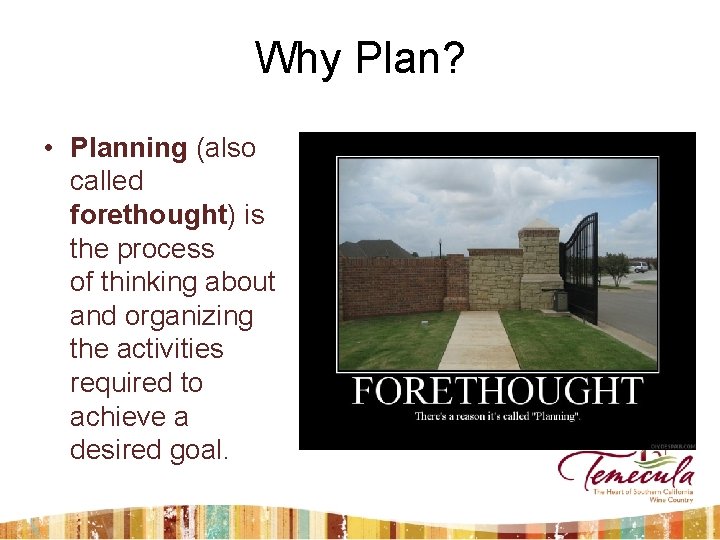
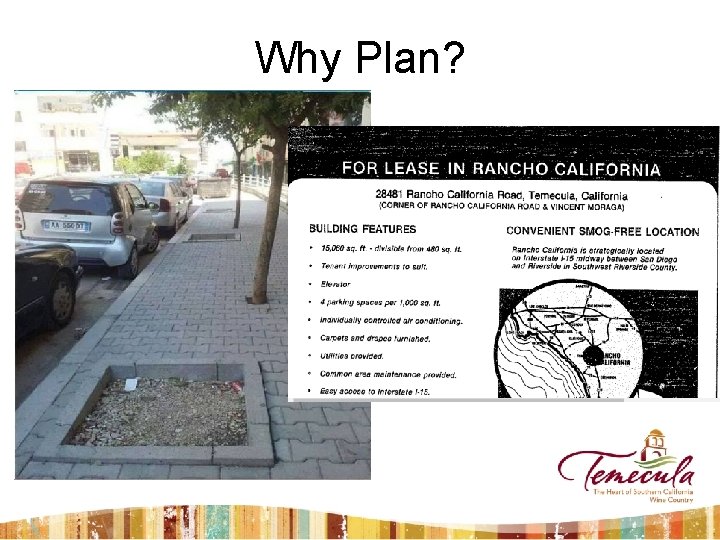
Why Plan? • Planning (also called forethought) is the process of thinking about and organizing the activities required to achieve a desired goal.
Why Plan?

Why Plan?
Temecula Planning Department • The primary goal of the Planning Department is to implement orderly and compatible development which creates livable neighborhoods, supports economic development, and sustains a high quality of life for Temecula’s citizens.
Temecula Planning Documents • • • General Plan (GP) Specific Plans (SP) Development Code (Zoning Ordinance) Planned Development Overlays (PDO) Citywide Design Guidelines CEQA Guidelines
What is a General Plan? • The General Plan is the citizens' "blueprint" for development; the guide to achieving our vision. California law requires each local government to adopt a local General Plan. • Temecula’s General Plan adopted in 1993 and updated in 2005.

Temecula General Plan Designations
What is a Specific Plan? • Generally, a Specific Plan is intended to allow for greater flexibility in land uses and allow for a wider array of development options within a specific area, as compared to the General Plan which applies Citywide.
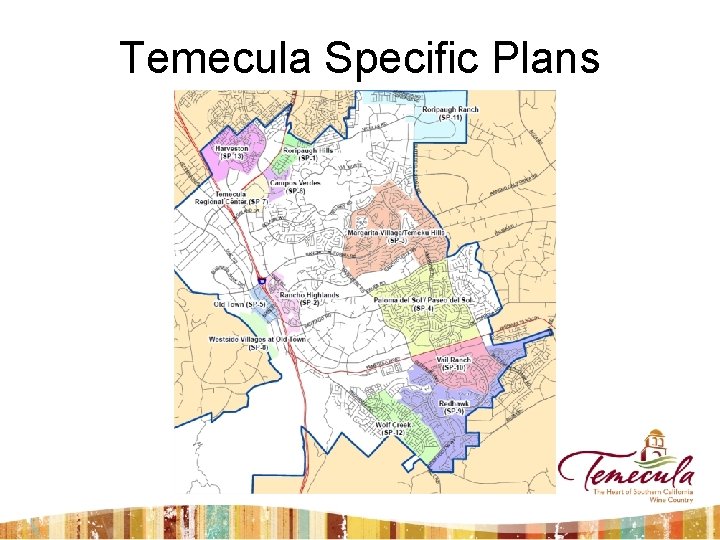
Temecula Specific Plans
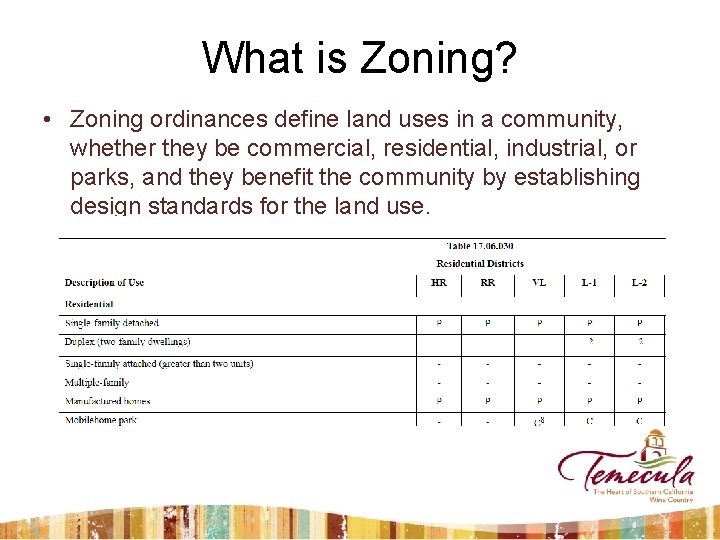
What is Zoning? • Zoning ordinances define land uses in a community, whether they be commercial, residential, industrial, or parks, and they benefit the community by establishing design standards for the land use.
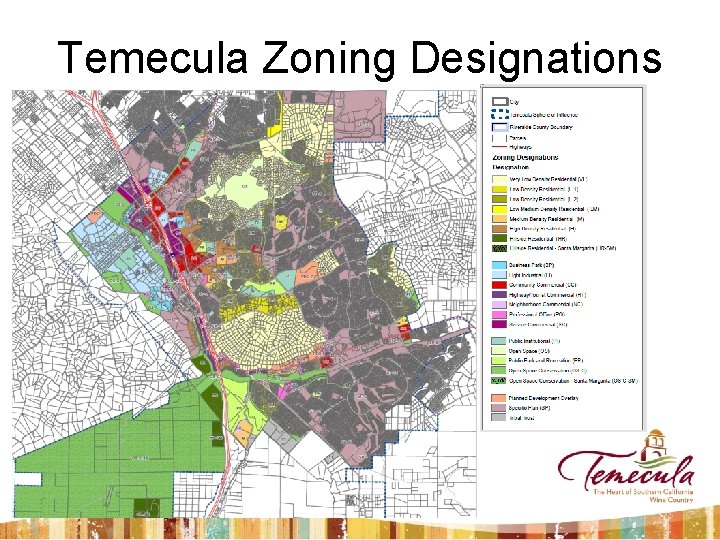
Temecula Zoning Designations
What is a PDO? • A unique zoning district established to permit creative mixtures of uses in smaller areas where a specific plan is not appropriate. • Intended to provide a mechanism to allow for flexibility in the development regulations and design standards and to allow mixtures of uses and clustering of land uses that are traditionally prohibited by conventional zoning.
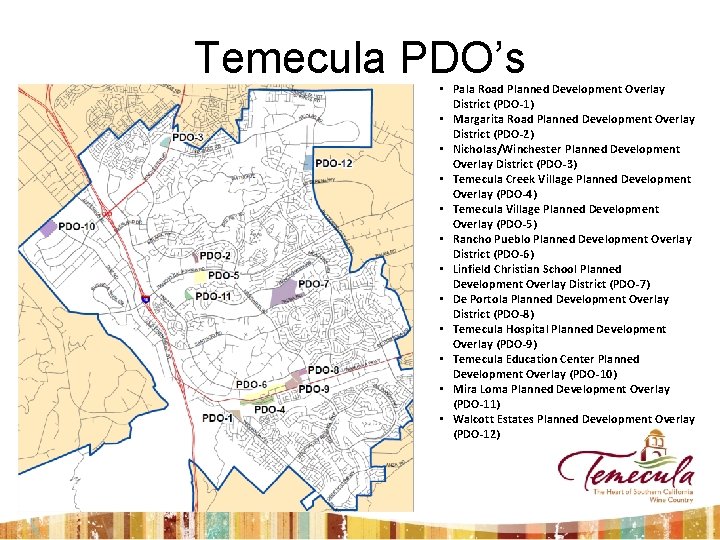
Temecula PDO’s • Pala Road Planned Development Overlay District (PDO-1) • Margarita Road Planned Development Overlay District (PDO-2) • Nicholas/Winchester Planned Development Overlay District (PDO-3) • Temecula Creek Village Planned Development Overlay (PDO-4) • Temecula Village Planned Development Overlay (PDO-5) • Rancho Pueblo Planned Development Overlay District (PDO-6) • Linfield Christian School Planned Development Overlay District (PDO-7) • De Portola Planned Development Overlay District (PDO-8) • Temecula Hospital Planned Development Overlay (PDO-9) • Temecula Education Center Planned Development Overlay (PDO-10) • Mira Loma Planned Development Overlay (PDO-11) • Walcott Estates Planned Development Overlay (PDO-12)
Environmental Processes • CEQA - state law that establishes a procedure for all California public agencies such as the City of Temecula for evaluating the environmental effects of a proposed project • MSHCP – Regional plan encompasses 1. 2 million acres in the western Riverside County and is designated to protect 146 species
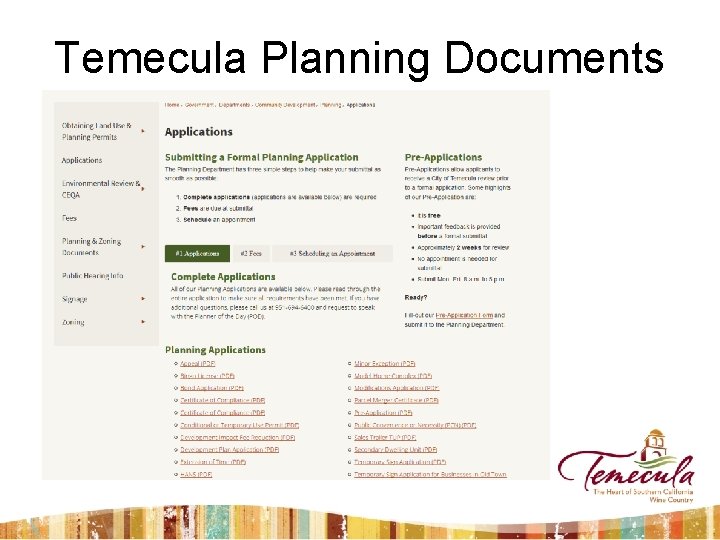
Tools and Resources • Online GIS and Codes – Is my property located in the City limits? – What is my zoning? – Is this use allowed? What is a CUP? – How many animals are allowed on my property? – Planning Documents Online
Temecula Planning Documents
Tools and Resources • Team Temecula – Planner of the Day (POD) – Permit Center – Pre-Applications

Temecula GIS – On the Web Temecula. CA. gov/GIS

Temecula GIS – On the Web
Planning Process • Do I need approval from the planning department? • Different types of approval – Staff, Director, Planning Commission, & City Council. • Old Town must also be reviewed by the Old Town Local Review Board.
Team Temecula – Permit Center • Here to help – Come in or call the Planner of the Day (POD) • Phone: 951 -694 -6444 • Email via Citizen Contact form • Counter M-F 8 a-5 p Temecula. CA. gov/planning
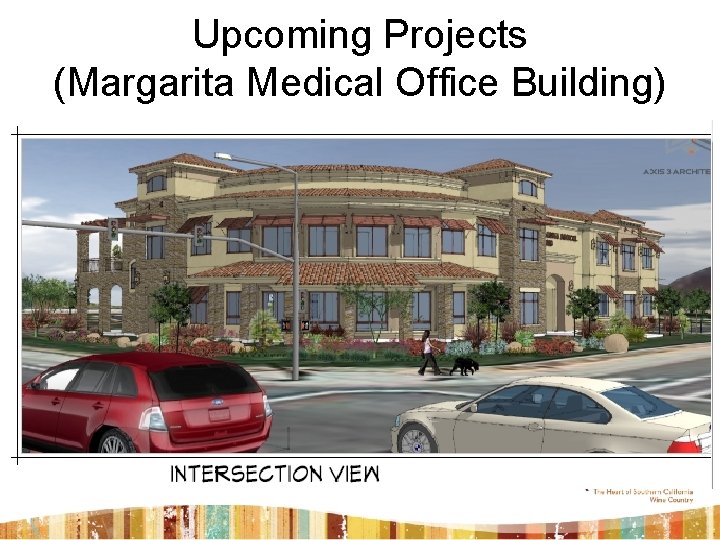
Upcoming Projects (Margarita Medical Office Building)
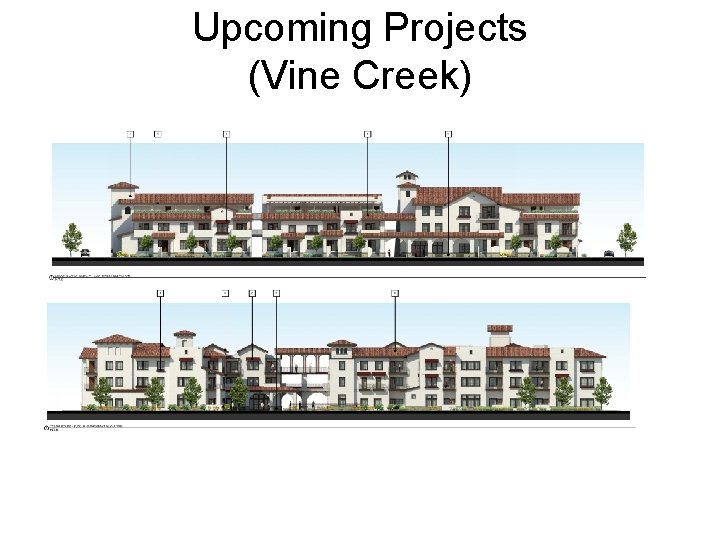
Upcoming Projects (Vine Creek)
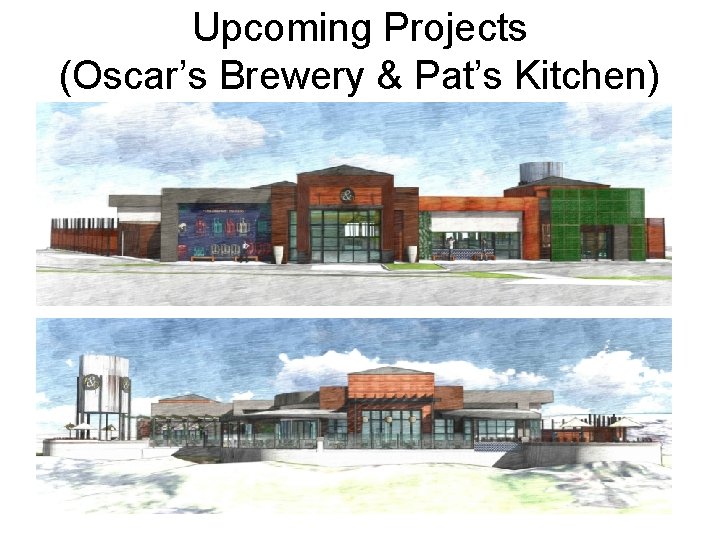
Upcoming Projects (Oscar’s Brewery & Pat’s Kitchen)
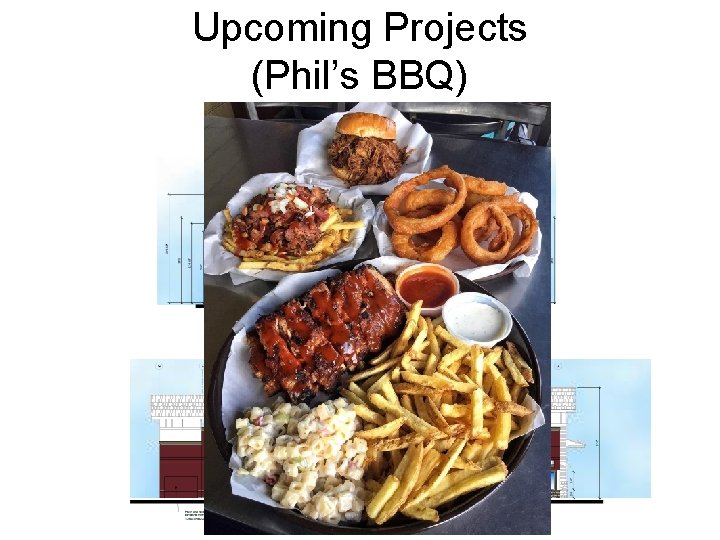
Upcoming Projects (Phil’s BBQ)
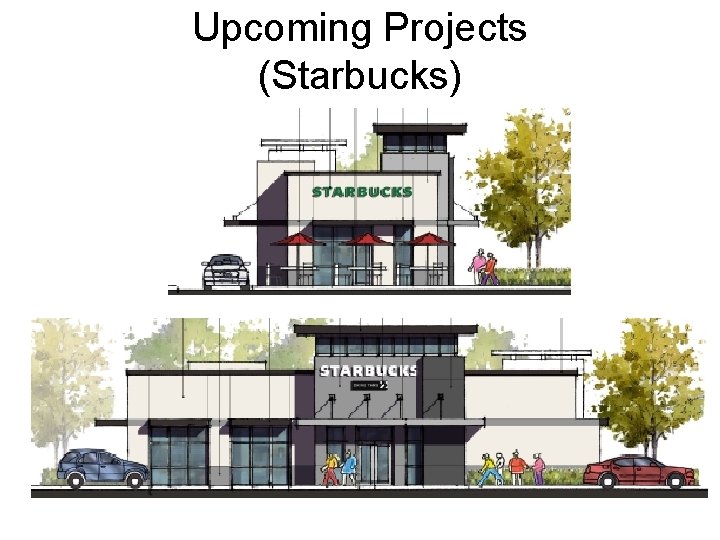
Upcoming Projects (Starbucks)
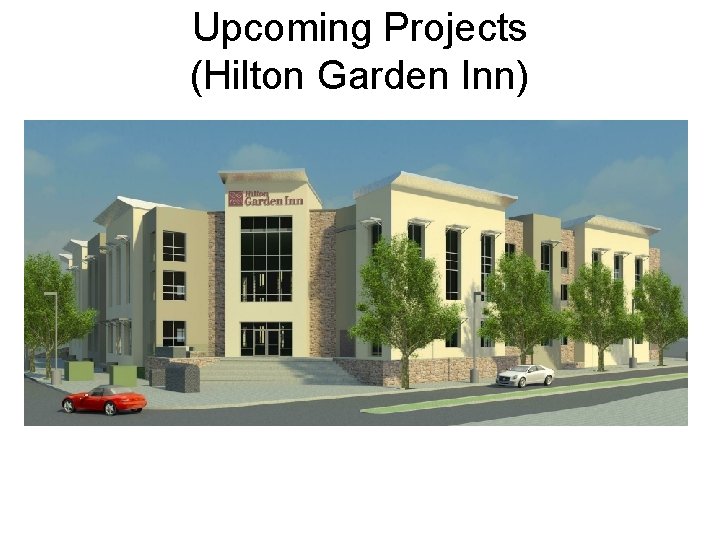
Upcoming Projects (Hilton Garden Inn)
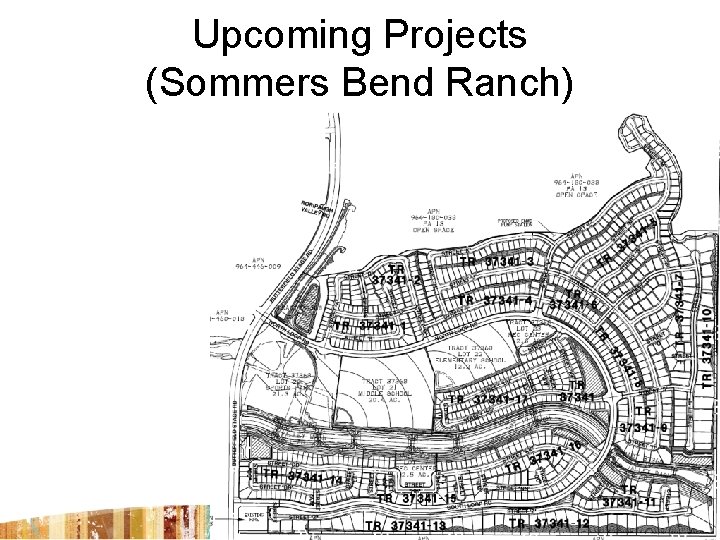
Upcoming Projects (Sommers Bend Ranch)
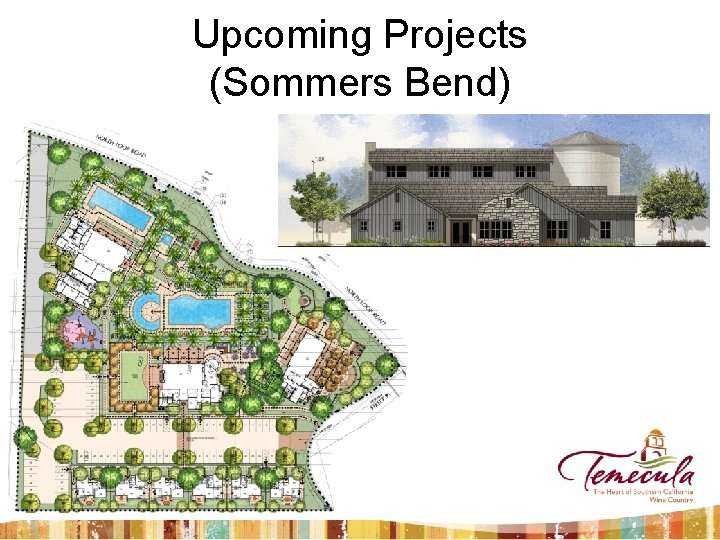
Upcoming Projects (Sommers Bend)
Questions?
Signage 17. 28. 060 Real estate signs. B. On-Site Real Estate Signs (For Sale, For Rent, For Lease, Sold, Open House, etc. ) in all Residential, Public Institutional and Open Space Districts. 1. They shall not be permanent in nature and may only be permitted at such time as property or structure is available for sale, lease or rent. 2. Sign area for each sign shall not exceed: a. Six square feet in single-family districts and multifamily districts for four units or less; b. Thirty-two square feet for complexes in multifamily districts of five units or more. 3. Sign structure height shall not exceed: a. Six feet in single-family districts; b. Eight feet in multifamily residential districts. 4. Property with existing residential units for sale, resale, lease or rent shall be permitted one sign per street frontage. 5. They shall only be posted on the subject private property. 6. Open house signs shall only be displayed between the hours of eight a. m. and dusk. 7. The angle of v-shaped signs shall not exceed ninety degrees. The back side of a v-shaped sign shall not be visible from the public right-of-way. Prohibited Signs N. Signs Constituting a Traffic Hazard. No person shall install or maintain or cause to be installed or maintained any sign which simulates or imitates in size, color, lettering or design any traffic sign or signal, or which makes use of words “stop, danger, ” or any other words, phrases, symbols or characters in such a manner as to interfere with, mislead or confuse vehicular or pedestrian traffic. O. Signs in Proximity to Utility Lines. No permit shall be issued for any sign, and no sign shall be constructed or maintained, which has less horizontal or vertical clearance from authorized communication or energized electrical power lines than that prescribed by laws of the state or duly promulgated rules and regulations. P. Signs located above the eave line and roof signs (signs integrated into an architectural feature are not considered to be above the eave line). Q. Signs on Doors, Windows or Fire Escapes. No sign structure shall be installed, relocated or maintained so as to prevent free ingress to or egress from any door, window or fire escape. No sign of any kind shall be attached to a stand pipe or fire escape, except those signs as required by other adopted codes or ordinances. R. Signs Within the Public Right-of-Way or Attached to Any Public Property. Signs in any public right-of-way or signs which project over or into a public right-of-way, or which are attached to the public property, are prohibited. (Ord. 98 -10 § 1)
- Slides: 34