
HOUSING FOR DAIRY CATTLE aSelection of site for
- Slides: 17
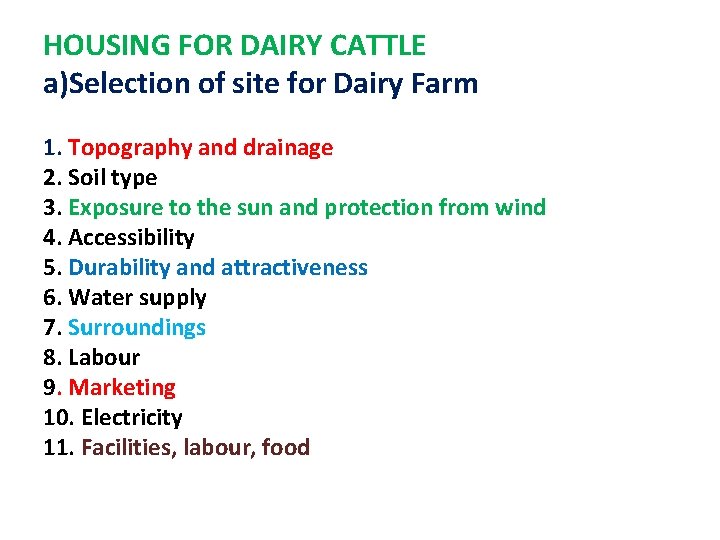
HOUSING FOR DAIRY CATTLE a)Selection of site for Dairy Farm 1. Topography and drainage 2. Soil type 3. Exposure to the sun and protection from wind 4. Accessibility 5. Durability and attractiveness 6. Water supply 7. Surroundings 8. Labour 9. Marketing 10. Electricity 11. Facilities, labour, food
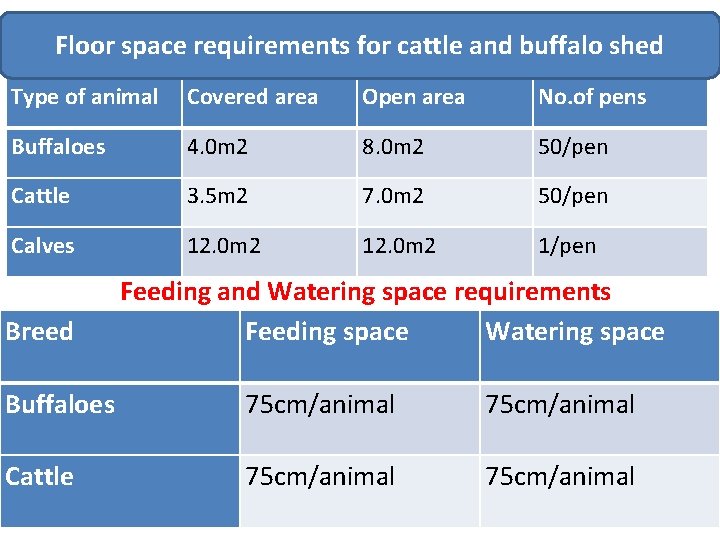
Floor space requirements for cattle and buffalo shed Type of animal Covered area Open area No. of pens Buffaloes 4. 0 m 2 8. 0 m 2 50/pen Cattle 3. 5 m 2 7. 0 m 2 50/pen Calves 12. 0 m 2 1/pen Breed Feeding and Watering space requirements Feeding space Watering space Buffaloes 75 cm/animal Cattle 75 cm/animal
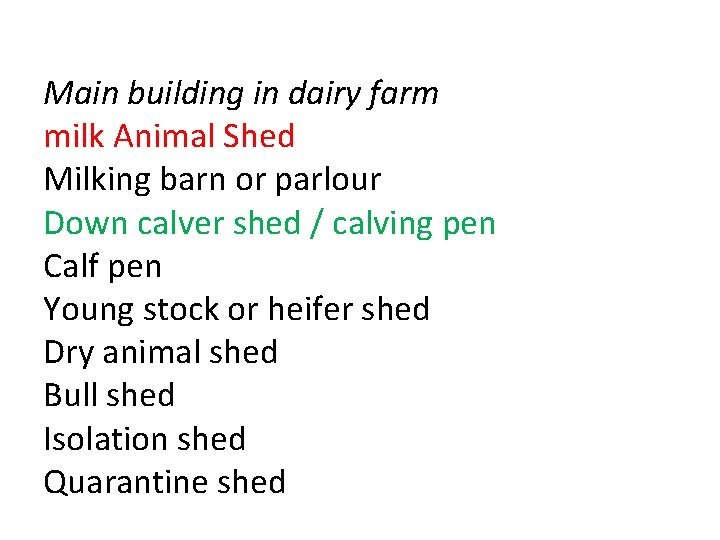
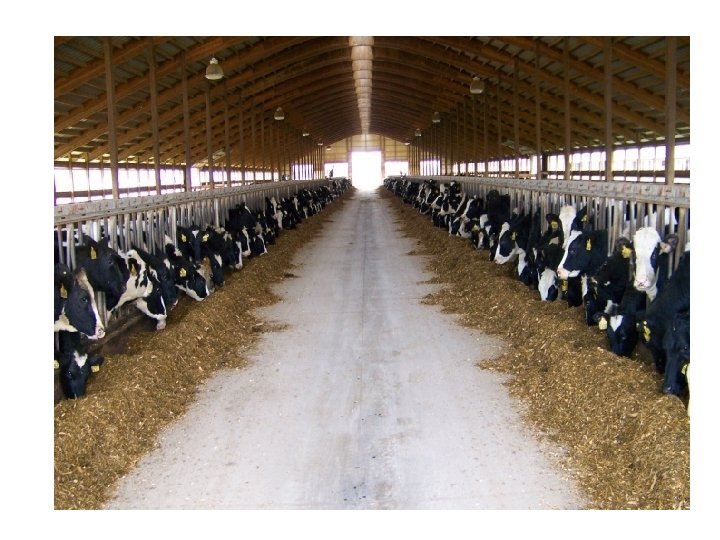
Main building in dairy farm milk Animal Shed Milking barn or parlour Down calver shed / calving pen Calf pen Young stock or heifer shed Dry animal shed Bull shed Isolation shed Quarantine shed
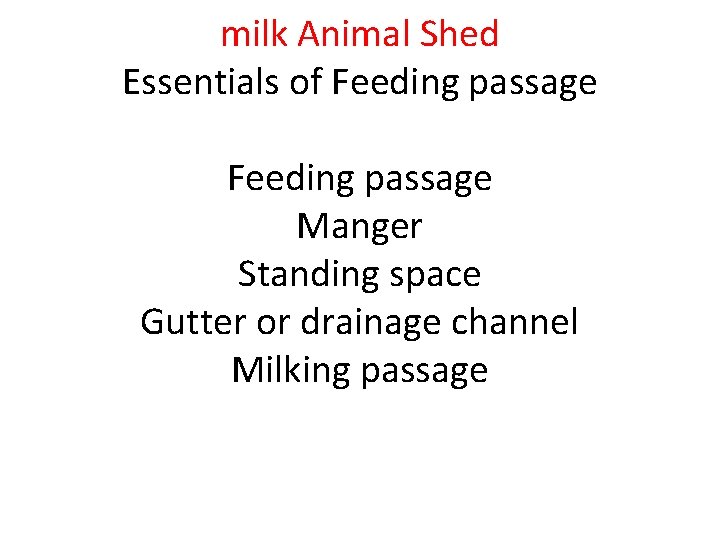
milk Animal Shed Essentials of Feeding passage Manger Standing space Gutter or drainage channel Milking passage
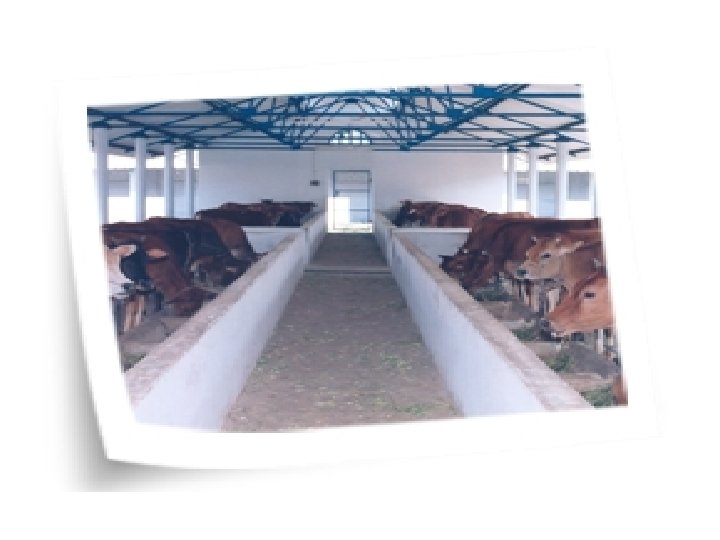
Single row system Double row system
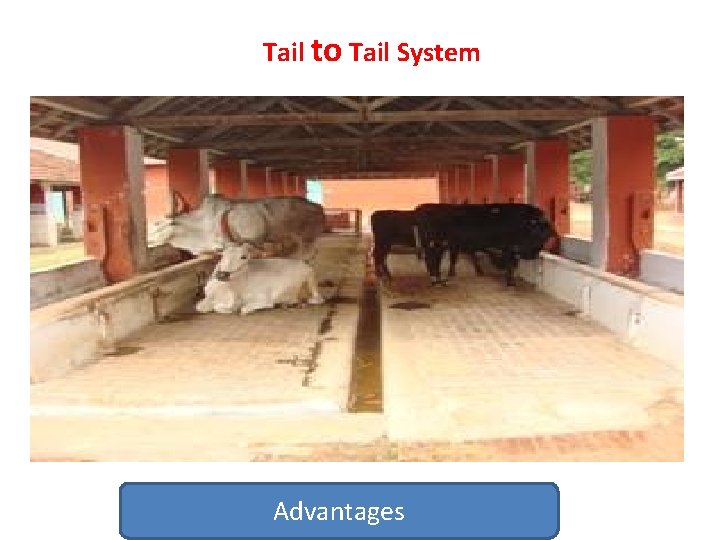
Tail to Tail System Advantages
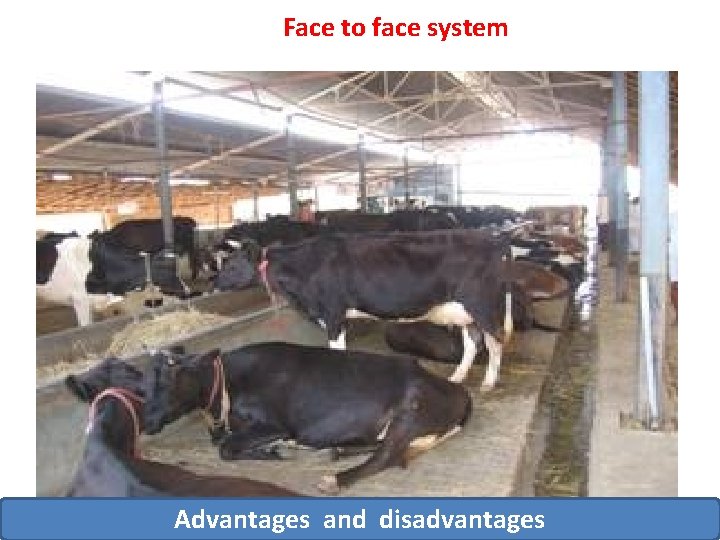
Face to face system Advantages and disadvantages
Milking barn or parlour: Dimensions of Milking barn : Length of standing space : 1. 5 – 1. 7 m Width of standing space : 1. 05 – 1. 2 m (80% of length, of standing space) Width of central passage : 1. 5 – 1. 8 m Width of feed alley : 0. 75 m Width of gutter : 0. 30 m Overhang : 0. 75 m Down calver shed/ calving pen:
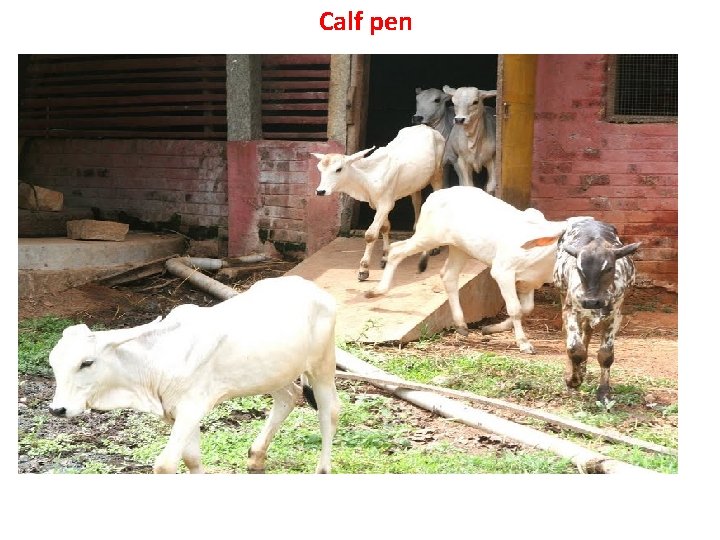
Calf pen
Young stock/ heifer shed: Dry animal shed: Bull shed : Isolation shed: Quarantine shed: Accessory buildings a. Store room: b. Milk room: c. Hay or straw shed:
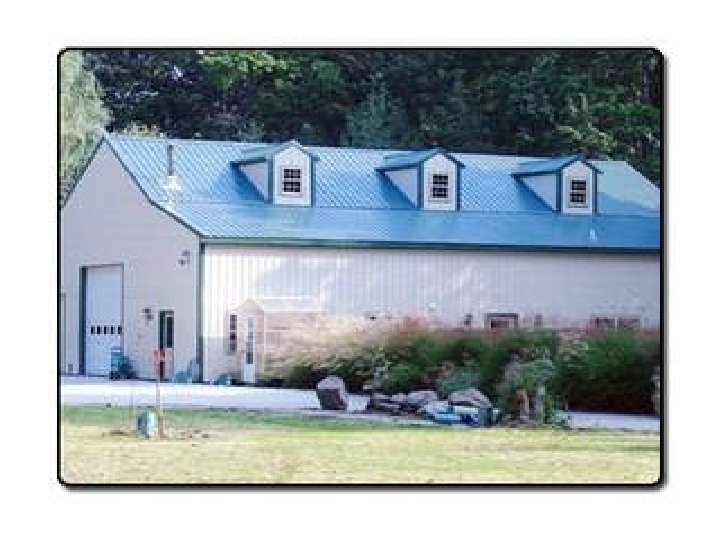
Advantages Disadvantages b. Conventional Barns or Stanchion Barns