
HITCHCOCK ARCHITECTURAL BARRIERS PART 1 Emily Adams Stephanie
HITCHCOCK ARCHITECTURAL BARRIERS: PART 1 Emily Adams, Stephanie Cox, Meagan Jones, Erin Kommes, Michaela Schleinz, Lauryn Young
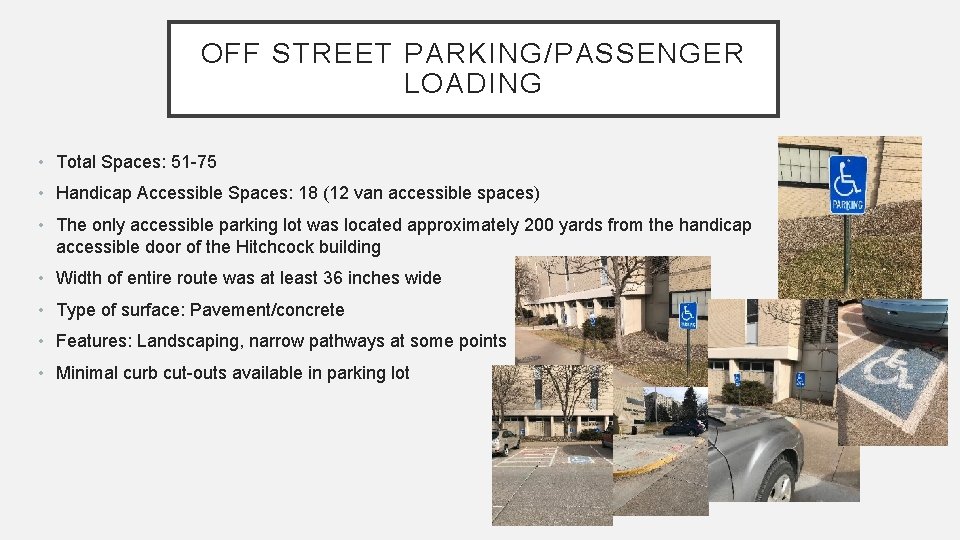
OFF STREET PARKING/PASSENGER LOADING • Total Spaces: 51 -75 • Handicap Accessible Spaces: 18 (12 van accessible spaces) • The only accessible parking lot was located approximately 200 yards from the handicap accessible door of the Hitchcock building • Width of entire route was at least 36 inches wide • Type of surface: Pavement/concrete • Features: Landscaping, narrow pathways at some points • Minimal curb cut-outs available in parking lot
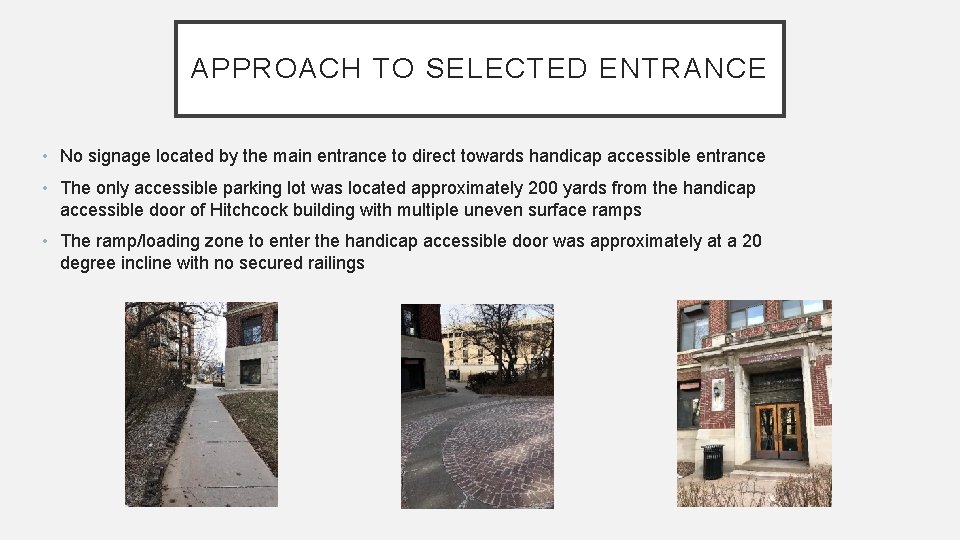
APPROACH TO SELECTED ENTRANCE • No signage located by the main entrance to direct towards handicap accessible entrance • The only accessible parking lot was located approximately 200 yards from the handicap accessible door of Hitchcock building with multiple uneven surface ramps • The ramp/loading zone to enter the handicap accessible door was approximately at a 20 degree incline with no secured railings
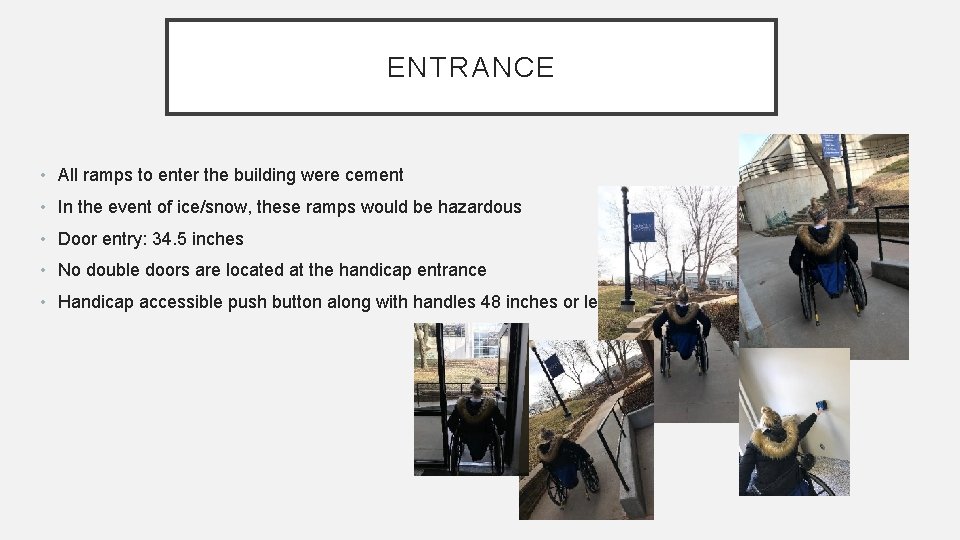
ENTRANCE • All ramps to enter the building were cement • In the event of ice/snow, these ramps would be hazardous • Door entry: 34. 5 inches • No double doors are located at the handicap entrance • Handicap accessible push button along with handles 48 inches or less
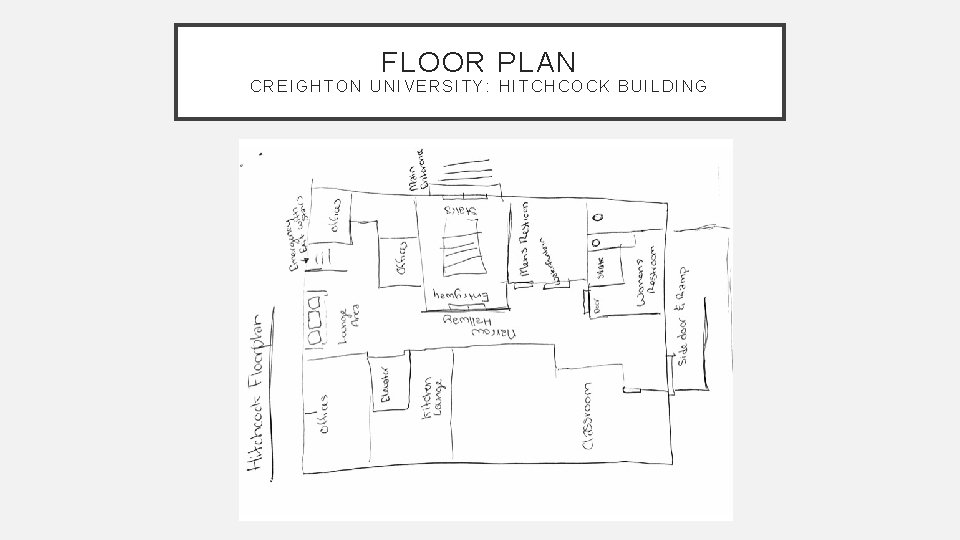
FLOOR PLAN CREIGHTON UNIVERSITY: HITCHCOCK BUILDING
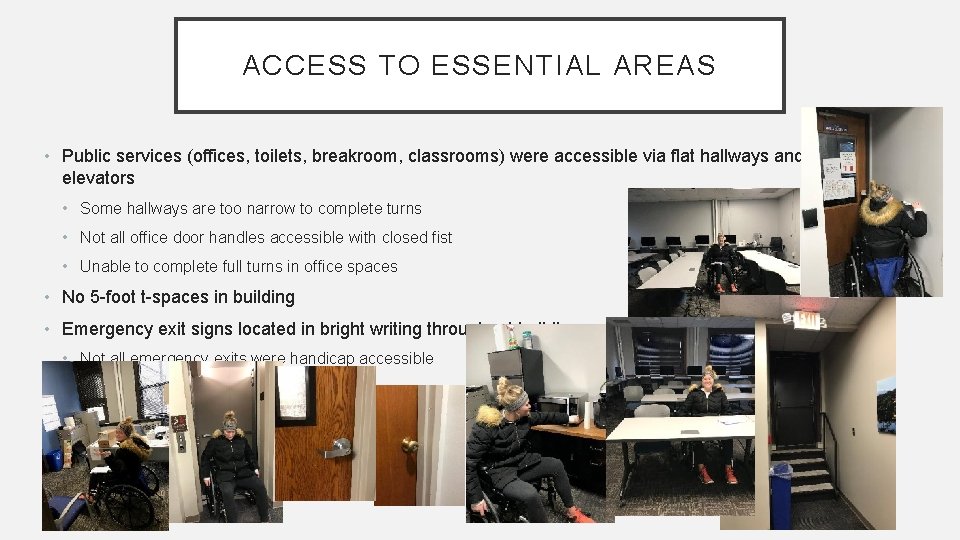
ACCESS TO ESSENTIAL AREAS • Public services (offices, toilets, breakroom, classrooms) were accessible via flat hallways and elevators • Some hallways are too narrow to complete turns • Not all office door handles accessible with closed fist • Unable to complete full turns in office spaces • No 5 -foot t-spaces in building • Emergency exit signs located in bright writing throughout building • Not all emergency exits were handicap accessible
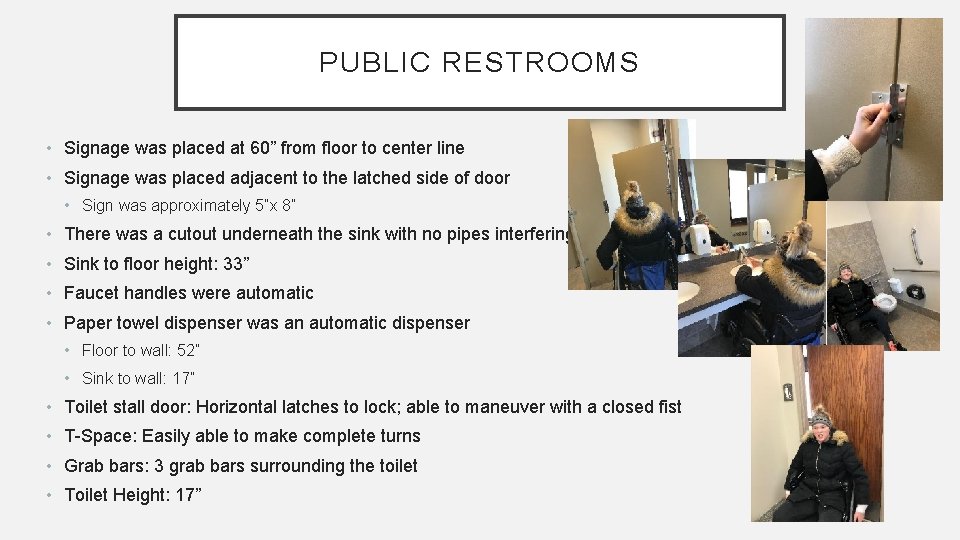
PUBLIC RESTROOMS • Signage was placed at 60” from floor to center line • Signage was placed adjacent to the latched side of door • Sign was approximately 5”x 8” • There was a cutout underneath the sink with no pipes interfering • Sink to floor height: 33” • Faucet handles were automatic • Paper towel dispenser was an automatic dispenser • Floor to wall: 52” • Sink to wall: 17” • Toilet stall door: Horizontal latches to lock; able to maneuver with a closed fist • T-Space: Easily able to make complete turns • Grab bars: 3 grab bars surrounding the toilet • Toilet Height: 17”
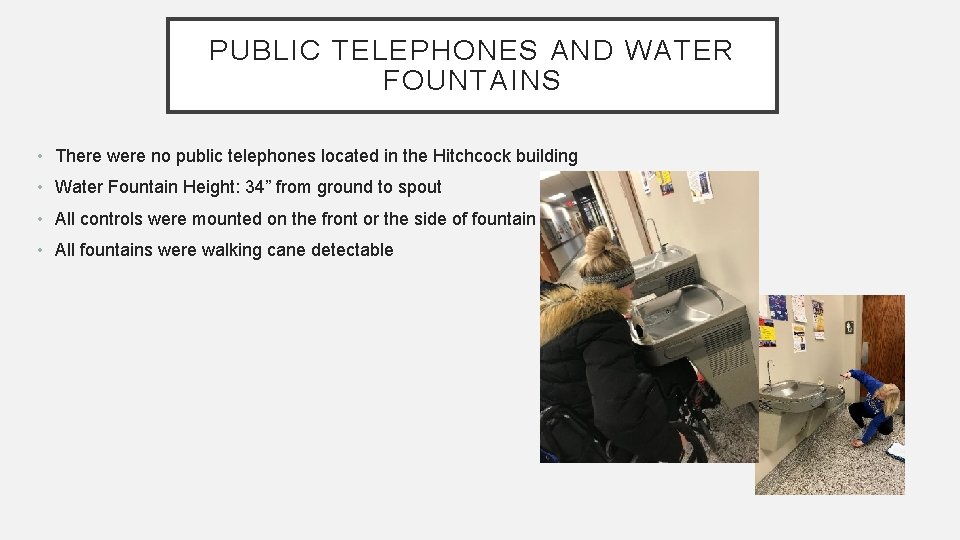
PUBLIC TELEPHONES AND WATER FOUNTAINS • There were no public telephones located in the Hitchcock building • Water Fountain Height: 34” from ground to spout • All controls were mounted on the front or the side of fountain • All fountains were walking cane detectable
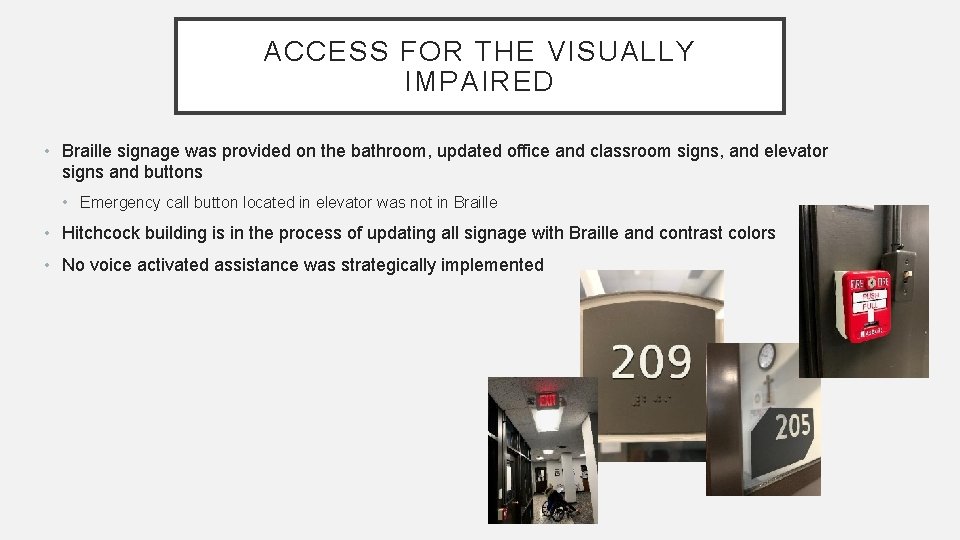
ACCESS FOR THE VISUALLY IMPAIRED • Braille signage was provided on the bathroom, updated office and classroom signs, and elevator signs and buttons • Emergency call button located in elevator was not in Braille • Hitchcock building is in the process of updating all signage with Braille and contrast colors • No voice activated assistance was strategically implemented
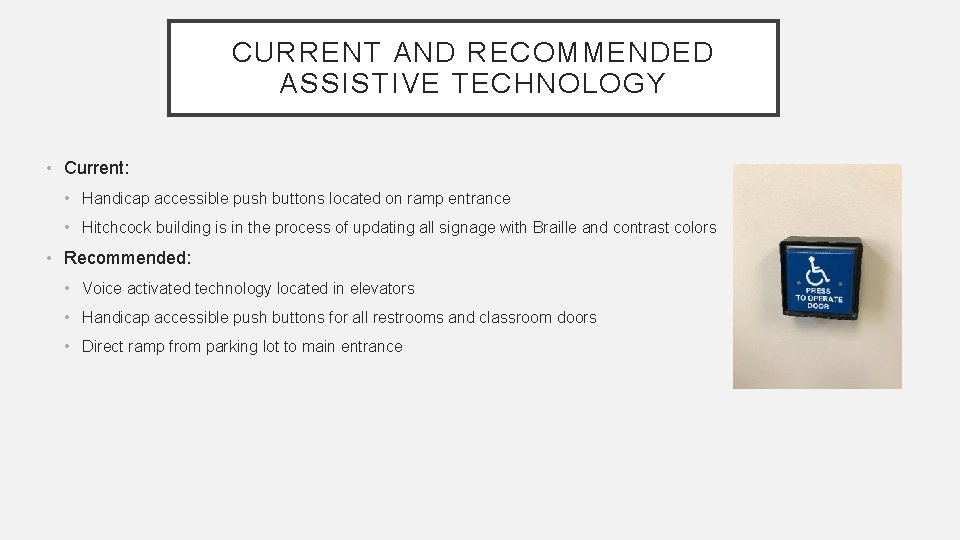
CURRENT AND RECOMMENDED ASSISTIVE TECHNOLOGY • Current: • Handicap accessible push buttons located on ramp entrance • Hitchcock building is in the process of updating all signage with Braille and contrast colors • Recommended: • Voice activated technology located in elevators • Handicap accessible push buttons for all restrooms and classroom doors • Direct ramp from parking lot to main entrance
- Slides: 10