
Healthcare architecture research Johan van der Zwart MSc








- Slides: 32
Healthcare architecture research Johan van der Zwart MSc Architecture Ph. D Real Estate Management MSc Healthcare Management Postdoc Architecture & Health
Societal challenge The European society is aging. . . but … as people are getting older, they spend more time in sickness …. . in addition …. . healthcare professional as a group are aging faster than society itself …. . and this implies that …. there will be less healthcare professionals to take care of more patients.
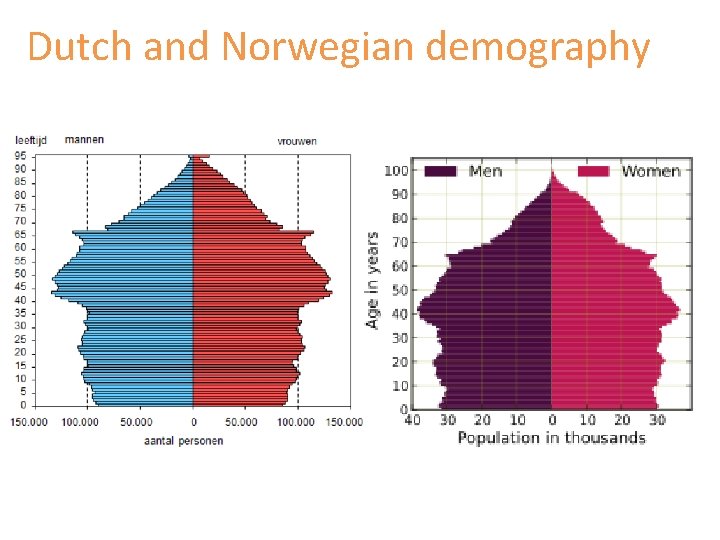
Dutch and Norwegian demography
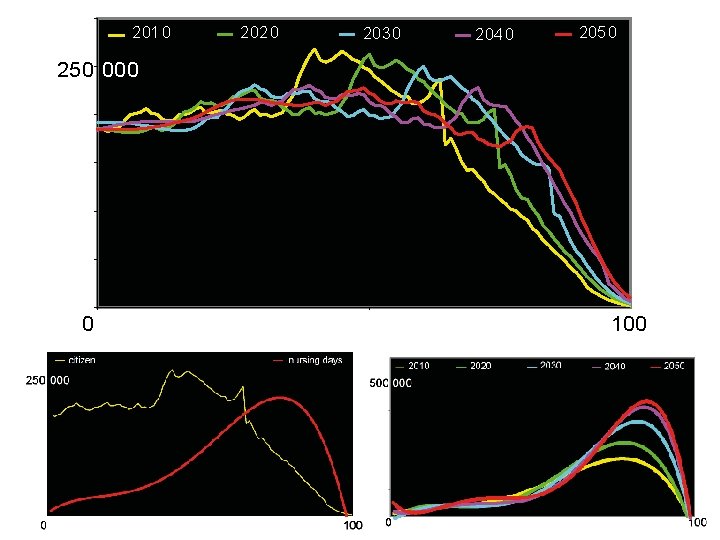
201 0 202 0 2030 204 0 205 0 250 000 0 100
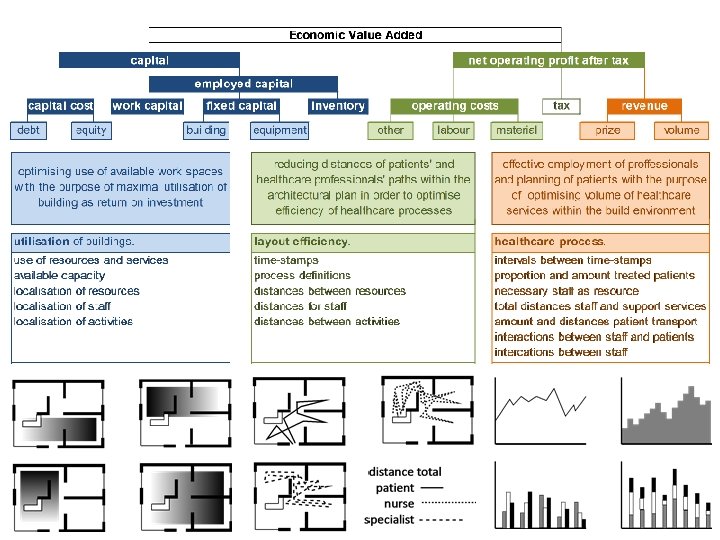
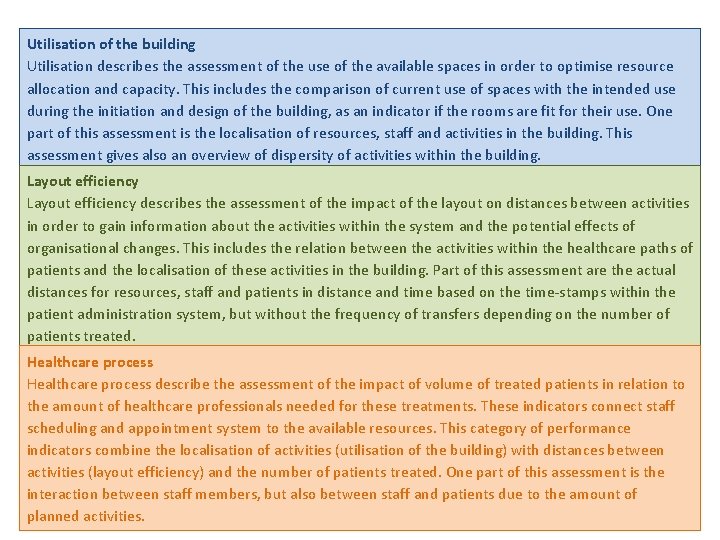
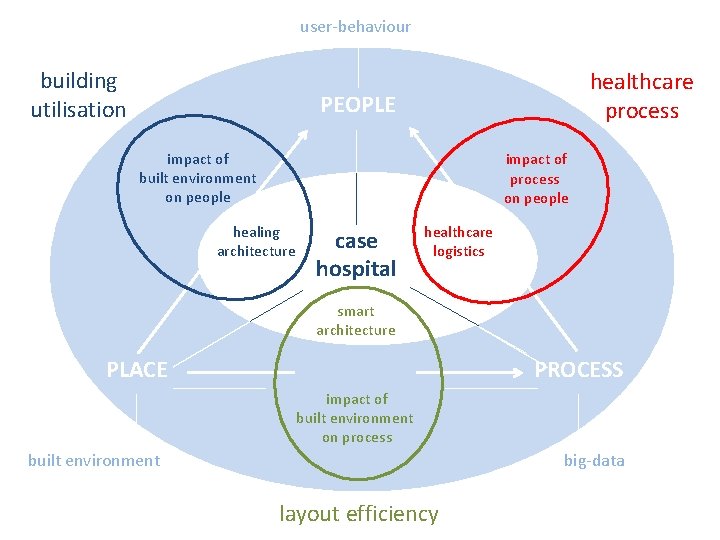
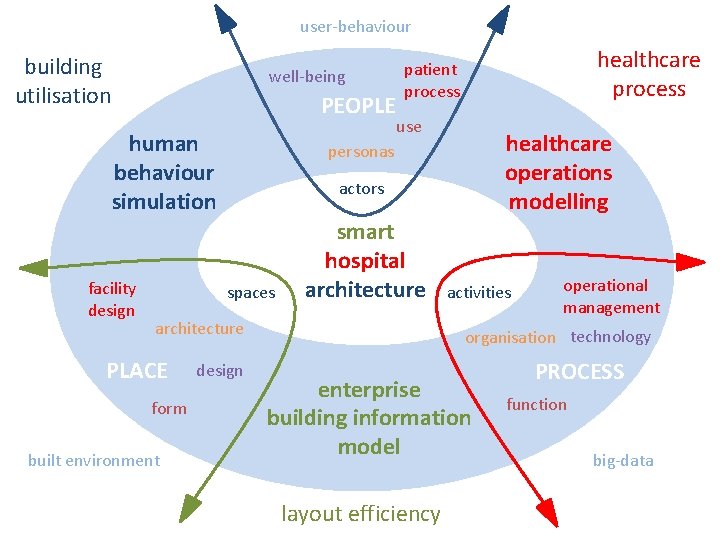
Utilisation of the building Utilisation describes the assessment of the use of the available spaces in order to optimise resource allocation and capacity. This includes the comparison of current use of spaces with the intended use during the initiation and design of the building, as an indicator if the rooms are fit for their use. One part of this assessment is the localisation of resources, staff and activities in the building. This assessment gives also an overview of dispersity of activities within the building. Layout efficiency describes the assessment of the impact of the layout on distances between activities in order to gain information about the activities within the system and the potential effects of organisational changes. This includes the relation between the activities within the healthcare paths of patients and the localisation of these activities in the building. Part of this assessment are the actual distances for resources, staff and patients in distance and time based on the time-stamps within the patient administration system, but without the frequency of transfers depending on the number of patients treated. Healthcare process describe the assessment of the impact of volume of treated patients in relation to the amount of healthcare professionals needed for these treatments. These indicators connect staff scheduling and appointment system to the available resources. This category of performance indicators combine the localisation of activities (utilisation of the building) with distances between activities (layout efficiency) and the number of patients treated. One part of this assessment is the interaction between staff members, but also between staff and patients due to the amount of planned activities.
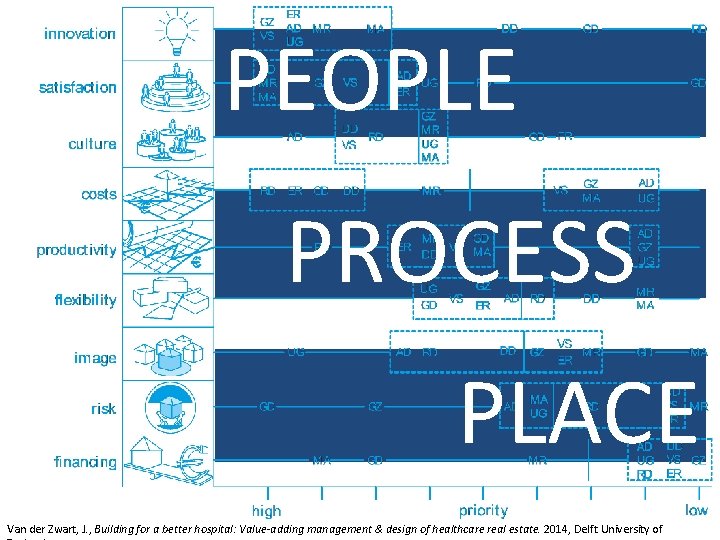
PEOPLE PROCESS PLACE Van der Zwart, J. , Building for a better hospital: Value-adding management & design of healthcare real estate. 2014, Delft University of
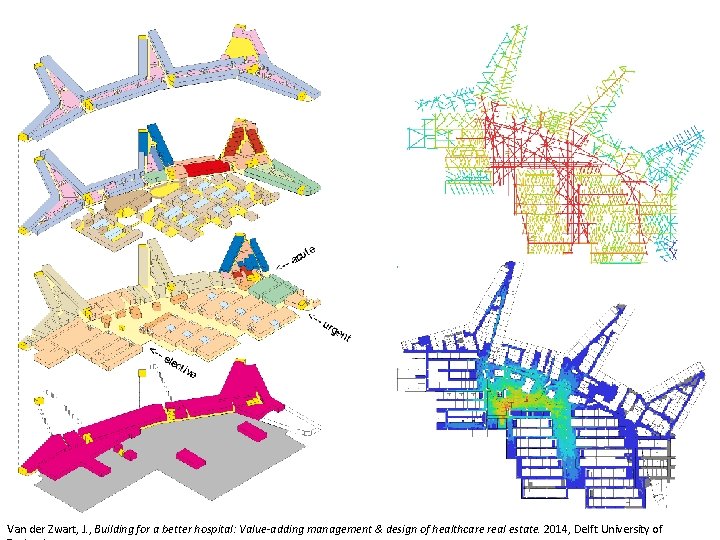
Van der Zwart, J. , Building for a better hospital: Value-adding management & design of healthcare real estate. 2014, Delft University of
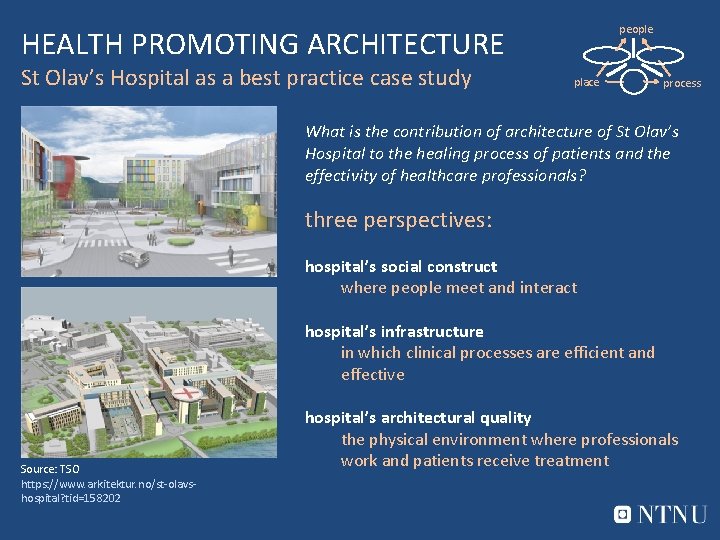
people HEALTH PROMOTING ARCHITECTURE St Olav’s Hospital as a best practice case study place process What is the contribution of architecture of St Olav’s Hospital to the healing process of patients and the effectivity of healthcare professionals? three perspectives: hospital’s social construct where people meet and interact hospital’s infrastructure in which clinical processes are efficient and effective Source: TSO https: //www. arkitektur. no/st-olavshospital? tid=158202 hospital’s architectural quality the physical environment where professionals work and patients receive treatment
user-behaviour building utilisation healthcare process PEOPLE impact of built environment on people impact of process on people healing architecture case hospital healthcare logistics smart architecture PLACE PROCESS impact of built environment on process big-data built environment layout efficiency
user-behaviour building utilisation well-being PEOPLE human behaviour simulation facility design use actors smart hospital architecture form built environment healthcare operations modelling personas spaces PLACE healthcare process patient process design activities operational management organisation technology enterprise building information model layout efficiency PROCESS function big-data
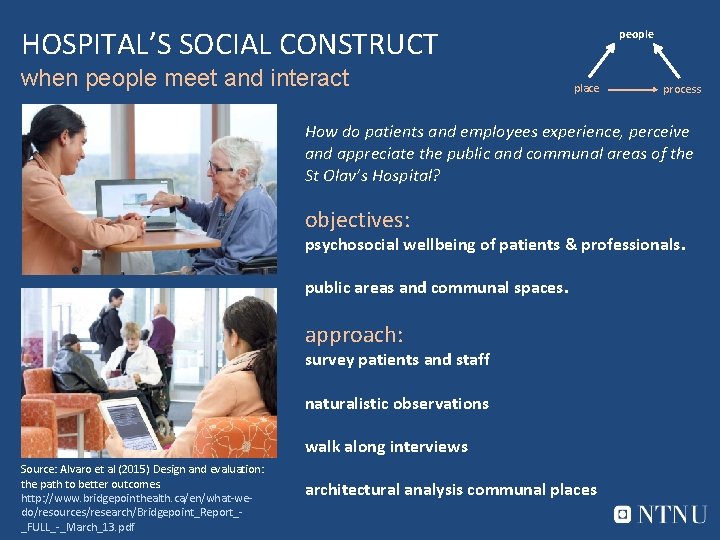
HOSPITAL’S SOCIAL CONSTRUCT when people meet and interact people place process How do patients and employees experience, perceive and appreciate the public and communal areas of the St Olav’s Hospital? objectives: psychosocial wellbeing of patients & professionals. public areas and communal spaces. approach: survey patients and staff naturalistic observations walk along interviews Source: Alvaro et al (2015) Design and evaluation: the path to better outcomes. http: //www. bridgepointhealth. ca/en/what-wedo/resources/research/Bridgepoint_Report__FULL_-_March_13. pdf architectural analysis communal places
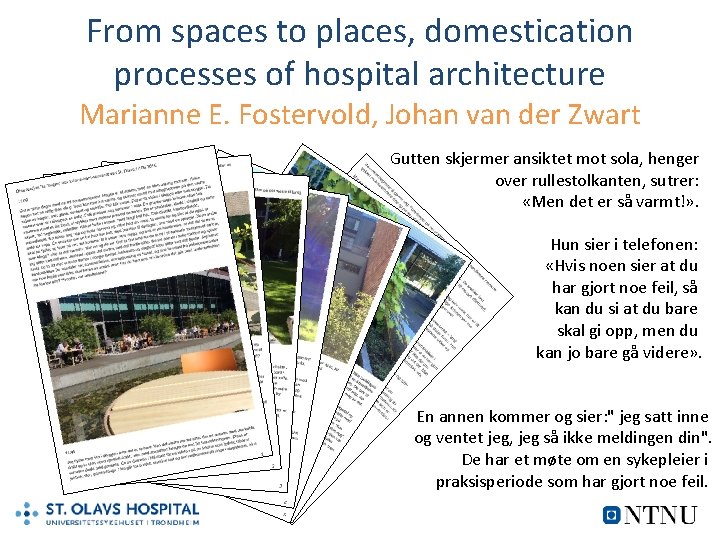
From spaces to places, domestication processes of hospital architecture Marianne E. Fostervold, Johan van der Zwart Gutten skjermer ansiktet mot sola, henger over rullestolkanten, sutrer: «Men det er så varmt!» . Hun sier i telefonen: «Hvis noen sier at du har gjort noe feil, så kan du si at du bare skal gi opp, men du kan jo bare gå videre» . En annen kommer og sier: " jeg satt inne og ventet jeg, jeg så ikke meldingen din". De har et møte om en sykepleier i praksisperiode som har gjort noe feil.
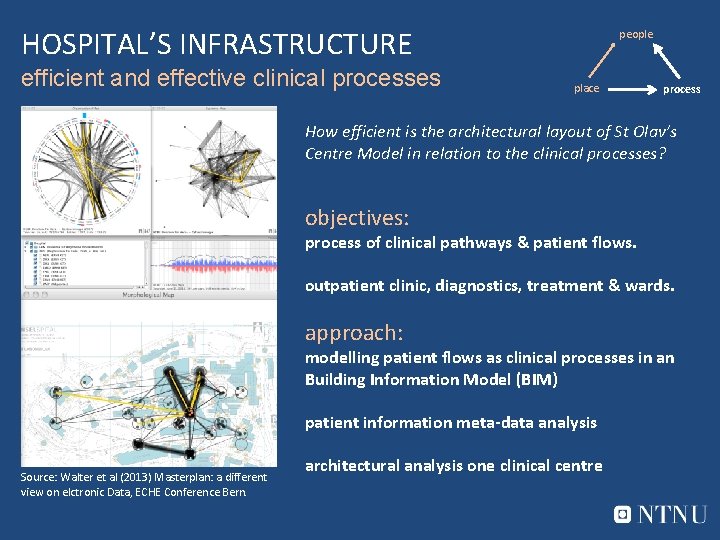
HOSPITAL’S INFRASTRUCTURE efficient and effective clinical processes people place process How efficient is the architectural layout of St Olav’s Centre Model in relation to the clinical processes? objectives: process of clinical pathways & patient flows. outpatient clinic, diagnostics, treatment & wards. approach: modelling patient flows as clinical processes in an Building Information Model (BIM) patient information meta-data analysis Source: Walter et al (2013) Masterplan: a different view on elctronic Data, ECHE Conference Bern. architectural analysis one clinical centre
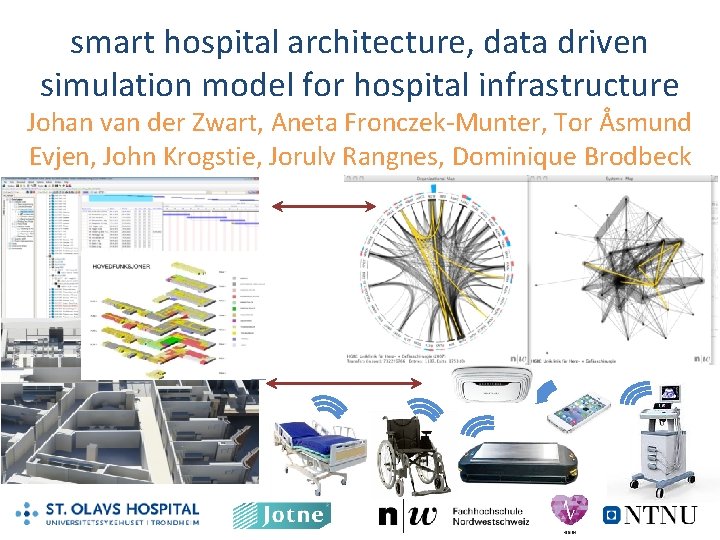
smart hospital architecture, data driven simulation model for hospital infrastructure Johan van der Zwart, Aneta Fronczek-Munter, Tor Åsmund Evjen, John Krogstie, Jorulv Rangnes, Dominique Brodbeck
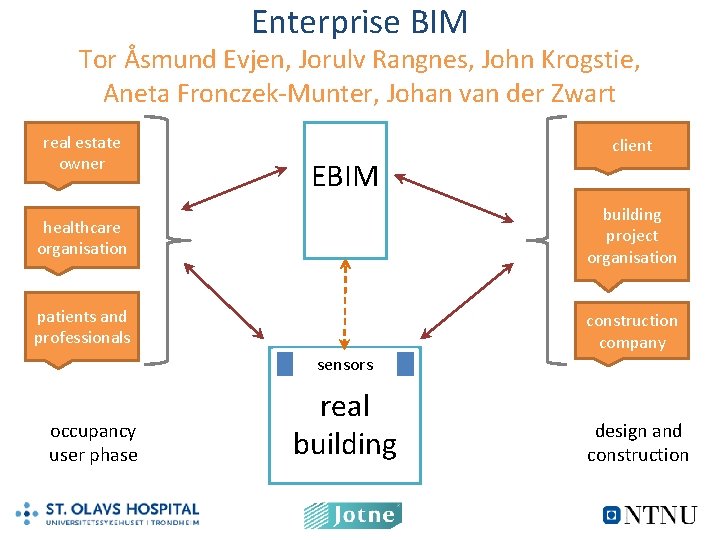
Enterprise BIM Tor Åsmund Evjen, Jorulv Rangnes, John Krogstie, Aneta Fronczek-Munter, Johan van der Zwart real estate owner EBIM client healthcare organisation building project organisation patients and professionals construction company sensors occupancy user phase real building design and construction
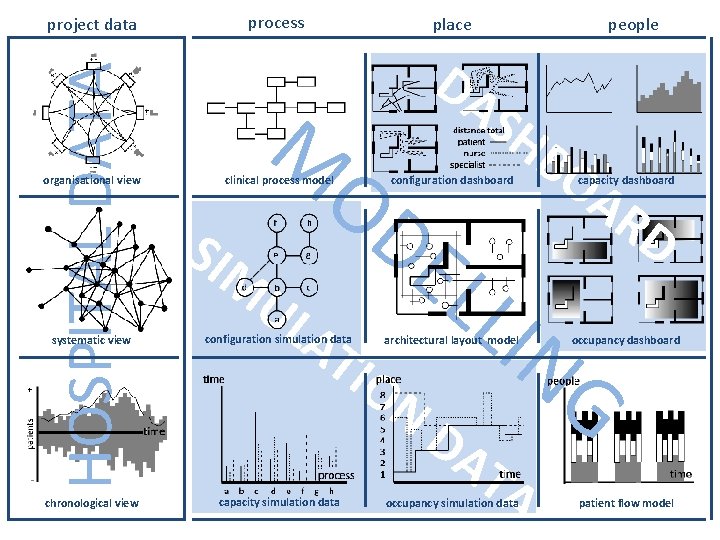
HOSPITAL DATA project data organisational view systematic view chronological view process M place SIM UL DA SH OD clinical process model AT configuration dashboard configuration simulation data capacity simulation data people AR capacity dashboard EL LIN architectural layout model IO BO N DA TA occupancy simulation data D G occupancy dashboard patient flow model
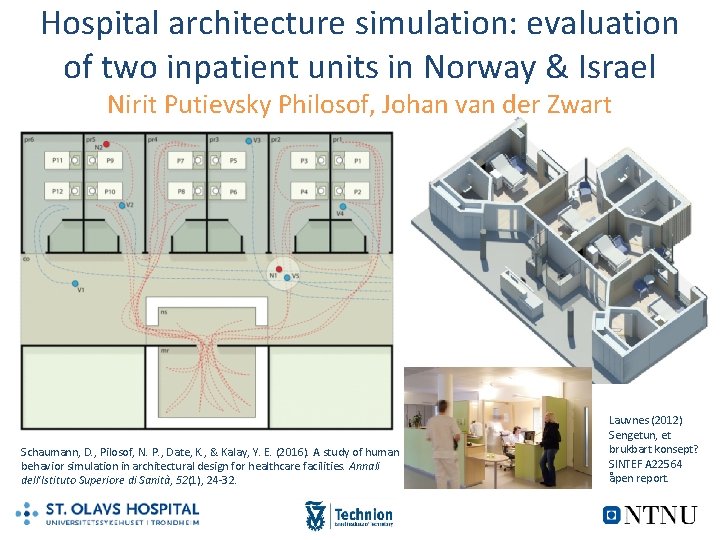
Hospital architecture simulation: evaluation of two inpatient units in Norway & Israel Nirit Putievsky Philosof, Johan van der Zwart Schaumann, D. , Pilosof, N. P. , Date, K. , & Kalay, Y. E. (2016). A study of human behavior simulation in architectural design for healthcare facilities. Annali dell'Istituto Superiore di Sanità, 52(1), 24 -32. Lauvnes (2012) Sengetun, et brukbart konsept? SINTEF A 22564 åpen report.
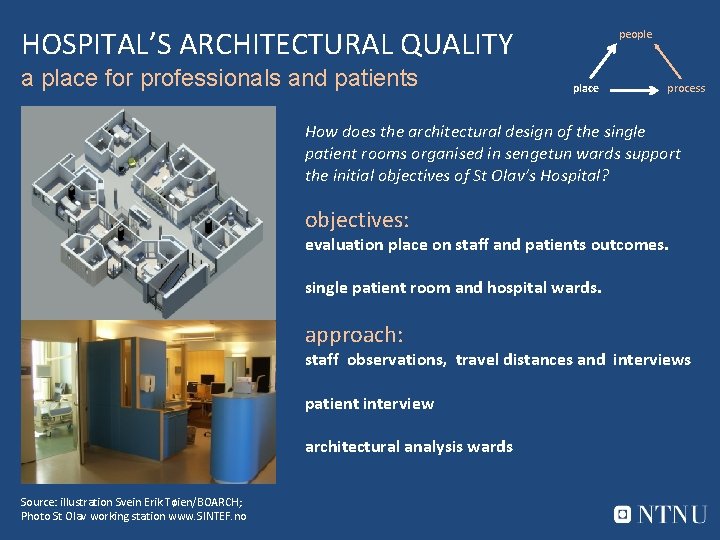
HOSPITAL’S ARCHITECTURAL QUALITY a place for professionals and patients people place process How does the architectural design of the single patient rooms organised in sengetun wards support the initial objectives of St Olav’s Hospital? objectives: evaluation place on staff and patients outcomes. single patient room and hospital wards. approach: staff observations, travel distances and interviews patient interview architectural analysis wards Source: illustration Svein Erik Tøien/BOARCH; Photo St Olav working station www. SINTEF. no
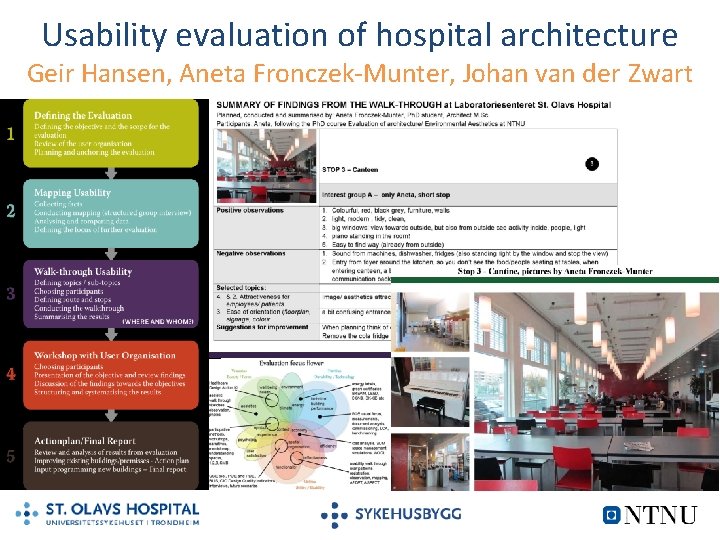
Usability evaluation of hospital architecture Geir Hansen, Aneta Fronczek-Munter, Johan van der Zwart
My questions for you …. 1. 2. 3. 4. 5. 6. 7. How does your design react to its context? How does the design connect to the organisation? Does the building add values to the organisation? Can you make added values visible in drawings? How is people’s behaviour influenced by design? How are processes organised in the design? How do places connect people and processes?