
Greenbriar East Elementary School Fairfax Virginia Michelle L

Greenbriar East Elementary School Fairfax, Virginia Michelle L. Siano Mechanical Option Spring 2005 Senior Thesis
Presentation Outline n n n n Project Background Current Mechanical System Redesign Objectives Mechanical Redesign Daylighting Redesign Conclusions Acknowledgements Questions
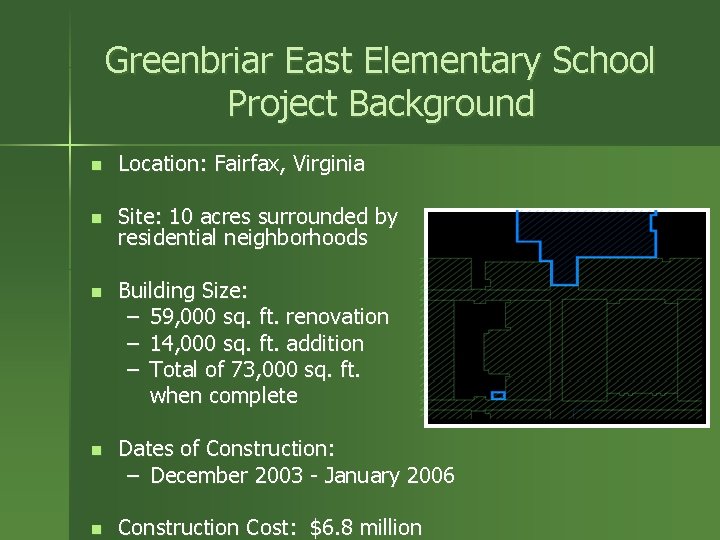
Greenbriar East Elementary School Project Background n Location: Fairfax, Virginia n Site: 10 acres surrounded by residential neighborhoods n Building Size: – 59, 000 sq. ft. renovation – 14, 000 sq. ft. addition – Total of 73, 000 sq. ft. when complete n Dates of Construction: – December 2003 - January 2006 n Construction Cost: $6. 8 million
Project Team HSMM n Owner – Fairfax County Public Schools n Architect/Engineers – Hayes, Seay, Mattern and Mattern (HSMM) n General Contractor – Caldwell and Santmyer, Inc.
Presentation Outline n n n n Project Background Current Mechanical System Redesign Objectives Mechanical Redesign Daylighting Redesign Conclusions Acknowledgements Questions
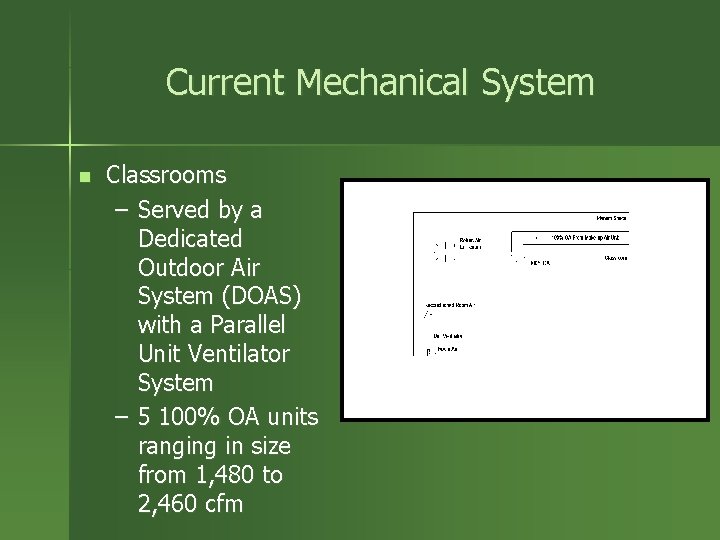
Current Mechanical System n Classrooms – Served by a Dedicated Outdoor Air System (DOAS) with a Parallel Unit Ventilator System – 5 100% OA units ranging in size from 1, 480 to 2, 460 cfm
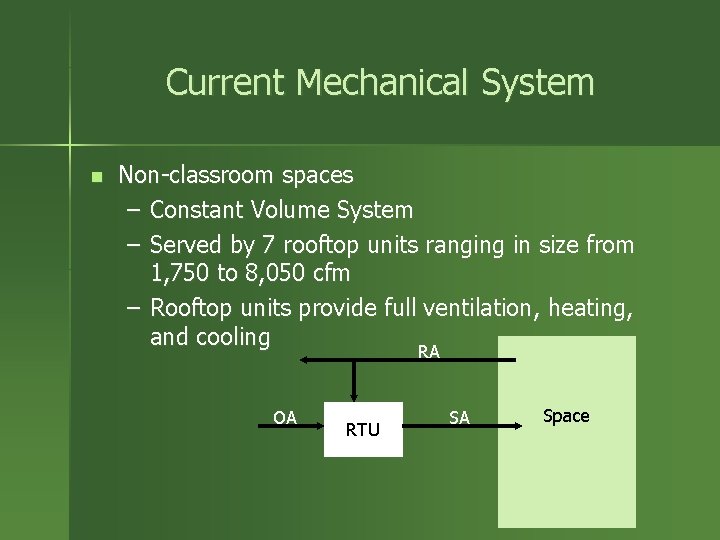
Current Mechanical System n Non-classroom spaces – Constant Volume System – Served by 7 rooftop units ranging in size from 1, 750 to 8, 050 cfm – Rooftop units provide full ventilation, heating, and cooling RA OA RTU SA Space
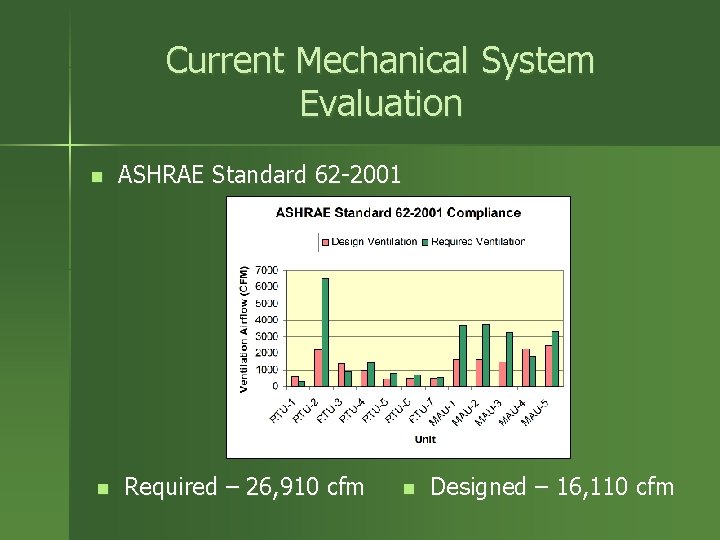
Current Mechanical System Evaluation n n ASHRAE Standard 62 -2001 Required – 26, 910 cfm n Designed – 16, 110 cfm
Presentation Outline n n n n Project Background Current Mechanical System Redesign Objectives Mechanical Redesign Daylighting Redesign Conclusions Acknowledgements Questions
Redesign Objectives n Meet ASHRAE Standard 62 – Removes indoor air pollutants from the space – Results in better health among the occupants n Provide humidity control – Minimizes the potential for bacterial growth – Mold can trigger asthma attacks n Asthma has risen 49% since 1982 n Use energy efficient equipment to lower operating costs
Presentation Outline n n n n Project Background Current Mechanical System Redesign Objectives Mechanical Redesign Daylighting Redesign Conclusions Acknowledgements Questions
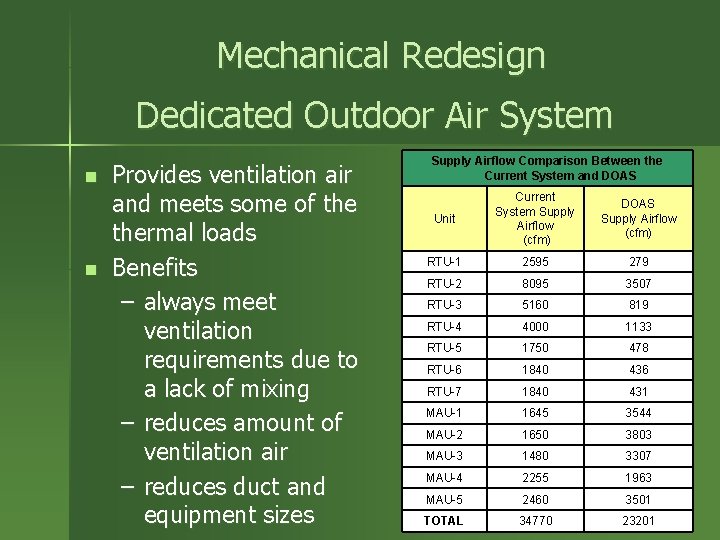
Mechanical Redesign Dedicated Outdoor Air System n n Provides ventilation air and meets some of thermal loads Benefits – always meet ventilation requirements due to a lack of mixing – reduces amount of ventilation air – reduces duct and equipment sizes Supply Airflow Comparison Between the Current System and DOAS Unit Current System Supply Airflow (cfm) DOAS Supply Airflow (cfm) RTU-1 2595 279 RTU-2 8095 3507 RTU-3 5160 819 RTU-4 4000 1133 RTU-5 1750 478 RTU-6 1840 436 RTU-7 1840 431 MAU-1 1645 3544 MAU-2 1650 3803 MAU-3 1480 3307 MAU-4 2255 1963 MAU-5 2460 3501 TOTAL 34770 23201
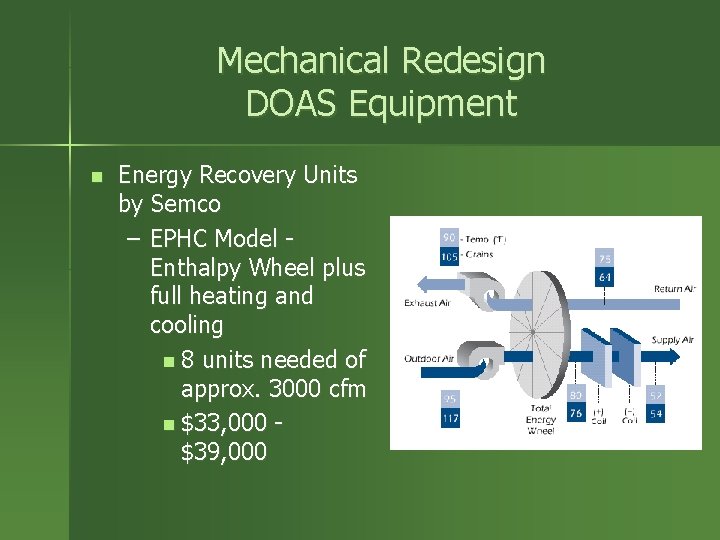
Mechanical Redesign DOAS Equipment n Energy Recovery Units by Semco – EPHC Model Enthalpy Wheel plus full heating and cooling n 8 units needed of approx. 3000 cfm n $33, 000 $39, 000
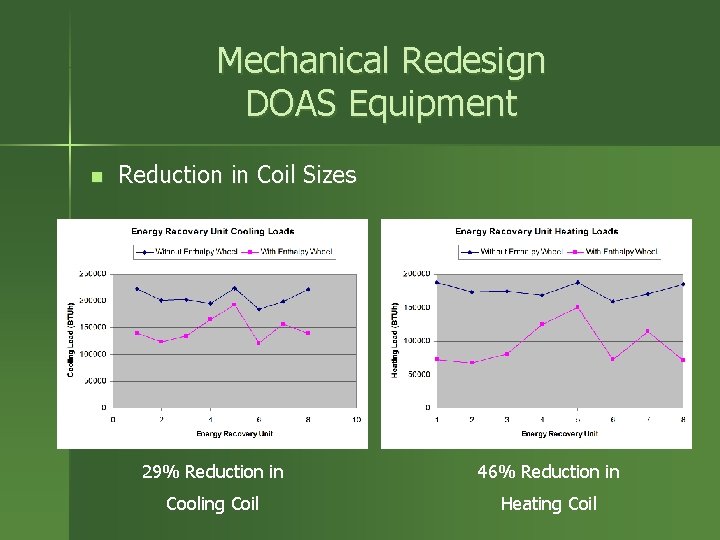
Mechanical Redesign DOAS Equipment n Reduction in Coil Sizes 29% Reduction in 46% Reduction in Cooling Coil Heating Coil
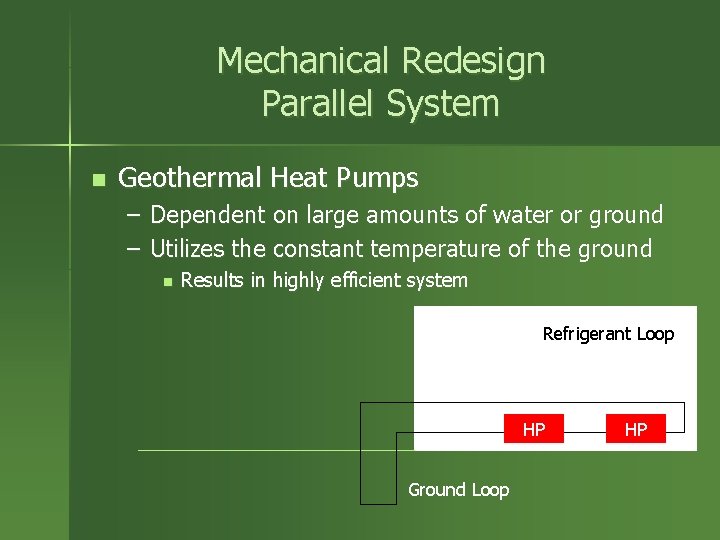
Mechanical Redesign Parallel System n Geothermal Heat Pumps – Dependent on large amounts of water or ground – Utilizes the constant temperature of the ground n Results in highly efficient system Refrigerant Loop HP Ground Loop HP
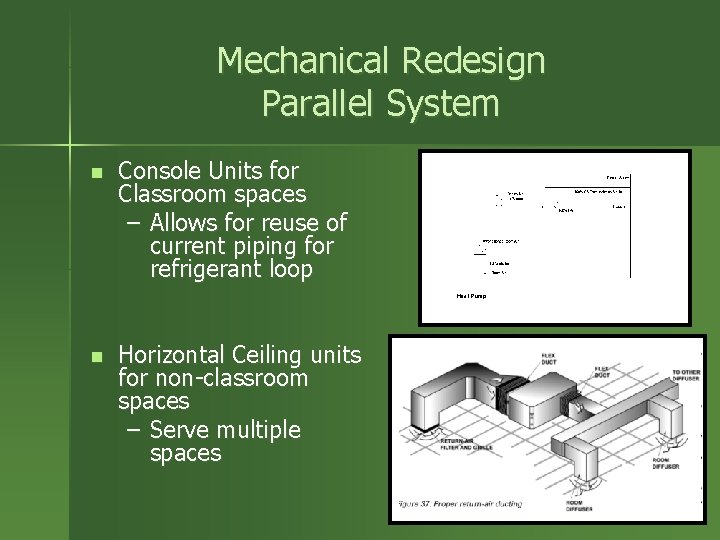
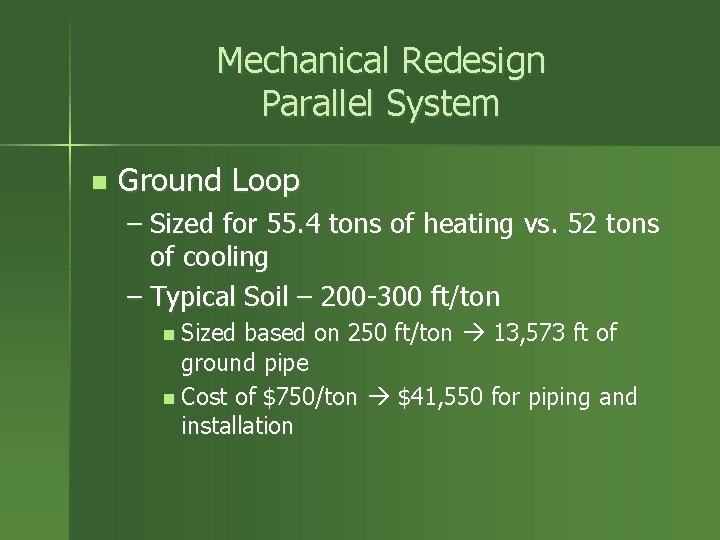
Mechanical Redesign Parallel System n Console Units for Classroom spaces – Allows for reuse of current piping for refrigerant loop Heat Pump n Horizontal Ceiling units for non-classroom spaces – Serve multiple spaces
Mechanical Redesign Parallel System n Ground Loop – Sized for 55. 4 tons of heating vs. 52 tons of cooling – Typical Soil – 200 -300 ft/ton n Sized based on 250 ft/ton 13, 573 ft of ground pipe n Cost of $750/ton $41, 550 for piping and installation
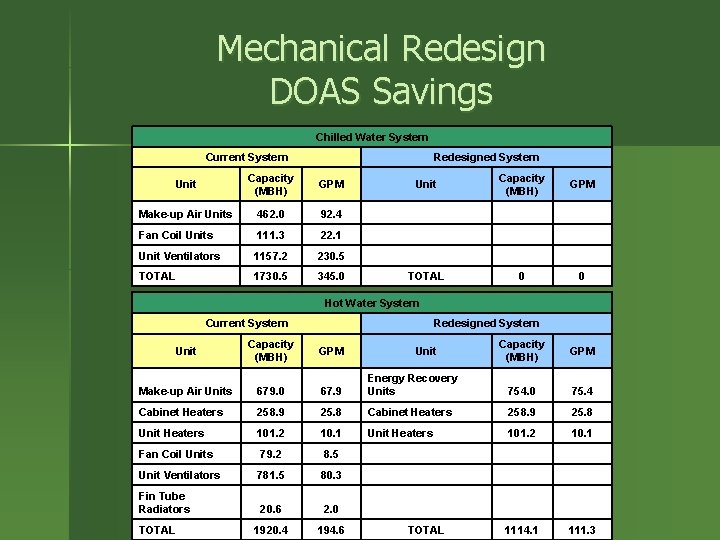
Mechanical Redesign DOAS Savings Chilled Water System Current System Redesigned System Unit Capacity (MBH) GPM Make-up Air Units 462. 0 92. 4 Fan Coil Units 111. 3 22. 1 Unit Ventilators 1157. 2 230. 5 TOTAL 1730. 5 345. 0 0 0 TOTAL Hot Water System Current System Redesigned System Unit Capacity (MBH) GPM Make-up Air Units 679. 0 67. 9 Energy Recovery Units 754. 0 75. 4 Cabinet Heaters 258. 9 25. 8 Unit Heaters 101. 2 10. 1 Fan Coil Units 79. 2 8. 5 Unit Ventilators 781. 5 80. 3 Fin Tube Radiators 20. 6 2. 0 1920. 4 194. 6 TOTAL Unit TOTAL 1114. 1 111. 3
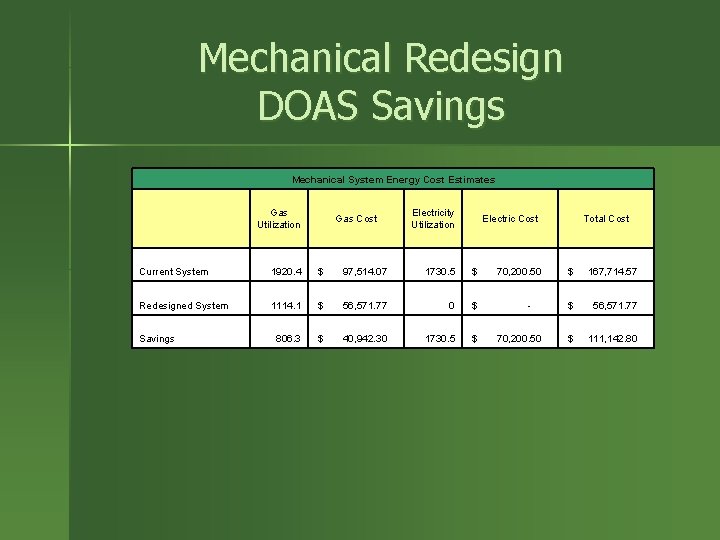
Mechanical Redesign DOAS Savings Mechanical System Energy Cost Estimates Gas Utilization Gas Cost Electricity Utilization Electric Cost Total Cost Current System 1920. 4 $ 97, 514. 07 1730. 5 Redesigned System 1114. 1 $ 56, 571. 77 0 806. 3 $ 40, 942. 30 1730. 5 Savings $ 70, 200. 50 $ 167, 714. 57 $ - $ 56, 571. 77 $ 70, 200. 50 $ 111, 142. 80
Presentation Outline n n n n Project Background Current Mechanical System Redesign Objectives Mechanical Redesign Daylighting Redesign Conclusions Acknowledgements Questions
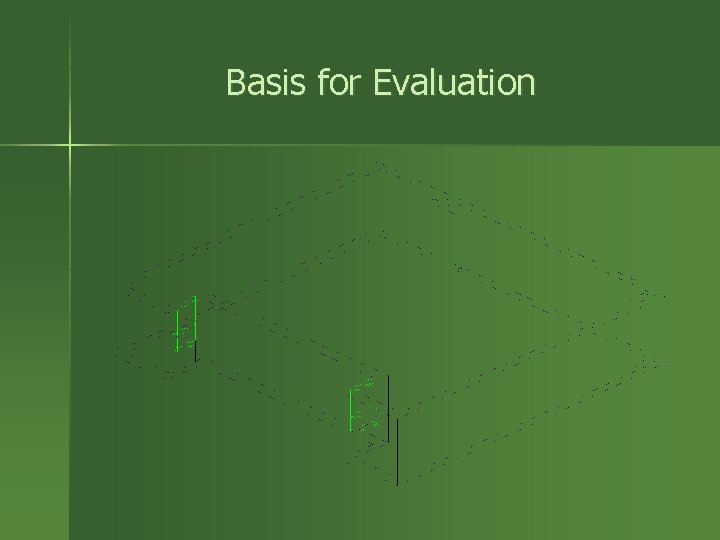
Basis for Evaluation
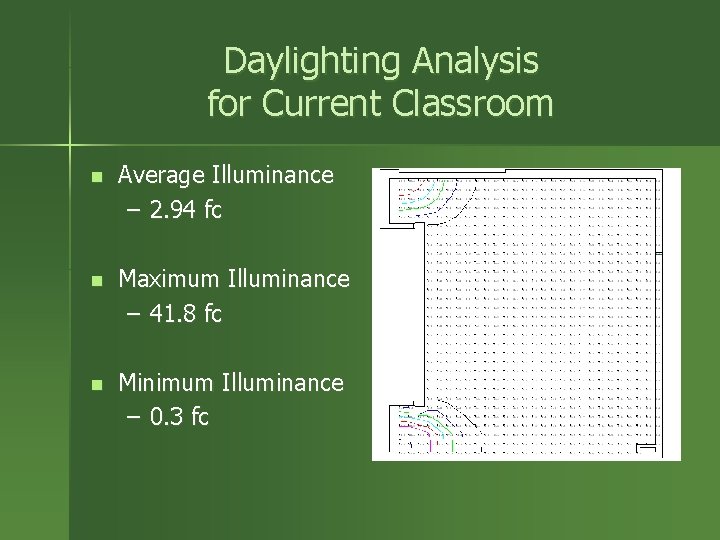
Daylighting Analysis for Current Classroom n Average Illuminance – 2. 94 fc n Maximum Illuminance – 41. 8 fc n Minimum Illuminance – 0. 3 fc
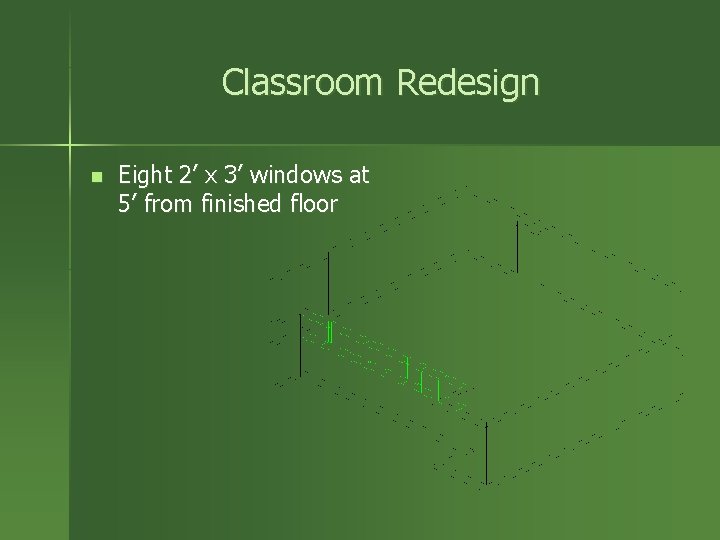
Classroom Redesign n Eight 2’ x 3’ windows at 5’ from finished floor
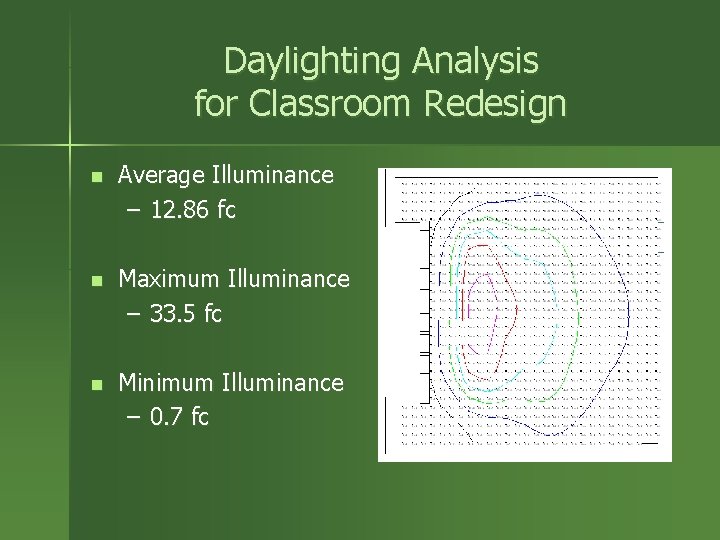
Daylighting Analysis for Classroom Redesign n Average Illuminance – 12. 86 fc n Maximum Illuminance – 33. 5 fc n Minimum Illuminance – 0. 7 fc
Presentation Outline n n n n n Project Background Existing Conditions Current Mechanical System Redesign Objectives Mechanical Redesign Daylighting Redesign Conclusions Acknowledgements Questions
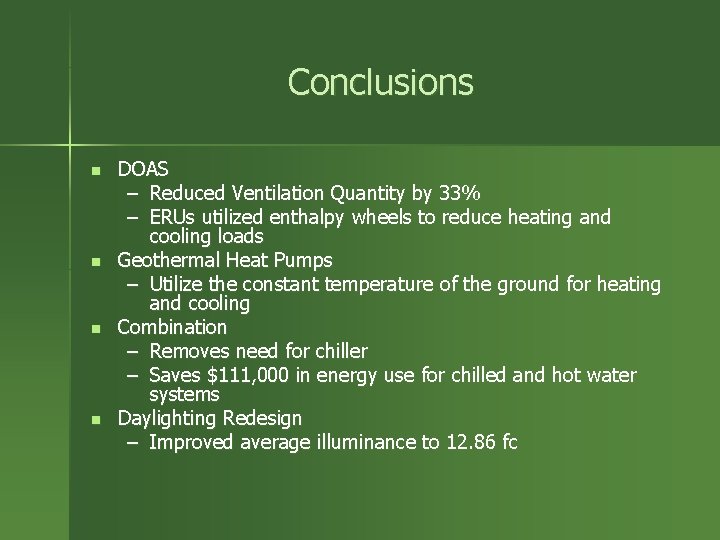
Conclusions n n DOAS – Reduced Ventilation Quantity by 33% – ERUs utilized enthalpy wheels to reduce heating and cooling loads Geothermal Heat Pumps – Utilize the constant temperature of the ground for heating and cooling Combination – Removes need for chiller – Saves $111, 000 in energy use for chilled and hot water systems Daylighting Redesign – Improved average illuminance to 12. 86 fc
Presentation Outline n n n n Project Background Current Mechanical System Redesign Objectives Mechanical Redesign Daylighting Redesign Conclusions Acknowledgements Questions
Acknowledgements n n AE Faculty and Staff – Dr. Freihaut HSMM – Mike Kirkpatrick – Cortney Houghland Fairfax County Public Schools – Dave Becker My family, James, and friends
Presentation Outline n n n n Project Background Current Mechanical System Redesign Objectives Mechanical Redesign Daylighting Redesign Conclusions Acknowledgements Questions

Questions?
- Slides: 30