
GOTHIC CATHEDRALS HISTORY OF GOTHIC CATHEDRALS The Gothic

- Slides: 11
GOTHIC CATHEDRALS
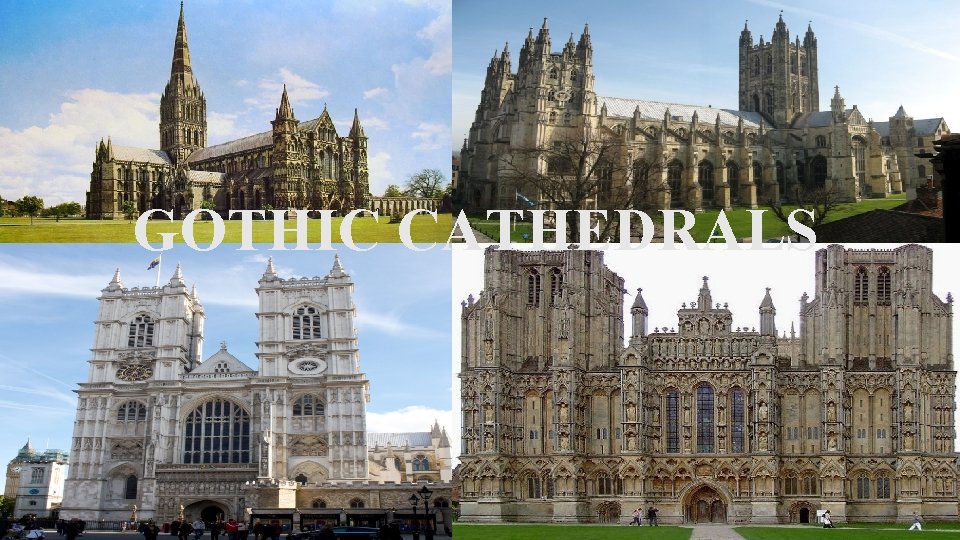
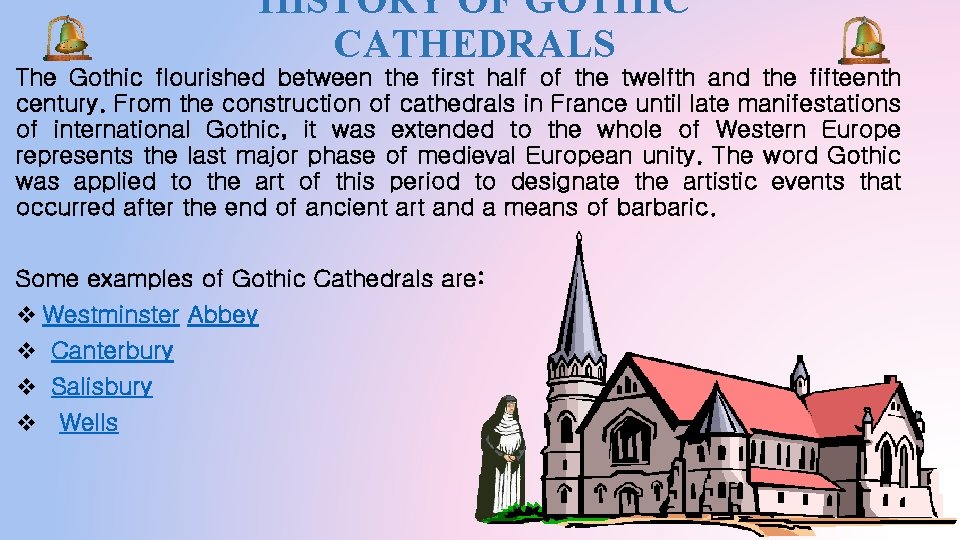
HISTORY OF GOTHIC CATHEDRALS The Gothic flourished between the first half of the twelfth and the fifteenth century. From the construction of cathedrals in France until late manifestations of international Gothic, it was extended to the whole of Western Europe represents the last major phase of medieval European unity. The word Gothic was applied to the art of this period to designate the artistic events that occurred after the end of ancient art and a means of barbaric. Some examples of Gothic Cathedrals are: v Westminster Abbey v Canterbury v Salisbury v Wells
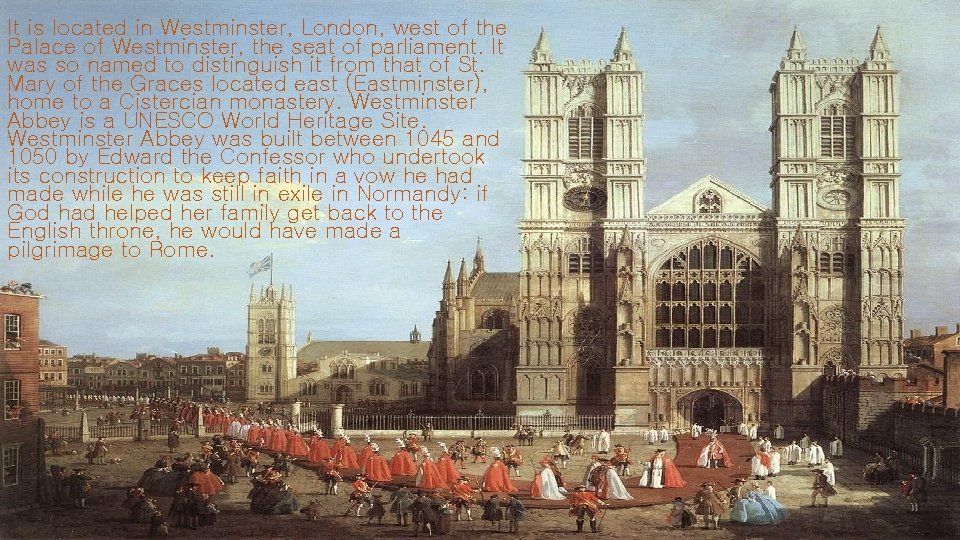
It is located in Westminster, London, west of the Palace of Westminster, the seat of parliament. It was so named to distinguish it from that of St. Mary of the Graces located east (Eastminster), home to a Cistercian monastery. Westminster Abbey is a UNESCO World Heritage Site. Westminster Abbey was built between 1045 and 1050 by Edward the Confessor who undertook its construction to keep faith in a vow he had made while he was still in exile in Normandy: if God had helped her family get back to the English throne, he would have made a pilgrimage to Rome.
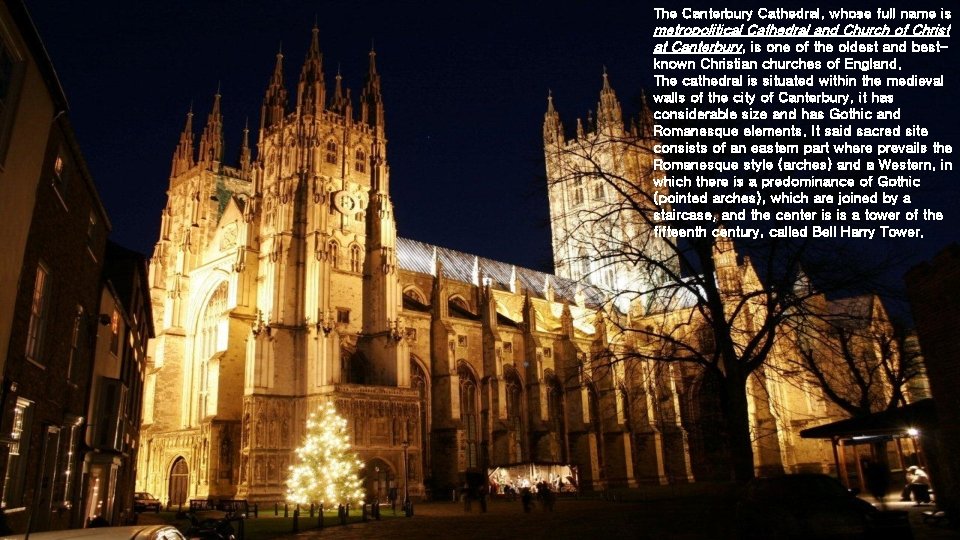
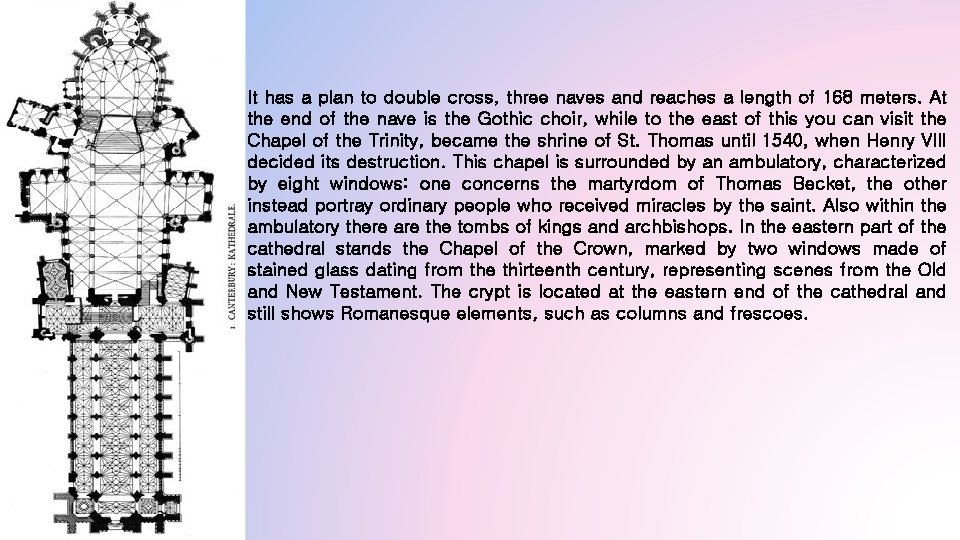
The Canterbury Cathedral, whose full name is metropolitical Cathedral and Church of Christ at Canterbury, is one of the oldest and bestknown Christian churches of England. The cathedral is situated within the medieval walls of the city of Canterbury, it has considerable size and has Gothic and Romanesque elements. It said sacred site consists of an eastern part where prevails the Romanesque style (arches) and a Western, in which there is a predominance of Gothic (pointed arches), which are joined by a staircase, and the center is is a tower of the fifteenth century, called Bell Harry Tower.
It has a plan to double cross, three naves and reaches a length of 168 meters. At the end of the nave is the Gothic choir, while to the east of this you can visit the Chapel of the Trinity, became the shrine of St. Thomas until 1540, when Henry VIII decided its destruction. This chapel is surrounded by an ambulatory, characterized by eight windows: one concerns the martyrdom of Thomas Becket, the other instead portray ordinary people who received miracles by the saint. Also within the ambulatory there are the tombs of kings and archbishops. In the eastern part of the cathedral stands the Chapel of the Crown, marked by two windows made of stained glass dating from the thirteenth century, representing scenes from the Old and New Testament. The crypt is located at the eastern end of the cathedral and still shows Romanesque elements, such as columns and frescoes.
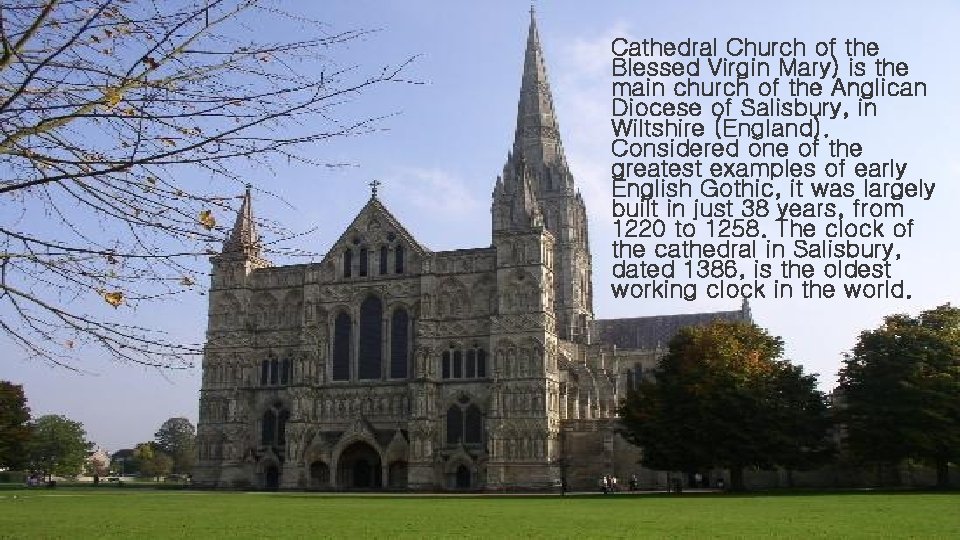
Cathedral Church of the Blessed Virgin Mary) is the main church of the Anglican Diocese of Salisbury, in Wiltshire (England). Considered one of the greatest examples of early English Gothic, it was largely built in just 38 years, from 1220 to 1258. The clock of the cathedral in Salisbury, dated 1386, is the oldest working clock in the world.
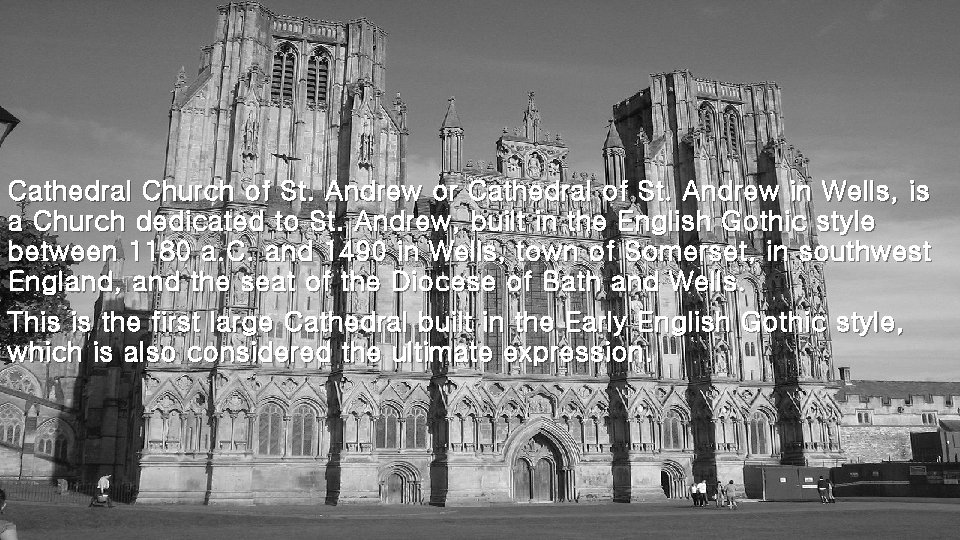
Cathedral Church of St. Andrew or Cathedral of St. Andrew in Wells, is a Church dedicated to St. Andrew, built in the English Gothic style between 1180 a. C. and 1490 in Wells, town of Somerset, in southwest England, and the seat of the Diocese of Bath and Wells. This is the first large Cathedral built in the Early English Gothic style, which is also considered the ultimate expression.
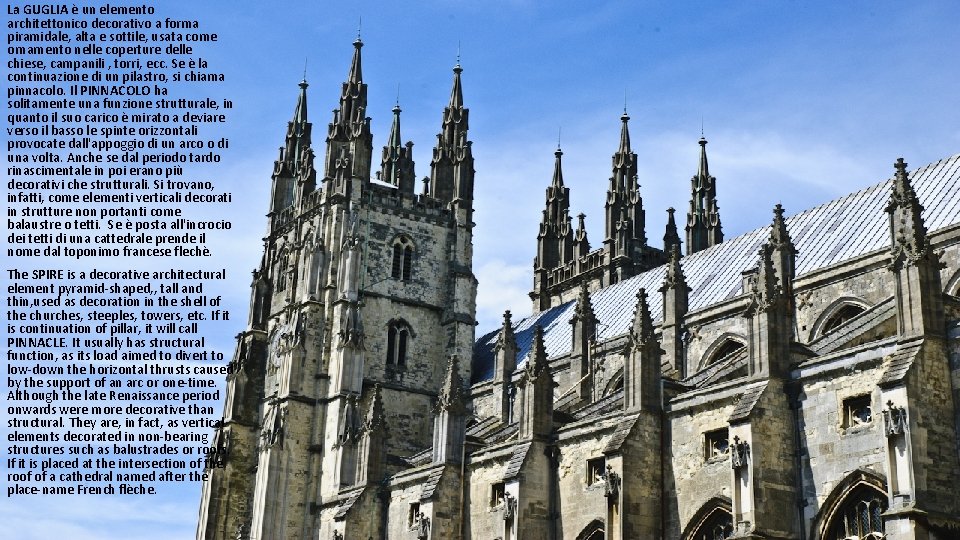
La GUGLIA è un elemento architettonico decorativo a forma piramidale, alta e sottile, usata come ornamento nelle coperture delle chiese, campanili , torri, ecc. Se è la continuazione di un pilastro, si chiama pinnacolo. Il PINNACOLO ha solitamente una funzione strutturale, in quanto il suo carico è mirato a deviare verso il basso le spinte orizzontali provocate dall'appoggio di un arco o di una volta. Anche se dal periodo tardo rinascimentale in poi erano più decorativi che strutturali. Si trovano, infatti, come elementi verticali decorati in strutture non portanti come balaustre o tetti. Se è posta all'incrocio dei tetti di una cattedrale prende il nome dal toponimo francese flechè. The SPIRE is a decorative architectural element pyramid-shaped, , tall and thin, used as decoration in the shell of the churches, steeples, towers, etc. If it is continuation of pillar, it will call PINNACLE. It usually has structural function, as its load aimed to divert to low-down the horizontal thrusts caused by the support of an arc or one-time. Although the late Renaissance period onwards were more decorative than structural. They are, in fact, as vertical elements decorated in non-bearing structures such as balustrades or roofs. If it is placed at the intersection of the roof of a cathedral named after the place-name French flèche.
The term stained glass, Throughout its thousandyear history, has been applied almost exclusively to the windows of churches, mosques and other significant buildings. Although traditionally made in flat panels and used as windows, the creations of modern stained glass artists also include threedimensional structures and sculpture. The design of a window may be abstract or figurative; may incorporate narratives drawn from the Bible, history, or literature. Il termine vetrate, tutta la sua storia millenaria, è stata applicata quasi esclusivamente alle finestre di chiese, moschee e altri edifici significativi. Anche se tradizionalmente realizzato in pannelli piani e utilizzato come finestre, le creazioni di artisti moderni in vetro colorato includono anche strutture tridimensionali e sculture. La progettazione di una finestra può essere astratto o figurativo; può incorporare narrazioni tratte dalla Bibbia, la storia, o la letteratura.
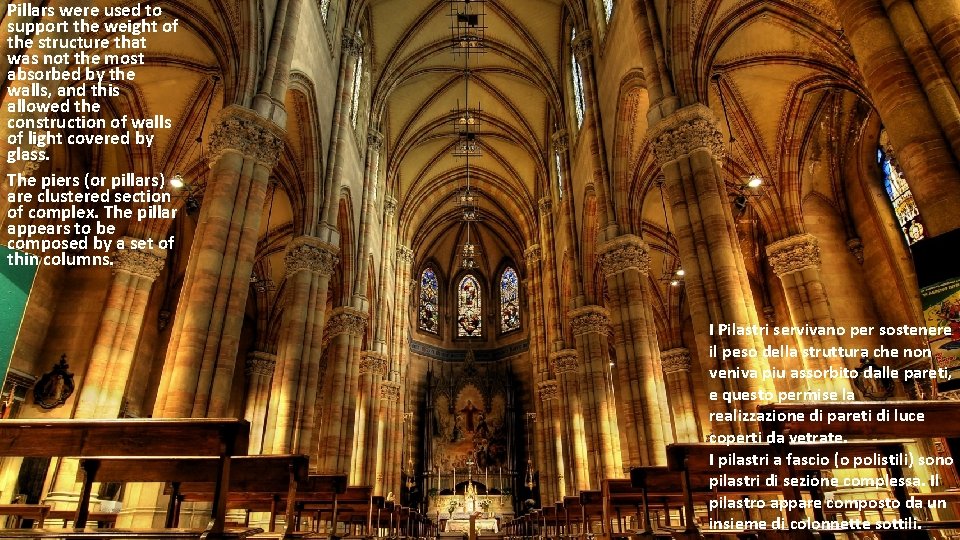
Pillars were used to support the weight of the structure that was not the most absorbed by the walls, and this allowed the construction of walls of light covered by glass. The piers (or pillars) are clustered section of complex. The pillar appears to be composed by a set of thin columns. I Pilastri servivano per sostenere il peso della struttura che non veniva piu assorbito dalle pareti, e questo permise la realizzazione di pareti di luce coperti da vetrate. I pilastri a fascio (o polistili) sono pilastri di sezione complessa. Il pilastro appare composto da un insieme di colonnette sottili.
CREATED BY: BONNI’ SERENA CASELLA FLAVIANA DI BENEDETTO FRANCESCA RIBUFFO CATERINA CLASSE 3^C PROF. SSA NOTO CONCETTA