
Ghiberti Brunelleschi Alberti and the Development of Perspective

Ghiberti, Brunelleschi, Alberti and the Development of Perspective
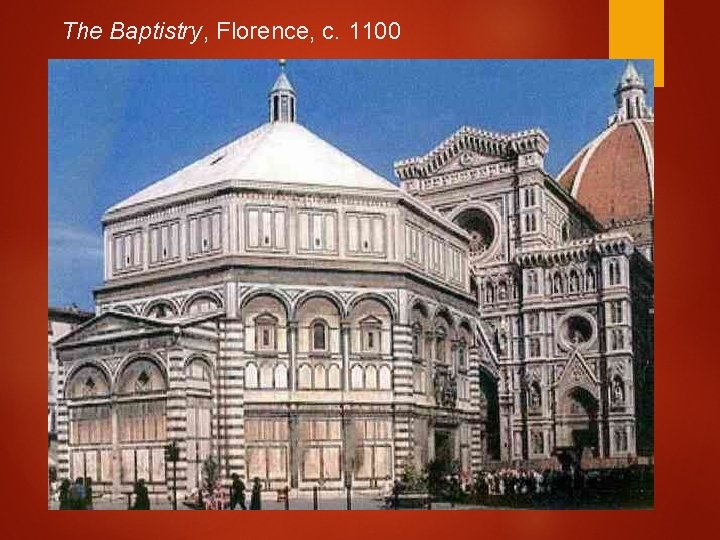
The Baptistry, Florence, c. 1100
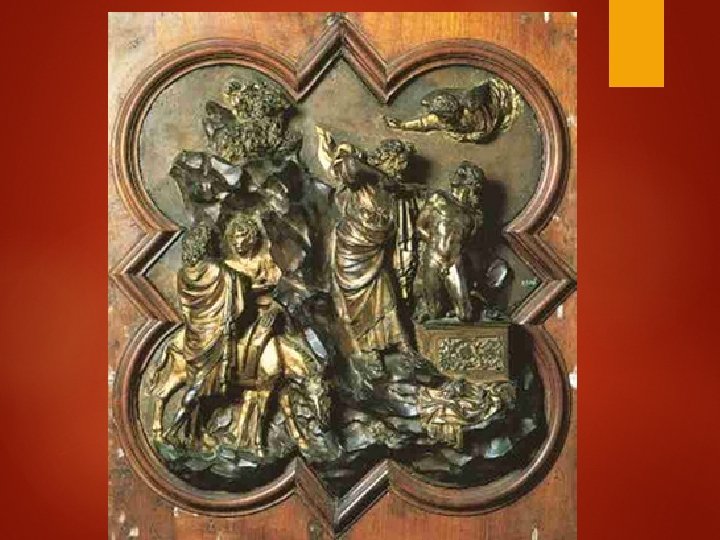
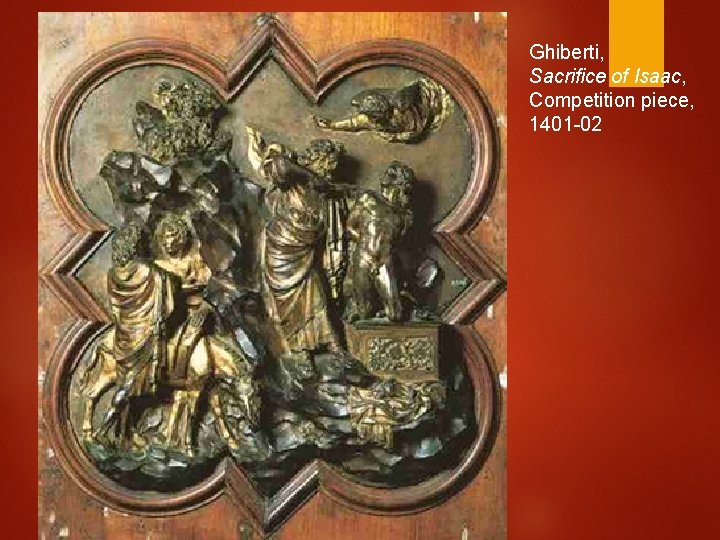
Ghiberti, Sacrifice of Isaac, Competition piece, 1401 -02
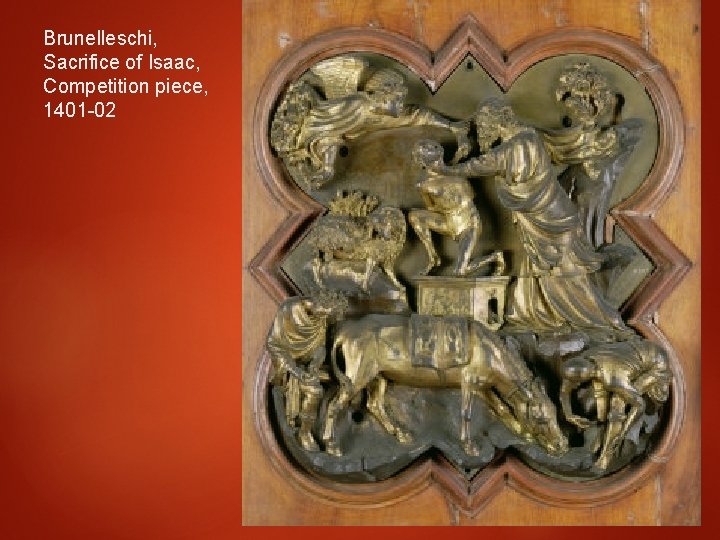
Brunelleschi, Sacrifice of Isaac, Competition piece, 1401 -02
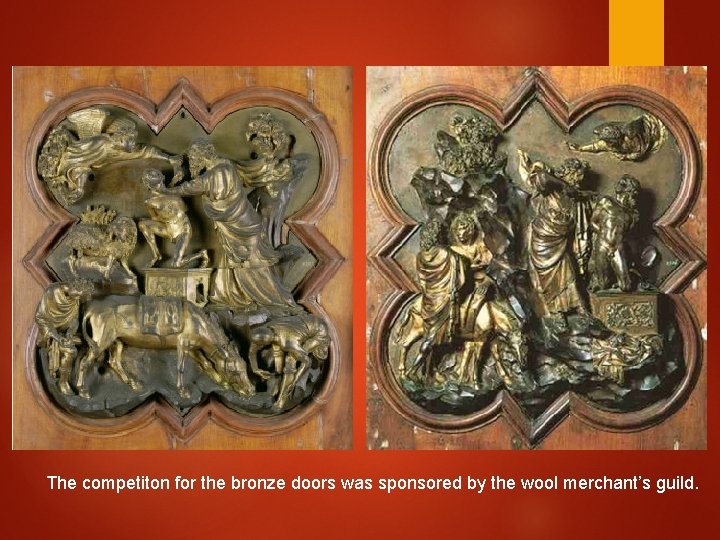
The competiton for the bronze doors was sponsored by the wool merchant’s guild.
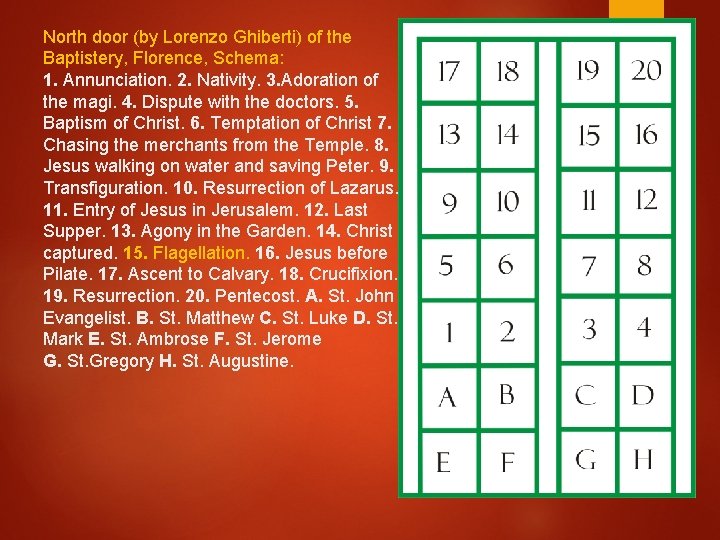
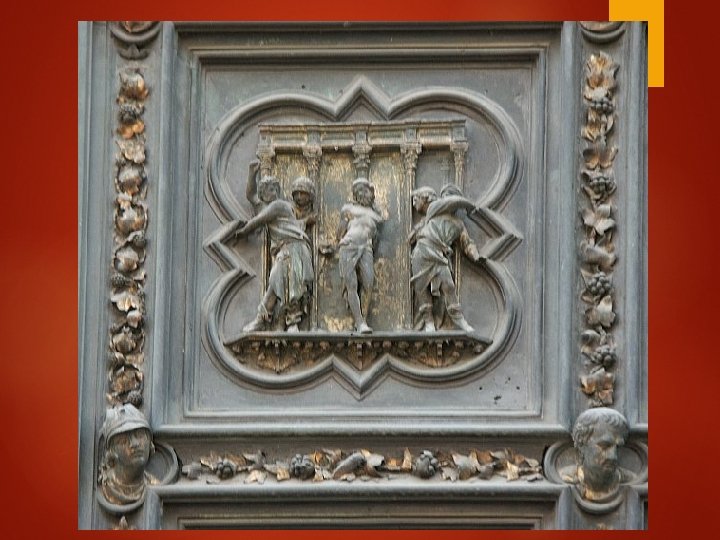
North door (by Lorenzo Ghiberti) of the Baptistery, Florence, Schema: 1. Annunciation. 2. Nativity. 3. Adoration of the magi. 4. Dispute with the doctors. 5. Baptism of Christ. 6. Temptation of Christ 7. Chasing the merchants from the Temple. 8. Jesus walking on water and saving Peter. 9. Transfiguration. 10. Resurrection of Lazarus. 11. Entry of Jesus in Jerusalem. 12. Last Supper. 13. Agony in the Garden. 14. Christ captured. 15. Flagellation. 16. Jesus before Pilate. 17. Ascent to Calvary. 18. Crucifixion. 19. Resurrection. 20. Pentecost. A. St. John Evangelist. B. St. Matthew C. St. Luke D. St. Mark E. St. Ambrose F. St. Jerome G. St. Gregory H. St. Augustine.
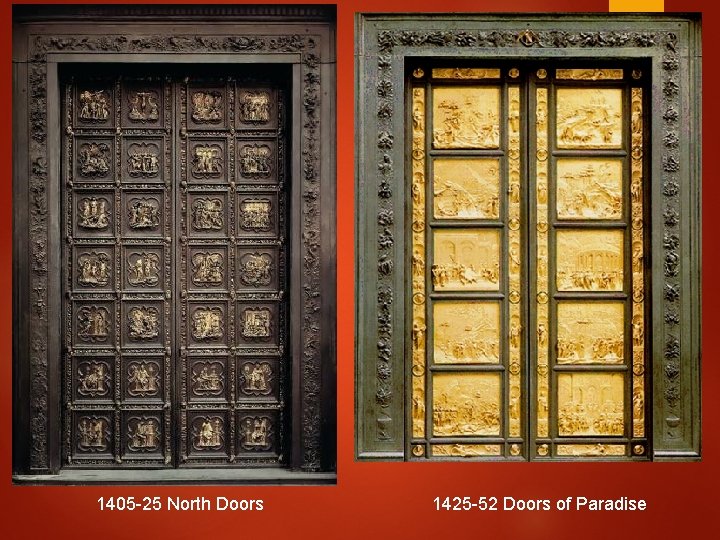
1405 -25 North Doors 1425 -52 Doors of Paradise
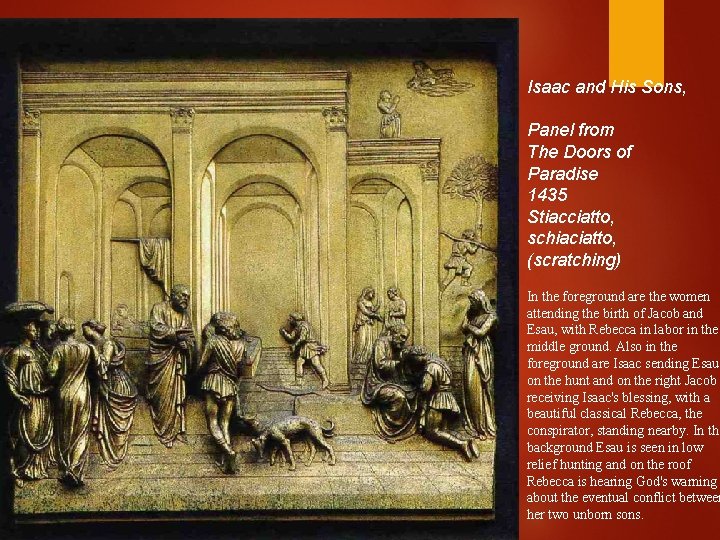
Isaac and His Sons, Panel from The Doors of Paradise 1435 Stiacciatto, schiaciatto, (scratching) In the foreground are the women attending the birth of Jacob and Esau, with Rebecca in labor in the middle ground. Also in the foreground are Isaac sending Esau on the hunt and on the right Jacob receiving Isaac's blessing, with a beautiful classical Rebecca, the conspirator, standing nearby. In the background Esau is seen in low relief hunting and on the roof Rebecca is hearing God's warning about the eventual conflict between her two unborn sons.
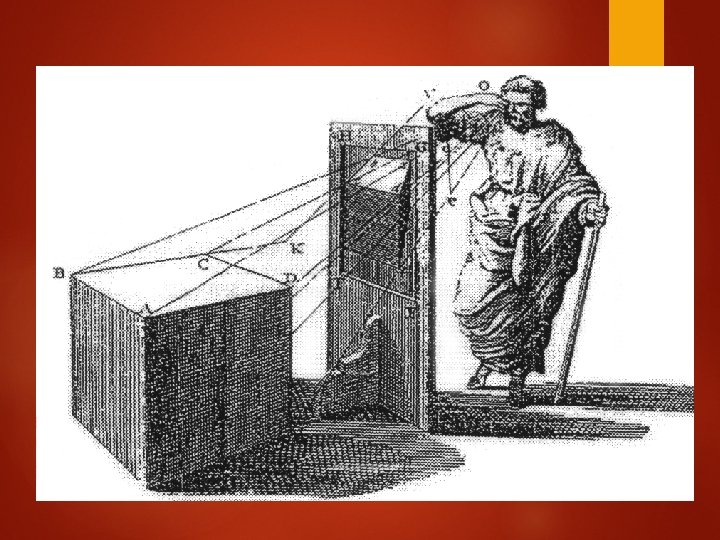
Brunelleschi's perspective system. Filippo Brunelleschi (1337 -1446) Florentine architect and engineer; the first to carry out a series of optical experiments that led to a mathematical theory of perspective. Brunelleschi devised the method of perspective for architectural purposes. Once the method was published in 1435 (by Alberti, Treatise on Perspective, ), it had a dramatic impact on the depiction of 3 -dimensional space in the arts.
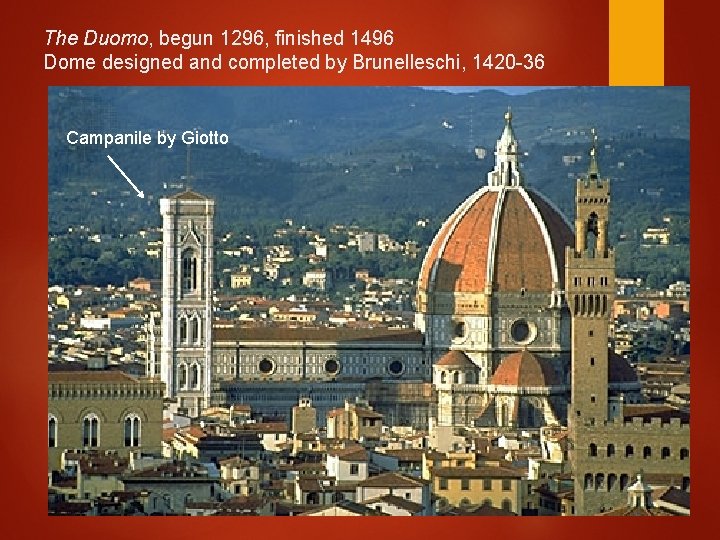
The Duomo, begun 1296, finished 1496 Dome designed and completed by Brunelleschi, 1420 -36 Campanile by Giotto
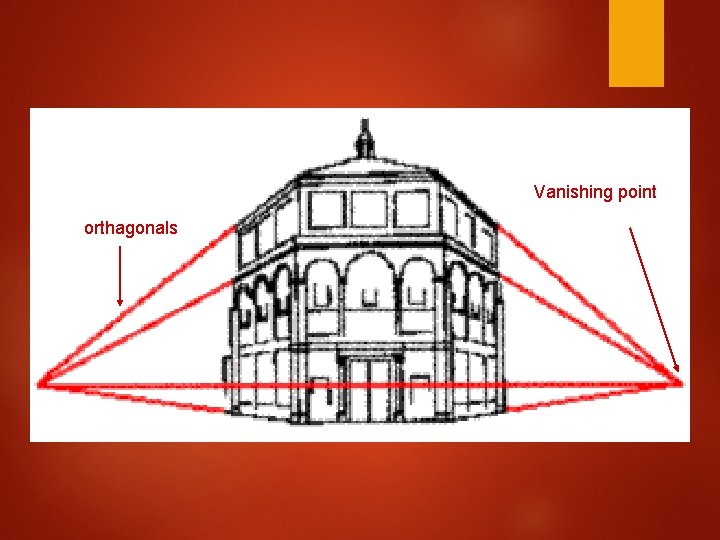
Vanishing point orthagonals
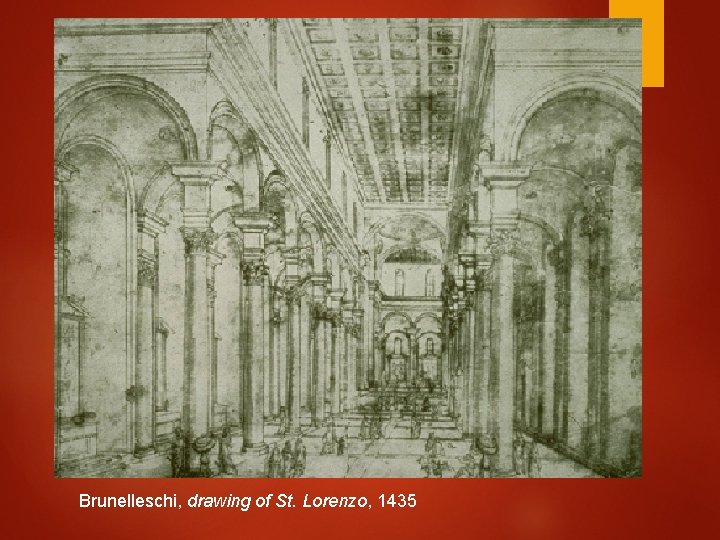
Brunelleschi, drawing of St. Lorenzo, 1435
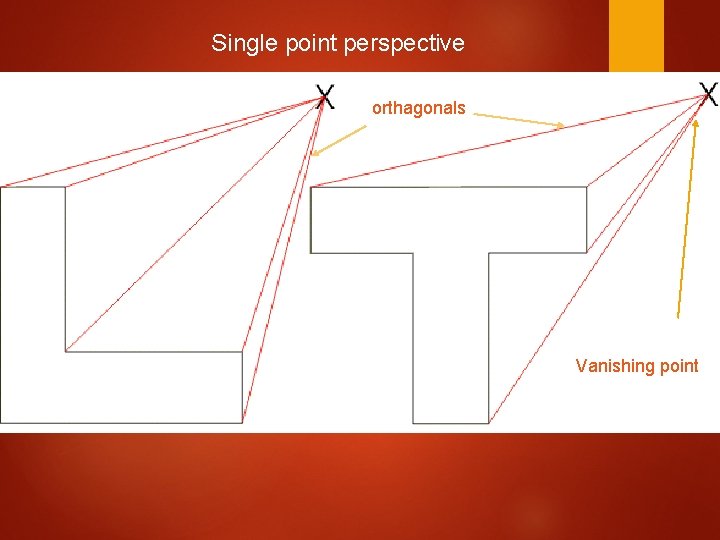
Single point perspective orthagonals Vanishing point
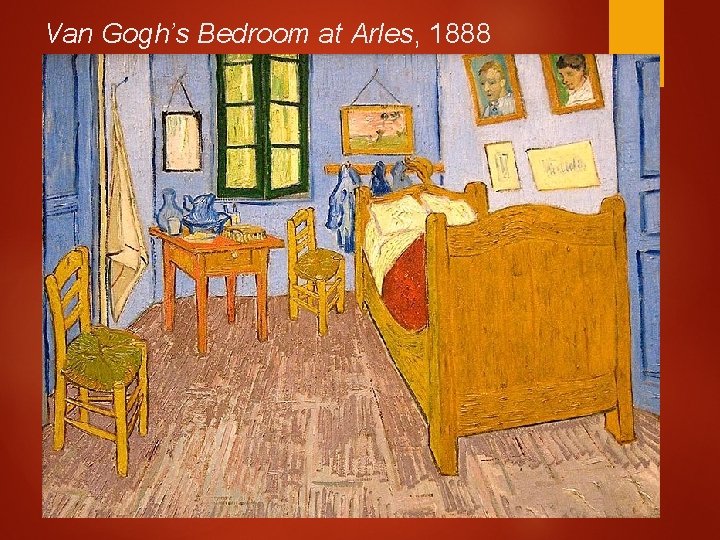
Van Gogh’s Bedroom at Arles, 1888
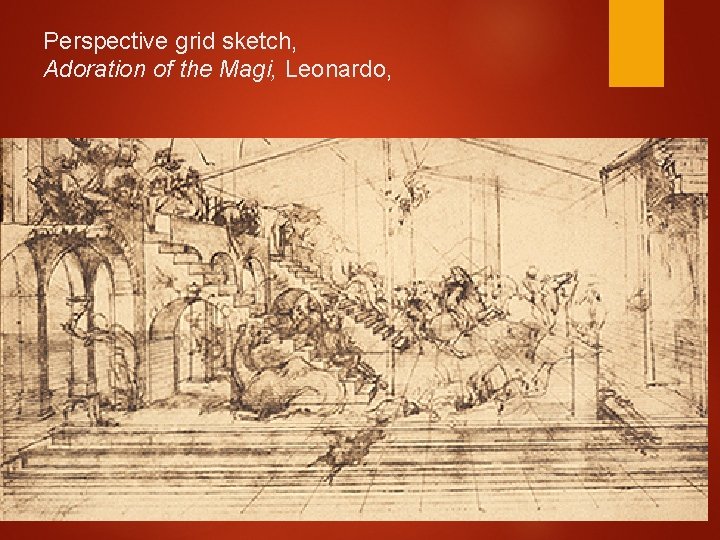
Perspective grid sketch, Adoration of the Magi, Leonardo,
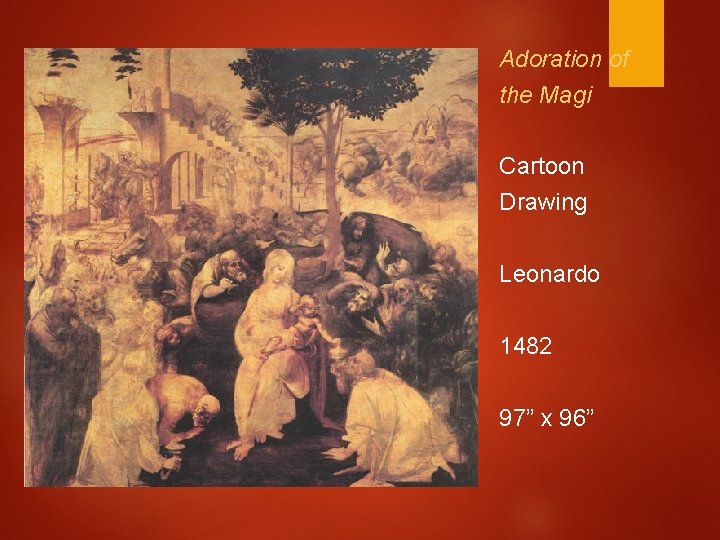
Adoration of the Magi Cartoon Drawing Leonardo 1482 97” x 96”
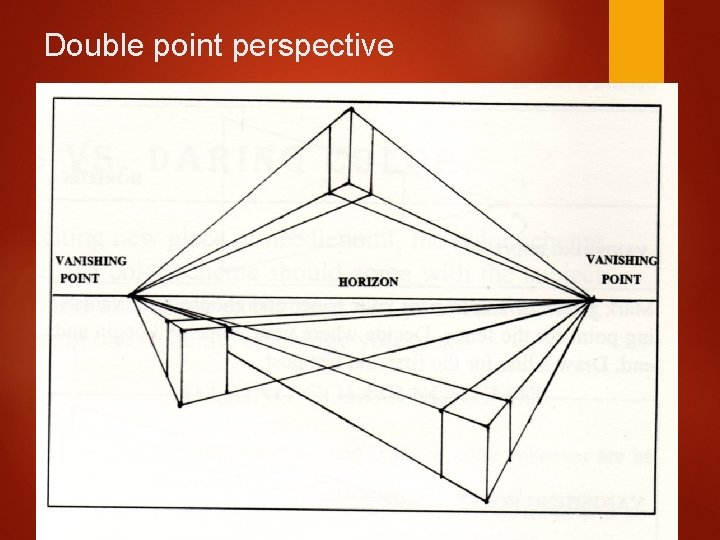
Double point perspective
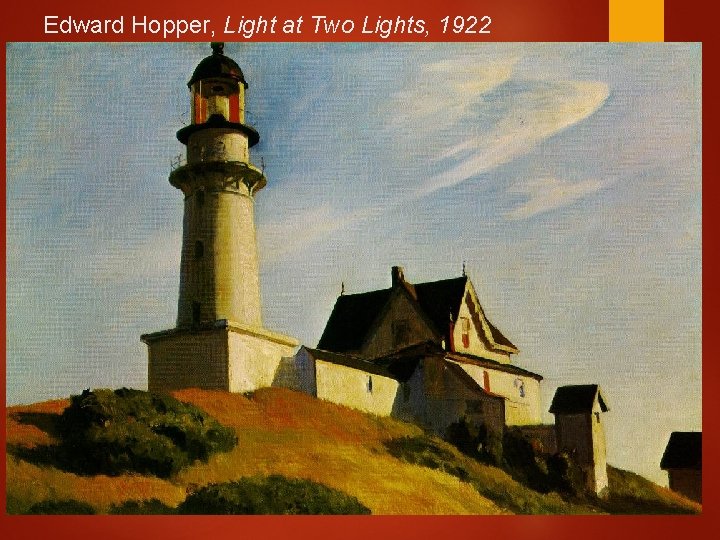
Edward Hopper, Light at Two Lights, 1922
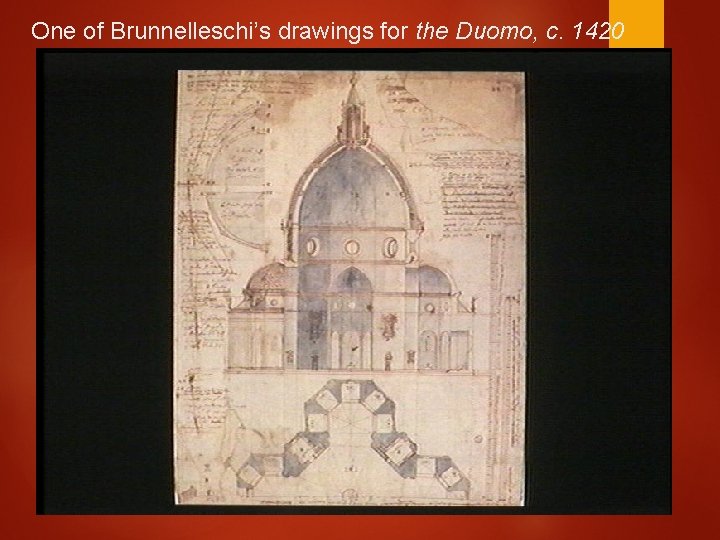
One of Brunnelleschi’s drawings for the Duomo, c. 1420
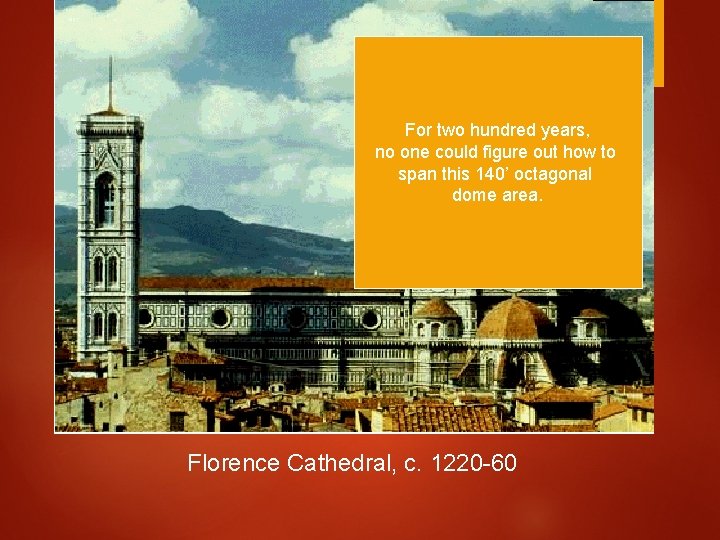
For two hundred years, no one could figure out how to span this 140’ octagonal dome area. Florence Cathedral, c. 1220 -60
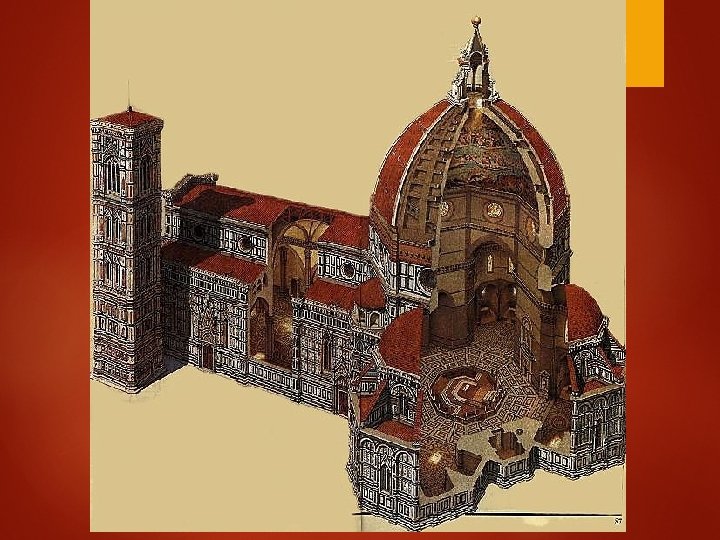
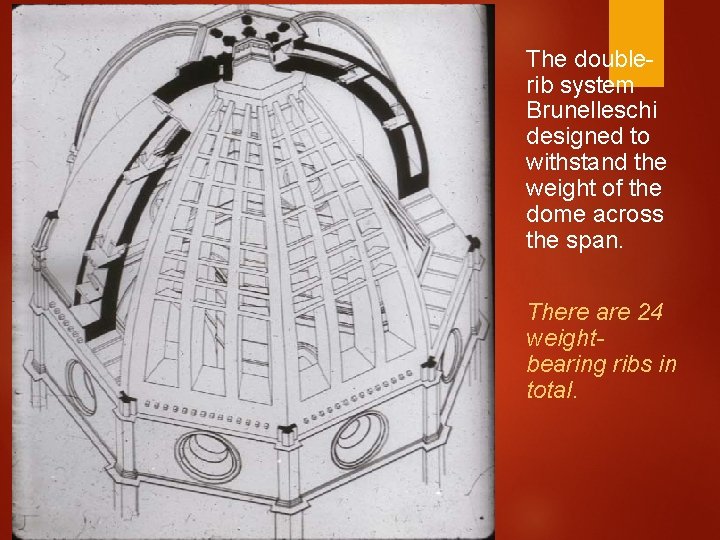
The doublerib system Brunelleschi designed to withstand the weight of the dome across the span. There are 24 weightbearing ribs in total.
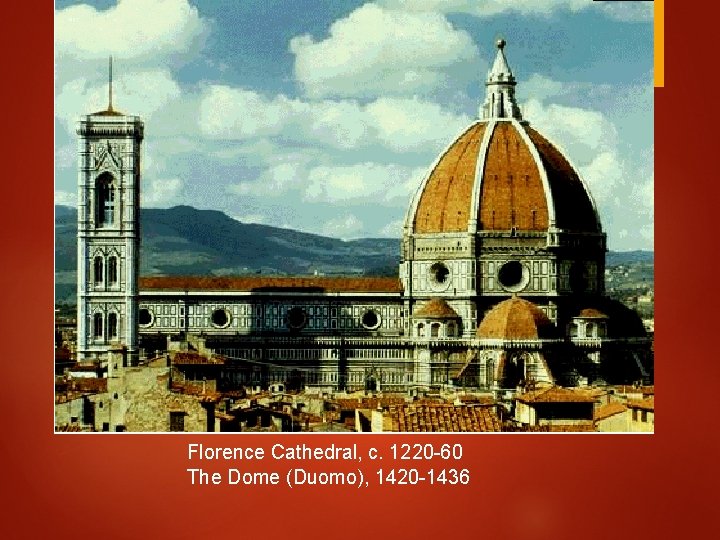
Florence Cathedral, c. 1220 -60 The Dome (Duomo), 1420 -1436
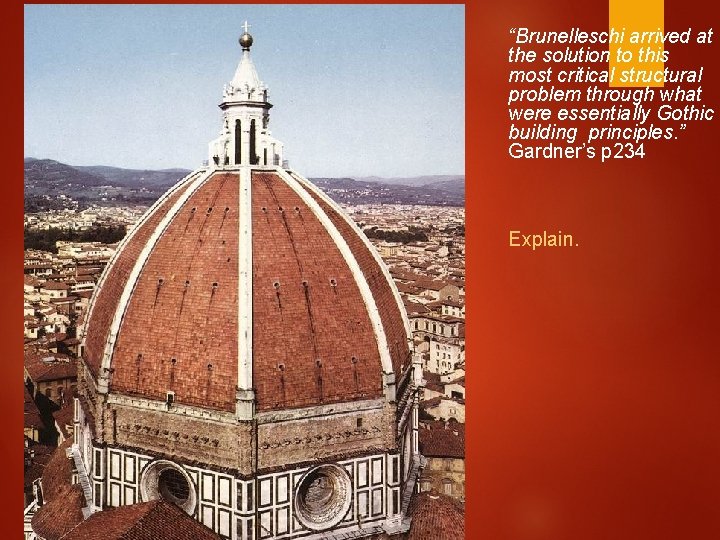
“Brunelleschi arrived at the solution to this most critical structural problem through what were essentially Gothic building principles. ” Gardner’s p 234 Explain.
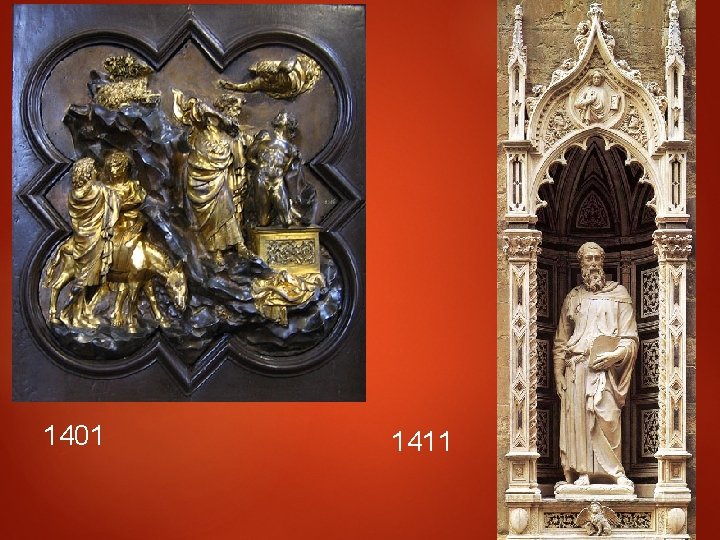
1401 1411
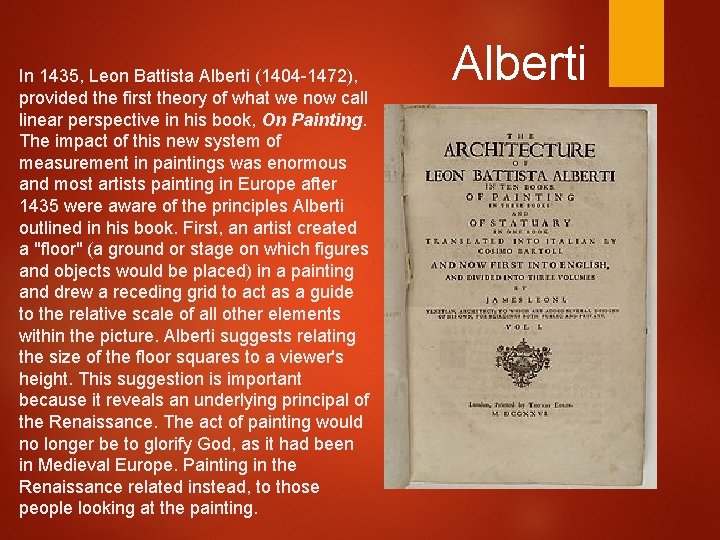
In 1435, Leon Battista Alberti (1404 -1472), provided the first theory of what we now call linear perspective in his book, On Painting. The impact of this new system of measurement in paintings was enormous and most artists painting in Europe after 1435 were aware of the principles Alberti outlined in his book. First, an artist created a "floor" (a ground or stage on which figures and objects would be placed) in a painting and drew a receding grid to act as a guide to the relative scale of all other elements within the picture. Alberti suggests relating the size of the floor squares to a viewer's height. This suggestion is important because it reveals an underlying principal of the Renaissance. The act of painting would no longer be to glorify God, as it had been in Medieval Europe. Painting in the Renaissance related instead, to those people looking at the painting. Alberti
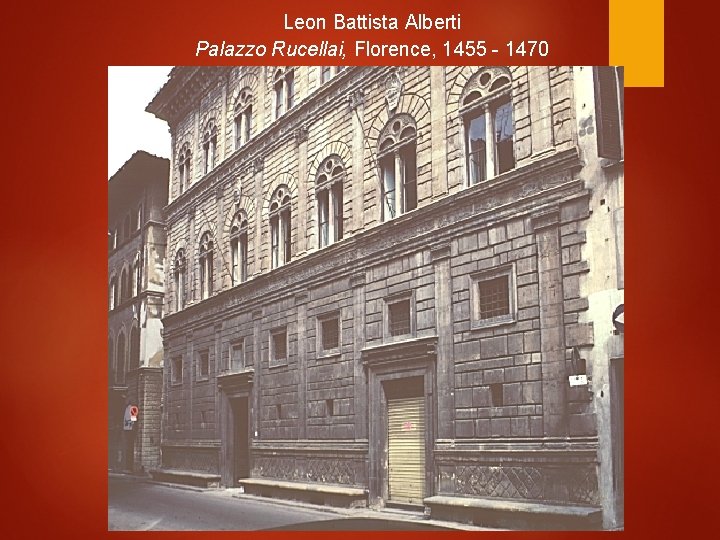
Leon Battista Alberti Palazzo Rucellai, Florence, 1455 - 1470

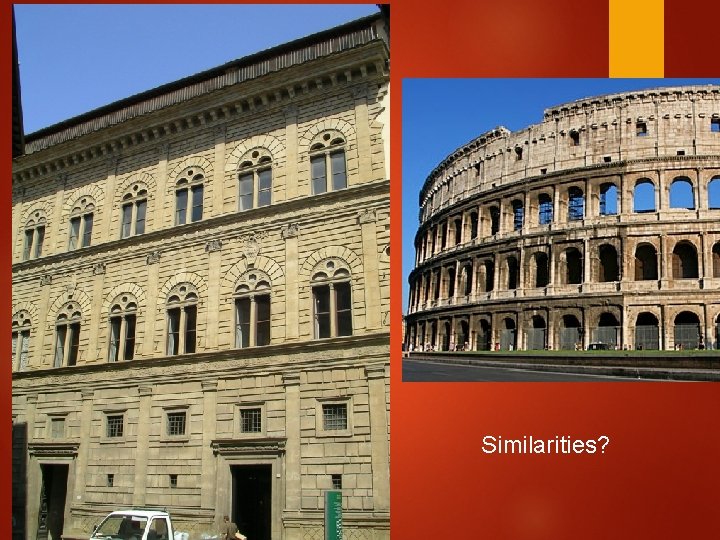
Similarities?
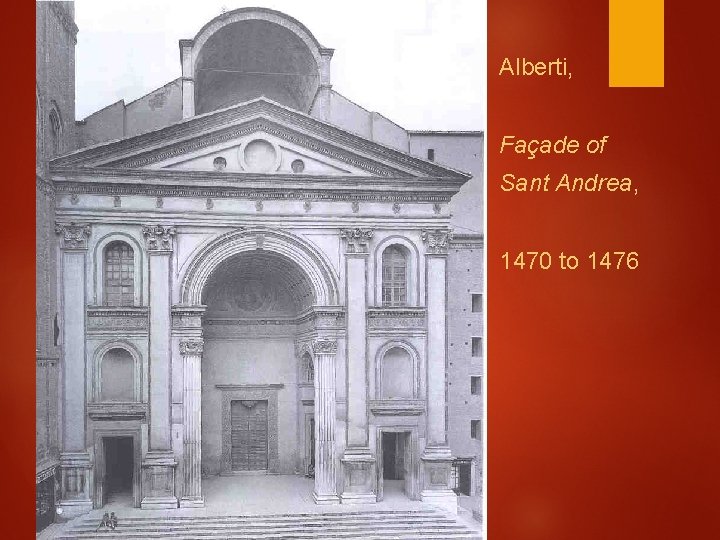
Alberti, Façade of Sant Andrea, 1470 to 1476
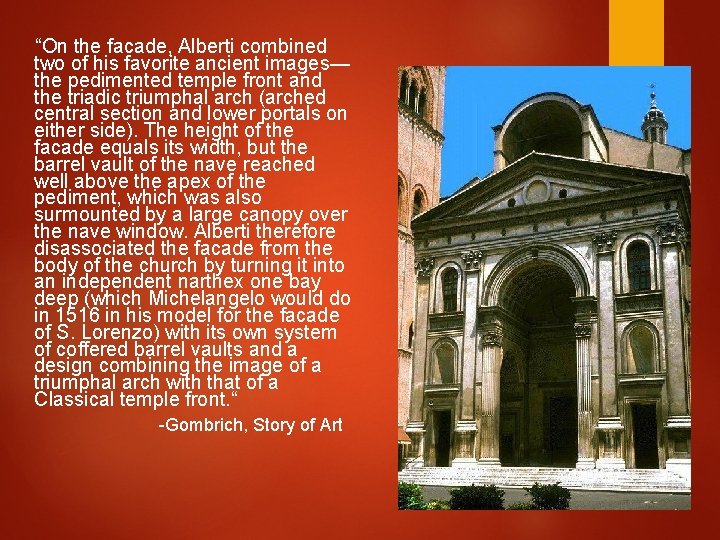
“On the facade, Alberti combined two of his favorite ancient images— the pedimented temple front and the triadic triumphal arch (arched central section and lower portals on either side). The height of the facade equals its width, but the barrel vault of the nave reached well above the apex of the pediment, which was also surmounted by a large canopy over the nave window. Alberti therefore disassociated the facade from the body of the church by turning it into an independent narthex one bay deep (which Michelangelo would do in 1516 in his model for the facade of S. Lorenzo) with its own system of coffered barrel vaults and a design combining the image of a triumphal arch with that of a Classical temple front. “ -Gombrich, Story of Art
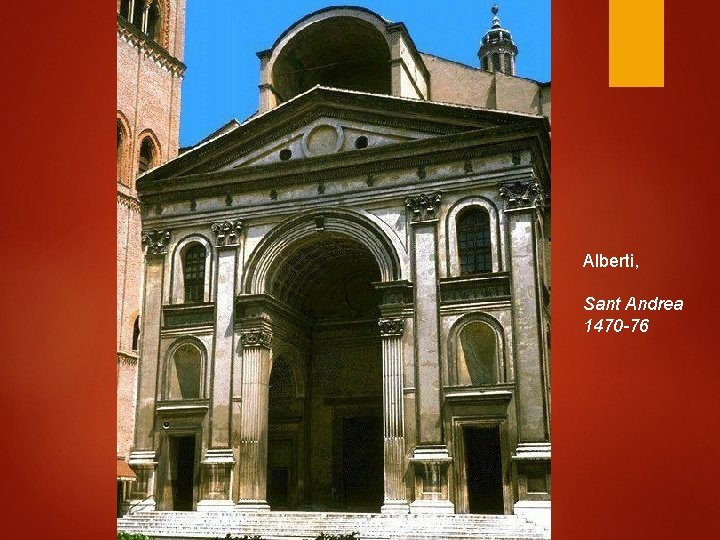
Alberti, Sant Andrea 1470 -76
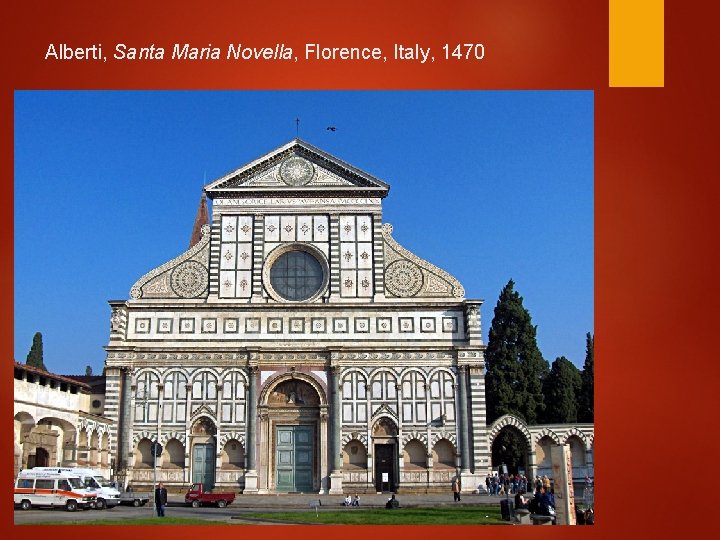
Alberti, Santa Maria Novella, Florence, Italy, 1470

Go to: Early Ren in the South
- Slides: 37