
Facility and Equipment Layout and Maintenance Emma Rozelle

- Slides: 16
Facility and Equipment Layout and Maintenance Emma Rozelle Per 6
Essential Components • Health risk appraisal • Proper selection of fitness assessments • Accurate administration of assessments • Interpretation of the results • Designing appropriate exercise programs • Safe and effective instructions and coaching
Facility Design and Planning An effective facility design requires: • Painstaking effort and well-organized plan Designing and planning a facility includes four main phases: • Pre-design, Design, Construction, and preoperation Before any of these begin, a facility design committee should be formed, the committee should consist of various levels including: • Administrators, facility management personnel, An architect, a contractor, A lawyer, and a personal trainer
Predesign Phase In the predesign phase, the committee conducts a needs analysis and a feasibility study. When conducting an analysis, the committee should ask the following questions: • What programs and services are needed? • When is the facility to be constructed and functionally operational? • Who are and will be the clientele of the facility?
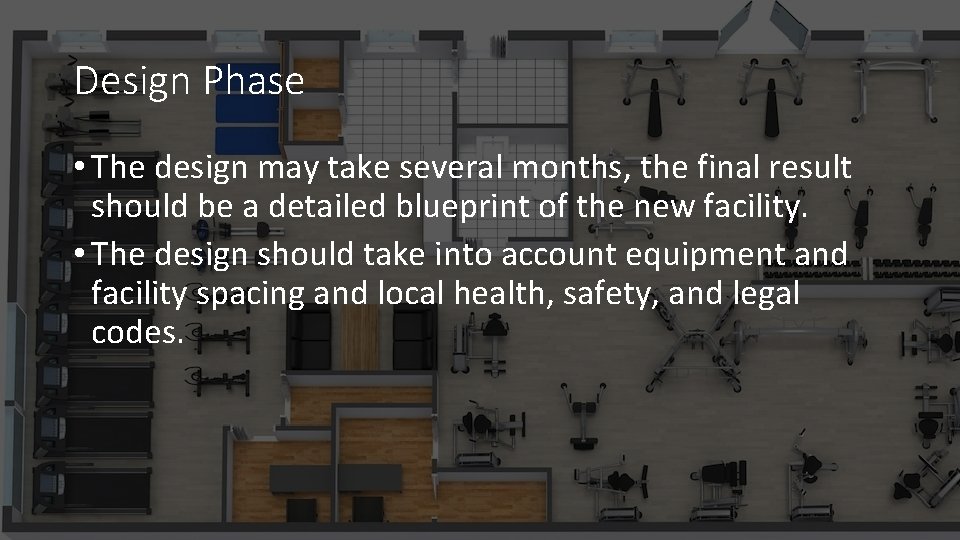
Design Phase • The design may take several months, the final result should be a detailed blueprint of the new facility. • The design should take into account equipment and facility spacing and local health, safety, and legal codes.
Facility Specification Guidelines • Personal trainers should be familiar with the structural specifications of a health and fitness facility. The following are guidelines for the design of a health facility: • Water fountain • Natural lighting and windows • Passageways • Repair and maintenance shop • Background music and noise • Emergency first aid and kit
Selecting Exercise Equipment • Three phases to a fitness facility: • Developing functional criteria for the equipment • Evaluating the specifications and the effectiveness of equipment • Evaluating the manufactures business practices
Question 1: • A health and fitness facility has a total number of members of 3, 000, and the facility’s criterion for cardiovascular equipment is one cardiovascular machine for every four members. How many pieces of cardiovascular machines should the facility have based on the common practice used in the health and fitness industry? • A. 52 • B. 62 • C. 72 • D. 81
Answer is B; 62
Question 2: • Which of the following are appropriate guidelines for the use of mirror in a fitness facility? • 1) 6 inches (15 cm) away from equipment • 2) 20 inches (51 cm) away from equipment • 3) 6 inches (15 cm) above the floor • 4) 20 inches (51 cm) above the floor • A. 1 and 3 only • B. 1 and 4 only • C. 2 and 3 only • D. 2 and 4 only
Answer is B: 1 and 4 only
Question 3: • When organizing exercise equipment in a health and fitness facility, which of the following guidelines should the personal trainer follow? • 1. Place taller resistance training machines in the middle of a resistance training room for better visibility. • 2. Equipment for exercises that require spotters should be located away from windows, mirrors, and doors. • 3. The ends of all Olympic bars should be spaced 3 feet (91 cm) apart. • 4. All resistance training machines and equipment must be spaced at least 3 feet (91 cm), preferably 4 feet (121 cm) apart. • A. 1 and 3 only • B. 1 and 4 only • C. 2 and 3 only • D. 2 and 4 only
Answer C: 2 and 3 only
Question 4: What is the minimum ceiling height sufficient for overhead exercises? • A. 7 feet (212 cm) • B. 9 feet (273 cm) • C. 11 feet (334 cm) • D. 12 feet (364 cm)
Answer D: 12 feet
Applied knowledge question • A. A client is performing the seated shoulder press exercise (length: 4 feet; width: 3 feet) = 90 square feet • B. A client is performing the upright row exercise using a 5 -foot-long bar. = 110 square feet • C. A client is using a 5 foot-long weight bench for the lying triceps extension exercise with a 4 -foot “EZ curl” bar =110 square feet • D. A client is performing the step up exercise on an 8 foot Olympic lifting platform with a 3 foot safety space cushion =196 square feet • E. A client is performing the front squat exercise in a 4 ½ foot square power rack using an Olympic bar =136. 5 square feet • F. A client is exercising on a stair machine (length: 5 feet; Width: 3 feet)= 99 square feet • G. A client is performing a seated toe touch stretch = 49 square feet