
Facilities Structural Better accessibility to parlor and church
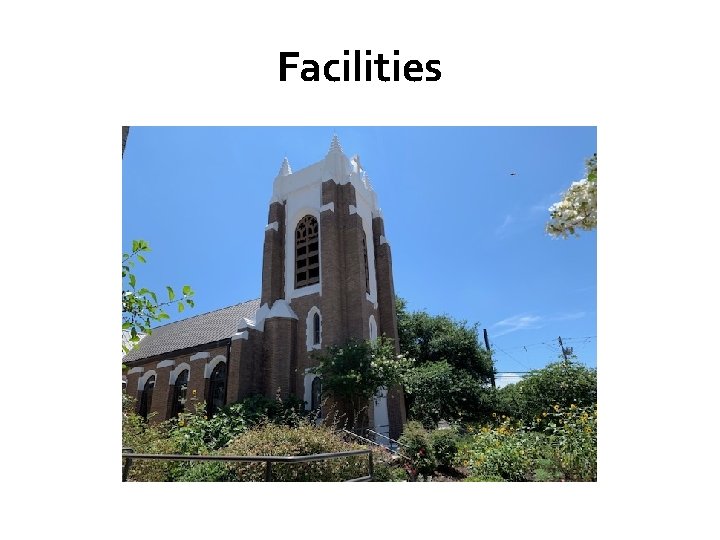
Facilities
Structural • Better accessibility to parlor and church level from the Parish Hall. • More restrooms and more accessible restrooms near church for mobility impaired members of the church • Better access to upstairs level (youth activities, choir room, prayer room, Sunday School rooms, children’s chapel) • Access to one area, access to everything
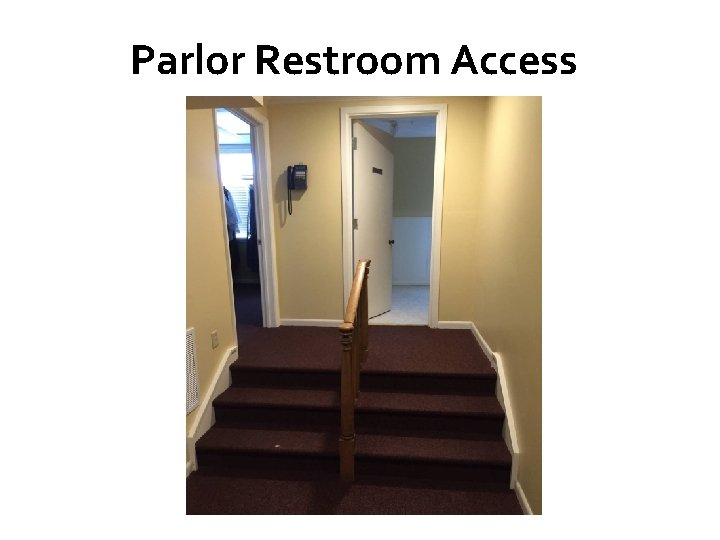
Parlor Restroom Access
Program and Program Support • Larger fellowship space. • More and more accessible meeting and class room space • More office space for staff and visitor reception area • Adult Education space separate from kitchen/fellowship area • Better access to nursery from the church and less access to nursery from outside
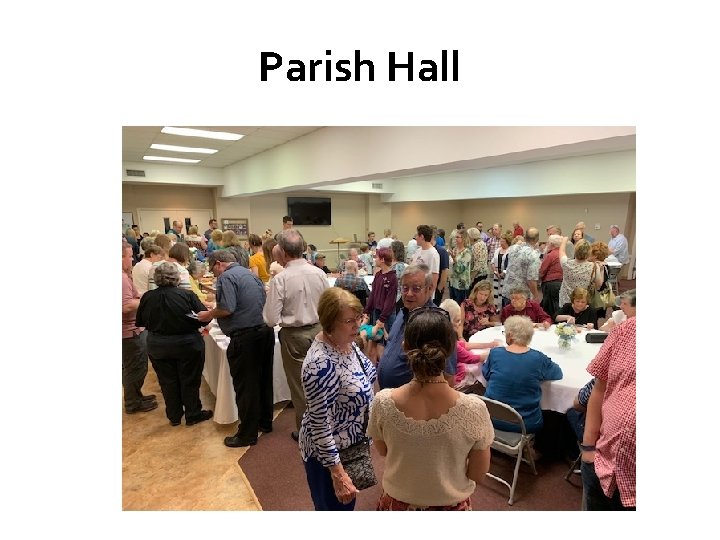
Parish Hall
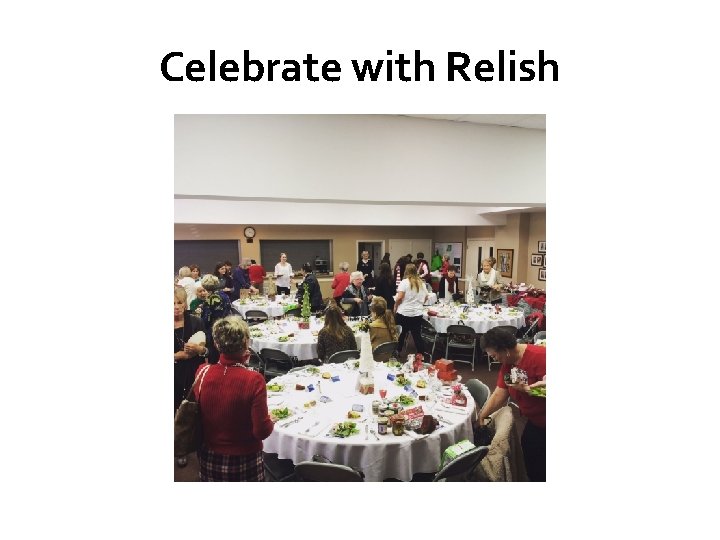
Celebrate with Relish
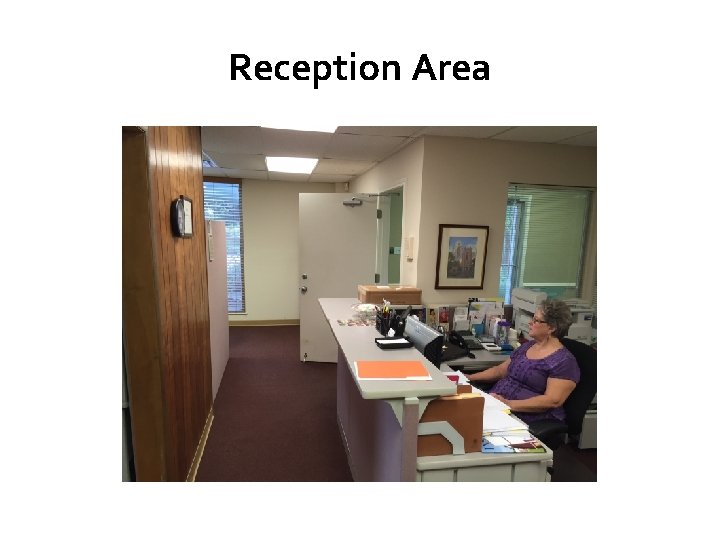
Reception Area

Office/Copy Room
Aesthetics • Need a more obvious outside entrance to our fellowship and administrative areas • Renovate the stairwell leading to the Godly Play Room and Children’s Chapel. • Better restrooms upstairs in children, youth, and music program areas • Program/Fellowship building with same beauty as iconic church building
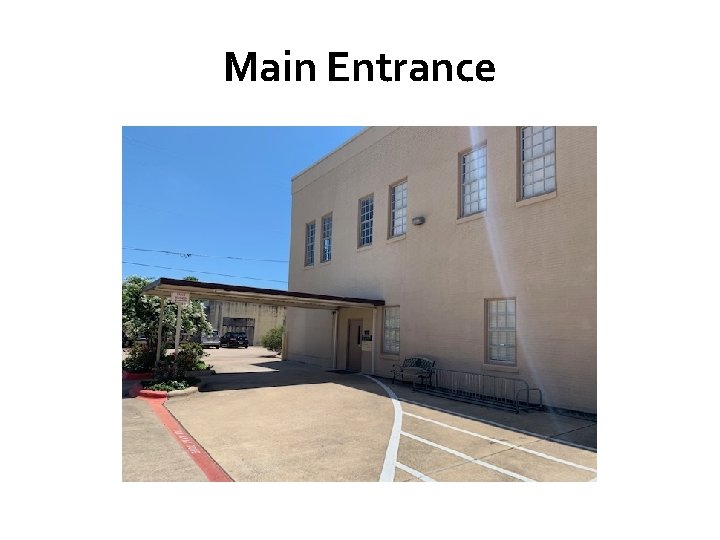
Main Entrance
Scope • Parish House Building – Parlor – Sharp Room – Vesting Room and Sacristy – Archives, Chapel, Godly Play, • Plasek Building – Parish Hall – Upper Room, Choir Room, Classrooms, – Offices
Timeline 8/16 Ad Hoc Building Committee 9/17 Building Committee Formed 3/18 Issued report and recommendation 5/18 - Vestry accepted the recommendation 2018 Work on Bell Tower April 2019 - Vestry Approved additional funds for master planning process
Timeline August 18 - Congregational Forum- Tour and evaluate facilities September 14 - Design Retreat Workshop
- Slides: 14