
Early Architecture of Minnesota Post Civil War Architecture



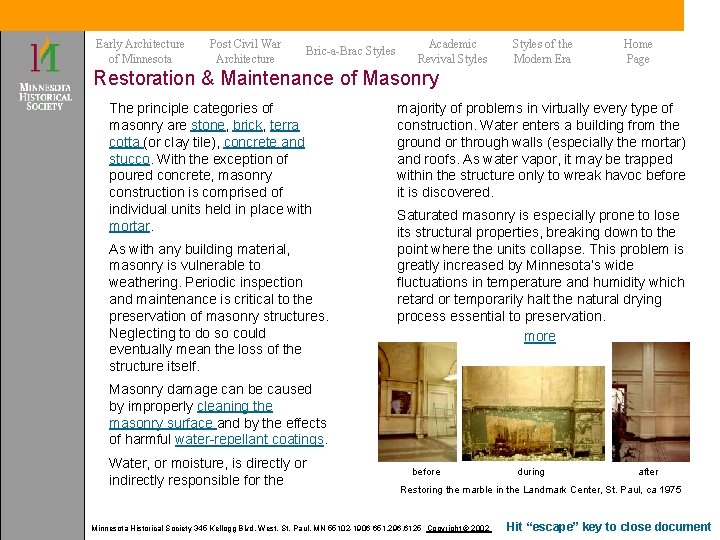
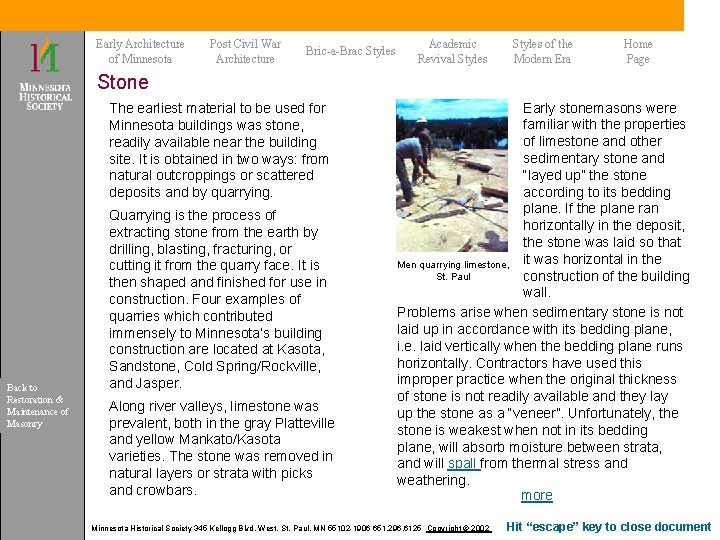
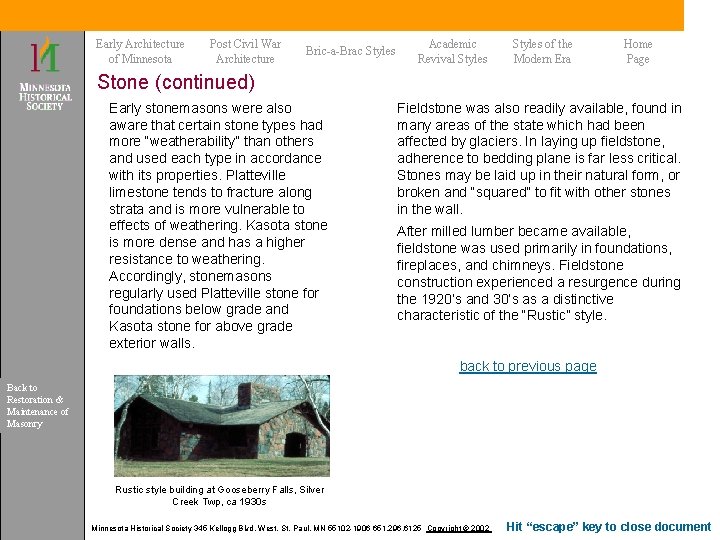





- Slides: 106
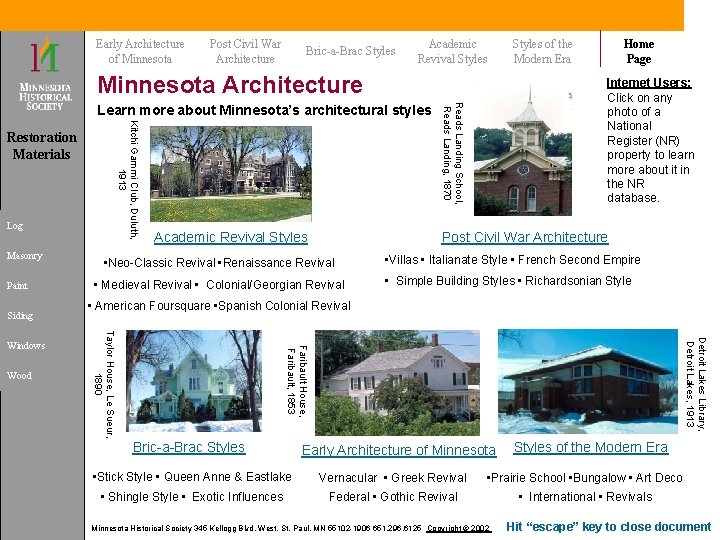
Early Architecture of Minnesota Post Civil War Architecture Bric-a-Brac Styles Academic Revival Styles Minnesota Architecture Kitchi Gammi Club, Duluth, 1913 Restoration Materials Log Masonry Paint Siding • Medieval Revival • Colonial/Georgian Revival • Villas • Italianate Style • French Second Empire • Simple Building Styles • Richardsonian Style • American Foursquare • Spanish Colonial Revival Detroit Lakes Library, Detroit Lakes, 1913 Faribault House, Faribault, 1853 Wood Post Civil War Architecture • Neo-Classic Revival • Renaissance Revival Taylor House, Le Sueur, 1890 Windows Academic Revival Styles Home Page Internet Users: Click on any photo of a National Register (NR) property to learn more about it in the NR database. Reads Landing School, Reads Landing, 1870 Learn more about Minnesota’s architectural styles Styles of the Modern Era Bric-a-Brac Styles Early Architecture of Minnesota Styles of the Modern Era • Stick Style • Queen Anne & Eastlake Vernacular • Greek Revival • Prairie School • Bungalow • Art Deco • Shingle Style • Exotic Influences Federal • Gothic Revival • International • Revivals Minnesota Historical Society 345 Kellogg Blvd. West, St. Paul, MN 55102 -1906 651. 296. 6125 Copyright © 2002 Hit “escape” key to close document
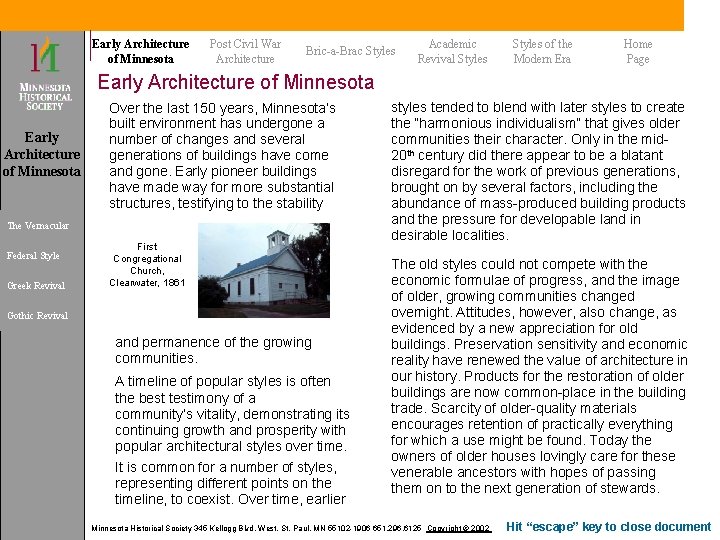
Early Architecture of Minnesota Post Civil War Architecture Bric-a-Brac Styles Academic Revival Styles of the Modern Era Home Page Early Architecture of Minnesota Over the last 150 years, Minnesota’s built environment has undergone a number of changes and several generations of buildings have come and gone. Early pioneer buildings have made way for more substantial structures, testifying to the stability The Vernacular Federal Style Greek Revival First Congregational Church, Clearwater, 1861 Gothic Revival and permanence of the growing communities. A timeline of popular styles is often the best testimony of a community’s vitality, demonstrating its continuing growth and prosperity with popular architectural styles over time. It is common for a number of styles, representing different points on the timeline, to coexist. Over time, earlier styles tended to blend with later styles to create the “harmonious individualism” that gives older communities their character. Only in the mid 20 th century did there appear to be a blatant disregard for the work of previous generations, brought on by several factors, including the abundance of mass-produced building products and the pressure for developable land in desirable localities. The old styles could not compete with the economic formulae of progress, and the image of older, growing communities changed overnight. Attitudes, however, also change, as evidenced by a new appreciation for old buildings. Preservation sensitivity and economic reality have renewed the value of architecture in our history. Products for the restoration of older buildings are now common-place in the building trade. Scarcity of older-quality materials encourages retention of practically everything for which a use might be found. Today the owners of older houses lovingly care for these venerable ancestors with hopes of passing them on to the next generation of stewards. Minnesota Historical Society 345 Kellogg Blvd. West, St. Paul, MN 55102 -1906 651. 296. 6125 Copyright © 2002 Hit “escape” key to close document
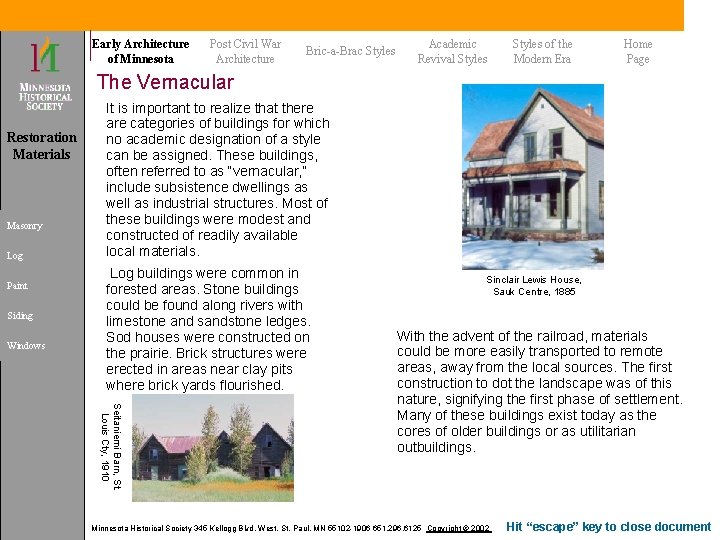
Early Architecture of Minnesota Post Civil War Architecture Bric-a-Brac Styles Academic Revival Styles of the Modern Era Home Page The Vernacular Restoration Materials Masonry Log Paint Siding Windows It is important to realize that there are categories of buildings for which no academic designation of a style can be assigned. These buildings, often referred to as “vernacular, ” include subsistence dwellings as well as industrial structures. Most of these buildings were modest and constructed of readily available local materials. Log buildings were common in forested areas. Stone buildings could be found along rivers with limestone and sandstone ledges. Sod houses were constructed on the prairie. Brick structures were erected in areas near clay pits where brick yards flourished. Sinclair Lewis House, Sauk Centre, 1885 Seitaniemi Barn, St. Louis Cty, 1910 With the advent of the railroad, materials could be more easily transported to remote areas, away from the local sources. The first construction to dot the landscape was of this nature, signifying the first phase of settlement. Many of these buildings exist today as the cores of older buildings or as utilitarian outbuildings. Minnesota Historical Society 345 Kellogg Blvd. West, St. Paul, MN 55102 -1906 651. 296. 6125 Copyright © 2002 Hit “escape” key to close document
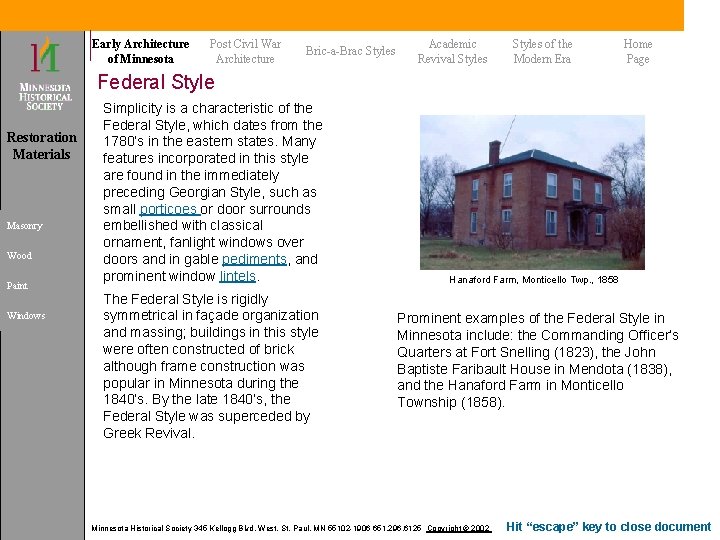
Early Architecture of Minnesota Post Civil War Architecture Bric-a-Brac Styles Academic Revival Styles of the Modern Era Home Page Federal Style Restoration Materials Masonry Wood Paint Windows Simplicity is a characteristic of the Federal Style, which dates from the 1780’s in the eastern states. Many features incorporated in this style are found in the immediately preceding Georgian Style, such as small porticoes or door surrounds embellished with classical ornament, fanlight windows over doors and in gable pediments, and prominent window lintels. The Federal Style is rigidly symmetrical in façade organization and massing; buildings in this style were often constructed of brick although frame construction was popular in Minnesota during the 1840’s. By the late 1840’s, the Federal Style was superceded by Greek Revival. Hanaford Farm, Monticello Twp. , 1858 Prominent examples of the Federal Style in Minnesota include: the Commanding Officer’s Quarters at Fort Snelling (1823), the John Baptiste Faribault House in Mendota (1838), and the Hanaford Farm in Monticello Township (1858). Minnesota Historical Society 345 Kellogg Blvd. West, St. Paul, MN 55102 -1906 651. 296. 6125 Copyright © 2002 Hit “escape” key to close document
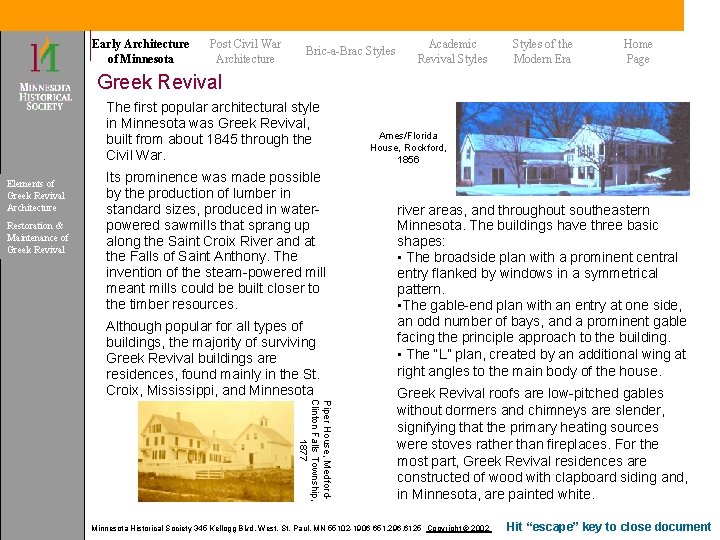
Early Architecture of Minnesota Post Civil War Architecture Bric-a-Brac Styles Academic Revival Styles of the Modern Era Home Page Greek Revival The first popular architectural style in Minnesota was Greek Revival, built from about 1845 through the Civil War. Elements of Greek Revival Architecture Restoration & Maintenance of Greek Revival Its prominence was made possible by the production of lumber in standard sizes, produced in waterpowered sawmills that sprang up along the Saint Croix River and at the Falls of Saint Anthony. The invention of the steam-powered mill meant mills could be built closer to the timber resources. Although popular for all types of buildings, the majority of surviving Greek Revival buildings are residences, found mainly in the St. Croix, Mississippi, and Minnesota Ames/Florida House, Rockford, 1856 river areas, and throughout southeastern Minnesota. The buildings have three basic shapes: • The broadside plan with a prominent central entry flanked by windows in a symmetrical pattern. • The gable-end plan with an entry at one side, an odd number of bays, and a prominent gable facing the principle approach to the building. • The “L” plan, created by an additional wing at right angles to the main body of the house. Piper House, Medford. Clinton Falls Township, 1877 Greek Revival roofs are low-pitched gables without dormers and chimneys are slender, signifying that the primary heating sources were stoves rather than fireplaces. For the most part, Greek Revival residences are constructed of wood with clapboard siding and, in Minnesota, are painted white. Minnesota Historical Society 345 Kellogg Blvd. West, St. Paul, MN 55102 -1906 651. 296. 6125 Copyright © 2002 Hit “escape” key to close document
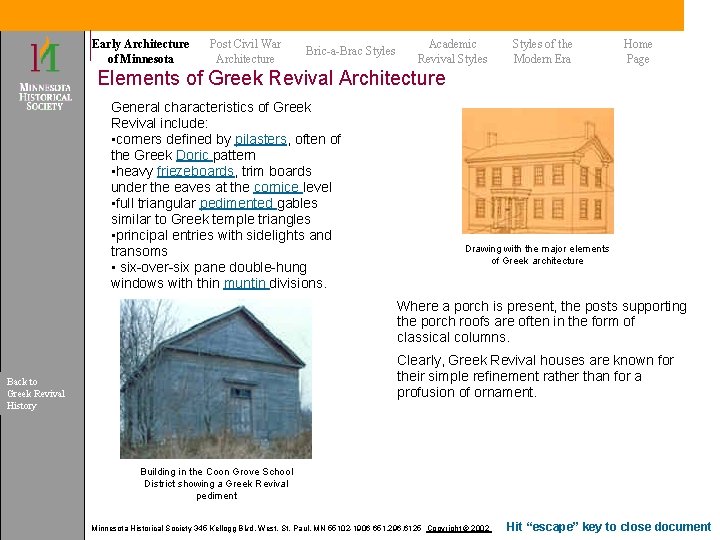
Early Architecture of Minnesota Post Civil War Architecture Bric-a-Brac Styles Academic Revival Styles of the Modern Era Home Page Elements of Greek Revival Architecture General characteristics of Greek Revival include: • corners defined by pilasters, often of the Greek Doric pattern • heavy friezeboards, trim boards under the eaves at the cornice level • full triangular pedimented gables similar to Greek temple triangles • principal entries with sidelights and transoms • six-over-six pane double-hung windows with thin muntin divisions. Drawing with the major elements of Greek architecture Where a porch is present, the posts supporting the porch roofs are often in the form of classical columns. Clearly, Greek Revival houses are known for their simple refinement rather than for a profusion of ornament. Back to Greek Revival History Building in the Coon Grove School District showing a Greek Revival pediment Minnesota Historical Society 345 Kellogg Blvd. West, St. Paul, MN 55102 -1906 651. 296. 6125 Copyright © 2002 Hit “escape” key to close document
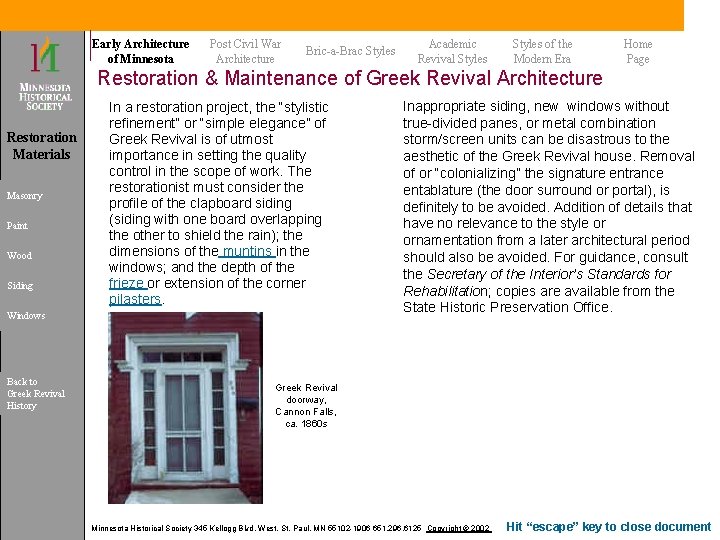
Early Architecture of Minnesota Post Civil War Architecture Bric-a-Brac Styles Academic Revival Styles of the Modern Era Home Page Restoration & Maintenance of Greek Revival Architecture Restoration Materials Masonry Paint Wood Siding In a restoration project, the “stylistic refinement” or “simple elegance” of Greek Revival is of utmost importance in setting the quality control in the scope of work. The restorationist must consider the profile of the clapboard siding (siding with one board overlapping the other to shield the rain); the dimensions of the muntins in the windows; and the depth of the frieze or extension of the corner pilasters. Windows Back to Greek Revival History Inappropriate siding, new windows without true-divided panes, or metal combination storm/screen units can be disastrous to the aesthetic of the Greek Revival house. Removal of or “colonializing” the signature entrance entablature (the door surround or portal), is definitely to be avoided. Addition of details that have no relevance to the style or ornamentation from a later architectural period should also be avoided. For guidance, consult the Secretary of the Interior’s Standards for Rehabilitation; copies are available from the State Historic Preservation Office. Greek Revival doorway, Cannon Falls, ca. 1860 s Minnesota Historical Society 345 Kellogg Blvd. West, St. Paul, MN 55102 -1906 651. 296. 6125 Copyright © 2002 Hit “escape” key to close document
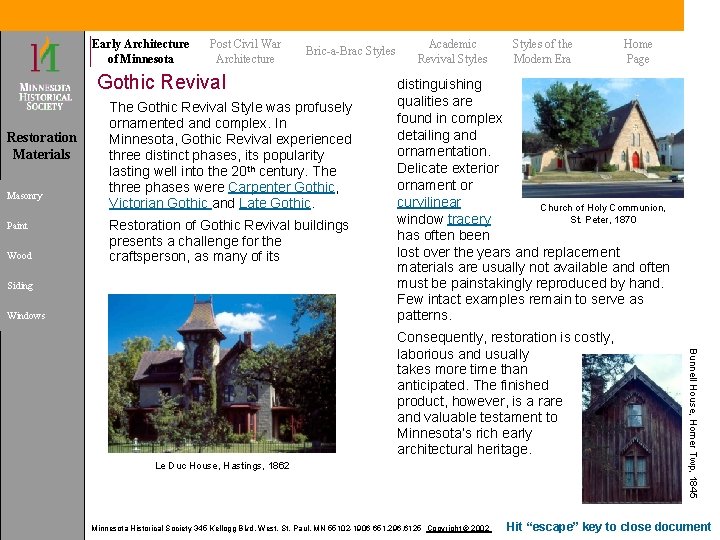
Early Architecture of Minnesota Post Civil War Architecture Bric-a-Brac Styles Gothic Revival Restoration Materials Masonry Paint Wood The Gothic Revival Style was profusely ornamented and complex. In Minnesota, Gothic Revival experienced three distinct phases, its popularity lasting well into the 20 th century. The three phases were Carpenter Gothic, Victorian Gothic and Late Gothic. Restoration of Gothic Revival buildings presents a challenge for the craftsperson, as many of its Siding Windows Academic Revival Styles of the Modern Era Home Page distinguishing qualities are found in complex detailing and ornamentation. Delicate exterior ornament or curvilinear Church of Holy Communion, St. Peter, 1870 window tracery has often been lost over the years and replacement materials are usually not available and often must be painstakingly reproduced by hand. Few intact examples remain to serve as patterns. Le Duc House, Hastings, 1862 Minnesota Historical Society 345 Kellogg Blvd. West, St. Paul, MN 55102 -1906 651. 296. 6125 Copyright © 2002 Bunnell House, Homer Twp, 1845 Consequently, restoration is costly, laborious and usually takes more time than anticipated. The finished product, however, is a rare and valuable testament to Minnesota’s rich early architectural heritage. Hit “escape” key to close document
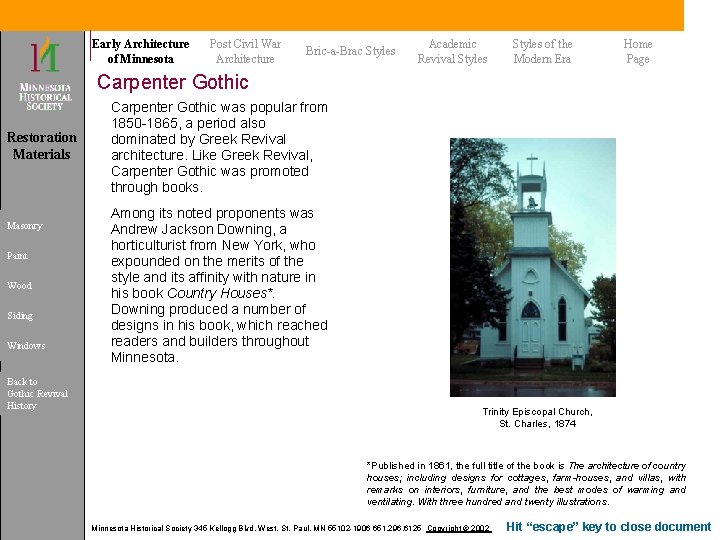
Early Architecture of Minnesota Post Civil War Architecture Bric-a-Brac Styles Academic Revival Styles of the Modern Era Home Page Carpenter Gothic Restoration Materials Masonry Paint Wood Siding Windows Back to Gothic Revival History Carpenter Gothic was popular from 1850 -1865, a period also dominated by Greek Revival architecture. Like Greek Revival, Carpenter Gothic was promoted through books. Among its noted proponents was Andrew Jackson Downing, a horticulturist from New York, who expounded on the merits of the style and its affinity with nature in his book Country Houses*. Downing produced a number of designs in his book, which reached readers and builders throughout Minnesota. Trinity Episcopal Church, St. Charles, 1874 *Published in 1861, the full title of the book is The architecture of country houses; including designs for cottages, farm-houses, and villas, with remarks on interiors, furniture, and the best modes of warming and ventilating. With three hundred and twenty illustrations. Minnesota Historical Society 345 Kellogg Blvd. West, St. Paul, MN 55102 -1906 651. 296. 6125 Copyright © 2002 Hit “escape” key to close document
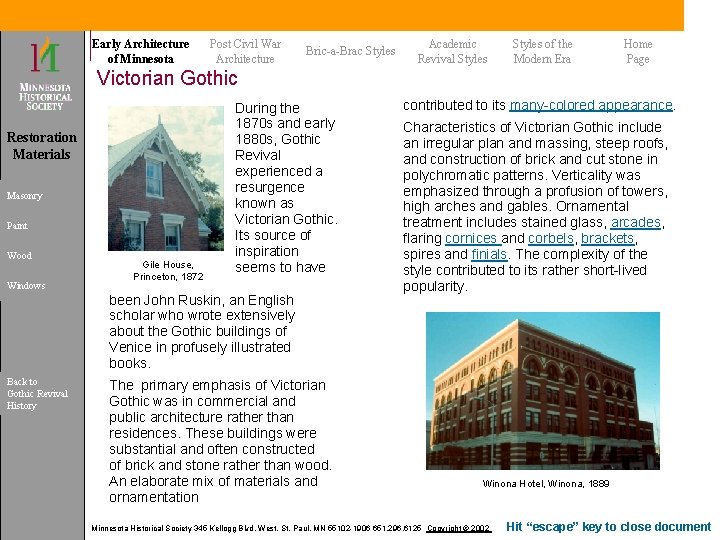
Early Architecture of Minnesota Post Civil War Architecture Bric-a-Brac Styles Academic Revival Styles of the Modern Era Home Page Victorian Gothic Restoration Materials Masonry Paint Wood Windows Gile House, Princeton, 1872 During the 1870 s and early 1880 s, Gothic Revival experienced a resurgence known as Victorian Gothic. Its source of inspiration seems to have been John Ruskin, an English scholar who wrote extensively about the Gothic buildings of Venice in profusely illustrated books. Back to Gothic Revival History The primary emphasis of Victorian Gothic was in commercial and public architecture rather than residences. These buildings were substantial and often constructed of brick and stone rather than wood. An elaborate mix of materials and ornamentation contributed to its many-colored appearance. Characteristics of Victorian Gothic include an irregular plan and massing, steep roofs, and construction of brick and cut stone in polychromatic patterns. Verticality was emphasized through a profusion of towers, high arches and gables. Ornamental treatment includes stained glass, arcades, flaring cornices and corbels, brackets, spires and finials. The complexity of the style contributed to its rather short-lived popularity. Winona Hotel, Winona, 1889 Minnesota Historical Society 345 Kellogg Blvd. West, St. Paul, MN 55102 -1906 651. 296. 6125 Copyright © 2002 Hit “escape” key to close document
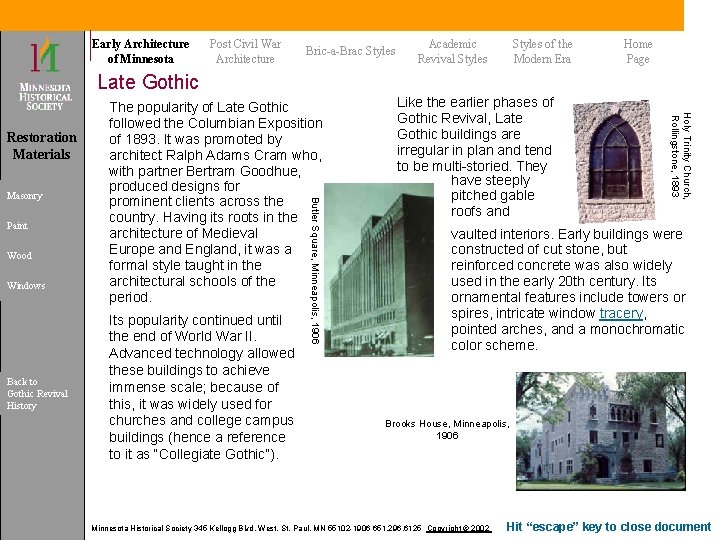
Early Architecture of Minnesota Post Civil War Architecture Bric-a-Brac Styles Academic Revival Styles of the Modern Era Home Page Late Gothic Paint Wood Windows Back to Gothic Revival History Its popularity continued until the end of World War II. Advanced technology allowed these buildings to achieve immense scale; because of this, it was widely used for churches and college campus buildings (hence a reference to it as “Collegiate Gothic”). Butler Square, Minneapolis, 1906 Masonry Like the earlier phases of Gothic Revival, Late Gothic buildings are irregular in plan and tend to be multi-storied. They have steeply pitched gable roofs and Holy Trinity Church, Rollingstone, 1893 Restoration Materials The popularity of Late Gothic followed the Columbian Exposition of 1893. It was promoted by architect Ralph Adams Cram who, with partner Bertram Goodhue, produced designs for prominent clients across the country. Having its roots in the architecture of Medieval Europe and England, it was a formal style taught in the architectural schools of the period. vaulted interiors. Early buildings were constructed of cut stone, but reinforced concrete was also widely used in the early 20 th century. Its ornamental features include towers or spires, intricate window tracery, pointed arches, and a monochromatic color scheme. Brooks House, Minneapolis, 1906 Minnesota Historical Society 345 Kellogg Blvd. West, St. Paul, MN 55102 -1906 651. 296. 6125 Copyright © 2002 Hit “escape” key to close document
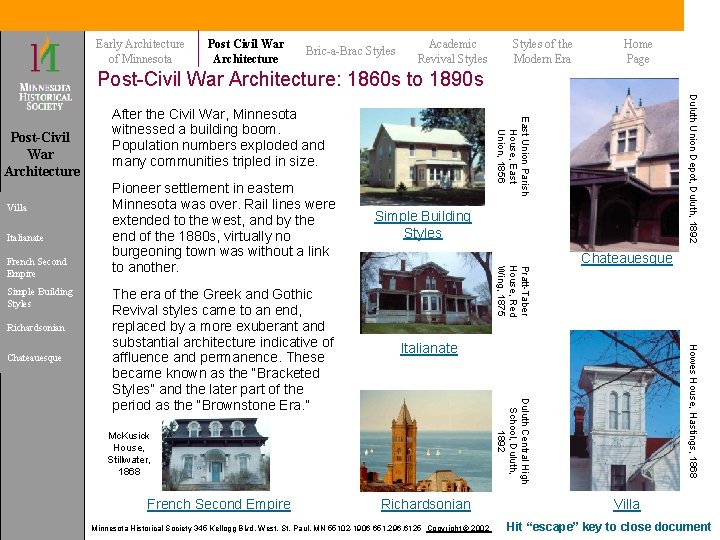
Early Architecture of Minnesota Post Civil War Architecture Bric-a-Brac Styles Academic Revival Styles of the Modern Era Home Page Post-Civil War Architecture: 1860 s to 1890 s Italianate Simple Building Styles Richardsonian Italianate Duluth Central High School, Duluth, 1892 Mc. Kusick House, Stillwater, 1868 French Second Empire Chateauesque Howes House, Hastings, 1868 Chateauesque The era of the Greek and Gothic Revival styles came to an end, replaced by a more exuberant and substantial architecture indicative of affluence and permanence. These became known as the “Bracketed Styles” and the later part of the period as the “Brownstone Era. ” Simple Building Styles Pratt-Taber House, Red Wing, 1875 French Second Empire Duluth Union Depot, Duluth, 1892 Villa Pioneer settlement in eastern Minnesota was over. Rail lines were extended to the west, and by the end of the 1880 s, virtually no burgeoning town was without a link to another. East Union Parish House, East Union, 1856 Post-Civil War Architecture After the Civil War, Minnesota witnessed a building boom. Population numbers exploded and many communities tripled in size. Richardsonian Minnesota Historical Society 345 Kellogg Blvd. West, St. Paul, MN 55102 -1906 651. 296. 6125 Copyright © 2002 Villa Hit “escape” key to close document
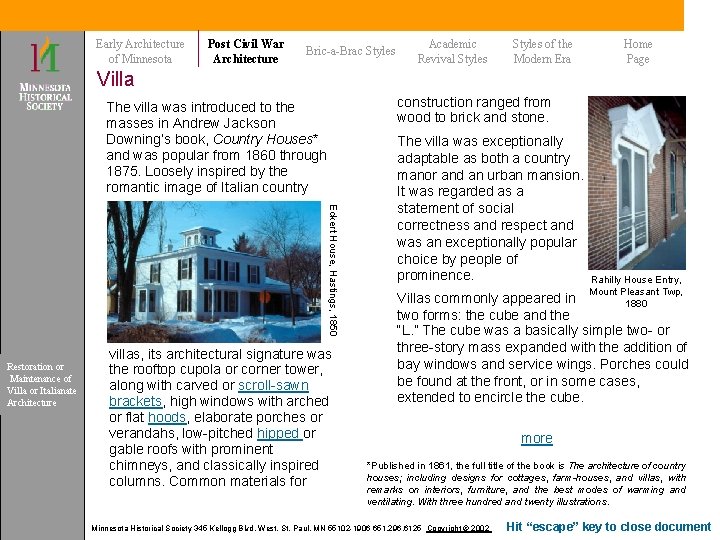
Early Architecture of Minnesota Post Civil War Architecture Bric-a-Brac Styles Academic Revival Styles of the Modern Era Home Page Villa construction ranged from wood to brick and stone. The villa was introduced to the masses in Andrew Jackson Downing’s book, Country Houses* and was popular from 1860 through 1875. Loosely inspired by the romantic image of Italian country Eckert House, Hastings, 1850 Restoration or Maintenance of Villa or Italianate Architecture villas, its architectural signature was the rooftop cupola or corner tower, along with carved or scroll-sawn brackets, high windows with arched or flat hoods, elaborate porches or verandahs, low-pitched hipped or gable roofs with prominent chimneys, and classically inspired columns. Common materials for The villa was exceptionally adaptable as both a country manor and an urban mansion. It was regarded as a statement of social correctness and respect and was an exceptionally popular choice by people of prominence. Rahilly House Entry, Mount Pleasant Twp, 1880 Villas commonly appeared in two forms: the cube and the “L. ” The cube was a basically simple two- or three-story mass expanded with the addition of bay windows and service wings. Porches could be found at the front, or in some cases, extended to encircle the cube. more *Published in 1861, the full title of the book is The architecture of country houses; including designs for cottages, farm-houses, and villas, with remarks on interiors, furniture, and the best modes of warming and ventilating. With three hundred and twenty illustrations. Minnesota Historical Society 345 Kellogg Blvd. West, St. Paul, MN 55102 -1906 651. 296. 6125 Copyright © 2002 Hit “escape” key to close document
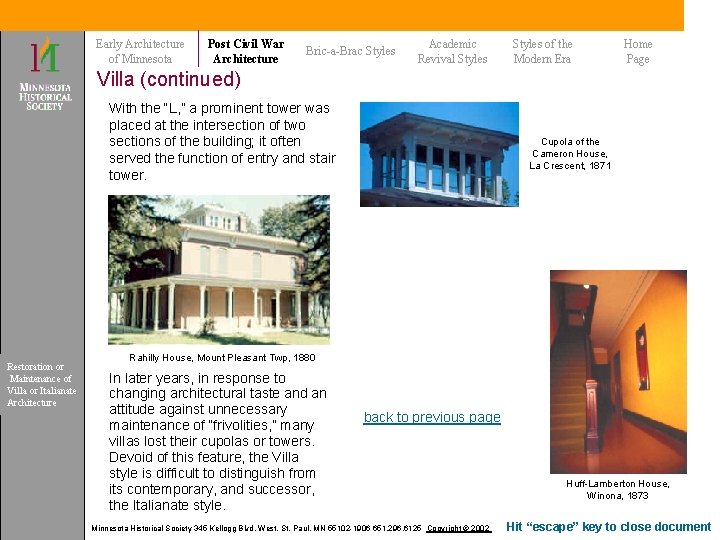
Early Architecture of Minnesota Post Civil War Architecture Bric-a-Brac Styles Academic Revival Styles of the Modern Era Home Page Villa (continued) With the “L, ” a prominent tower was placed at the intersection of two sections of the building; it often served the function of entry and stair tower. Cupola of the Cameron House, La Crescent, 1871 . Restoration or Maintenance of Villa or Italianate Architecture Rahilly House, Mount Pleasant Twp, 1880 In later years, in response to changing architectural taste and an attitude against unnecessary maintenance of “frivolities, ” many villas lost their cupolas or towers. Devoid of this feature, the Villa style is difficult to distinguish from its contemporary, and successor, the Italianate style. back to previous page Minnesota Historical Society 345 Kellogg Blvd. West, St. Paul, MN 55102 -1906 651. 296. 6125 Copyright © 2002 Huff-Lamberton House, Winona, 1873 Hit “escape” key to close document
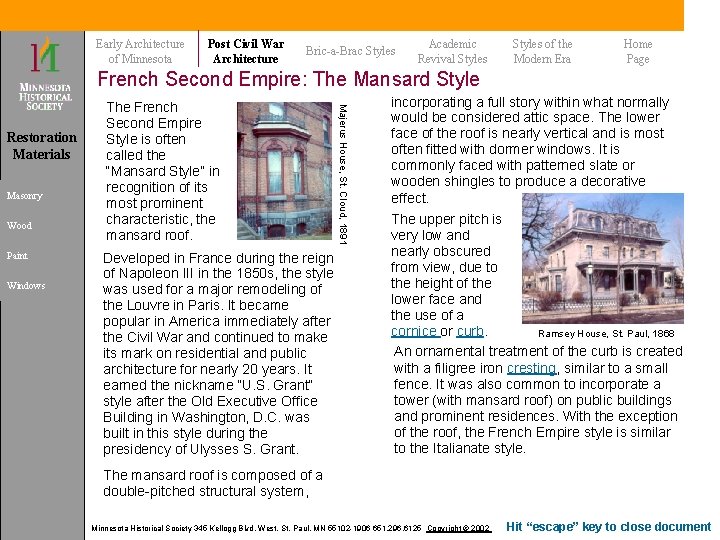
Early Architecture of Minnesota Post Civil War Architecture Bric-a-Brac Styles Academic Revival Styles of the Modern Era Home Page French Second Empire: The Mansard Style Masonry Wood Paint Windows Developed in France during the reign of Napoleon III in the 1850 s, the style was used for a major remodeling of the Louvre in Paris. It became popular in America immediately after the Civil War and continued to make its mark on residential and public architecture for nearly 20 years. It earned the nickname “U. S. Grant” style after the Old Executive Office Building in Washington, D. C. was built in this style during the presidency of Ulysses S. Grant. Majerus House, St. Cloud, 1891 Restoration Materials The French Second Empire Style is often called the “Mansard Style” in recognition of its most prominent characteristic, the mansard roof. incorporating a full story within what normally would be considered attic space. The lower face of the roof is nearly vertical and is most often fitted with dormer windows. It is commonly faced with patterned slate or wooden shingles to produce a decorative effect. The upper pitch is very low and nearly obscured from view, due to the height of the lower face and the use of a cornice or curb. Ramsey House, St. Paul, 1868 An ornamental treatment of the curb is created with a filigree iron cresting, similar to a small fence. It was also common to incorporate a tower (with mansard roof) on public buildings and prominent residences. With the exception of the roof, the French Empire style is similar to the Italianate style. The mansard roof is composed of a double-pitched structural system, Minnesota Historical Society 345 Kellogg Blvd. West, St. Paul, MN 55102 -1906 651. 296. 6125 Copyright © 2002 Hit “escape” key to close document
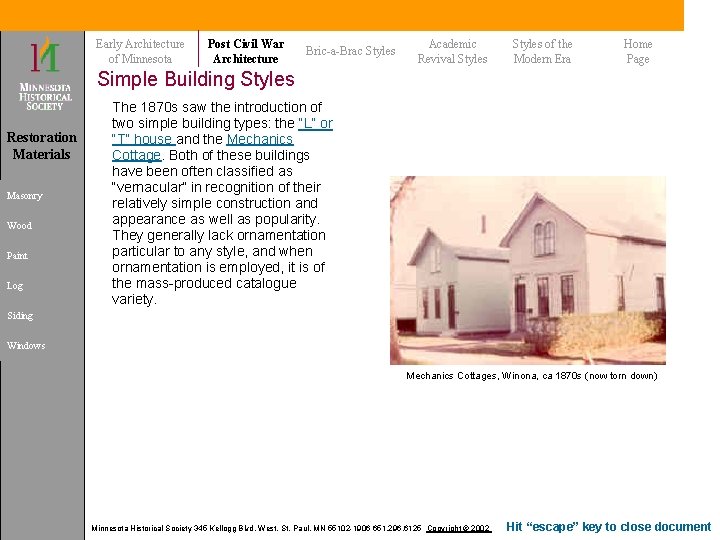
Early Architecture of Minnesota Post Civil War Architecture Bric-a-Brac Styles Academic Revival Styles of the Modern Era Home Page Simple Building Styles Restoration Materials Masonry Wood Paint Log The 1870 s saw the introduction of two simple building types: the “L” or “T” house and the Mechanics Cottage. Both of these buildings have been often classified as “vernacular” in recognition of their relatively simple construction and appearance as well as popularity. They generally lack ornamentation particular to any style, and when ornamentation is employed, it is of the mass-produced catalogue variety. Siding Windows Mechanics Cottages, Winona, ca 1870 s (now torn down) Minnesota Historical Society 345 Kellogg Blvd. West, St. Paul, MN 55102 -1906 651. 296. 6125 Copyright © 2002 Hit “escape” key to close document
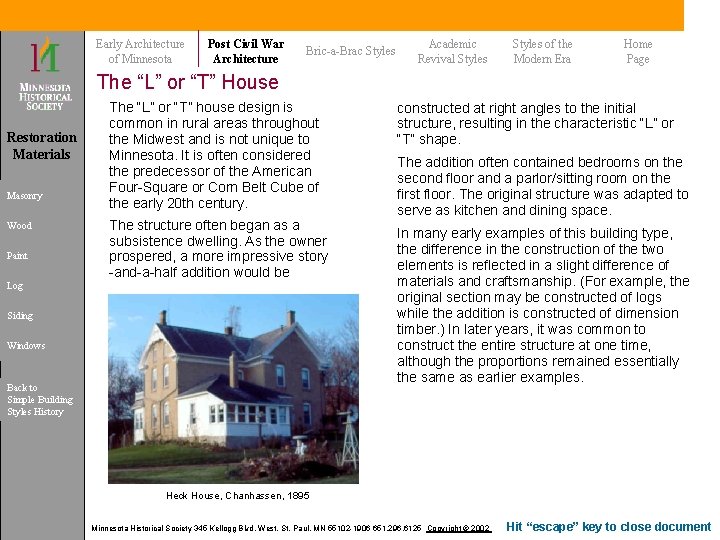
Early Architecture of Minnesota Post Civil War Architecture Bric-a-Brac Styles Academic Revival Styles of the Modern Era Home Page The “L” or “T” House Restoration Materials Masonry Wood Paint Log The “L” or “T” house design is common in rural areas throughout the Midwest and is not unique to Minnesota. It is often considered the predecessor of the American Four-Square or Corn Belt Cube of the early 20 th century. The structure often began as a subsistence dwelling. As the owner prospered, a more impressive story -and-a-half addition would be Siding Windows Back to Simple Building Styles History constructed at right angles to the initial structure, resulting in the characteristic “L” or “T” shape. The addition often contained bedrooms on the second floor and a parlor/sitting room on the first floor. The original structure was adapted to serve as kitchen and dining space. In many early examples of this building type, the difference in the construction of the two elements is reflected in a slight difference of materials and craftsmanship. (For example, the original section may be constructed of logs while the addition is constructed of dimension timber. ) In later years, it was common to construct the entire structure at one time, although the proportions remained essentially the same as earlier examples. Heck House, Chanhassen, 1895 Minnesota Historical Society 345 Kellogg Blvd. West, St. Paul, MN 55102 -1906 651. 296. 6125 Copyright © 2002 Hit “escape” key to close document
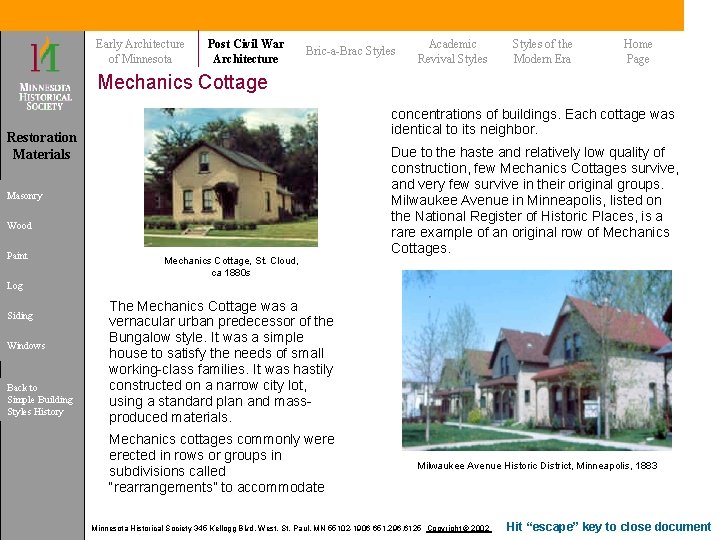
Early Architecture of Minnesota Post Civil War Architecture Bric-a-Brac Styles Academic Revival Styles of the Modern Era Home Page Mechanics Cottage concentrations of buildings. Each cottage was identical to its neighbor. Restoration Materials Masonry Wood Paint Mechanics Cottage, St. Cloud, ca 1880 s Due to the haste and relatively low quality of construction, few Mechanics Cottages survive, and very few survive in their original groups. Milwaukee Avenue in Minneapolis, listed on the National Register of Historic Places, is a rare example of an original row of Mechanics Cottages. Log Siding Windows Back to Simple Building Styles History The Mechanics Cottage was a vernacular urban predecessor of the Bungalow style. It was a simple house to satisfy the needs of small working-class families. It was hastily constructed on a narrow city lot, using a standard plan and massproduced materials. Mechanics cottages commonly were erected in rows or groups in subdivisions called “rearrangements” to accommodate Milwaukee Avenue Historic District, Minneapolis, 1883 Minnesota Historical Society 345 Kellogg Blvd. West, St. Paul, MN 55102 -1906 651. 296. 6125 Copyright © 2002 Hit “escape” key to close document
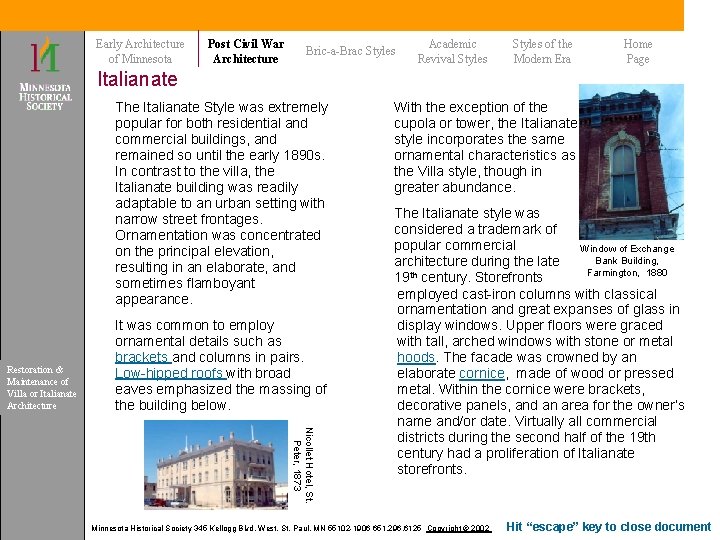
Early Architecture of Minnesota Post Civil War Architecture Bric-a-Brac Styles Academic Revival Styles of the Modern Era Home Page Italianate The Italianate Style was extremely popular for both residential and commercial buildings, and remained so until the early 1890 s. In contrast to the villa, the Italianate building was readily adaptable to an urban setting with narrow street frontages. Ornamentation was concentrated on the principal elevation, resulting in an elaborate, and sometimes flamboyant appearance. Restoration & Maintenance of Villa or Italianate Architecture It was common to employ ornamental details such as brackets and columns in pairs. Low-hipped roofs with broad eaves emphasized the massing of the building below. With the exception of the cupola or tower, the Italianate style incorporates the same ornamental characteristics as the Villa style, though in greater abundance. Nicollet Hotel, St. Peter, 1873 The Italianate style was considered a trademark of popular commercial Window of Exchange Bank Building, architecture during the late Farmington, 1880 th 19 century. Storefronts employed cast-iron columns with classical ornamentation and great expanses of glass in display windows. Upper floors were graced with tall, arched windows with stone or metal hoods. The facade was crowned by an elaborate cornice, made of wood or pressed metal. Within the cornice were brackets, decorative panels, and an area for the owner’s name and/or date. Virtually all commercial districts during the second half of the 19 th century had a proliferation of Italianate storefronts. Minnesota Historical Society 345 Kellogg Blvd. West, St. Paul, MN 55102 -1906 651. 296. 6125 Copyright © 2002 Hit “escape” key to close document
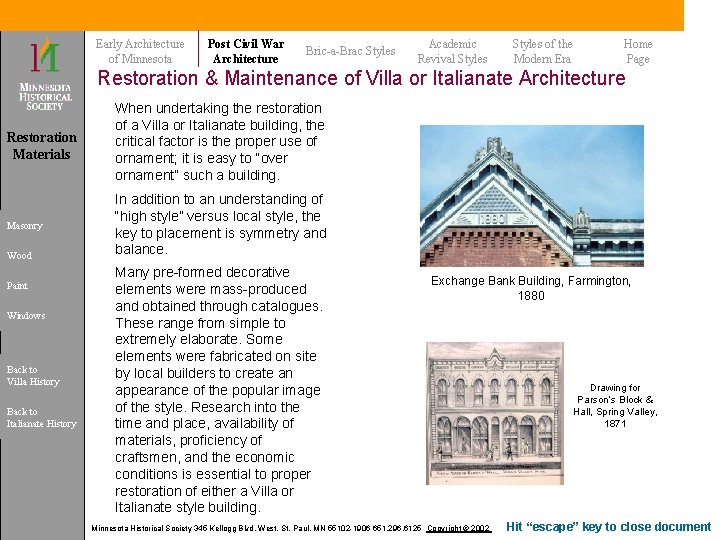
Early Architecture of Minnesota Post Civil War Architecture Bric-a-Brac Styles Academic Revival Styles of the Modern Era Home Page Restoration & Maintenance of Villa or Italianate Architecture Restoration Materials When undertaking the restoration of a Villa or Italianate building, the critical factor is the proper use of ornament; it is easy to “over ornament” such a building. Masonry In addition to an understanding of “high style” versus local style, the key to placement is symmetry and balance. Wood Paint Windows Back to Villa History Back to Italianate History Many pre-formed decorative elements were mass-produced and obtained through catalogues. These range from simple to extremely elaborate. Some elements were fabricated on site by local builders to create an appearance of the popular image of the style. Research into the time and place, availability of materials, proficiency of craftsmen, and the economic conditions is essential to proper restoration of either a Villa or Italianate style building. Exchange Bank Building, Farmington, 1880 Minnesota Historical Society 345 Kellogg Blvd. West, St. Paul, MN 55102 -1906 651. 296. 6125 Copyright © 2002 Drawing for Parson’s Block & Hall, Spring Valley, 1871 Hit “escape” key to close document
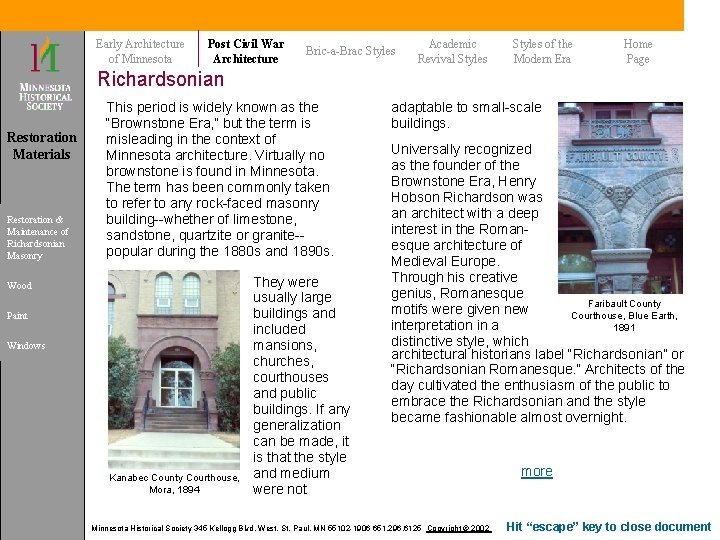
Early Architecture of Minnesota Post Civil War Architecture Bric-a-Brac Styles Academic Revival Styles of the Modern Era Home Page Richardsonian Restoration Materials Restoration & Maintenance of Richardsonian Masonry This period is widely known as the “Brownstone Era, ” but the term is misleading in the context of Minnesota architecture. Virtually no brownstone is found in Minnesota. The term has been commonly taken to refer to any rock-faced masonry building--whether of limestone, sandstone, quartzite or granite-popular during the 1880 s and 1890 s. Wood Paint Windows Kanabec County Courthouse, Mora, 1894 They were usually large buildings and included mansions, churches, courthouses and public buildings. If any generalization can be made, it is that the style and medium were not adaptable to small-scale buildings. Universally recognized as the founder of the Brownstone Era, Henry Hobson Richardson was an architect with a deep interest in the Romanesque architecture of Medieval Europe. Through his creative genius, Romanesque Faribault County motifs were given new Courthouse, Blue Earth, interpretation in a 1891 distinctive style, which architectural historians label “Richardsonian” or “Richardsonian Romanesque. ” Architects of the day cultivated the enthusiasm of the public to embrace the Richardsonian and the style became fashionable almost overnight. Minnesota Historical Society 345 Kellogg Blvd. West, St. Paul, MN 55102 -1906 651. 296. 6125 Copyright © 2002 more Hit “escape” key to close document
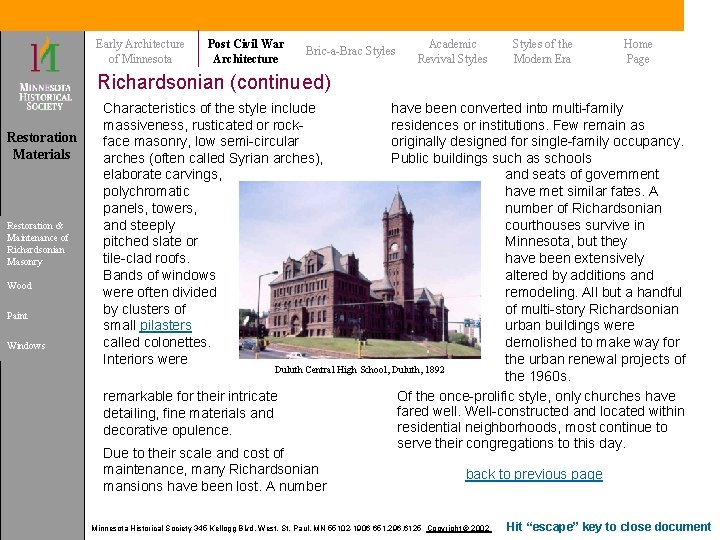
Early Architecture of Minnesota Post Civil War Architecture Bric-a-Brac Styles Academic Revival Styles of the Modern Era Home Page Richardsonian (continued) Restoration Materials Restoration & Maintenance of Richardsonian Masonry Wood Paint Windows Characteristics of the style include massiveness, rusticated or rockface masonry, low semi-circular arches (often called Syrian arches), elaborate carvings, polychromatic panels, towers, and steeply pitched slate or tile-clad roofs. Bands of windows were often divided by clusters of small pilasters called colonettes. Interiors were have been converted into multi-family residences or institutions. Few remain as originally designed for single-family occupancy. Public buildings such as schools and seats of government have met similar fates. A number of Richardsonian courthouses survive in Minnesota, but they have been extensively altered by additions and remodeling. All but a handful of multi-story Richardsonian urban buildings were demolished to make way for the urban renewal projects of Duluth Central High School, Duluth, 1892 the 1960 s. Of the once-prolific style, only churches have remarkable for their intricate fared well. Well-constructed and located within detailing, fine materials and residential neighborhoods, most continue to decorative opulence. serve their congregations to this day. Due to their scale and cost of maintenance, many Richardsonian back to previous page mansions have been lost. A number Minnesota Historical Society 345 Kellogg Blvd. West, St. Paul, MN 55102 -1906 651. 296. 6125 Copyright © 2002 Hit “escape” key to close document
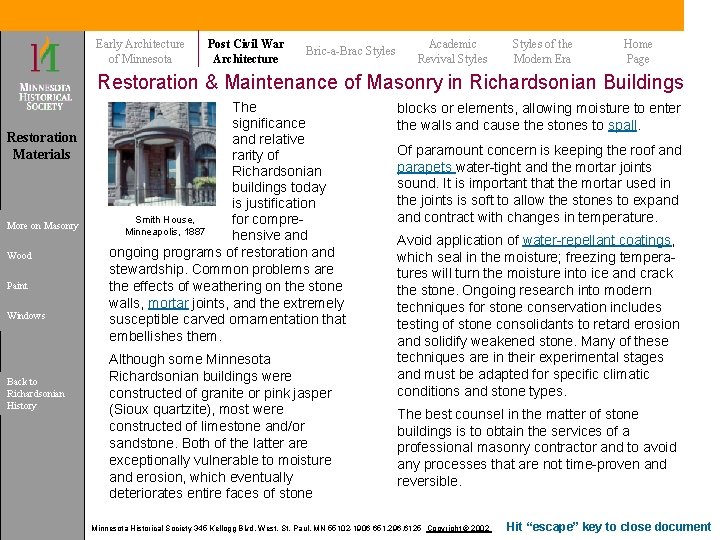
Early Architecture of Minnesota Post Civil War Architecture Bric-a-Brac Styles Academic Revival Styles of the Modern Era Home Page Restoration & Maintenance of Masonry in Richardsonian Buildings Restoration Materials More on Masonry Wood Paint Windows Back to Richardsonian History The significance and relative rarity of Richardsonian buildings today is justification Smith House, for compre. Minneapolis, 1887 hensive and ongoing programs of restoration and stewardship. Common problems are the effects of weathering on the stone walls, mortar joints, and the extremely susceptible carved ornamentation that embellishes them. Although some Minnesota Richardsonian buildings were constructed of granite or pink jasper (Sioux quartzite), most were constructed of limestone and/or sandstone. Both of the latter are exceptionally vulnerable to moisture and erosion, which eventually deteriorates entire faces of stone blocks or elements, allowing moisture to enter the walls and cause the stones to spall. Of paramount concern is keeping the roof and parapets water-tight and the mortar joints sound. It is important that the mortar used in the joints is soft to allow the stones to expand contract with changes in temperature. Avoid application of water-repellant coatings, which seal in the moisture; freezing temperatures will turn the moisture into ice and crack the stone. Ongoing research into modern techniques for stone conservation includes testing of stone consolidants to retard erosion and solidify weakened stone. Many of these techniques are in their experimental stages and must be adapted for specific climatic conditions and stone types. The best counsel in the matter of stone buildings is to obtain the services of a professional masonry contractor and to avoid any processes that are not time-proven and reversible. Minnesota Historical Society 345 Kellogg Blvd. West, St. Paul, MN 55102 -1906 651. 296. 6125 Copyright © 2002 Hit “escape” key to close document
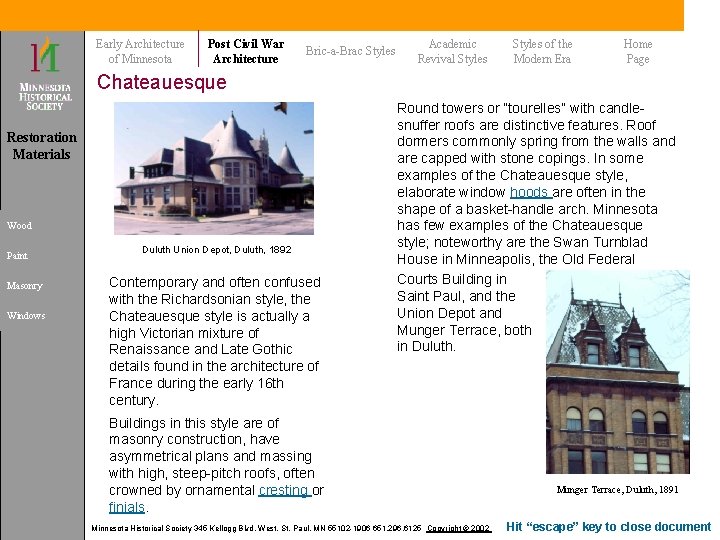
Early Architecture of Minnesota Post Civil War Architecture Bric-a-Brac Styles Academic Revival Styles of the Modern Era Home Page Chateauesque Restoration Materials Wood Paint Masonry Windows Duluth Union Depot, Duluth, 1892 Contemporary and often confused with the Richardsonian style, the Chateauesque style is actually a high Victorian mixture of Renaissance and Late Gothic details found in the architecture of France during the early 16 th century. Round towers or “tourelles” with candlesnuffer roofs are distinctive features. Roof dormers commonly spring from the walls and are capped with stone copings. In some examples of the Chateauesque style, elaborate window hoods are often in the shape of a basket-handle arch. Minnesota has few examples of the Chateauesque style; noteworthy are the Swan Turnblad House in Minneapolis, the Old Federal Courts Building in Saint Paul, and the Union Depot and Munger Terrace, both in Duluth. Buildings in this style are of masonry construction, have asymmetrical plans and massing with high, steep-pitch roofs, often crowned by ornamental cresting or finials. Minnesota Historical Society 345 Kellogg Blvd. West, St. Paul, MN 55102 -1906 651. 296. 6125 Copyright © 2002 Munger Terrace, Duluth, 1891 Hit “escape” key to close document
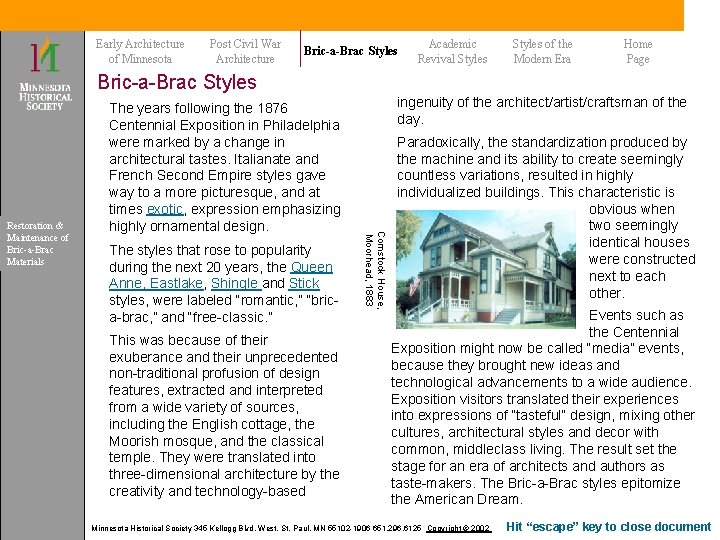
Early Architecture of Minnesota Post Civil War Architecture Bric-a-Brac Styles Academic Revival Styles of the Modern Era Home Page Bric-a-Brac Styles The styles that rose to popularity during the next 20 years, the Queen Anne, Eastlake, Shingle and Stick styles, were labeled “romantic, ” “brica-brac, ” and “free-classic. ” This was because of their exuberance and their unprecedented non-traditional profusion of design features, extracted and interpreted from a wide variety of sources, including the English cottage, the Moorish mosque, and the classical temple. They were translated into three-dimensional architecture by the creativity and technology-based ingenuity of the architect/artist/craftsman of the day. Comstock House, Moorhead, 1883 Restoration & Maintenance of Bric-a-Brac Materials The years following the 1876 Centennial Exposition in Philadelphia were marked by a change in architectural tastes. Italianate and French Second Empire styles gave way to a more picturesque, and at times exotic, expression emphasizing highly ornamental design. Paradoxically, the standardization produced by the machine and its ability to create seemingly countless variations, resulted in highly individualized buildings. This characteristic is obvious when two seemingly identical houses were constructed next to each other. Events such as the Centennial Exposition might now be called “media” events, because they brought new ideas and technological advancements to a wide audience. Exposition visitors translated their experiences into expressions of “tasteful” design, mixing other cultures, architectural styles and decor with common, middleclass living. The result set the stage for an era of architects and authors as taste-makers. The Bric-a-Brac styles epitomize the American Dream. Minnesota Historical Society 345 Kellogg Blvd. West, St. Paul, MN 55102 -1906 651. 296. 6125 Copyright © 2002 Hit “escape” key to close document
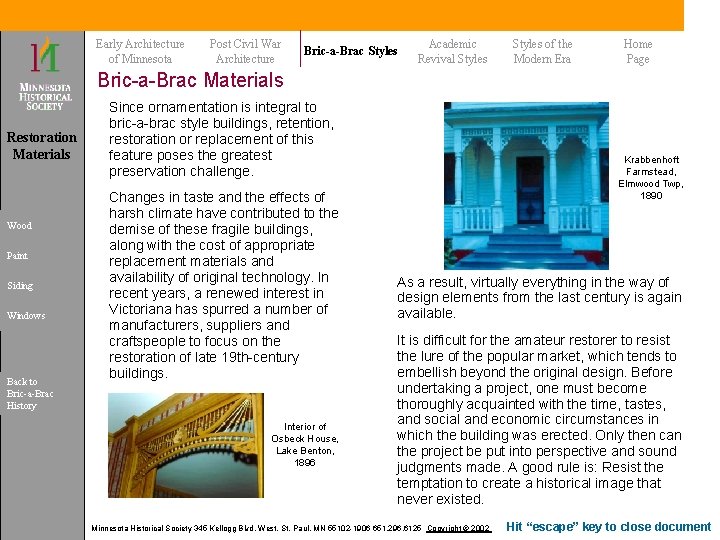
Early Architecture of Minnesota Post Civil War Architecture Bric-a-Brac Styles Academic Revival Styles of the Modern Era Home Page Bric-a-Brac Materials Restoration Materials Wood Paint Siding Windows Back to Bric-a-Brac History Since ornamentation is integral to bric-a-brac style buildings, retention, restoration or replacement of this feature poses the greatest preservation challenge. Changes in taste and the effects of harsh climate have contributed to the demise of these fragile buildings, along with the cost of appropriate replacement materials and availability of original technology. In recent years, a renewed interest in Victoriana has spurred a number of manufacturers, suppliers and craftspeople to focus on the restoration of late 19 th-century buildings. Interior of Osbeck House, Lake Benton, 1896 Krabbenhoft Farmstead, Elmwood Twp, 1890 As a result, virtually everything in the way of design elements from the last century is again available. It is difficult for the amateur restorer to resist the lure of the popular market, which tends to embellish beyond the original design. Before undertaking a project, one must become thoroughly acquainted with the time, tastes, and social and economic circumstances in which the building was erected. Only then can the project be put into perspective and sound judgments made. A good rule is: Resist the temptation to create a historical image that never existed. Minnesota Historical Society 345 Kellogg Blvd. West, St. Paul, MN 55102 -1906 651. 296. 6125 Copyright © 2002 Hit “escape” key to close document
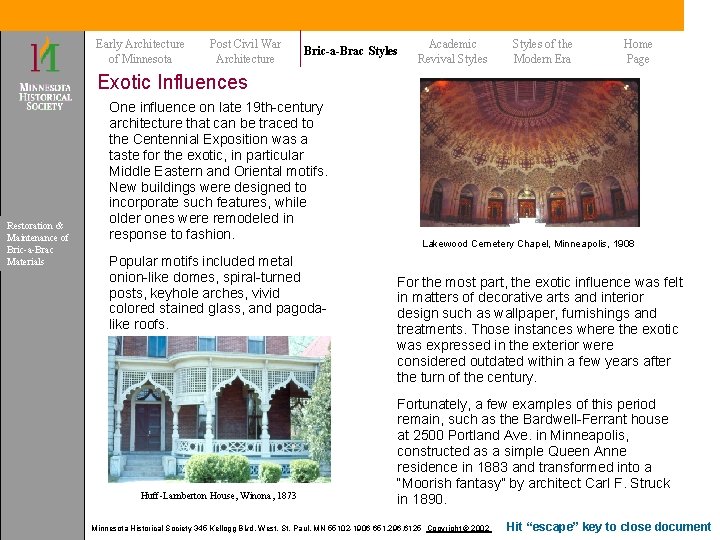
Early Architecture of Minnesota Post Civil War Architecture Bric-a-Brac Styles Academic Revival Styles of the Modern Era Home Page Exotic Influences Restoration & Maintenance of Bric-a-Brac Materials One influence on late 19 th-century architecture that can be traced to the Centennial Exposition was a taste for the exotic, in particular Middle Eastern and Oriental motifs. New buildings were designed to incorporate such features, while older ones were remodeled in response to fashion. Popular motifs included metal onion-like domes, spiral-turned posts, keyhole arches, vivid colored stained glass, and pagodalike roofs. Huff-Lamberton House, Winona, 1873 Lakewood Cemetery Chapel, Minneapolis, 1908 For the most part, the exotic influence was felt in matters of decorative arts and interior design such as wallpaper, furnishings and treatments. Those instances where the exotic was expressed in the exterior were considered outdated within a few years after the turn of the century. Fortunately, a few examples of this period remain, such as the Bardwell-Ferrant house at 2500 Portland Ave. in Minneapolis, constructed as a simple Queen Anne residence in 1883 and transformed into a “Moorish fantasy” by architect Carl F. Struck in 1890. Minnesota Historical Society 345 Kellogg Blvd. West, St. Paul, MN 55102 -1906 651. 296. 6125 Copyright © 2002 Hit “escape” key to close document
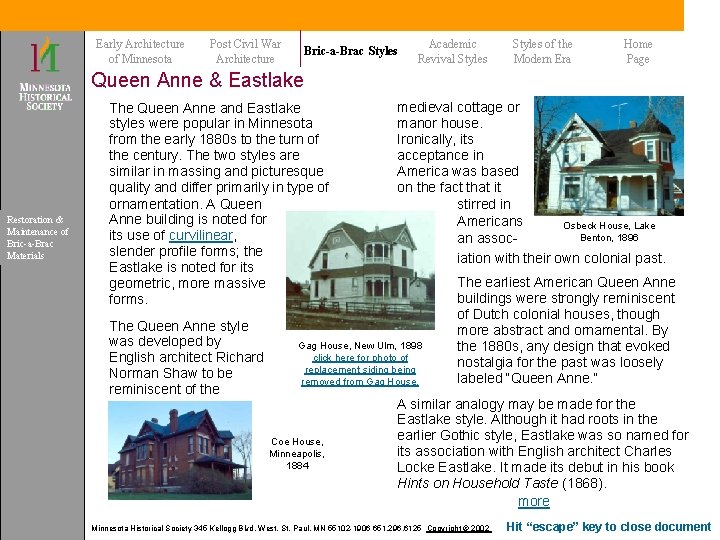
Early Architecture of Minnesota Post Civil War Architecture Bric-a-Brac Styles Academic Revival Styles of the Modern Era Home Page Queen Anne & Eastlake Restoration & Maintenance of Bric-a-Brac Materials The Queen Anne and Eastlake styles were popular in Minnesota from the early 1880 s to the turn of the century. The two styles are similar in massing and picturesque quality and differ primarily in type of ornamentation. A Queen Anne building is noted for its use of curvilinear, slender profile forms; the Eastlake is noted for its geometric, more massive forms. The Queen Anne style was developed by English architect Richard Norman Shaw to be reminiscent of the medieval cottage or manor house. Ironically, its acceptance in America was based on the fact that it stirred in Americans Osbeck House, Lake Benton, 1896 an association with their own colonial past. Gag House, New Ulm, 1898 click here for photo of replacement siding being removed from Gag House. Coe House, Minneapolis, 1884 The earliest American Queen Anne buildings were strongly reminiscent of Dutch colonial houses, though more abstract and ornamental. By the 1880 s, any design that evoked nostalgia for the past was loosely labeled “Queen Anne. ” A similar analogy may be made for the Eastlake style. Although it had roots in the earlier Gothic style, Eastlake was so named for its association with English architect Charles Locke Eastlake. It made its debut in his book Hints on Household Taste (1868). more Minnesota Historical Society 345 Kellogg Blvd. West, St. Paul, MN 55102 -1906 651. 296. 6125 Copyright © 2002 Hit “escape” key to close document
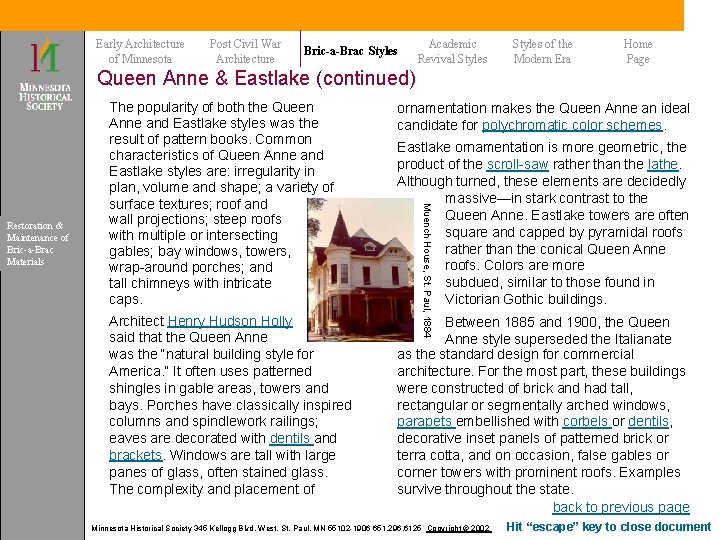
Early Architecture of Minnesota Post Civil War Architecture Bric-a-Brac Styles Academic Revival Styles of the Modern Era Home Page Queen Anne & Eastlake (continued) ornamentation makes the Queen Anne an ideal candidate for polychromatic color schemes. Architect Henry Hudson Holly said that the Queen Anne was the “natural building style for America. ” It often uses patterned shingles in gable areas, towers and bays. Porches have classically inspired columns and spindlework railings; eaves are decorated with dentils and brackets. Windows are tall with large panes of glass, often stained glass. The complexity and placement of Between 1885 and 1900, the Queen Anne style superseded the Italianate as the standard design for commercial architecture. For the most part, these buildings were constructed of brick and had tall, rectangular or segmentally arched windows, parapets embellished with corbels or dentils, decorative inset panels of patterned brick or terra cotta, and on occasion, false gables or corner towers with prominent roofs. Examples survive throughout the state. back to previous page Eastlake ornamentation is more geometric, the product of the scroll-saw rather than the lathe. Although turned, these elements are decidedly massive—in stark contrast to the Queen Anne. Eastlake towers are often square and capped by pyramidal roofs rather than the conical Queen Anne roofs. Colors are more subdued, similar to those found in Victorian Gothic buildings. Muench House, St. Paul, 1884 Restoration & Maintenance of Bric-a-Brac Materials The popularity of both the Queen Anne and Eastlake styles was the result of pattern books. Common characteristics of Queen Anne and Eastlake styles are: irregularity in plan, volume and shape; a variety of surface textures; roof and wall projections; steep roofs with multiple or intersecting gables; bay windows, towers, wrap-around porches; and tall chimneys with intricate caps. Minnesota Historical Society 345 Kellogg Blvd. West, St. Paul, MN 55102 -1906 651. 296. 6125 Copyright © 2002 Hit “escape” key to close document
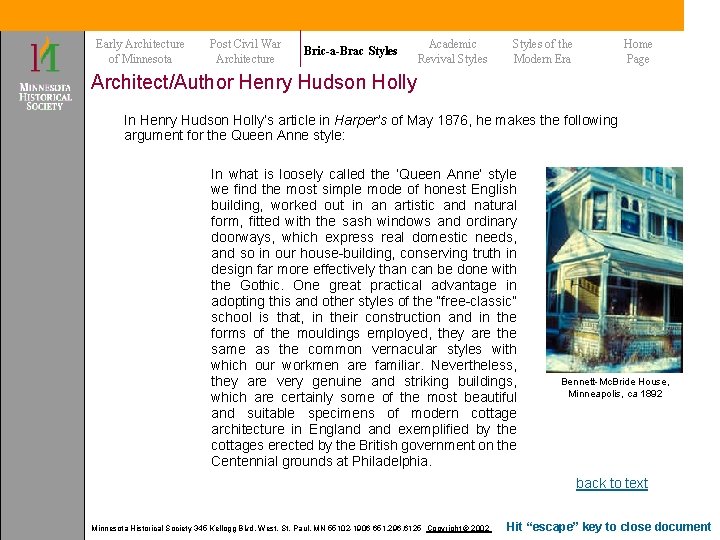
Early Architecture of Minnesota Post Civil War Architecture Bric-a-Brac Styles Academic Revival Styles of the Modern Era Home Page Architect/Author Henry Hudson Holly In Henry Hudson Holly’s article in Harper’s of May 1876, he makes the following argument for the Queen Anne style: In what is loosely called the ‘Queen Anne’ style we find the most simple mode of honest English building, worked out in an artistic and natural form, fitted with the sash windows and ordinary doorways, which express real domestic needs, and so in our house-building, conserving truth in design far more effectively than can be done with the Gothic. One great practical advantage in adopting this and other styles of the “free-classic” school is that, in their construction and in the forms of the mouldings employed, they are the same as the common vernacular styles with which our workmen are familiar. Nevertheless, they are very genuine and striking buildings, which are certainly some of the most beautiful and suitable specimens of modern cottage architecture in England exemplified by the cottages erected by the British government on the Centennial grounds at Philadelphia. Bennett-Mc. Bride House, Minneapolis, ca 1892 back to text Minnesota Historical Society 345 Kellogg Blvd. West, St. Paul, MN 55102 -1906 651. 296. 6125 Copyright © 2002 Hit “escape” key to close document
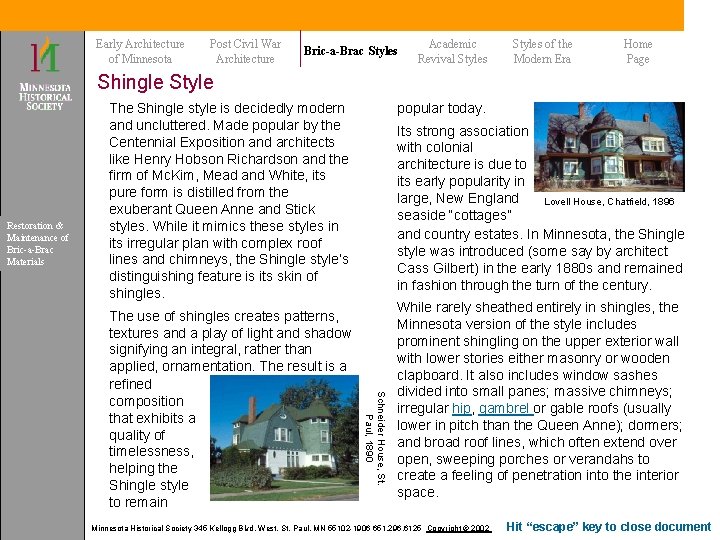
Early Architecture of Minnesota Post Civil War Architecture Bric-a-Brac Styles Academic Revival Styles of the Modern Era Home Page Shingle Style Restoration & Maintenance of Bric-a-Brac Materials popular today. The Shingle style is decidedly modern and uncluttered. Made popular by the Centennial Exposition and architects like Henry Hobson Richardson and the firm of Mc. Kim, Mead and White, its pure form is distilled from the exuberant Queen Anne and Stick styles. While it mimics these styles in its irregular plan with complex roof lines. and chimneys, the Shingle style’s distinguishing feature is its skin of shingles. Schneider House, St. Paul, 1890 The use of shingles creates patterns, textures and a play of light and shadow signifying an integral, rather than applied, ornamentation. The result is a refined composition that exhibits a quality of timelessness, helping the Shingle style to remain Its strong association with colonial architecture is due to its early popularity in large, New England Lovell House, Chatfield, 1896 seaside “cottages” and country estates. In Minnesota, the Shingle style was introduced (some say by architect Cass Gilbert) in the early 1880 s and remained in fashion through the turn of the century. While rarely sheathed entirely in shingles, the Minnesota version of the style includes prominent shingling on the upper exterior wall with lower stories either masonry or wooden clapboard. It also includes window sashes divided into small panes; massive chimneys; irregular hip, gambrel or gable roofs (usually lower in pitch than the Queen Anne); dormers; and broad roof lines, which often extend over open, sweeping porches or verandahs to create a feeling of penetration into the interior space. Minnesota Historical Society 345 Kellogg Blvd. West, St. Paul, MN 55102 -1906 651. 296. 6125 Copyright © 2002 Hit “escape” key to close document
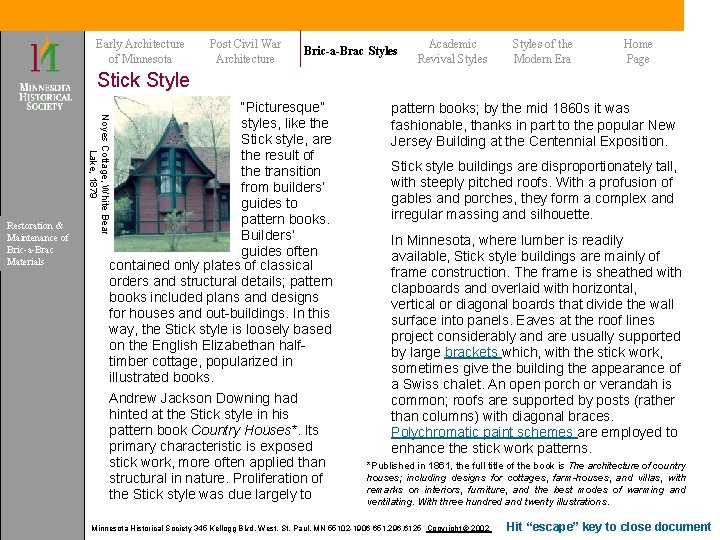
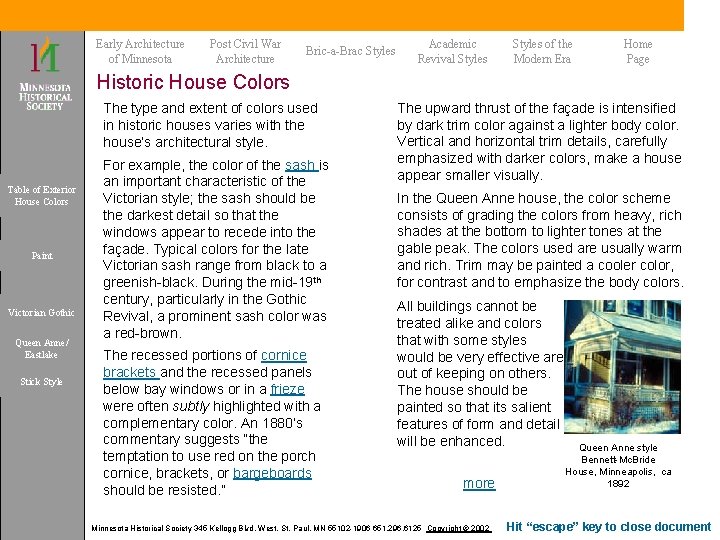
Early Architecture of Minnesota Post Civil War Architecture Bric-a-Brac Styles Academic Revival Styles of the Modern Era Home Page Stick Style Noyes Cottage, White Bear Lake, 1879 Restoration & Maintenance of Bric-a-Brac Materials “Picturesque” styles, like the Stick style, are the result of the transition from builders’ guides to pattern books. Builders’ guides often contained only plates of classical orders and structural details; pattern books included plans and designs for houses and out-buildings. In this way, the Stick style is loosely based on the English Elizabethan halftimber cottage, popularized in illustrated books. Andrew Jackson Downing had hinted at the Stick style in his pattern book Country Houses*. Its primary characteristic is exposed stick work, more often applied than structural in nature. Proliferation of the Stick style was due largely to pattern books; by the mid 1860 s it was fashionable, thanks in part to the popular New Jersey Building at the Centennial Exposition. Stick style buildings are disproportionately tall, with steeply pitched roofs. With a profusion of gables and porches, they form a complex and irregular massing and silhouette. In Minnesota, where lumber is readily available, Stick style buildings are mainly of frame construction. The frame is sheathed with clapboards and overlaid with horizontal, vertical or diagonal boards that divide the wall surface into panels. Eaves at the roof lines project considerably and are usually supported by large brackets which, with the stick work, sometimes give the building the appearance of a Swiss chalet. An open porch or verandah is common; roofs are supported by posts (rather than columns) with diagonal braces. Polychromatic paint schemes are employed to enhance the stick work patterns. *Published in 1861, the full title of the book is The architecture of country houses; including designs for cottages, farm-houses, and villas, with remarks on interiors, furniture, and the best modes of warming and ventilating. With three hundred and twenty illustrations. Minnesota Historical Society 345 Kellogg Blvd. West, St. Paul, MN 55102 -1906 651. 296. 6125 Copyright © 2002 Hit “escape” key to close document
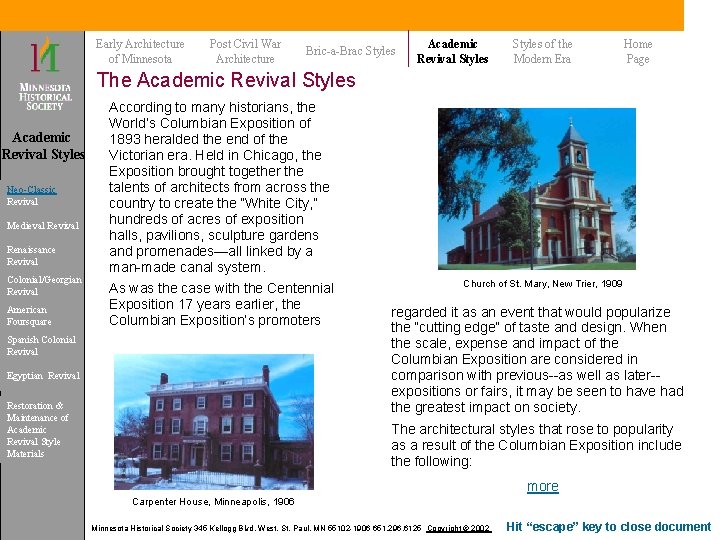
Early Architecture of Minnesota Post Civil War Architecture Bric-a-Brac Styles Academic Revival Styles of the Modern Era Home Page The Academic Revival Styles Neo-Classic Revival Medieval Revival Renaissance Revival Colonial/Georgian Revival American Foursquare According to many historians, the World’s Columbian Exposition of 1893 heralded the end of the Victorian era. Held in Chicago, the Exposition brought together the talents of architects from across the country to create the “White City, ” hundreds of acres of exposition halls, pavilions, sculpture gardens and promenades—all linked by a man-made canal system. As was the case with the Centennial Exposition 17 years earlier, the Columbian Exposition’s promoters Spanish Colonial Revival Egyptian Revival Restoration & Maintenance of Academic Revival Style Materials Church of St. Mary, New Trier, 1909 regarded it as an event that would popularize the “cutting edge” of taste and design. When the scale, expense and impact of the Columbian Exposition are considered in comparison with previous--as well as later-expositions or fairs, it may be seen to have had the greatest impact on society. The architectural styles that rose to popularity as a result of the Columbian Exposition include the following: more Carpenter House, Minneapolis, 1906 Minnesota Historical Society 345 Kellogg Blvd. West, St. Paul, MN 55102 -1906 651. 296. 6125 Copyright © 2002 Hit “escape” key to close document
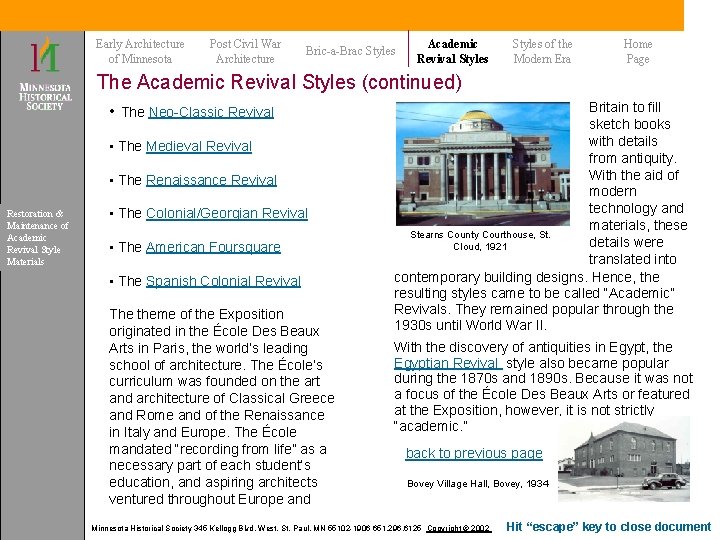
Early Architecture of Minnesota Post Civil War Architecture Bric-a-Brac Styles Academic Revival Styles of the Modern Era Home Page The Academic Revival Styles (continued) • The Neo-Classic Revival • The Medieval Revival • The Renaissance Revival Restoration & Maintenance of Academic Revival Style Materials • The Colonial/Georgian Revival • The American Foursquare • The Spanish Colonial Revival The theme of the Exposition originated in the École Des Beaux Arts in Paris, the world’s leading school of architecture. The École’s curriculum was founded on the art and architecture of Classical Greece and Rome and of the Renaissance in Italy and Europe. The École mandated “recording from life” as a necessary part of each student’s education, and aspiring architects ventured throughout Europe and Britain to fill sketch books with details from antiquity. With the aid of modern technology and materials, these Stearns County Courthouse, St. details were Cloud, 1921 translated into contemporary building designs. Hence, the resulting styles came to be called “Academic” Revivals. They remained popular through the 1930 s until World War II. With the discovery of antiquities in Egypt, the Egyptian Revival style also became popular during the 1870 s and 1890 s. Because it was not a focus of the École Des Beaux Arts or featured at the Exposition, however, it is not strictly “academic. ” back to previous page Bovey Village Hall, Bovey, 1934 Minnesota Historical Society 345 Kellogg Blvd. West, St. Paul, MN 55102 -1906 651. 296. 6125 Copyright © 2002 Hit “escape” key to close document
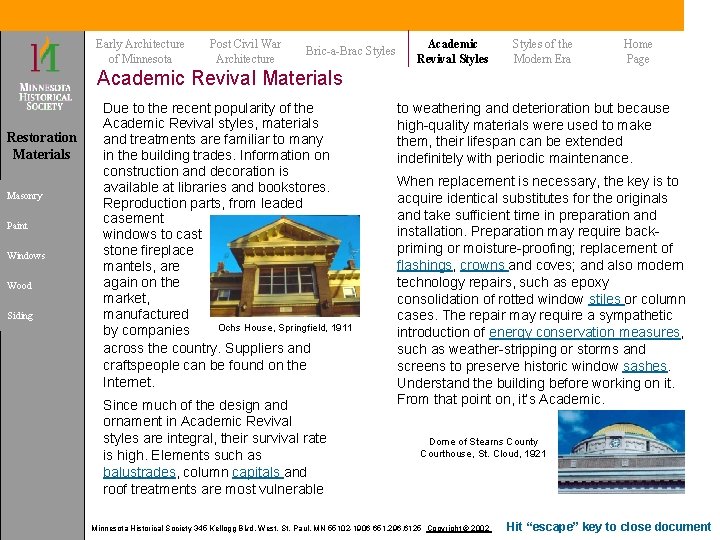
Early Architecture of Minnesota Post Civil War Architecture Bric-a-Brac Styles Academic Revival Styles of the Modern Era Home Page Academic Revival Materials Restoration Materials Masonry Paint Windows Wood Siding Due to the recent popularity of the Academic Revival styles, materials and treatments are familiar to many in the building trades. Information on construction and decoration is available at libraries and bookstores. Reproduction parts, from leaded casement windows to cast stone fireplace mantels, are again on the market, manufactured Ochs House, Springfield, 1911 by companies across the country. Suppliers and craftspeople can be found on the Internet. Since much of the design and ornament in Academic Revival styles are integral, their survival rate is high. Elements such as balustrades, column capitals and roof treatments are most vulnerable to weathering and deterioration but because high-quality materials were used to make them, their lifespan can be extended indefinitely with periodic maintenance. When replacement is necessary, the key is to acquire identical substitutes for the originals and take sufficient time in preparation and installation. Preparation may require backpriming or moisture-proofing; replacement of flashings, crowns and coves; and also modern technology repairs, such as epoxy consolidation of rotted window stiles or column cases. The repair may require a sympathetic introduction of energy conservation measures, such as weather-stripping or storms and screens to preserve historic window sashes. Understand the building before working on it. From that point on, it’s Academic. Dome of Stearns County Courthouse, St. Cloud, 1921 Minnesota Historical Society 345 Kellogg Blvd. West, St. Paul, MN 55102 -1906 651. 296. 6125 Copyright © 2002 Hit “escape” key to close document
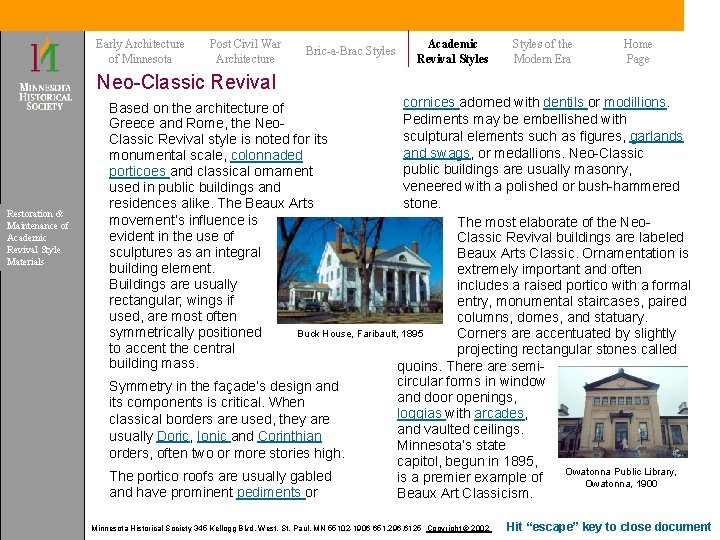
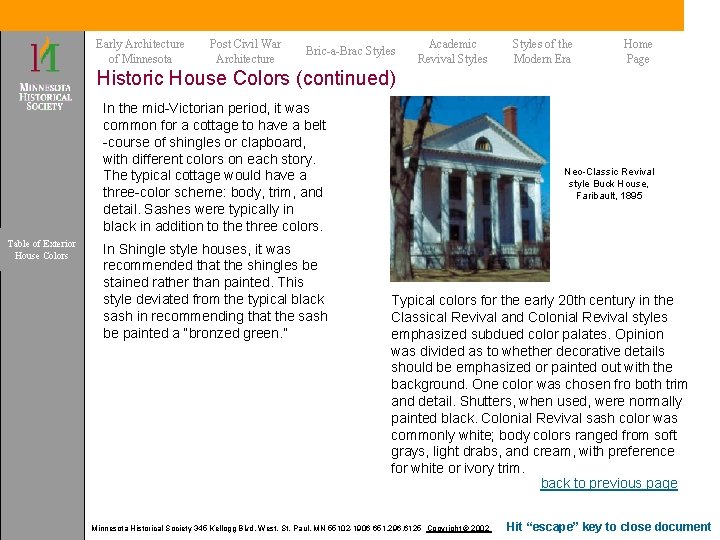
Early Architecture of Minnesota Post Civil War Architecture Bric-a-Brac Styles Academic Revival Styles of the Modern Era Home Page Neo-Classic Revival Restoration & Maintenance of Academic Revival Style Materials cornices adorned with dentils or modillions. Based on the architecture of Pediments may be embellished with Greece and Rome, the Neosculptural elements such as figures, garlands Classic Revival style is noted for its and swags, or medallions. Neo-Classic monumental scale, colonnaded public buildings are usually masonry, porticoes and classical ornament veneered with a polished or bush-hammered used in public buildings and stone. residences alike. The Beaux Arts movement’s influence is The most elaborate of the Neoevident in the use of Classic Revival buildings are labeled sculptures as an integral Beaux Arts Classic. Ornamentation is building element. extremely important and often Buildings are usually includes a raised portico with a formal rectangular; wings if entry, monumental staircases, paired used, are most often columns, domes, and statuary. symmetrically positioned Buck House, Faribault, 1895 Corners are accentuated by slightly to accent the central projecting rectangular stones called building mass. quoins. There are semicircular forms in window Symmetry in the façade’s design and door openings, its components is critical. When loggias with arcades, classical borders are used, they are and vaulted ceilings. usually Doric, Ionic and Corinthian Minnesota’s state orders, often two or more stories high. capitol, begun in 1895, Owatonna Public Library, The portico roofs are usually gabled is a premier example of Owatonna, 1900 and have prominent pediments or Beaux Art Classicism. Minnesota Historical Society 345 Kellogg Blvd. West, St. Paul, MN 55102 -1906 651. 296. 6125 Copyright © 2002 Hit “escape” key to close document
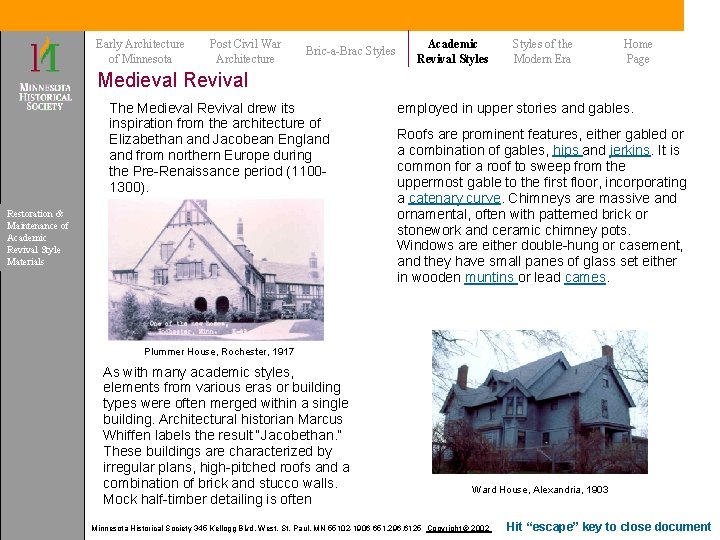
Early Architecture of Minnesota Post Civil War Architecture Bric-a-Brac Styles Academic Revival Styles of the Modern Era Home Page Medieval Revival The Medieval Revival drew its inspiration from the architecture of Elizabethan and Jacobean England from northern Europe during the Pre-Renaissance period (11001300). Restoration & Maintenance of Academic Revival Style Materials employed in upper stories and gables. Roofs are prominent features, either gabled or a combination of gables, hips and jerkins. It is common for a roof to sweep from the uppermost gable to the first floor, incorporating a catenary curve. Chimneys are massive and ornamental, often with patterned brick or stonework and ceramic chimney pots. Windows are either double-hung or casement, and they have small panes of glass set either in wooden muntins or lead cames. Plummer House, Rochester, 1917 As with many academic styles, elements from various eras or building types were often merged within a single building. Architectural historian Marcus Whiffen labels the result “Jacobethan. ” These buildings are characterized by irregular plans, high-pitched roofs and a combination of brick and stucco walls. Mock half-timber detailing is often Ward House, Alexandria, 1903 Minnesota Historical Society 345 Kellogg Blvd. West, St. Paul, MN 55102 -1906 651. 296. 6125 Copyright © 2002 Hit “escape” key to close document
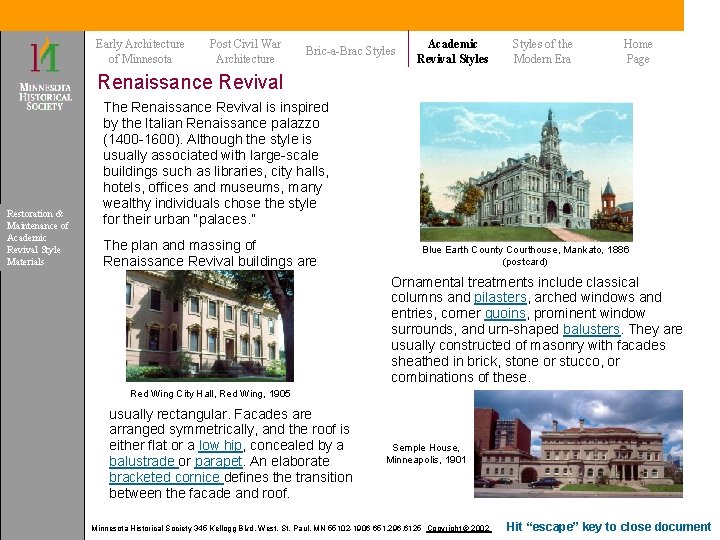
Early Architecture of Minnesota Post Civil War Architecture Bric-a-Brac Styles Academic Revival Styles of the Modern Era Home Page Renaissance Revival Restoration & Maintenance of Academic Revival Style Materials The Renaissance Revival is inspired by the Italian Renaissance palazzo (1400 -1600). Although the style is usually associated with large-scale buildings such as libraries, city halls, hotels, offices and museums, many wealthy individuals chose the style for their urban “palaces. ” The plan and massing of Renaissance Revival buildings are Blue Earth County Courthouse, Mankato, 1886 (postcard) Ornamental treatments include classical columns and pilasters, arched windows and entries, corner quoins, prominent window surrounds, and urn-shaped balusters. They are usually constructed of masonry with facades sheathed in brick, stone or stucco, or combinations of these. Red Wing City Hall, Red Wing, 1905 usually rectangular. Facades are arranged symmetrically, and the roof is either flat or a low hip, concealed by a balustrade or parapet. An elaborate bracketed cornice defines the transition between the facade and roof. Semple House, Minneapolis, 1901 Minnesota Historical Society 345 Kellogg Blvd. West, St. Paul, MN 55102 -1906 651. 296. 6125 Copyright © 2002 Hit “escape” key to close document
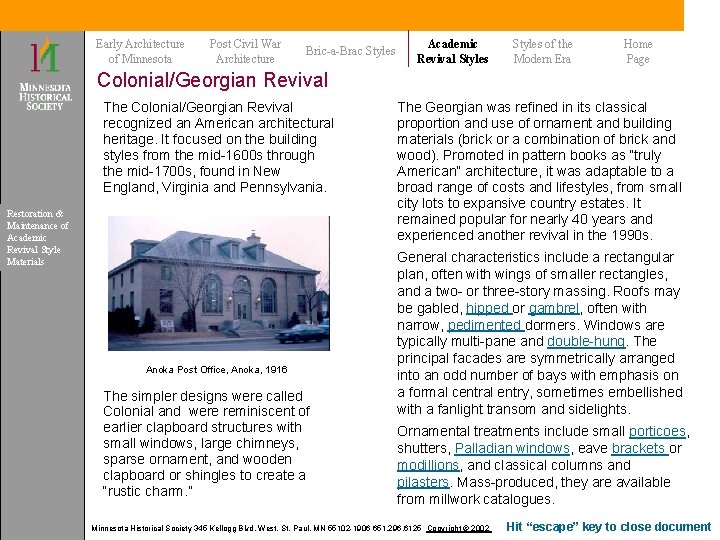
Early Architecture of Minnesota Post Civil War Architecture Bric-a-Brac Styles Academic Revival Styles of the Modern Era Home Page Colonial/Georgian Revival The Colonial/Georgian Revival recognized an American architectural heritage. It focused on the building styles from the mid-1600 s through the mid-1700 s, found in New England, Virginia and Pennsylvania. Restoration & Maintenance of Academic Revival Style Materials Anoka Post Office, Anoka, 1916 The simpler designs were called Colonial and were reminiscent of earlier clapboard structures with small windows, large chimneys, sparse ornament, and wooden clapboard or shingles to create a “rustic charm. ” The Georgian was refined in its classical proportion and use of ornament and building materials (brick or a combination of brick and wood). Promoted in pattern books as “truly American” architecture, it was adaptable to a broad range of costs and lifestyles, from small city lots to expansive country estates. It remained popular for nearly 40 years and experienced another revival in the 1990 s. General characteristics include a rectangular plan, often with wings of smaller rectangles, and a two- or three-story massing. Roofs may be gabled, hipped or gambrel, often with narrow, pedimented dormers. Windows are typically multi-pane and double-hung. The principal facades are symmetrically arranged into an odd number of bays with emphasis on a formal central entry, sometimes embellished with a fanlight transom and sidelights. Ornamental treatments include small porticoes, shutters, Palladian windows, eave brackets or modillions, and classical columns and pilasters. Mass-produced, they are available from millwork catalogues. Minnesota Historical Society 345 Kellogg Blvd. West, St. Paul, MN 55102 -1906 651. 296. 6125 Copyright © 2002 Hit “escape” key to close document
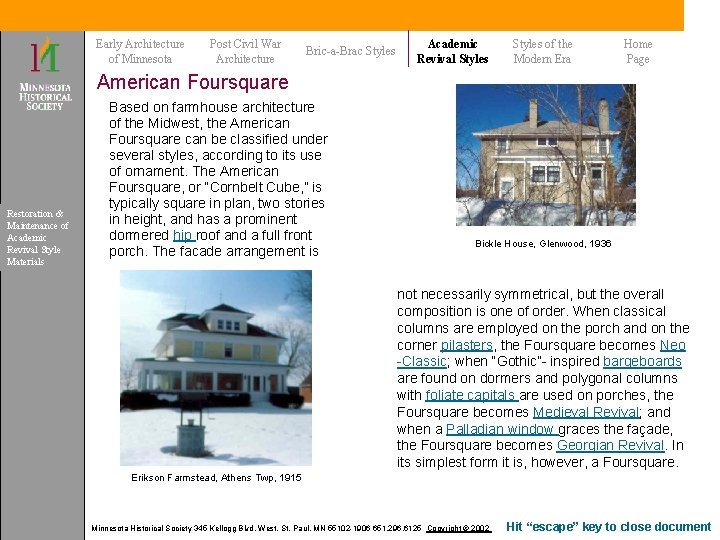
Early Architecture of Minnesota Post Civil War Architecture Bric-a-Brac Styles Academic Revival Styles of the Modern Era Home Page American Foursquare Restoration & Maintenance of Academic Revival Style Materials Based on farmhouse architecture of the Midwest, the American Foursquare can be classified under several styles, according to its use of ornament. The American Foursquare, or “Cornbelt Cube, ” is typically square in plan, two stories in height, and has a prominent dormered hip roof and a full front porch. The facade arrangement is Bickle House, Glenwood, 1936 not necessarily symmetrical, but the overall composition is one of order. When classical columns are employed on the porch and on the corner pilasters, the Foursquare becomes Neo -Classic; when “Gothic”- inspired bargeboards are found on dormers and polygonal columns with foliate capitals are used on porches, the Foursquare becomes Medieval Revival; and when a Palladian window graces the façade, the Foursquare becomes Georgian Revival. In its simplest form it is, however, a Foursquare. Erikson Farmstead, Athens Twp, 1915 Minnesota Historical Society 345 Kellogg Blvd. West, St. Paul, MN 55102 -1906 651. 296. 6125 Copyright © 2002 Hit “escape” key to close document
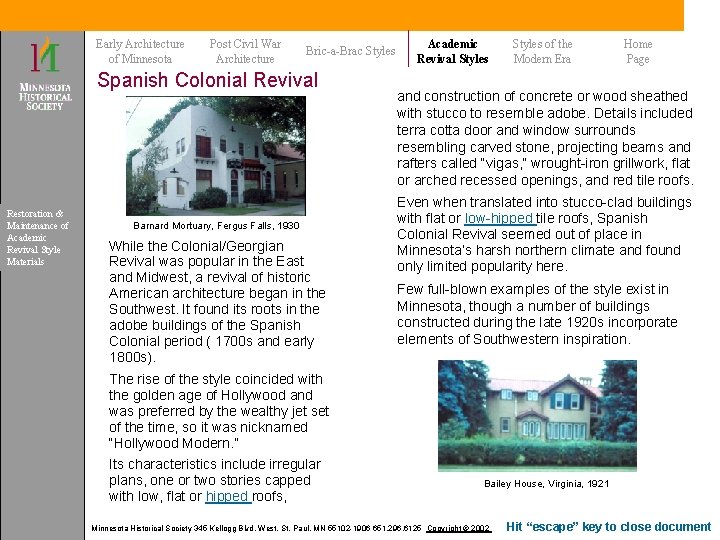
Early Architecture of Minnesota Post Civil War Architecture Bric-a-Brac Styles Spanish Colonial Revival Restoration & Maintenance of Academic Revival Style Materials Barnard Mortuary, Fergus Falls, 1930 While the Colonial/Georgian Revival was popular in the East and Midwest, a revival of historic American architecture began in the Southwest. It found its roots in the adobe buildings of the Spanish Colonial period ( 1700 s and early 1800 s). Academic Revival Styles of the Modern Era Home Page and construction of concrete or wood sheathed with stucco to resemble adobe. Details included terra cotta door and window surrounds resembling carved stone, projecting beams and rafters called “vigas, ” wrought-iron grillwork, flat or arched recessed openings, and red tile roofs. Even when translated into stucco-clad buildings with flat or low-hipped tile roofs, Spanish Colonial Revival seemed out of place in Minnesota’s harsh northern climate and found only limited popularity here. Few full-blown examples of the style exist in Minnesota, though a number of buildings constructed during the late 1920 s incorporate elements of Southwestern inspiration. The rise of the style coincided with the golden age of Hollywood and was preferred by the wealthy jet set of the time, so it was nicknamed “Hollywood Modern. ” Its characteristics include irregular plans, one or two stories capped with low, flat or hipped roofs, Bailey House, Virginia, 1921 Minnesota Historical Society 345 Kellogg Blvd. West, St. Paul, MN 55102 -1906 651. 296. 6125 Copyright © 2002 Hit “escape” key to close document
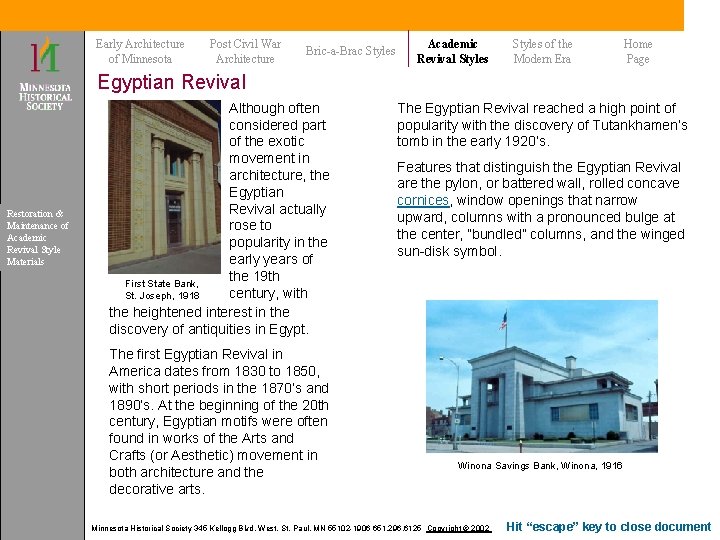
Early Architecture of Minnesota Post Civil War Architecture Bric-a-Brac Styles Academic Revival Styles of the Modern Era Home Page Egyptian Revival Restoration & Maintenance of Academic Revival Style Materials Although often considered part of the exotic movement in architecture, the Egyptian Revival actually rose to popularity in the early years of the 19 th First State Bank, century, with St. Joseph, 1918 the heightened interest in the discovery of antiquities in Egypt. The first Egyptian Revival in America dates from 1830 to 1850, with short periods in the 1870’s and 1890’s. At the beginning of the 20 th century, Egyptian motifs were often found in works of the Arts and Crafts (or Aesthetic) movement in both architecture and the decorative arts. The Egyptian Revival reached a high point of popularity with the discovery of Tutankhamen’s tomb in the early 1920’s. Features that distinguish the Egyptian Revival are the pylon, or battered wall, rolled concave cornices, window openings that narrow upward, columns with a pronounced bulge at the center, ”bundled” columns, and the winged sun-disk symbol. Winona Savings Bank, Winona, 1916 Minnesota Historical Society 345 Kellogg Blvd. West, St. Paul, MN 55102 -1906 651. 296. 6125 Copyright © 2002 Hit “escape” key to close document
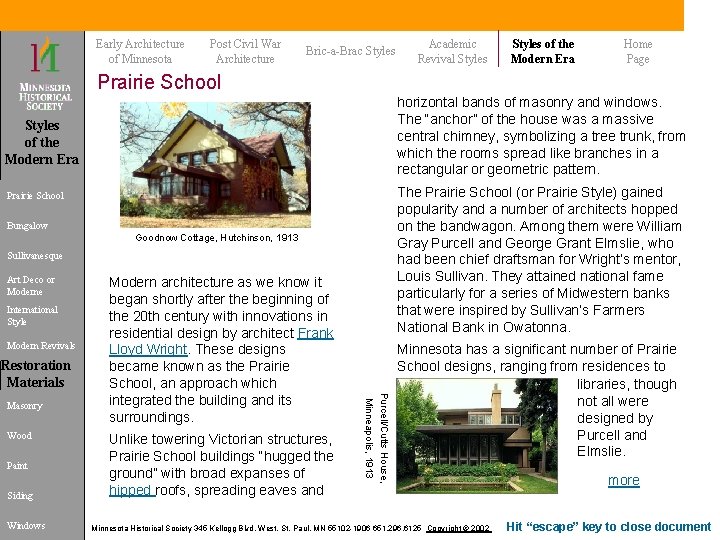
Early Architecture of Minnesota Post Civil War Architecture Bric-a-Brac Styles Academic Revival Styles of the Modern Era Home Page Prairie School horizontal bands of masonry and windows. The “anchor” of the house was a massive central chimney, symbolizing a tree trunk, from which the rooms spread like branches in a rectangular or geometric pattern. Styles of the Modern Era The Prairie School (or Prairie Style) gained popularity and a number of architects hopped on the bandwagon. Among them were William Gray Purcell and George Grant Elmslie, who had been chief draftsman for Wright’s mentor, Louis Sullivan. They attained national fame particularly for a series of Midwestern banks that were inspired by Sullivan’s Farmers National Bank in Owatonna. Prairie School Bungalow Goodnow Cottage, Hutchinson, 1913 Sullivanesque Art Deco or Moderne International Style Modern Revivals Restoration Materials Paint Siding Windows Unlike towering Victorian structures, Prairie School buildings “hugged the ground” with broad expanses of hipped roofs, spreading eaves and Purcell/Cutts House, Wood Minneapolis, 1913 Masonry Modern architecture as we know it began shortly after the beginning of the 20 th century with innovations in residential design by architect Frank Lloyd Wright. These designs became known as the Prairie School, an approach which integrated the building and its surroundings. Minnesota has a significant number of Prairie School designs, ranging from residences to libraries, though not all were designed by Purcell and Elmslie. Minnesota Historical Society 345 Kellogg Blvd. West, St. Paul, MN 55102 -1906 651. 296. 6125 Copyright © 2002 more Hit “escape” key to close document
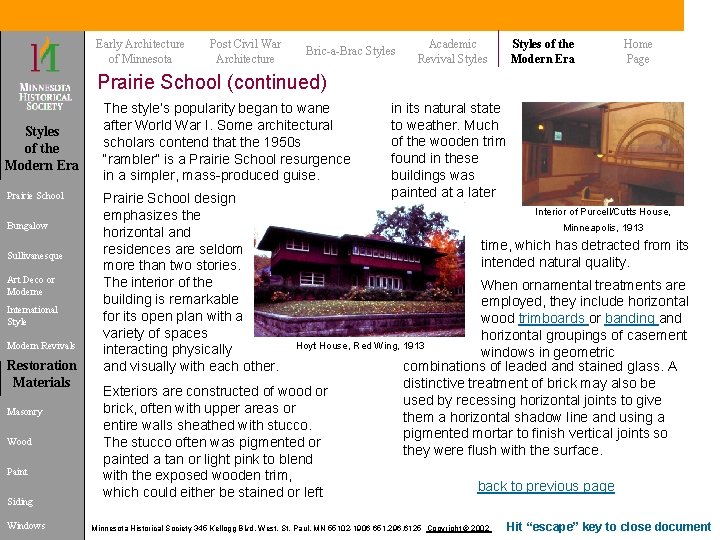
Early Architecture of Minnesota Post Civil War Architecture Bric-a-Brac Styles Academic Revival Styles of the Modern Era Home Page Prairie School (continued) Styles of the Modern Era Prairie School Bungalow Sullivanesque Art Deco or Moderne International Style Modern Revivals Restoration Materials Masonry Wood Paint Siding Windows The style’s popularity began to wane after World War I. Some architectural scholars contend that the 1950 s “rambler” is a Prairie School resurgence in a simpler, mass-produced guise. Prairie School design emphasizes the horizontal and residences are seldom more than two stories. The interior of the building is remarkable for its open plan with a variety of spaces interacting physically and visually with each other. in its natural state to weather. Much of the wooden trim found in these buildings was painted at a later Interior of Purcell/Cutts House, Minneapolis, 1913 time, which has detracted from its intended natural quality. When ornamental treatments are employed, they include horizontal wood trimboards or banding and horizontal groupings of casement Hoyt House, Red Wing, 1913 windows in geometric combinations of leaded and stained glass. A distinctive treatment of brick may also be Exteriors are constructed of wood or used by recessing horizontal joints to give brick, often with upper areas or them a horizontal shadow line and using a entire walls sheathed with stucco. pigmented mortar to finish vertical joints so The stucco often was pigmented or they were flush with the surface. painted a tan or light pink to blend with the exposed wooden trim, back to previous page which could either be stained or left Minnesota Historical Society 345 Kellogg Blvd. West, St. Paul, MN 55102 -1906 651. 296. 6125 Copyright © 2002 Hit “escape” key to close document
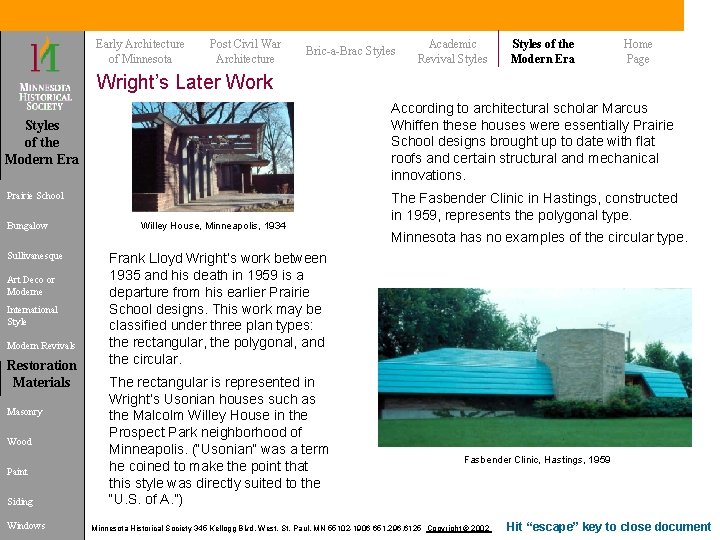
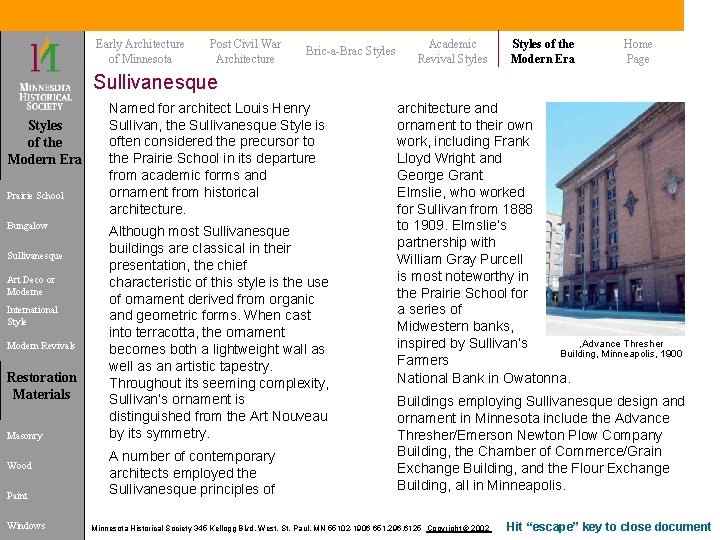
Early Architecture of Minnesota Post Civil War Architecture Bric-a-Brac Styles Academic Revival Styles of the Modern Era Home Page Wright’s Later Work According to architectural scholar Marcus Whiffen these houses were essentially Prairie School designs brought up to date with flat roofs and certain structural and mechanical innovations. Styles of the Modern Era Prairie School Bungalow Sullivanesque Art Deco or Moderne International Style Modern Revivals Restoration Materials Masonry Wood Paint Siding Windows Willey House, Minneapolis, 1934 The Fasbender Clinic in Hastings, constructed in 1959, represents the polygonal type. Minnesota has no examples of the circular type. Frank Lloyd Wright’s work between 1935 and his death in 1959 is a departure from his earlier Prairie School designs. This work may be classified under three plan types: the rectangular, the polygonal, and the circular. The rectangular is represented in Wright’s Usonian houses such as the Malcolm Willey House in the Prospect Park neighborhood of Minneapolis. (“Usonian” was a term he coined to make the point that this style was directly suited to the “U. S. of A. ”) Fasbender Clinic, Hastings, 1959 Minnesota Historical Society 345 Kellogg Blvd. West, St. Paul, MN 55102 -1906 651. 296. 6125 Copyright © 2002 Hit “escape” key to close document
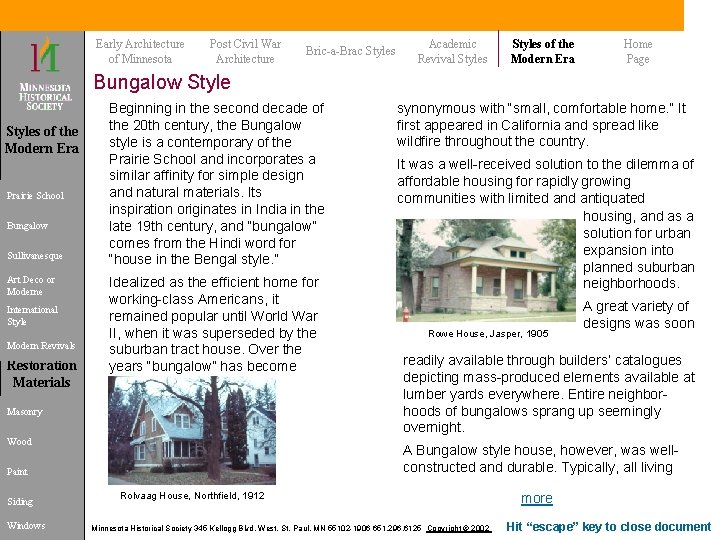
Early Architecture of Minnesota Post Civil War Architecture Bric-a-Brac Styles Academic Revival Styles of the Modern Era Home Page Sullivanesque Styles of the Modern Era Prairie School Bungalow Sullivanesque Art Deco or Moderne International Style Modern Revivals Restoration Materials Masonry Wood Paint Windows Named for architect Louis Henry Sullivan, the Sullivanesque Style is often considered the precursor to the Prairie School in its departure from academic forms and ornament from historical architecture. Although most Sullivanesque buildings are classical in their presentation, the chief characteristic of this style is the use of ornament derived from organic and geometric forms. When cast into terracotta, the ornament becomes both a lightweight wall as well as an artistic tapestry. Throughout its seeming complexity, Sullivan’s ornament is distinguished from the Art Nouveau by its symmetry. A number of contemporary architects employed the Sullivanesque principles of architecture and ornament to their own work, including Frank Lloyd Wright and George Grant Elmslie, who worked for Sullivan from 1888 to 1909. Elmslie’s partnership with William Gray Purcell is most noteworthy in the Prairie School for a series of Midwestern banks, , Advance Thresher inspired by Sullivan’s Building, Minneapolis, 1900 Farmers National Bank in Owatonna. Buildings employing Sullivanesque design and ornament in Minnesota include the Advance Thresher/Emerson Newton Plow Company Building, the Chamber of Commerce/Grain Exchange Building, and the Flour Exchange Building, all in Minneapolis. Minnesota Historical Society 345 Kellogg Blvd. West, St. Paul, MN 55102 -1906 651. 296. 6125 Copyright © 2002 Hit “escape” key to close document
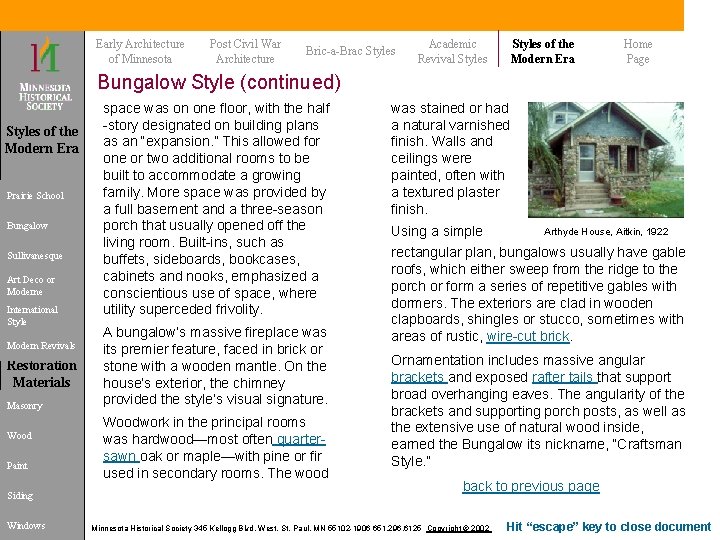
Early Architecture of Minnesota Post Civil War Architecture Bric-a-Brac Styles Academic Revival Styles of the Modern Era Home Page Bungalow Styles of the Modern Era Prairie School Bungalow Sullivanesque Art Deco or Moderne International Style Modern Revivals Restoration Materials Beginning in the second decade of the 20 th century, the Bungalow style is a contemporary of the Prairie School and incorporates a similar affinity for simple design and natural materials. Its inspiration originates in India in the late 19 th century, and “bungalow” comes from the Hindi word for “house in the Bengal style. ” Idealized as the efficient home for working-class Americans, it remained popular until World War II, when it was superseded by the suburban tract house. Over the years “bungalow” has become Masonry Wood Windows It was a well-received solution to the dilemma of affordable housing for rapidly growing communities with limited antiquated housing, and as a solution for urban expansion into planned suburban neighborhoods. Rowe House, Jasper, 1905 A great variety of designs was soon readily available through builders’ catalogues depicting mass-produced elements available at lumber yards everywhere. Entire neighborhoods of bungalows sprang up seemingly overnight. A Bungalow style house, however, was wellconstructed and durable. Typically, all living Paint Siding synonymous with “small, comfortable home. ” It first appeared in California and spread like wildfire throughout the country. Rolvaag House, Northfield, 1912 Minnesota Historical Society 345 Kellogg Blvd. West, St. Paul, MN 55102 -1906 651. 296. 6125 Copyright © 2002 more Hit “escape” key to close document
Early Architecture of Minnesota Post Civil War Architecture Bric-a-Brac Styles Academic Revival Styles of the Modern Era Home Page Bungalow Style (continued) Styles of the Modern Era Prairie School Bungalow Sullivanesque Art Deco or Moderne International Style Modern Revivals Restoration Materials Masonry Wood Paint Siding Windows space was on one floor, with the half -story designated on building plans as an “expansion. ” This allowed for one or two additional rooms to be built to accommodate a growing family. More space was provided by a full basement and a three-season porch that usually opened off the living room. Built-ins, such as buffets, sideboards, bookcases, cabinets and nooks, emphasized a conscientious use of space, where utility superceded frivolity. A bungalow’s massive fireplace was its premier feature, faced in brick or stone with a wooden mantle. On the house’s exterior, the chimney provided the style’s visual signature. Woodwork in the principal rooms was hardwood—most often quartersawn oak or maple—with pine or fir used in secondary rooms. The wood was stained or had a natural varnished finish. Walls and ceilings were painted, often with a textured plaster finish. Arthyde House, Aitkin, 1922 Using a simple rectangular plan, bungalows usually have gable roofs, which either sweep from the ridge to the porch or form a series of repetitive gables with dormers. The exteriors are clad in wooden clapboards, shingles or stucco, sometimes with areas of rustic, wire-cut brick. Ornamentation includes massive angular brackets and exposed rafter tails that support broad overhanging eaves. The angularity of the brackets and supporting porch posts, as well as the extensive use of natural wood inside, earned the Bungalow its nickname, “Craftsman Style. ” back to previous page Minnesota Historical Society 345 Kellogg Blvd. West, St. Paul, MN 55102 -1906 651. 296. 6125 Copyright © 2002 Hit “escape” key to close document
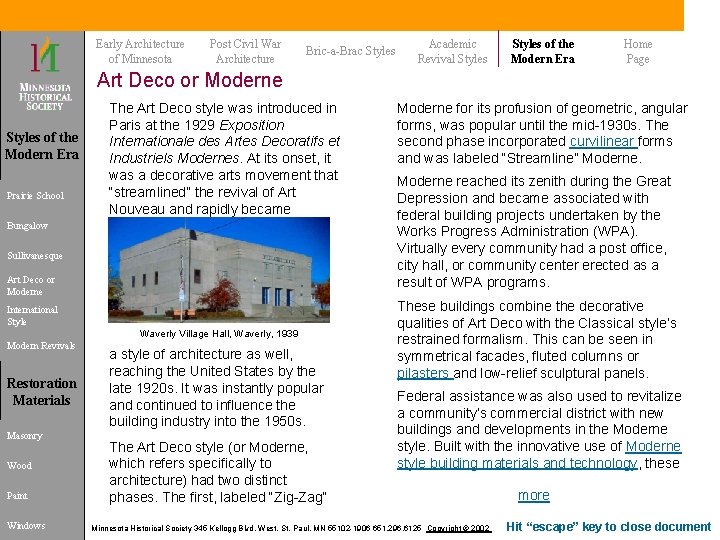
Early Architecture of Minnesota Post Civil War Architecture Bric-a-Brac Styles Academic Revival Styles of the Modern Era Home Page Art Deco or Moderne Styles of the Modern Era Prairie School The Art Deco style was introduced in Paris at the 1929 Exposition Internationale des Artes Decoratifs et Industriels Modernes. At its onset, it was a decorative arts movement that “streamlined” the revival of Art Nouveau and rapidly became Bungalow Sullivanesque Art Deco or Moderne International Style Waverly Village Hall, Waverly, 1939 Modern Revivals Restoration Materials Masonry Wood Paint Windows a style of architecture as well, reaching the United States by the late 1920 s. It was instantly popular and continued to influence the building industry into the 1950 s. The Art Deco style (or Moderne, which refers specifically to architecture) had two distinct phases. The first, labeled “Zig-Zag” Moderne for its profusion of geometric, angular forms, was popular until the mid-1930 s. The second phase incorporated curvilinear forms and was labeled “Streamline” Moderne reached its zenith during the Great Depression and became associated with federal building projects undertaken by the Works Progress Administration (WPA). Virtually every community had a post office, city hall, or community center erected as a result of WPA programs. These buildings combine the decorative qualities of Art Deco with the Classical style’s restrained formalism. This can be seen in symmetrical facades, fluted columns or pilasters and low-relief sculptural panels. Federal assistance was also used to revitalize a community’s commercial district with new buildings and developments in the Moderne style. Built with the innovative use of Moderne style building materials and technology, these Minnesota Historical Society 345 Kellogg Blvd. West, St. Paul, MN 55102 -1906 651. 296. 6125 Copyright © 2002 more Hit “escape” key to close document
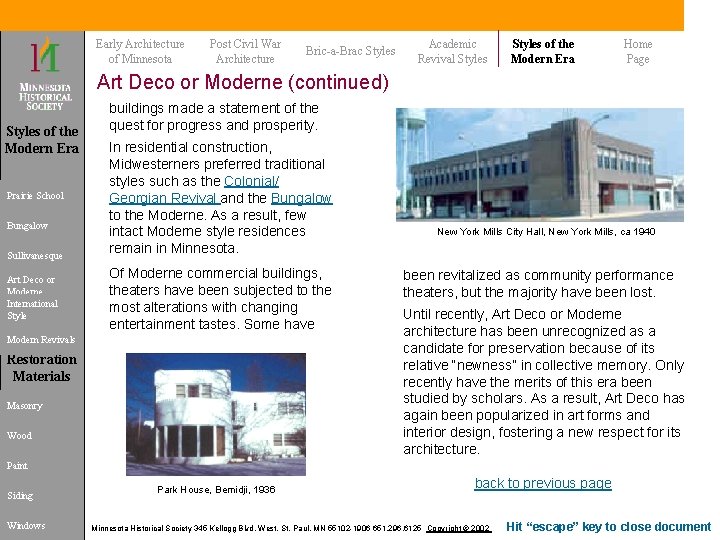
Early Architecture of Minnesota Post Civil War Architecture Bric-a-Brac Styles Academic Revival Styles of the Modern Era Home Page Art Deco or Moderne (continued) Styles of the Modern Era Prairie School Bungalow Sullivanesque Art Deco or Moderne International Style buildings made a statement of the quest for progress and prosperity. In residential construction, Midwesterners preferred traditional styles such as the Colonial/ Georgian Revival and the Bungalow to the Moderne. As a result, few intact Moderne style residences remain in Minnesota. Of Moderne commercial buildings, theaters have been subjected to the most alterations with changing entertainment tastes. Some have Modern Revivals Restoration Materials Masonry Wood New York Mills City Hall, New York Mills, ca 1940 been revitalized as community performance theaters, but the majority have been lost. Until recently, Art Deco or Moderne architecture has been unrecognized as a candidate for preservation because of its relative “newness” in collective memory. Only recently have the merits of this era been studied by scholars. As a result, Art Deco has again been popularized in art forms and interior design, fostering a new respect for its architecture. Paint Siding Windows Park House, Bemidji, 1936 back to previous page Minnesota Historical Society 345 Kellogg Blvd. West, St. Paul, MN 55102 -1906 651. 296. 6125 Copyright © 2002 Hit “escape” key to close document
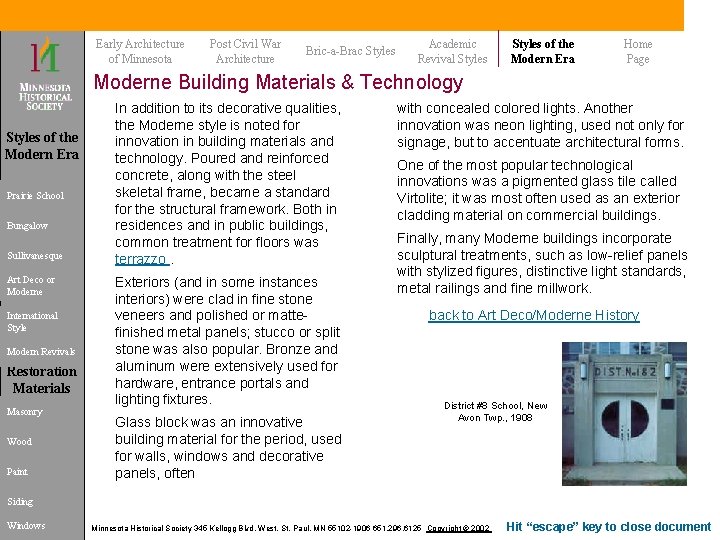
Early Architecture of Minnesota Post Civil War Architecture Bric-a-Brac Styles Academic Revival Styles of the Modern Era Home Page Moderne Building Materials & Technology Styles of the Modern Era Prairie School Bungalow Sullivanesque Art Deco or Moderne International Style Modern Revivals Restoration Materials Masonry Wood Paint In addition to its decorative qualities, the Moderne style is noted for innovation in building materials and technology. Poured and reinforced concrete, along with the steel skeletal frame, became a standard for the structural framework. Both in residences and in public buildings, common treatment for floors was terrazzo. Exteriors (and in some instances interiors) were clad in fine stone veneers and polished or mattefinished metal panels; stucco or split stone was also popular. Bronze and aluminum were extensively used for hardware, entrance portals and lighting fixtures. Glass block was an innovative building material for the period, used for walls, windows and decorative panels, often with concealed colored lights. Another innovation was neon lighting, used not only for signage, but to accentuate architectural forms. One of the most popular technological innovations was a pigmented glass tile called Virtolite; it was most often used as an exterior cladding material on commercial buildings. Finally, many Moderne buildings incorporate sculptural treatments, such as low-relief panels with stylized figures, distinctive light standards, metal railings and fine millwork. back to Art Deco/Moderne History District #8 School, New Avon Twp. , 1908 Siding Windows Minnesota Historical Society 345 Kellogg Blvd. West, St. Paul, MN 55102 -1906 651. 296. 6125 Copyright © 2002 Hit “escape” key to close document
Early Architecture of Minnesota Post Civil War Architecture Bric-a-Brac Styles Academic Revival Styles of the Modern Era Home Page International Styles of the Modern Era Prairie School Bungalow Sullivanesque Art Deco or Moderne International Style Modern Revivals Restoration Materials Masonry Wood Paint Siding Windows In the years between World War I and World War II, there was a synthesis between industrial technology and architecture in Germany, France and Holland. Combined with art, this resulted in the formation of the Bauhaus in Weimar, Germany, by Walter Gropius. As both a place and a movement, Bauhaus (meaning “house of building”) spearheaded the development of the International style. architects and others from the Bauhaus School during World War II. Here the International style rose to prominence and remained popular through the 1970 s. Christ Church Lutheran, Minneapolis, 1948 Promoted by Walter Gropius, Ludwig Meis van der Rohe, and Le Corbusier, the style “emigrated” to the United States with these The style was intended to represent the architecture of the machine age. It was controlled by a strict design that dictated a lightweight frame and curtain-wall construction, open planning, standardized industrial materials, cubistic forms, a linear geometry of openings, asymmetrical composition, flat roofs, smooth, continuous wall surfaces, and the rejection of all applied ornament. To summarize the design principle of the style, Meis van der Rohe coined the dictum, “less is more. ” more Minnesota Historical Society 345 Kellogg Blvd. West, St. Paul, MN 55102 -1906 651. 296. 6125 Copyright © 2002 Hit “escape” key to close document
Early Architecture of Minnesota Post Civil War Architecture Bric-a-Brac Styles Academic Revival Styles of the Modern Era Home Page International Style (continued) Styles of the Modern Era Prairie School Bungalow Sullivanesque Art Deco or Moderne International Style Modern Revivals Restoration Materials Masonry Wood Paint Siding Windows Characteristics of the International style include an emphasis on volume and proportion, thin membrane walls and large expanses of glass. Exteriors are often sheathed with metal, plywood panels, or stucco. Operable windows are either double-hung or casement, often set into groups that extend around corners. Non-residential buildings are multi-storied with exteriors that present a flat, box-like appearance; patterns are created by relationships of glass wall panels or metal. Although popular for commercial and institutional buildings, the International style was never strongly supported by residential architects and builders. The flat roofs, membrane walls, and broad expanses of glass were found to be problematic in Minnesota, where there was a strong preference for more traditional building types. As a result, many International style buildings have not stood the test of time. Machine-produced and synthetic building materials pose Windows of Christ Church special challenges for Lutheran, Minneapolis, 1948 preservation, as they are often costly and not candidates for the “do -it-yourself-er. ” The future of the International style in Minnesota is as yet uncertain. back to previous page Minnesota Historical Society 345 Kellogg Blvd. West, St. Paul, MN 55102 -1906 651. 296. 6125 Copyright © 2002 Hit “escape” key to close document
Early Architecture of Minnesota Post Civil War Architecture Bric-a-Brac Styles Academic Revival Styles of the Modern Era Home Page Modern Revivals Styles of the Modern Era Prairie School Bungalow Sullivanesque Art Deco or Moderne International Style Modern Revivals Restoration Materials Revivals of architectural styles can be likened to a pendulum. Upon introduction, the style begins its swing to a high point of acceptance, after which it reverses and begins to descend. The lowest point of the swing represents the demise of the style and its replacement with a new style. Just as a pendulum continues to swing, however, the style’s popularity again swings upward and a revival takes shape with a new interpretation, new materials, and new technology. Masonry Wood Paint Example of Modern Revival that blends well with existing architecture Today, a number of styles from various periods in history have again risen to popularity. These revivals are not pure replications of Chapel at Gustavus Adolphus, St. Peter earlier work, but are innovative creations with historical precedents, coupled with contemporary materials and technology. The resulting revivals are aesthetic revivals, rather than a return to the builder’s craft of earlier generations. Such futuristic expressions of Victorian, Prairie and Art Deco styles will lead us well into the 21 st century. St. Paul, 1980 s Siding Windows Minnesota Historical Society 345 Kellogg Blvd. West, St. Paul, MN 55102 -1906 651. 296. 6125 Copyright © 2002 Hit “escape” key to close document
Early Architecture of Minnesota Post Civil War Architecture Bric-a-Brac Styles Academic Revival Styles of the Modern Era Home Page Restoration & Maintenance of Log Buildings Visual Inspection Sounding & Probing Logs Preservation Techniques Log Replacement The majority of the "pioneer" era buildings were not intended to be permanent. Many were hastily constructed of local materials, and as time went on, some were relegated to service uses on farms, demolished, or incorporated within later structures. Those which were enclosed in later structures are continually being discovered during rehabilitation projects. The primary reason for their survival is their protection from the deteriorating effects of weather. Log buildings that have been buffeted by the elements, if not properly maintained and protected, will probably present more problems than most enthusiasts are willing to tackle. Restoring and preserving log buildings, whether of the pioneer or of the Works Progress Administration (WPA) rustic era, is labor intensive and not for the novice. Restoration and preservation include the following activities: Visual Inspection Sounding & Probing Preservation Techniques Log Repair Log Replacement Log Repair Seitaniemi Barn, Waasa Twp. , 1910 For additional information, see Preservation Brief #26 - The Preservation and Repair of Historic Log Buildings, available from the Minnesota Historical Society 345 Kellogg Blvd. West, St. Paul, MN 55102 -1906 651. 296. 6125 Copyright © 2002 Hit “escape” key to close document
Early Architecture of Minnesota Post Civil War Architecture Bric-a-Brac Styles Academic Revival Styles of the Modern Era Home Page Visual Inspection of a Log Visual Inspection Sounding & Probing Logs Preservation Techniques Log Replacement Log Repair Back to Restoration & Maintenance of Log Buildings The number one enemy of any building is moisture which enters through the roof, ground and, in the case of log structures, the walls. The logs are not only a surface facing, they are the structure itself. When moisture enters the spaces between the logs, the walls will begin to rot from the inside and the full extent of the damage may not be noticed until it is too late. The most important step in any preservation project is periodic inspection and maintenance. The “checklist” should address every part of the building from the roof, sill, windows, and doors to the chinking or daubing. joints for hewn log buildings and in the "scribes" for rustic log buildings. The difficulty of log replacement, should this be necessary, is directly related to the method of construction and a variety of specific techniques are required. To assess a log building, first look for settlement, surface rot, abnormal compression of individual logs, and evidence of insect infestation. Look for open cracks or gaps in the log faces and the accumulation of debris in the checks. If the building is chinked, check for open cracks between the daubing and the logs as well as loose or missing sections. Finally, inspect the log ends or crowns for rot or missing sections. Photographs are extremely helpful in documenting conditions and developing work specifications. The first step is to visually inspect the logs from sill to ridge. The sill log is the primary support and rests on the foundation. Above the sill log, the structural integrity is in the corner Minnesota Historical Society 345 Kellogg Blvd. West, St. Paul, MN 55102 -1906 651. 296. 6125 Copyright © 2002 Hit “escape” key to close document
Early Architecture of Minnesota Post Civil War Architecture Bric-a-Brac Styles Academic Revival Styles of the Modern Era Home Page Sounding & Probing Logs Visual Inspection Sounding & Probing Logs Preservation Techniques Log Replacement Log Repair Back to Restoration & Maintenance of Log Buildings There is an acquired technique for sounding and probing logs for solidity. Each log is "sounded" by hitting it with a crowbar and listening for hollow areas or rotted centers. A hollow log sounds like a drum. (A solid log gives a particular resonance which forms the basis for comparison. ) Sounding a log Logs identified in the process are then probed with a long ice pick to determine the depth of rot or the extent of a void. Vulnerable areas include open upward checks, the inner surfaces of hewn logs where chinking is missing, and logs which show evidence of insect infestation (small holes and trails of sawdust). If the building is essentially sound, and only minor deterioration is detected, it may be possible to preserve it without log replacement. Log with powder post beetle infestation Minnesota Historical Society 345 Kellogg Blvd. West, St. Paul, MN 55102 -1906 651. 296. 6125 Copyright © 2002 Hit “escape” key to close document
Early Architecture of Minnesota Post Civil War Architecture Bric-a-Brac Styles Academic Revival Styles of the Modern Era Home Page Log Preservation Techniques Some preservation techniques are simple: • Sill logs should not be allowed to touch the ground; they should be at least eight inches above it Visual Inspection Sounding & Probing Logs Log Preservation Techniques Log Replacement Log Repair Back to Restoration & Maintenance of Log Buildings • Vegetation should be cleared away from the foundation While some of these techniques can easily be accomplished by the amateur, application of chemicals, fumigants, and preservatives may require the services of professionals. An extensive listing of products for use on log buildings is available from Schroeder Log Home Supply in Grand Rapids, Minnesota. • Water should be directed away from the sills with proper slope and drainage. • The addition of gutters and rain leaders should be considered. • Fumigation or chemical treatment can address insect problems and preservatives ranging from linseed oil to borate solutions may be applied to log surfaces along with water repellent coatings. Fawcett House, Breezy Point, 1922 Minnesota Historical Society 345 Kellogg Blvd. West, St. Paul, MN 55102 -1906 651. 296. 6125 Copyright © 2002 Hit “escape” key to close document
Early Architecture of Minnesota Post Civil War Architecture Bric-a-Brac Styles Academic Revival Styles of the Modern Era Home Page Log Replacement Visual Inspection Sounding & Probing Logs Preservation Techniques Log Replacement Log Repair Back to Restoration & Maintenance of Log Buildings Replacing a wall log is relatively straightforward, but one must be especially attentive to the structural properties of the log and the construction of Positioning the support to replace a the wall or even log the simplest operation can end in disaster. The corner is both the strongest and weakest part of the structural system, locking the walls together and transmitting the weight of the building down to the foundation. In preparation for lifting a building to remove a log, one needs to realign this weight slightly without causing stress on the critical joints and cracking them. Thus, when positioning jacks or supports, it is critical to place them as near to the stress points as possible. There are two techniques to lift a log wall. The first involves inserting steel plates immediately above the log to be replaced. The plates extend through the wall and the building is lifted by positioning a jack under each end of the plate (inside and outside). The problem with this is that the subject log must be removed by sliding it along its entire length rather than simply rolling it out. Jack base and cribbing must be firmly anchored to prevent the jack from "kicking out, " causing the wall’s collapse and potentially serious injury. The second jacking method involves cribbing or "cradling" the wall between dimensional lumber "cribs" secured through the wall by threaded rods, washers, and nuts. (See photo. ) The cribs are “snugged” tightly to restrain the logs between them. The jack is placed under Minnesota Historical Society 345 Kellogg Blvd. West, St. Paul, MN 55102 -1906 651. 296. 6125 Copyright © 2002 more Hit “escape” key to close document
Early Architecture of Minnesota Post Civil War Architecture Bric-a-Brac Styles Academic Revival Styles of the Modern Era Home Page Log Replacement (continued) Visual Inspection Sounding & Probing Logs Preservation Techniques Log Replacement Log Repair Back to Restoration & Maintenance of Log Buildings the crib and the wall is lifted until the log becomes free to roll out of position. A number of jacks and cribs are required to lift a wall to distribute weight equally and prevent the remaining wall sections from wracking and breaking. When the replacement log is maneuvered into position, it is critical that the profiles of the joint and the log itself match the original log. A correct fit often requires a bit of fine-tuning, and it is not uncommon to raise and lower a wall section several times, or to remove the replacement log for adjustment and reinstallation. (See photo. ) If several logs require replacement, the process is repeated until all logs have been replaced. If a significant number of logs require replacement, it may be easier to disassemble and reassemble the building. This radical approach has the adverse effect of destroying significant details or finishes, but it does allow careful analysis of each log. It is Replacing a log impractical for larger buildings. The replacement log should be of the same species as that used in the original construction, and, it must be dry. Ideally, it should be left to air dry for up to three years prior to use. "Green" wood should never be used. The surface treatment of the replacement log must be similar in texture and finish to the rest of the wall, whether hewn or scribed. Then when left to weather naturally, the replacement log will gradually assume the appearance of the original logs. back to previous page Minnesota Historical Society 345 Kellogg Blvd. West, St. Paul, MN 55102 -1906 651. 296. 6125 Copyright © 2002 Hit “escape” key to close document
Early Architecture of Minnesota Post Civil War Architecture Bric-a-Brac Styles Academic Revival Styles of the Modern Era Home Page Log Repair Visual Inspection Sounding & Probing Logs Preservation Techniques Log Replacement Log Repair Back to Restoration & Maintenance of Log Buildings Epoxies have become very popular, but expensive, components in log building restoration. A "half-log face" can easily be fashioned in the profile of the original log and secured in place with epoxy consolidants and inert fiberglass rods. (Metal rods are not advisable; fiberglass is more compatible with the properties of the wood. ) A typical facing job does not usually require any jacking or log removal, only careful fitting. A similar operation can replace rotted crowns or log ends. Epoxy consolidants are also used to rebuild deteriorated sections of a log, where damage is not substantial enough for log replacement, facing, or splicing. Deteriorated portions are removed and the cavity rebuilt with a mixture of epoxy and sawdust (of the same species as the log). This technique leaves a distinct "patch" which may be made less obvious by sanding and staining or, in some historically appropriate cases, whitewashing. It should not be considered for highly visible locations. Daubing and chinking are the materials applied between log fill joints to make the building weather-tight. Chinking is the "filler material” such as saplings, mesh, etc. Daubing is the mortar or paste-like composition tooled into the joint, to cover the chinking. There are many daubing products on the market today which are substantially more durable than historic mixes but have drawbacks when historical accuracy is required. Overall, modern Epoxy applied to repair a log products are more Minnesota Historical Society 345 Kellogg Blvd. West, St. Paul, MN 55102 -1906 651. 296. 6125 Copyright © 2002 Hit “escape” key to close document
Early Architecture of Minnesota Post Civil War Architecture Bric-a-Brac Styles Academic Revival Styles of the Modern Era Home Page Log Repair (continued) Visual Inspection Sounding & Probing Logs Preservation Techniques Log Replacement Log Repair Back to Restoration & Maintenance of Log Buildings elastic in nature and provide a strong, crack-resistant bond which limits water intrusion. They are available in standard colors. For modern, state-of-the-art log building, commercially available daubing mixes have a definite advantage in durability. Historically, the spaces between logs were filled with a variety of materials, from saplings packed with mud and straw to lime and sand mortar. How much chinking and daubing is needed depends on the quality of log craftsmanship. For large spaces, a combination of chinking and daubing is required. Use a daubing recipe to create the right consistency for the paste. The paste is easily trowled into joints and contoured for rainwater runoff. After the mortar has begun to set, it is re-trowled to smooth and seal hairline cracks which occur from direct exposure to sun and high temperatures. Large chink areas must be re-daubed, or touched up, later since cracks will normally develop as the mix cures. Where there are large spaces between logs, a spacer material must be added, or the daubing will not be effective. Historically, this spacer material was made of dry saplings wedged in place. Modern spacer materials include rigid foam and stainless steel wire lath, held in place with stainless steel fasteners or nails. Daubing is applied directly to the spacer, concealing it from view and weather. Maintenance for a log building includes periodic repairs to daubing and chinking. If an historically appropriate mix is used, it is not uncommon to re-daub every five to ten years. This, in addition to yearly inspection of the logs, roof, windows, and site, will extend the life of the building well into the future. back to previous page Minnesota Historical Society 345 Kellogg Blvd. West, St. Paul, MN 55102 -1906 651. 296. 6125 Copyright © 2002 Hit “escape” key to close document
Early Architecture of Minnesota Post Civil War Architecture Bric-a-Brac Styles Academic Revival Styles of the Modern Era Home Page Daubing Recipe (for Log Repair) Visual Inspection Sounding & Probing Logs Preservation Techniques Log Replacement Log Repair Back to Restoration & Maintenance of Log Buildings The basic ingredients of an historically appropriate daubing mix are sand, hydrated lime, and water, blended together to form a soft, elastic mixture. A recommended mixture is 6 parts sand, 4 parts lime, and 1 part mason's cement as a general rule for most historic log buildings. Hard mortars with a high content of Portland cement are taboo! A small amount of Portland (1 part) can, however, be added to the mix for greater strength. Add a small amount of liquid latex grout additive (found at tile stores) to promote adhesion of the mix to the log surfaces. Preparing the daubing mixture, Muskego Church, Luther Seminary, St. Paul The materials are blended together until a stiff, paste-like consistency is formed. Applying the daubing mixture Minnesota Historical Society 345 Kellogg Blvd. West, St. Paul, MN 55102 -1906 651. 296. 6125 Copyright © 2002 Hit “escape” key to close document
Early Architecture of Minnesota Post Civil War Architecture Bric-a-Brac Styles Academic Revival Styles of the Modern Era Home Page Restoration & Maintenance of Masonry The principle categories of masonry are stone, brick, terra cotta (or clay tile), concrete and stucco. With the exception of poured concrete, masonry construction is comprised of individual units held in place with mortar. As with any building material, masonry is vulnerable to weathering. Periodic inspection and maintenance is critical to the preservation of masonry structures. Neglecting to do so could eventually mean the loss of the structure itself. majority of problems in virtually every type of construction. Water enters a building from the ground or through walls (especially the mortar) and roofs. As water vapor, it may be trapped within the structure only to wreak havoc before it is discovered. Saturated masonry is especially prone to lose its structural properties, breaking down to the point where the units collapse. This problem is greatly increased by Minnesota’s wide fluctuations in temperature and humidity which retard or temporarily halt the natural drying process essential to preservation. more Masonry damage can be caused by improperly cleaning the masonry surface and by the effects of harmful water-repellant coatings. Water, or moisture, is directly or indirectly responsible for the before during after Restoring the marble in the Landmark Center, St. Paul, ca 1975 Minnesota Historical Society 345 Kellogg Blvd. West, St. Paul, MN 55102 -1906 651. 296. 6125 Copyright © 2002 Hit “escape” key to close document
Early Architecture of Minnesota Post Civil War Architecture Bric-a-Brac Styles Academic Revival Styles of the Modern Era Home Page Restoration & Maintenance of Masonry (continued) Wind and rain erode the mortar, exposing sand aggregate. Continual erosion causes the mortar to recede, opening penetrations into the wall for water to enter, saturate the interior and freeze. When water freezes, it expands, driving the joint open and forcing the masonry units apart, eventually breaking the bond. For this reason, it is critical to inspect mortar joints and maintain their sound condition. You can replenish lost mortar by repointing. Unlike stone or brick, concrete is a composite mix of sand or gravel (aggregate) bound together with cement. When water is added, the mix undergoes a chemical reaction and hardens. Concrete is especially vulnerable to freezing and thawing, as it readily absorbs moisture. Because of this, concrete repair is different from other masonry repair. Many concrete and tile buildings have stucco, a two- or three-part plaster-like coating applied to their exteriors. Considered a protective coating, it is applied directly onto masonry or over wood or metal lath in frame construction. It is particularly susceptible to water damage and successful stucco repair requires an experienced professional plasterer. Cementous coatings such as dryvit and gunniteare commonly applied over deteriorated masonry to reestablish a sound exterior surface. Unfortunately, these coatings include a high percentage of Portland cement and do not have the same expansion properties as the masonry beneath. They form a strong bond to the masonry and, if removed, cause damage to it. They also retard escape of trapped moisture in the wall. Use of these products is strongly discouraged! back to previous page Minnesota Historical Society 345 Kellogg Blvd. West, St. Paul, MN 55102 -1906 651. 296. 6125 Copyright © 2002 Hit “escape” key to close document
Early Architecture of Minnesota Post Civil War Architecture Bric-a-Brac Styles Academic Revival Styles of the Modern Era Home Page Stone The earliest material to be used for Minnesota buildings was stone, readily available near the building site. It is obtained in two ways: from natural outcroppings or scattered deposits and by quarrying. Back to Restoration & Maintenance of Masonry Quarrying is the process of extracting stone from the earth by drilling, blasting, fracturing, or cutting it from the quarry face. It is then shaped and finished for use in construction. Four examples of quarries which contributed immensely to Minnesota’s building construction are located at Kasota, Sandstone, Cold Spring/Rockville, and Jasper. Along river valleys, limestone was prevalent, both in the gray Platteville and yellow Mankato/Kasota varieties. The stone was removed in natural layers or strata with picks and crowbars. Early stonemasons were familiar with the properties of limestone and other sedimentary stone and “layed up” the stone according to its bedding plane. If the plane ran horizontally in the deposit, the stone was laid so that Men quarrying limestone, it was horizontal in the St. Paul construction of the building wall. Problems arise when sedimentary stone is not laid up in accordance with its bedding plane, i. e. laid vertically when the bedding plane runs horizontally. Contractors have used this improper practice when the original thickness of stone is not readily available and they lay up the stone as a “veneer”. Unfortunately, the stone is weakest when not in its bedding plane, will absorb moisture between strata, and will spall from thermal stress and weathering. more Minnesota Historical Society 345 Kellogg Blvd. West, St. Paul, MN 55102 -1906 651. 296. 6125 Copyright © 2002 Hit “escape” key to close document
Early Architecture of Minnesota Post Civil War Architecture Bric-a-Brac Styles Academic Revival Styles of the Modern Era Home Page Stone (continued) Early stonemasons were also aware that certain stone types had more “weatherability” than others and used each type in accordance with its properties. Platteville limestone tends to fracture along strata and is more vulnerable to effects of weathering. Kasota stone is more dense and has a higher resistance to weathering. Accordingly, stonemasons regularly used Platteville stone for foundations below grade and Kasota stone for above grade exterior walls. Fieldstone was also readily available, found in many areas of the state which had been affected by glaciers. In laying up fieldstone, adherence to bedding plane is far less critical. Stones may be laid up in their natural form, or broken and “squared” to fit with other stones in the wall. After milled lumber became available, fieldstone was used primarily in foundations, fireplaces, and chimneys. Fieldstone construction experienced a resurgence during the 1920’s and 30’s as a distinctive characteristic of the “Rustic” style. back to previous page Back to Restoration & Maintenance of Masonry Rustic style building at Gooseberry Falls, Silver Creek Twp, ca 1930 s Minnesota Historical Society 345 Kellogg Blvd. West, St. Paul, MN 55102 -1906 651. 296. 6125 Copyright © 2002 Hit “escape” key to close document
Early Architecture of Minnesota Post Civil War Architecture Bric-a-Brac Styles Academic Revival Styles of the Modern Era Home Page Brick Back to Restoration & Maintenance of Masonry Brick is the second earliest masonry type found in Minnesota after brick. Unlike the extraction of stone, brick making requires a technological process to reach its final form. deteriorates. Sandblasting effectively removes the “crust” and drastically reduces the life expectancy of the brick! The primary ingredient in brick is clay, found in deposits in lowlands or river valleys. The soft clay may or may not be supplemented with a binder (early brick often had straw). It is packed into molds and set aside to dry and stiffen; in this form, the brick is called “green”. After an appropriate time period, the “green” bricks are removed from the molds and stacked in a kiln to be “fired”. The intensity of heat and duration of firing determines the strength and durability of the brick. Brick colors come from minerals in the clay deposits which, when fired, are transformed to produce reds, yellows, and even ferrous purples. The process is similar to baking bread; a brick has a protective outer layer or crust with a softer interior. When the exterior crust is damaged or removed, the brick rapidly Bricks of Hannaford Farm, Monticello Twp, 1870 Soft-fired, or common, brick makes up the cores of walls and exposed secondary facades. Hard fired, or face, brick is used on principal facades and surfaces were a crisp, durable image is desired. Yet another type of brick is used for paving or subterranean culverts. Brick may also be glazed to provide a sanitary, impervious surface for use in areas of food production such as creameries and meat processing plants. Minnesota Historical Society 345 Kellogg Blvd. West, St. Paul, MN 55102 -1906 651. 296. 6125 Copyright © 2002 Hit “escape” key to close document
Early Architecture of Minnesota Post Civil War Architecture Bric-a-Brac Styles Academic Revival Styles of the Modern Era Home Page Terra Cotta Terra cotta is often glazed and pigmented. If the glazing or outer “skin” is removed or damaged, the material will rapidly deteriorate. Architects and builders made extensive use of terra cotta in their designs for Commercial and Prairie School style buildings, popular during the first decades of the 20 th century. Terra cotta from the Grain Exchange (1902) in Minneapolis Like brick, terra cotta’s principal ingredient is clay. Unlike brick, terra cotta is not a load-bearing structural material. It is used primarily for “facing” or veneer. Back to Restoration & Maintenance of Masonry It is often ornamental, having been made in molds, then fired in the same fashion as ceramics. Since terra cotta shrinks during the firing, the molds are enlarged so the final proportion is correct. Minnesota Historical Society 345 Kellogg Blvd. West, St. Paul, MN 55102 -1906 651. 296. 6125 Copyright © 2002 Hit “escape” key to close document
Early Architecture of Minnesota Post Civil War Architecture Bric-a-Brac Styles Academic Revival Styles of the Modern Era Home Page Concrete & Stucco Concrete is considered “modern” on the masonry timeline. Although cement and concrete dates back to Roman times, it did not become a popular building material until early in the 20 th century. It was introduced around the Civil War as “grout” or “gravel wall” construction. In this form, a slurry of cement, lime, and gravel was poured into slip forms which could be moved as the wall rose in height. Probably because of the ready availability of brick and wood, the concept was soon abandoned and reintroduced for poured concrete foundations at the turn of the century. Back to Restoration & Maintenance of Masonry With the addition of iron reinforcing bars, such construction was quite strong and durable. By the 1920’s poured/reinforced concrete construction was common in buildings and structures such as bridges and grain elevators. Concrete was also produced in modular form as blocks of various sizes and textural finishes. Blocks were poured in forms, and could be ready for use in construction after a short curing period. Concrete Robert Street Bridge in St. Paul, built using Styrofoam molds (above) to create the finished bridge (below) When first on the broad market, concrete blocks were considered “technologically fashionable” and were left exposed. Patterns made possible by molds allowed some blocks to resemble hewn stone while others presented a vivid array of color from a variety of aggregates. Minnesota Historical Society 345 Kellogg Blvd. West, St. Paul, MN 55102 -1906 651. 296. 6125 Copyright © 2002 more Hit “escape” key to close document
Early Architecture of Minnesota Post Civil War Architecture Bric-a-Brac Styles Academic Revival Styles of the Modern Era Home Page Concrete & Stucco (continued) Exposed concrete block, however, soon fell from fashion and became the infrastructure of the walls, hidden beneath veneers and cladding. “Rusticated” or “rock-faced” block has experienced a revival for use in “historically sensitive” new construction. Back to Restoration & Maintenance of Masonry Hollow clay tile was a popular material for lightweight construction of walls and vaulted ceilings during the late nineteenth century. It is, for the most part, not a load-bearing material and is used in “panel” construction to fill space between structural members such as posts and beams in a skeletal frame. Some examples of exposed tile exist from the 1920’s and 1930’s, but these are usually utilitarian structures such as garages, well-houses, etc. House with stucco exterior To provide protection from the elements and to give the wall a “finish”, plain concrete block and hollow tile were given a coating of stucco. Essentially a cement/mortar slurry, stucco was applied like a plaster. It could be textured and pigmented and used as infill within the mock half-timber panels of a Tudor Revival cottage. It could also convey the image of a southwestern adobe and it was essential to the Prairie School. Later it was used to cover up underlying deterioration and structural deficiencies. back to previous page Minnesota Historical Society 345 Kellogg Blvd. West, St. Paul, MN 55102 -1906 651. 296. 6125 Copyright © 2002 Hit “escape” key to close document
Early Architecture of Minnesota Post Civil War Architecture Bric-a-Brac Styles Academic Revival Styles of the Modern Era Home Page Mortar Back to Restoration & Maintenance of Richardsonian Masonry Back to Restoration & Maintenance of Masonry The earliest mixture to be considered mortar was simply lime and sand, mixed with water to form a thick putty. Lime was obtained from burning limestone in kilns, and then allowing the quicklime powder that resulted from the burning to slake by re-hydrating it. This soft mortar mixture bonds with the wall’s masonry units, holding it in place, while also permitting it to expand contract with changes in temperature and settlement. retarded their natural movement and caused them to fracture and spall within the unresponsive mortar. To avoid this, masonry types with similar characteristics to Portland cement were developed. Therefore, when repointing (replacing mortar in) an old building, one must be familiar with the properties of both the masonry and the mortar to assure compatibility. The mortar’s softness, however, meant it was greatly susceptible to weathering and erosion. The solution was to add a small portion of Portland cement to the mix. The more durable the mortar became, however, the more rigid it became as well. The resulting stress on the masonry units Minnesota Historical Society 345 Kellogg Blvd. West, St. Paul, MN 55102 -1906 651. 296. 6125 Copyright © 2002 Applying mortar to stone Hit “escape” key to close document
Early Architecture of Minnesota Post Civil War Architecture Bric-a-Brac Styles Academic Revival Styles of the Modern Era Home Page Repointing Although most people refer to all masonry repair as "tuckpointing", this term specifically refers to a particular treatment that uses a raised "bead“ on a joint, often of a contrasting color, to emphasize the lines between the blocks. The correct term for general masonry repair is “pointing” or “repointing. ” dampness and discoloration. The reasons for these conditions must be identified to determine the proper treatment. Cutting mortar joints with a There is no standard pneumatic cutter recipe for repair, but there are three basic things to consider: To determine whether repointing is needed, one must assess the physical condition and appearance of the wall. Obvious indications that work is necessary include loose or missing mortar; cracks between the mortar and the masonry units; Softness of mortar Back to Restoration & Maintenance of Masonry Removing old mortar to a point of soundness spalling or fracturing surfaces; efflorescence (white scum); or the presence of Replicating color & texture of historic mortar Retaining original joint profile In older masonry buildings, you’ll often find instance where the above considerations have not been observed. Turn of the century red brick buildings may have been repointed with steel-gray Portland cement mortar, instead of the sandy tan original, and joints may have been almost doubled in width by inappropriate cutting. Minnesota Historical Society 345 Kellogg Blvd. West, St. Paul, MN 55102 -1906 651. 296. 6125 Copyright © 2002 more Hit “escape” key to close document
Early Architecture of Minnesota Post Civil War Architecture Bric-a-Brac Styles Academic Revival Styles of the Modern Era Home Page Repointing (continued) Back to Restoration & Maintenance of Masonry For the work to last and justify the effort (repointing is costly and time and labor intensive), proper preparation is a must. The old mortar must be removed to a point of soundness, usually to a one-inch depth or greater. The joint must be clean and free from residue and then wetted to enhance the bond of the old and new mortars. In joints where old mortar has been removed to a depth greater than one inch, new mortar must be applyed in layers, allowing each layer to dry thumb-print hard before applying the next. If not, cracks will develop and the mortar will not bond. After repointing, the mortar must be allowed to cure to become strong, approximately a month under normal temperature conditions (40 to 95 degrees F). During the final stages of curing, remove surface residue with soap and a natural bristle brush. (Do not use acid-based masonry cleaners; they tend to leave a white residue and, if not neutralized, penetrate into and weaken the mortar. ) A poor job will only accelerate deterioration and create a not-so-easily corrected eyesore. And even the best repointing job will not last if a leaking gutter or downspout is not repaired. Masonry buildings were constructed for durability and longevity. Poor work has a longterm impact. Do it right! back to previous page Cutting mortar joints with a pneumatic cutter Further information can be found in National Park Service "Preservation Brief #2: Repointing Mortar Joints in Historic Brick Buildings". Minnesota Historical Society 345 Kellogg Blvd. West, St. Paul, MN 55102 -1906 651. 296. 6125 Copyright © 2002 Hit “escape” key to close document
Early Architecture of Minnesota Post Civil War Architecture Bric-a-Brac Styles Academic Revival Styles of the Modern Era Home Page Mortar Softness Mortar must be softer than the material it bonds. That is to say, when a brick wall expands and contracts due to temperature fluctuations, the majority of tensile or compressive stress must be taken up by the mortar rather than the brick. If the reverse is true, the mortar will resist the brick’s expansion, causing the surface to spall or the brick to crack. To prevent this, a mortar analysis by a qualified masonry contractor is recommended. Back to Repointing Mortar Cracking, caused by non-elasticity of mortar The hardness of Portland mortar (shown here) can damage log structures Older mortars contain a high percentage of lime and sand, resulting in a soft, elastic mortar. Portland cement, on the other hand, is extremely hard and provides little elasticity. High Portland mortar mixes, when used on softer, low-fired brick, will cause the damage described above. Portland cement is also very difficult to remove after it has hardened (or cured), and doing so may inadvertently damage the brick. Most soft, high-lime mortars available today include a small amount of Portland cement; this actually increases the workability and durability of the mortar and has little effect on the elasticity. Minnesota Historical Society 345 Kellogg Blvd. West, St. Paul, MN 55102 -1906 651. 296. 6125 Copyright © 2002 Hit “escape” key to close document
Early Architecture of Minnesota Post Civil War Architecture Bric-a-Brac Styles Academic Revival Styles of the Modern Era Home Page Replicating Historic Mortar’s Color & Texture Mixing mortar to replicate original color Back to Repointing Mortar during the curing process. This approach is, however, time-consuming and not often recommended. Commercially available pigments can provide the necessary color match, but remember that the final color will change as the mortar cures, so test samples must be made to assure compatibility with the original mortar. Early mortars were made with locally obtained river sands of varying granular sizes and colors. Erosion over the years exposes the sand granules of the mortar giving the surface "texture". Newly repointed joints with a smoother texture, even when the same sand is used, will appear different. Applying correctly pigmented mortar While inevitable, the difference may be soften by gently brushing or abrading the new joint surface Minnesota Historical Society 345 Kellogg Blvd. West, St. Paul, MN 55102 -1906 651. 296. 6125 Copyright © 2002 Hit “escape” key to close document
Early Architecture of Minnesota Post Civil War Architecture Bric-a-Brac Styles Academic Revival Styles of the Modern Era Home Page Retaining Original Joint Profile The critical elements of a joint profile are dimension (thickness) and tooling (the shape of the joint profile, i. e. : concave, convex, angular, beaded, etc. ). The appearance of the joint dimension is directly affected by the way the joint has been tooled. A raked (recessed) joint usually appears narrower than a similar joint that has been repointed flush to the wall surface. Pneumatic chisels (which should never be used on vertical joints) and mechanical cutters can inadvertently widen the joints by cutting away portions of the brick. This is why building conservators often recommend using only hand methods to assure as little damage as possible to the historic materials. And when a wall is "spot-repointed, " the variation in joint dimension becomes especially obvious in its undesirable appearance. Back to Repointing Mortar Minnesota Historical Society 345 Kellogg Blvd. West, St. Paul, MN 55102 -1906 651. 296. 6125 Copyright © 2002 Hit “escape” key to close document
Early Architecture of Minnesota Post Civil War Architecture Bric-a-Brac Styles Academic Revival Styles of the Modern Era Home Page Cleaning Masonry Surfaces The Secretary of the Interior’s Standards for the Treatment of Historic Properties states: “Chemical or physical treatments, if appropriate, will be undertaking using the gentlest means possible. Treatments that cause damage to historic materials will not be used. ” Carrying this standard a bit further, we would suggest an Eleventh Commandment: Thou shalt not sandblast! Back to Restoration & Maintenance of Masonry Until recently, many utilitarian interiors, such as warehouses, were sandblasted as part of the building’s rehabilitation. Although the surfaces were abraded, it was felt to be acceptable because they were not exposed to weather. Unfortunately, sealers were often required to prevent accumulation of dirt and bacteria and the building’s occupants often suffered from the "filter-down" of fine grit and dust for years. Current opinion favors repainting these interiors and rehabilitating formerly plastered surfaces with gypsum board (sheetrock). The abrasive impact of sandblasting increases the material’s vulnerability to erosion, significantly shortening the structure’s life expectancy. With sedimentary stone like limestone, softer areas are easily abraded and destroyed. In the case of brick, the “crust” from its kiln manufacturing process is removed or penetrated, allowing water to be absorbed into the soft interior. Minnesota Historical Society 345 Kellogg Blvd. West, St. Paul, MN 55102 -1906 651. 296. 6125 Copyright © 2002 more Brick wall without sandblasting Brick wall damaged by sandblasting Hit “escape” key to close document
Early Architecture of Minnesota Post Civil War Architecture Bric-a-Brac Styles Academic Revival Styles of the Modern Era Home Page Cleaning Masonry Surfaces (continued) A variety of chemical cleaning products have also been developed. These include spray-on applications as well as poultices to draw out imbedded dirt and pollutants. Each product must be tested on site to assess its effectiveness. Many chemicals have adverse residual effects if not applied in strict accordance with manufacturer’s specifications; any application must be done by a professional contractor familiar with the product and its properties. It is not a job for amateurs. Back to Restoration & Maintenance of Masonry The best cleaning agent is the most gentle, removing only what is detrimental to the material while retaining its natural patina. For example, a caustic chemical can remove the protective surface glazing from terra cotta. And applications of acidic cleaners can cause lime mortars to effloresce, staining the surface white and potentially weakening the mortar. Care must also be taken when removing leadbased paint from masonry surfaces. Some dirt is easily removed by simply wetting the building surface with a biodegradable detergent, letting it soak in, and then rinsing it away with a garden hose! Stubborn residue may be dislodged with a stiff bristle brush. back to previous page For additional information, refer to Preservation Brief #6: Dangers of Abrasive Cleaning to Historic Buildings and Preservation Brief #38: Removing Graffiti from Historic Masonry. Minnesota Historical Society 345 Kellogg Blvd. West, St. Paul, MN 55102 -1906 651. 296. 6125 Copyright © 2002 Hit “escape” key to close document
Early Architecture of Minnesota Post Civil War Architecture Bric-a-Brac Styles Academic Revival Styles of the Modern Era Home Page Water-Repellant Coatings that retard the penetration of water also inhibit the escape of trapped moisture inside. Many coatings form a shell through a molecular bond with the masonry. The chemicals applied are inert, but also irreversible. The consequences are long ranging and in many cases disastrous. Back to Restoration & Maintenance of Richardsonian Masonry Back to Restoration & Maintenance of Masonry Buildings constructed prior to 1950 did not include vapor barriers. When a water-repellant coating is applied later, water vapor from humidified interiors becomes trapped in the wall by the coatings. Allowed to freeze, the saturated masonry unit expands, forcing the outer surface to spall. The result: irreparable damage! Much attention has recently been given to the use of chemicals known as consolidants. Like other repellent coatings, consolidants form a molecular bond within the material to strengthen it against erosion. Consolidants are also said to allow the masonry to “breathe, ” eliminating the threat of trapped water vapor. The result has been considered successful in recent tests, the majority of which have been conducted in temperate climates or controlled environments. Unfortunately, not enough is known of their long-term impact to recommend their use in Minnesota’s climate. For additional information, refer to Preservation Brief #1: The Cleaning and Waterproof Coating of Masonry Buildings. Minnesota Historical Society 345 Kellogg Blvd. West, St. Paul, MN 55102 -1906 651. 296. 6125 Copyright © 2002 Hit “escape” key to close document
Early Architecture of Minnesota Post Civil War Architecture Bric-a-Brac Styles Academic Revival Styles of the Modern Era Home Page Concrete Repair Concrete is especially vulnerable to freezing and thawing, as it readily absorbs moisture. Resulting problems include spalling; structural cracks from uneven settling or expansion; efflorescence or staining; and structural corrosion. Back to Restoration & Maintenance of Masonry If the patch is deep, several layers may be required to assure that exposed reinforcing members are totally covered. It is highly likely that the concrete patch will not match the historic material; if repairs are extensive, it may be necessary to paint the surfaces with a special masonry paint for aesthetic reasons. Once a problem is identified, remedial work usually requires a professional, not a do-it-yourselfer. Patching requires the removal of deteriorated materials down to a sound substrate. For narrow cracks, a slurry of water and cement can be applied as filler; but if the cracks are the result of settling, an elastic sealant must be used. Large repair areas require a patch of cement and sand to allow adequate compaction and bonding. For further information refer to Preservation Brief #15: Preservation of Historic Concrete: Problems and General Approaches. Minnesota Historical Society 345 Kellogg Blvd. West, St. Paul, MN 55102 -1906 651. 296. 6125 Copyright © 2002 Hit “escape” key to close document
Early Architecture of Minnesota Post Civil War Architecture Bric-a-Brac Styles Academic Revival Styles of the Modern Era Home Page Stucco Repair Stucco finishes are found in a variety of textures, ranging from smooth (like plaster) to heavily textured and “pebble-dash” exposed aggregate. Successful repair requires an experienced professional plasterer. Back to Restoration & Maintenance of Masonry Areas to be repaired must be prepared by removing deteriorated stucco down to the substrate or lath, layering the new stucco back to the required thickness, and then finishing its surface to match. When there has been extensive surface damage or deterioration but the substrate remains sound, it may be desirable to re-dash the entire building. The surface may be prepared by sandblasting, taking extreme care to protect trim, windows, doors, decorative elements, etc. For further information refer to Preservation Brief #22: The Preservation and Repair of Historic Stucco. Minnesota Historical Society 345 Kellogg Blvd. West, St. Paul, MN 55102 -1906 651. 296. 6125 Copyright © 2002 Hit “escape” key to close document
Early Architecture of Minnesota Post Civil War Architecture Bric-a-Brac Styles Academic Revival Styles of the Modern Era Home Page Historic House Colors The type and extent of colors used in historic houses varies with the house’s architectural style. Table of Exterior House Colors Paint Victorian Gothic Queen Anne/ Eastlake Stick Style For example, the color of the sash is an important characteristic of the Victorian style; the sash should be the darkest detail so that the windows appear to recede into the façade. Typical colors for the late Victorian sash range from black to a greenish-black. During the mid-19 th century, particularly in the Gothic Revival, a prominent sash color was a red-brown. The recessed portions of cornice brackets and the recessed panels below bay windows or in a frieze were often subtly highlighted with a complementary color. An 1880’s commentary suggests “the temptation to use red on the porch cornice, brackets, or bargeboards should be resisted. ” The upward thrust of the façade is intensified by dark trim color against a lighter body color. Vertical and horizontal trim details, carefully emphasized with darker colors, make a house appear smaller visually. In the Queen Anne house, the color scheme consists of grading the colors from heavy, rich shades at the bottom to lighter tones at the gable peak. The colors used are usually warm and rich. Trim may be painted a cooler color, for contrast and to emphasize the body colors. All buildings cannot be treated alike and colors that with some styles would be very effective are out of keeping on others. The house should be painted so that its salient features of form and detail will be enhanced. more Minnesota Historical Society 345 Kellogg Blvd. West, St. Paul, MN 55102 -1906 651. 296. 6125 Copyright © 2002 Queen Anne style Bennett-Mc. Bride House, Minneapolis, ca 1892 Hit “escape” key to close document
Early Architecture of Minnesota Post Civil War Architecture Bric-a-Brac Styles Academic Revival Styles of the Modern Era Home Page Historic House Colors (continued) In the mid-Victorian period, it was common for a cottage to have a belt -course of shingles or clapboard, with different colors on each story. The typical cottage would have a three-color scheme: body, trim, and detail. Sashes were typically in black in addition to the three colors. Table of Exterior House Colors In Shingle style houses, it was recommended that the shingles be stained rather than painted. This style deviated from the typical black sash in recommending that the sash be painted a “bronzed green. ” Neo-Classic Revival style Buck House, Faribault, 1895 Typical colors for the early 20 th century in the Classical Revival and Colonial Revival styles emphasized subdued color palates. Opinion was divided as to whether decorative details should be emphasized or painted out with the background. One color was chosen fro both trim and detail. Shutters, when used, were normally painted black. Colonial Revival sash color was commonly white; body colors ranged from soft grays, light drabs, and cream, with preference for white or ivory trim. back to previous page Minnesota Historical Society 345 Kellogg Blvd. West, St. Paul, MN 55102 -1906 651. 296. 6125 Copyright © 2002 Hit “escape” key to close document
Early Architecture of Minnesota Post Civil War Architecture Bric-a-Brac Styles Academic Revival Styles of the Modern Era Home Page Table of Exterior House Colors by Architectural Style Back to Historic House Colors Wall Color Trim Color Door Color Late Federal/ Greek Revival White Buff Pale yellow Green gray Blue gray Pale gray Olive green Buff Gray blue White Green black Black Dark green Medium blue black Gothic Revival Buff Pink Blue gray Green gray Light gray Similar to wall color or painted a dark brown Oak, unpainted Gothic Revival/Italianate Medium blue Medium red Dark brown Lighter than walls; contrasting door & shutters Oak, unpainted Queen Anne/Stick Style Dark colors emphasize architecture, mass, volume, & structure. Deep blue Tan Medium gray Slate Dark ocher Golden yellow Red Beige Olive green Dark gray Green black Medium or dark brown Oak, unpainted Colonial Revival White Light yellow Tan Red gray Cream Warm white Oak, unpainted Bungalow/Craftsman Colors harmonize with natural surroundings Sand Brown White Stucco Light gray Lighter than walls; windows dark for contrast Brown Gray Tan Dark gray Green Gray Dark gray Prairie School Red brown Red yellow Color outlines features Brown Light buff Brown Minnesota Historical Society 345 Kellogg Blvd. West, St. Paul, MN 55102 -1906 651. 296. 6125 Copyright © 2002 Hit “escape” key to close document
Early Architecture of Minnesota Post Civil War Architecture Bric-a-Brac Styles Academic Revival Styles of the Modern Era Home Page Paint Historic House Colors When repairing painted surfaces, it is important to determine the cause of the paint’s failure. With proper preparation of the existing surface, many repairs require only a new paint layer; more advanced cases often require paint removal down to the wood substrate to apply a good base or primer. If you choose to remove the paint, be aware of possible health and environmental hazards, as well as potential damage to the building itself. Most paints manufactured prior to 1950 are lead-based paints. The lead content directly extended the durability and life-expectancy of the paint, but it is toxic and requires special techniques and precautions for removal. Paint is a protective coating, and a temporary one at that. Its chief role is to keep water from penetrating the material and it is subject to the effects of sunlight and weather. Today, a good paint job will last five to eight years. As paint layers build up, underlying layers get brittle with age, and layers exposed to weather chalk and abrade. The more layers, the more likely that paint problems will develop. Depending on the substrate’s moisture control, a typical wooden surface may accept up to fifteen layers of paint before problems occur. If the surface is improperly prepared or there is a moisture problem, even one layer may fail within a short time! The U. S. Department of the Interior Preservation Assistance Division has identified three paint surface conditions: Accumulation of Grime Cracking, Peeling or Blistering Peeling to Bare Wood & Advanced Cracking The treatments for each are relative to the severity of the conditions. Minnesota Historical Society 345 Kellogg Blvd. West, St. Paul, MN 55102 -1906 651. 296. 6125 Copyright © 2002 Hit “escape” key to close document
Early Architecture of Minnesota Post Civil War Architecture Bric-a-Brac Styles Academic Revival Styles of the Modern Era Home Page Accumulation of Grime The accumulation of grime on painted surfaces usually does not require paint removal. It is caused by pollution, organic matter build-up, mildew, chalking, and staining. Grime and organic matter can be removed by scrubbing the surface with a mild detergent and a soft-bristle brush. The surface should be rinsed and allowed at least two weeks under ideal conditions to dry before painting. Finally, staining may occur from inherent properties within the material or from surface pollution. Washing the surface with a mixture of equal parts of denatured alcohol and water and then applying a specially formulated "stain -blocking" primer should help prevent the stain from "bleeding" through the new paint layer. Mildew can be similarly removed by using bleach in place of detergent. (For persistent mildew, specially formulated "mildew-resistant" primers and paints should be used. ) Back to Paint Chalking is caused by disintegration of the paint from ultraviolet light (the sun). It, too, can be removed by scrubbing; a solution of TSP (tri-sodium-phosphate) will do the trick. Minnesota Historical Society 345 Kellogg Blvd. West, St. Paul, MN 55102 -1906 651. 296. 6125 Copyright © 2002 Hit “escape” key to close document
Early Architecture of Minnesota Post Civil War Architecture Bric-a-Brac Styles Academic Revival Styles of the Modern Era Home Page Cracking, Peeling or Blistering Cracking, peeling or blistering paint problems often require limited paint removal. The first problem is crazing, or surface cracking. It is aggravated by temperature and humidity and by the aging of sub-layers of paint. The surface can be prepared for repainting by light sanding and, where cracks are pronounced, filling with spackle or patching plaster. Back to Paint Peeling occurs where one coat does not bond to the previous coat because of poor surface preparation or incompatibility of paints (latex vs. oil). The best rule of thumb is to determine the original type of paint and stay with it. If peeling is due to incompatibility, the peeling layers must be removed down to a sound layer. “Solvent blistering” occurs when paints with high percentages of solvents dry too quickly from heat or direct exposure to sunlight. While moisture blisters penetrate and delaminate multiple layers from the substrate, solvent blisters usually only penetrate through one layer. Before repainting, the surface should be sanded. “Wrinkling” is caused primarily by improperly applying the paint--either too thickly, before the previous coat is dry, or when the temperature is too high. Sanding is required to prepare this surface as well. Minnesota Historical Society 345 Kellogg Blvd. West, St. Paul, MN 55102 -1906 651. 296. 6125 Copyright © 2002 Hit “escape” key to close document
Early Architecture of Minnesota Post Civil War Architecture Bric-a-Brac Styles Academic Revival Styles of the Modern Era Home Page Peeling to Bare Wood & Advanced Cracking This paint problem is severe and generally requires total paint removal. Peeling results from excessive moisture in the material which causes the paint layers to delaminate from the substrate. If the moisture problem is not fixed, any paint application will fail. Wall cavities should be vented and Back to Paint vapor barriers provided. Trees and shrubbery too close to exterior walls prevent sunlight from drying out excess moisture. Faulty roofs, gutters, cracks and holes can allow moisture to saturate the materials and cause peeling. The material must be allowed to dry thoroughly and remain dry before any painting is considered. Cracking and alligatoring is simply the advanced stage of less severe paint problems. Too many layers of paint, excessive moisture, and weathering all contribute to delamination, flaking, cracking, and blistering. Paint in this condition must be removed to bare wood, the cause of failure identified and corrected, and the surface properly prepared and primed to begin the painting process all over again. Paint peeling to bare wood Minnesota Historical Society 345 Kellogg Blvd. West, St. Paul, MN 55102 -1906 651. 296. 6125 Copyright © 2002 Hit “escape” key to close document
Early Architecture of Minnesota Post Civil War Architecture Bric-a-Brac Styles Academic Revival Styles of the Modern Era Home Page Lead-Based Paint There are certainly hazards inherent in lead-based paint, but, with understanding and care, most can be addressed with good results. Methods for lead abatement range from simple management to encapsulation to removal. Understanding the issues is vital to selecting the proper treatment. Back to Previous Page Back to Paint is a protective coating against deterioration caused by exposure to the elements. When paint problems require that surfaces be stripped to a sound substrate, one runs head-on into the issue of how to deal with lead. Lead was once the most common ingredient in oil-based paints. Widely used through the 1940’s before latex paints were developed, it was banned as a paint additive in 1977. If a surface was painted prior to that time, the chances are almost certain that the paint contains lead. During the late 1980’s, increasing concern about health hazards from lead resulted in a number of laws and guidelines which today impact everyone from code officials to contractors to homeowners. Peeling wall paint Easily obtainable kits are available to the general public for testing suspected lead paint. They can be purchased at hardwarehouse-type stores and the larger discount chains. The directions are easy to follow. The presence of lead is indicated by a color change in the test reagent. Minnesota Historical Society 345 Kellogg Blvd. West, St. Paul, MN 55102 -1906 651. 296. 6125 Copyright © 2002 more Hit “escape” key to close document
Early Architecture of Minnesota Post Civil War Architecture Bric-a-Brac Styles Academic Revival Styles of the Modern Era Home Page Lead-Based Paint (continued) There are hazards in removing lead-based paint and there are methods you can use to reduce the hazards. Unfortunately, historic buildings fall easy prey to improper lead abatement techniques. One of the most common approaches is encapsulation, or covering the surface with a material such as substitute siding or a thick, paintlike coating to prevent contact with the lead paint. These methods are relatively costly and visually and tactilely undesirable. Back to Paint preserve the building’s historic "document" and contain the older lead-bearing layers with a fresh coat of paint. A quick-reference chart prepared by Sharon C. Park, AIA, of the National Park Service, Preservation Assistance Division, Washington, D. C. will serve as a guide in managing leadbased paint in historic buildings. back to previous page The favored approach is a conscientious program of lead “management” to reduce the hazards of lead but not necessarily remove the lead-based paint. If removal is necessary, remove paint only to the sound substrate to Minnesota Historical Society 345 Kellogg Blvd. West, St. Paul, MN 55102 -1906 651. 296. 6125 Copyright © 2002 Hit “escape” key to close document
Early Architecture of Minnesota Post Civil War Architecture Bric-a-Brac Styles Academic Revival Styles of the Modern Era Home Page Reducing Lead-Paint Hazards Lead-paint hazards arise during paint removal and other home improvement projects. To reduce the hazards of ingestion, inhalation or contact, it is extremely important to prevent the dust from circulating by masking room openings and removing all curtains, carpeting, and upholstered furniture. Back to Previous Page Back to Lead-Based Paint Workers and others in the room should wear High Efficiency Particulate Air (HEPA) filters in fittested respirator masks and include vapor filters if heat stripping is being used. (Fiber dust masks are not acceptable. ) They should also change clothing just outside the room and leave the work clothes inside, and avoid any contact between bare skin (hands) and the paint being removed. Workers should also not eat, drink, or smoke where lead dust is present. Finally, anyone involved in lead paint removal should undergo periodic blood testing. After work, drop cloths and masking containing lead dust should be carefully enclosed in tight plastic bags before removal. Ordinary vacuuming is not enough to remove lead dust; special HEPA vacuums are essential. The surfaces of the room must also be given a final wash with a solution of trisodium phosphate (TSP) and water, changing the washing solution often and rinsing well. Check with the local county or municipal agency in your area that regulates and handles the disposal of hazardous waste to find out how to package and dispose of the lead residues that are generated by your project. Minnesota Historical Society 345 Kellogg Blvd. West, St. Paul, MN 55102 -1906 651. 296. 6125 Copyright © 2002 Hit “escape” key to close document
Early Architecture of Minnesota Post Civil War Architecture Bric-a-Brac Styles Academic Revival Styles of the Modern Era Home Page Health Hazards with Lead-Based Paints Lead is found in older, oil-based paints as a "hiding pigment", due to its density and opacity. Chemically, it can be basic lead carbonate (2 Pb. CO 3 -Pb(OH)2), lead carbonate or cerusite (Pb. CO 3), or basic lead sulphate (Pb. SO 4 -Pb. O). In the painting industry, it is known commonly as white lead. The hazards are the same for the different compounds, since it is the lead itself that is toxic. Back to Previous Page Back to Lead-Based Paint Lead-based paint chips have a slightly sweet taste, which can be attractive to infants and toddlers, who generally place things in their mouths. Lead can be absorbed by direct ingestion, skin contact when in fume and dust form, and by inhalation of the fumes and dust. body’s organ functions. Lead is classified as highly toxic, since its time-weight exposure average is 0. 15 milligrams per cubic meter. This means that a very small amount inhaled or absorbed as a dust or fume during an eighthour work day could cause serious problems. Acute exposure can cause colic, convulsions, coma and even death. This can occur in children at lower exposures, especially if ingested directly. Chronic exposure can cause anemia, and brain, nervous system and kidney damage. Lead accumulates in bones and tissue and may cause problems for prolonged periods of time. It is a teratogen, meaning that it causes problems to fetuses and can affect the reproductive capabilities of both men and women. There are hazards in removing lead-based paint and precautions must be taken to reduce these hazards. Toxic substances are characterized by their “systemic effects” on a Minnesota Historical Society 345 Kellogg Blvd. West, St. Paul, MN 55102 -1906 651. 296. 6125 Copyright © 2002 Hit “escape” key to close document
Early Architecture of Minnesota Post Civil War Architecture Bric-a-Brac Styles Academic Revival Styles of the Modern Era Home Page Laws & Guidelines on Lead-Based Paints The Department of Housing and Urban Development [HUD] is mandated to assess and abate lead by Title X of the Housing and Community Development Act of 1992 --the Residential Lead-Based Paint Hazard Reduction Act. Similar provisions have been included in Minnesota statutes and rules of the Department of Health. Information relative to these rulings can be obtained by calling the Minnesota Department of Health, Lead Program. Back to Lead-Based Paint Minnesota Historical Society 345 Kellogg Blvd. West, St. Paul, MN 55102 -1906 651. 296. 6125 Copyright © 2002 Hit “escape” key to close document
Early Architecture of Minnesota Post Civil War Architecture Bric-a-Brac Styles Academic Revival Styles of the Modern Era Home Page Hazards of Removing Lead-Based Paint For historic properties, the health hazards posed by lead-based paint can be broken down into "passive" and "active" hazards. Back to Previous Page Back to Lead-Based Paint A passive hazard is where the paint is flaking from the walls or window sills and can be picked up by children. This danger can be mitigated by proper housekeeping and by physically preventing children from touching the flakes. If the lead-based paint is painted over and isolated, and the work is properly done, than the hazard will be effectively eliminated. In historic properties where it can be proven that children will never be exposed to the existing lead paint, it may be possible to obtain a legal variance to the regulations. paint removal methods invariably introduce lead into the immediate atmosphere of the work area. Work to remove lead paint such as scraping and dry sanding releases the lead in the dust. The lead dust then can enter the body's system through pores of the skin and the lungs. The use of heat guns, torches, or heating plates for stripping also creates toxic lead fumes which can be inhaled. Lead decomposes at 778 degrees F, which is within the range of commercially available heat guns. (The use of heat for stripping interior paint from wood is not recommended since it could start fires inside the walls. ) Precautions should be taken to reduce the hazards of lead-based paint removal. An active hazard, on the other hand, is the removal of the paint before repainting. Recommended Minnesota Historical Society 345 Kellogg Blvd. West, St. Paul, MN 55102 -1906 651. 296. 6125 Copyright © 2002 The passive hazard of flaking paint Hit “escape” key to close document
Early Architecture of Minnesota Post Civil War Architecture Bric-a-Brac Styles Academic Revival Styles of the Modern Era Home Page Siding A controversial issue for historic properties is the use of siding materials such as metal and vinyl. Although manufacturers praise the "compatibility and maintenancefree" qualities of these treatments, when improperly applied, they actually hasten deterioration by hiding problems rather than curing them. Minnesota's climate Back to previous page Removing siding from the Gag House in New Ulm reveals shingles & a window click here for photo of house & description of its architectural style intensifies these problems to an alarming degree. The most common reason for using artificial siding is to reduce the cost of maintenance. Materials exposed to weather deteriorate over time and require constant care to preserve them. Wooden siding is susceptible to rot. Build-up of paint layers will sooner or later need to be removed and the surface repainted. Older buildings often have lead-based paint, and since modern paints do not have the durability of historic paints, they require more frequent repainting. The cost is usually significant, so the promise of never having to paint again is appealing--but disastrous! The primary cause of damage to buildings is water which saturates the interior of the wall cavity, including the structural members, the exterior sheathing, and the plaster. When unchecked, rot develops, leading to structural more Minnesota Historical Society 345 Kellogg Blvd. West, St. Paul, MN 55102 -1906 651. 296. 6125 Copyright © 2002 Hit “escape” key to close document
Early Architecture of Minnesota Post Civil War Architecture Bric-a-Brac Styles Academic Revival Styles of the Modern Era Home Page Siding (continued) failure of sills, stud bases, and plaster. It also creates wall surface stains. To prevent this, a vapor barrier must be installed on the interior faces of walls and ceilings and the wall cavity must be vented. Buildings constructed before World War II seldom have vapor barriers. Unfortunately, installation of an adequate vapor barrier can be destructive to historic materials and surfaces. A minimal barrier can be created by special paint formulated for this purpose, but its installation on the inner face of wall often requires total removal of plaster and loss of historic fabric. When vinyl or metal siding is installed on a building which has no vapor barrier or ventilated wall cavity, water vapor from heating and humidification during winter is trapped in the walls. This vapor condenses into water because it cannot escape. The structure begins to retain water and since this is hidden from view, the true extent of the problems is not realized until it is quite serious. To prevent this, avoid inappropriate treatments such as vinyl or metal siding. Let the building breathe as it was intended to do. Replace deteriorated exterior materials with exact replicas if at all possible. Get to the root of paint problems; don't cover them. Consider proper insulation, weatherstripping, and ventilation. Inappropriate materials and treatments also severely compromise the historic image and design quality of the property. When care is taken, historic properties can survive for generations to come. The decisions we make today, right or wrong, will decide their future. back to previous page Minnesota Historical Society 345 Kellogg Blvd. West, St. Paul, MN 55102 -1906 651. 296. 6125 Copyright © 2002 Hit “escape” key to close document
Early Architecture of Minnesota Post Civil War Architecture Bric-a-Brac Styles Academic Revival Styles of the Modern Era Home Page Windows Most older window units suffer from a few common problems, one of which is the perception that they are not (and cannot be made) energy efficient. If in sound condition, however, older windows can be energy-efficient windows. Other problems include deterioration of joints in the sash and casing from water intrusion. When these problems go unattended for some time, the window material, whether it is wood or metal, can reach the point where repair is infeasible or impractical. Deteriorated sashes can be repaired by a competent carpenter who disassembles the unit and custom fits replacements to duplicate the original sashes. Another method is to “rebuild” the Commercial building in Red Wing shown before & after windows were restored deteriorated areas with an epoxy wood filler which can be painted or stained to match. The third method is to replace the window unit entirely. Consider all options before making changes to a structure’s windows. With the proper care, historic homes can retain their most distinguishing characteristic. Minnesota Historical Society 345 Kellogg Blvd. West, St. Paul, MN 55102 -1906 651. 296. 6125 Copyright © 2002 Hit “escape” key to close document
Early Architecture of Minnesota Post Civil War Architecture Bric-a-Brac Styles Academic Revival Styles of the Modern Era Home Page Making Windows Energy Efficient Weatherstripping, storm windows and thermo-panes are three ways to make windows more energy efficient. For the first option, rolled brass weatherstripping works best. Its interlock design reduces air infiltration and can be installed with no alteration to the existing window. Back to Windows Back to previous page Other alternatives, such as plowing the sash for vinyl tracks, require removal of stops, modification of jambs, and reduction of the sash size. Once altered, the window can never be returned to its original state. Further, most jamb liners are manufactured in limited colors; their installation therefore intrudes on the original design’s appearance. Storm window are common energy savers and were historically separate wooden units from screens, requiring seasonal installation and removal. During the 1950 s, aluminum combination storm windows became popular. While they eliminated the seasonal chores, they were for the most part unaesthetic and significantly less energy efficient than wood. Vinyl storm and screen combinations later appeared but broke down structurally over time, unable to withstand high windloads and infrared radiation (sunlight). An alternative is wooden-surround combination windows which provide higher thermal efficiency, can be painted any color, and still eliminate seasonal labor. Most lumber yards’ and building supply centers’ catalogs have these units. An existing sash can also be retrofitted with a thermo-panel (usually two sheets of glass with a spacer). Installing a thermo-pane, however, increases the sash’s weight and requires heavier balance weights and greater effort to open and close the window. Minnesota Historical Society 345 Kellogg Blvd. West, St. Paul, MN 55102 -1906 651. 296. 6125 Copyright © 2002 Hit “escape” key to close document
Early Architecture of Minnesota Post Civil War Architecture Bric-a-Brac Styles Academic Revival Styles of the Modern Era Home Page Replacing Window Units complementary to the original design. New window unit with “true-divided” lights rather than snap-in grids Back to Windows Replacing an entire window increases the potential for improper replacements, especially in historic buildings. The new unit must be identical in material, size and operation to the original. Some replacements require the unfortunate removal of trim or decorative cornices. Changes in size, however slight, are visible "red flags" that something has happened which is not Perhaps the most grievous error in window replacement is the elimination of characterdefining muntins (divisions between individual panes) or their substitution with snap-in grids. While such grids are intended to suggest divisions, they are either sandwiched between two panes of glass or attached by clips to the face of the window. When viewed at an oblique angle, the sandwiched grid tends to disappear, making the window seem like one large sheet of glass. The snap-in systems tend to break when removed for maintenance and allow dirt to collect between the grids and the glass. Sooner or later the grids are removed piecemeal and the building takes on a haphazard image. “True-divided lights” in replacement windows use actual muntins and avoid these aesthetic problems. Minnesota Historical Society 345 Kellogg Blvd. West, St. Paul, MN 55102 -1906 651. 296. 6125 Copyright © 2002 Hit “escape” key to close document
Early Architecture of Minnesota Post Civil War Architecture Bric-a-Brac Styles Academic Revival Styles of the Modern Era Home Page Wood When maintaining or restoring wood, it is important to avoid abrasive cleaners. Abrasion destroys lignin (the woody cellulose), causing a raised or "fuzzy" grain with ridges and voids. These ridges must be further abraded by sanding to restore the original smooth finish of milled lumber. If the surface is to be painted, the additional exposure significantly increases the quantity of paint required to re-establish adequate protection. Finished woodwork/millwork should never be sandblasted. Paint and/or varnish coatings should be removed by the gentlest chemical means, so as not to damage the wood. Wooden surfaces should never be "waterblasted“ at high pressure (with or without added grit) as the material will be damaged and the inner cavities saturated. Interior of the James J. Hill House, St. Paul, 1889 Minnesota Historical Society 345 Kellogg Blvd. West, St. Paul, MN 55102 -1906 651. 296. 6125 Copyright © 2002 Hit “escape” key to close document
Early Architecture of Minnesota Post Civil War Architecture Bric-a-Brac Styles Academic Revival Styles of the Modern Era Home Page Glossary of Terms Abrade: To wear away or scrape off a surface, especially by friction Acroteria: Projecting bases at the tops and ends of pediments, and the statues or ornaments that stand on top of them Arcade: A line of arches raised on columns or piers Back to Text Bargeboard: A board, often elaborately carved, that hangs from the projecting end of the roof Bracket: A projection from a wall to support a weight that is independent of the wall Cames: Strips used in leaded glass windows to support individual pieces of glass Back-priming: Painting the reverse side of a board or element before the board is applied to an exterior wall Catenary curve: The curve made by a string hanging between two points Baluster: Short, vertical posts used to support a stair handrail Casing: The trim molding, framing or lining around a door or window Balustrade: The roll forming the side of an Ionic capital; an entire railing system, including the top rail, balusters, and bottom rail Chalk: To become powdery Banding: One or more decorative wood strips or decorative inlay Chamfered: When a corner is cut away at an angle (e. g. 45°) to the edges Other Glossary Terms: A-Cha Capital: The usually decorated top of a column Check: A small crack running parallel to the wood grain Chi-Fi Fl-Mo Minnesota Historical Society 345 Kellogg Blvd. West, St. Paul, MN 55102 -1906 651. 296. 6125 Copyright © 2002 Mu-Sc Si-W Hit “escape” key to close document
Early Architecture of Minnesota Post Civil War Architecture Bric-a-Brac Styles Academic Revival Styles of the Modern Era Home Page Glossary of Terms Chinking: Material used to fill in a chink (crack) in a wall Crown: The upper area of any architectural feature Colonnaded portico: A porch with a continuous row of columns. Curb: A low wall of wood, metal, or masonry built around an opening in the roof Corbel: A projection in masonry that supports an overhanging piece Curvilinear: Consisting of, or bounded by, curved lines Corinthian: A type of Greek column (called an order) that is more slender and ornate than other Greek orders Dentils: small square blocks along the underside of the eaves Cornice: A molded piece that crowns the structure it is affixed to Back to Text Cresting: A roof or wall ornament that is highly decorative and often perforated Crib: A framework constructed of squared timbers, steel or concrete, used as a retaining wall or to provide support to the construction above Other Glossary Terms: A-Cha Daubing: A rough coating of plaster Delaminate: Separate or lose adhesion between layers in a laminated structure Doric: Type of column (order) that is sturdy in its proportions Double-hung: A window having two vertically sliding sashes Effloresce: To leak soluble salts, usually white, from mortar or concrete as moisture moves through it Finial: an ornament at the top of a gable, pinnacle, etc. Chi-Fi Fl-Mo Minnesota Historical Society 345 Kellogg Blvd. West, St. Paul, MN 55102 -1906 651. 296. 6125 Copyright © 2002 Mu-Sc Si-W Hit “escape” key to close document
Early Architecture of Minnesota Post Civil War Architecture Bric-a-Brac Styles Academic Revival Styles of the Modern Era Home Page Glossary of Terms Flashing: A thin material used to prevent water penetration or to provide water drainage Ionic: A column (order) having a spiral scroll (volute) at its capital, lighter than Doric and not as elaborate as Corinthian Foliated capital: The top of a column decorated with leaf-like designs Jerkin: the end of a roof that incorporates the forms of gable and hip; also called a “clipped gable” Frieze/Friezeboard: A horizontal piece that connects the top of the wall to the cornice. Back to Text Lath: A thin, narrow strip used as a base for walls and ceilings Gambrel: A roof that has two pitches, or slopes on each side Lathe: The machine used to make turned ornament, such as spindles or posts Garlands and swags: Festoons; carved ornaments in the form of garlands or flowers, tied at the ends with ribbons and suspended at both ends Lintel: A horizontal beam over an opening that carries the weight of the wall above it Hewn log: A log roughly shaped with an ax Low-hipped roof: A roof that slopes upward at a slight angle on all four sides of a building Hip roof: A roof that slopes upward on all four sides of a building Hood: A cover placed above an opening to shelter it Other Glossary Terms: A-Cha Loggia: An arcaded or colonnaded porch attached to a larger structure Modillions: Small scroll-like brackets that support the upper part of the cornice of a column Chi-Fi Fl-Mo Minnesota Historical Society 345 Kellogg Blvd. West, St. Paul, MN 55102 -1906 651. 296. 6125 Copyright © 2002 Mu-Sc Si-W Hit “escape” key to close document
Early Architecture of Minnesota Post Civil War Architecture Bric-a-Brac Styles Academic Revival Styles of the Modern Era Home Page Glossary of Terms Back to Text Muntin: The part of the window separating individual panes of glass Palladian: derived from the work of Andrea Palladio (1508 -1580), called the first great professional architect, who aimed to recapture the splendor of antiquity, particularly Roman. Palladian window: A three-part window, the center section of which is taller than the flanking side units. Parapet: A low, guarding wall at the edge of a terrace, roof, balcony, etc. Pediment: The triangular, gable end of the roof Pilaster: A shallow column that projects slightly from a wall. Other Glossary Terms: A-Cha Portico: A porch or covered walk supported by columns Poultice: A soft, moist mass Quarter-sawn: Lumber cut so the rings intersect the wide side of the plank at an angle of 45 degrees or more Quoin: A hard, often decorated, stone or brick used to reinforce an external corner or edge of a wall Rafter tails: The part of the rafter that overhangs the wall Rain leader: Downspout Sash: Any framework of a window, moveable or fixed; it may slide in a vertical frame (as in double-hung windows) or pivot (as in a casement window) Scribe: A joint between two moldings, with one molding cut to the profile of the other Scroll-saw: A saw used for cutting thin boards into ornamental scrollwork Chi-Fi Fl-Mo Mu-Sc Si-W Minnesota Historical Society 345 Kellogg Blvd. West, St. Paul, MN 55102 -1906 651. 296. 6125 Copyright © 2002 Hit “escape” key to close document
Early Architecture of Minnesota Post Civil War Architecture Bric-a-Brac Styles Academic Revival Styles of the Modern Era Home Page Glossary of Terms Back to Text Sill logs: Horizontal timber that rests on the foundation at the bottom of a framed structure Slake: Hydrating quicklime by adding water to the powder Spall: To fragment masonry by a blow or by weather conditions Stile: One of the upright pieces of a frame, such as the outer edge of a door or window sash Substrate: Something that serves as the underlying base or foundation Terrazzo: marble chips mixed with cement mortar, laid and polished Tracery: Curved, ornamental, openwork pattern, usually found in a Gothic window or similar opening Trimboard: The visible woodwork or moldings which protect joints, edges, or ends of other material Other Glossary Terms: A-Cha Wire-cut brick: Brick that has been cut with a wire before firing Wracking: Twisting through irregular settlement Chi-Fi Fl-Mo Minnesota Historical Society 345 Kellogg Blvd. West, St. Paul, MN 55102 -1906 651. 296. 6125 Copyright © 2002 Mu-Sc Si-W Hit “escape” key to close document