
Designing for Architecture Civil Engineering and Architecture Unit

- Slides: 19
Designing for Architecture Civil Engineering and Architecture Unit 2 – Introduction to Projects Unit 4 – Site Planning Unit 5 – Architecture
In this lesson: Examine the various decisions and planning needed to create a residential architectural design.
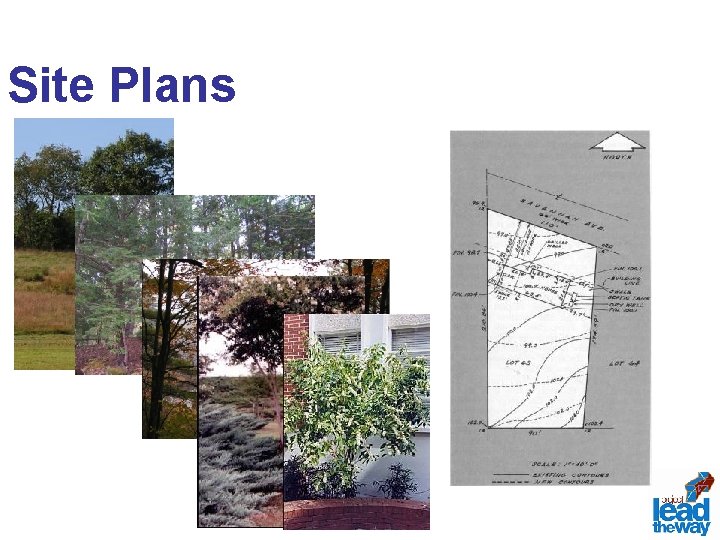
Site Plans
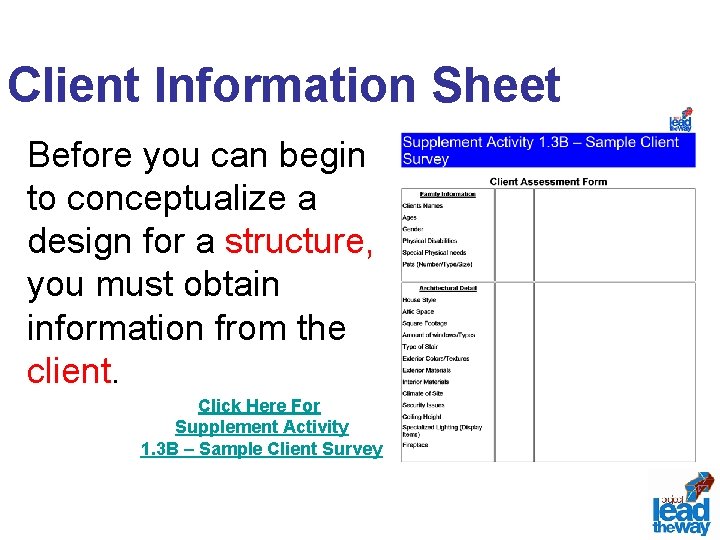
Client Information Sheet Before you can begin to conceptualize a design for a structure, you must obtain information from the client. Click Here For Supplement Activity 1. 3 B – Sample Client Survey
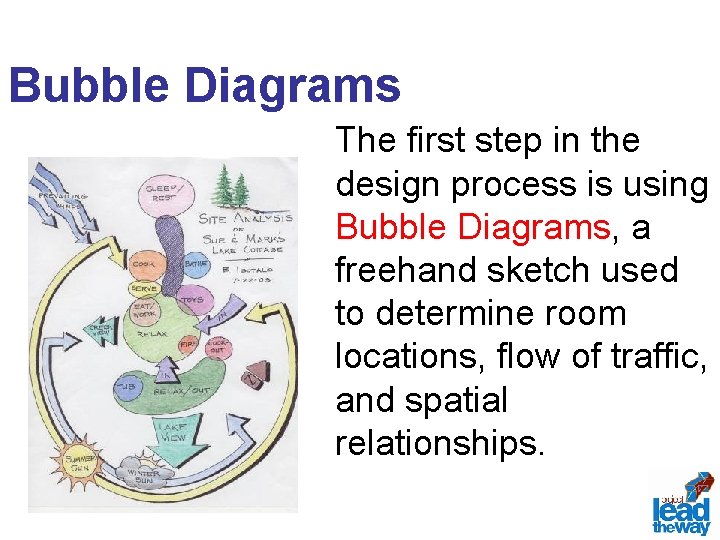
Bubble Diagrams The first step in the design process is using Bubble Diagrams, a freehand sketch used to determine room locations, flow of traffic, and spatial relationships.
Architectural Styles influence both the exterior and the interior design of the structure. One should familiarize oneself with the different styles that exist and examine the influences within the community.
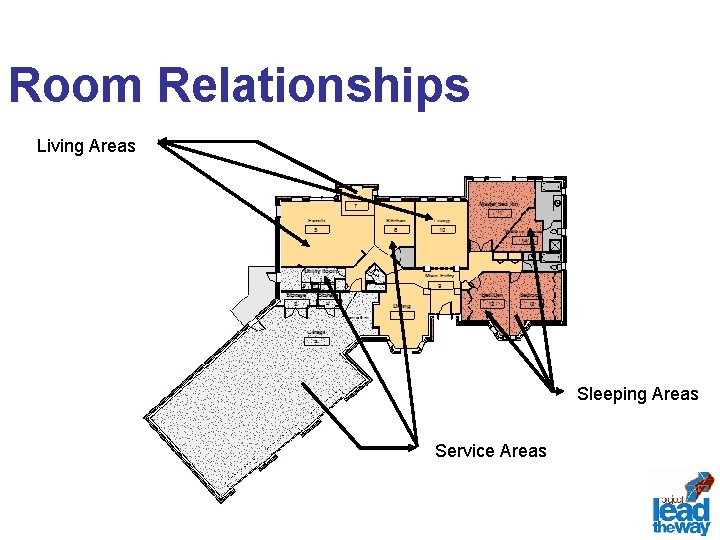
Room Relationships Living Areas Sleeping Areas Service Areas
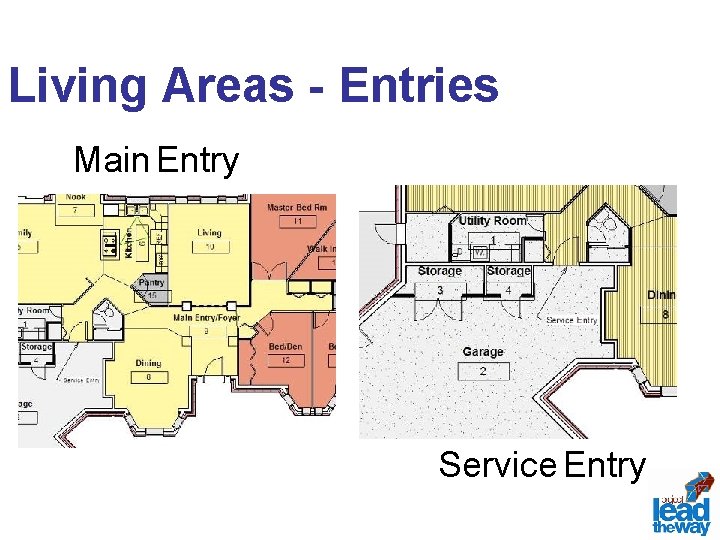
Living Areas - Entries Main Entry Service Entry
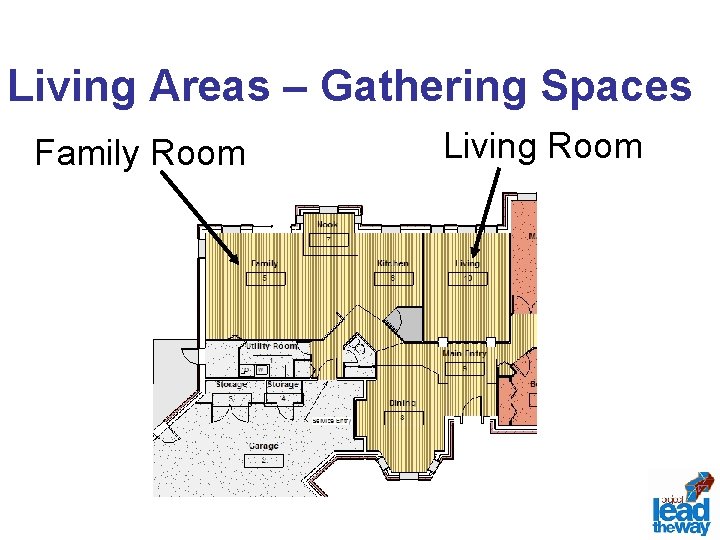
Living Areas – Gathering Spaces Family Room Living Room
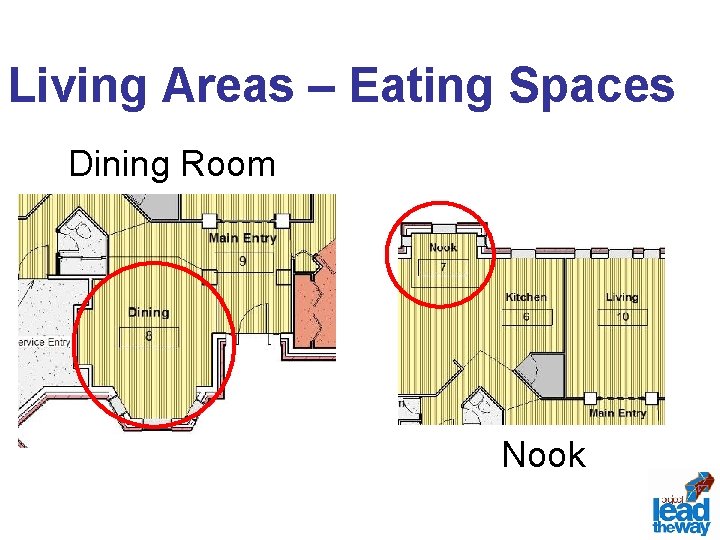
Living Areas – Eating Spaces Dining Room Nook
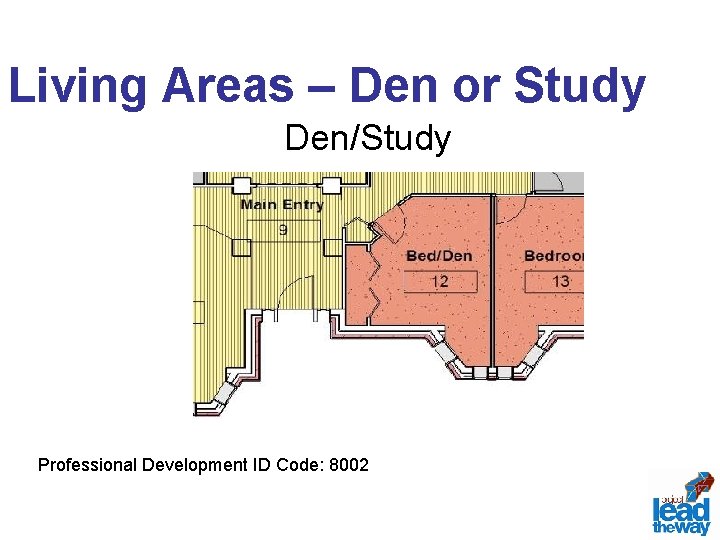
Living Areas – Den or Study Den/Study Professional Development ID Code: 8002
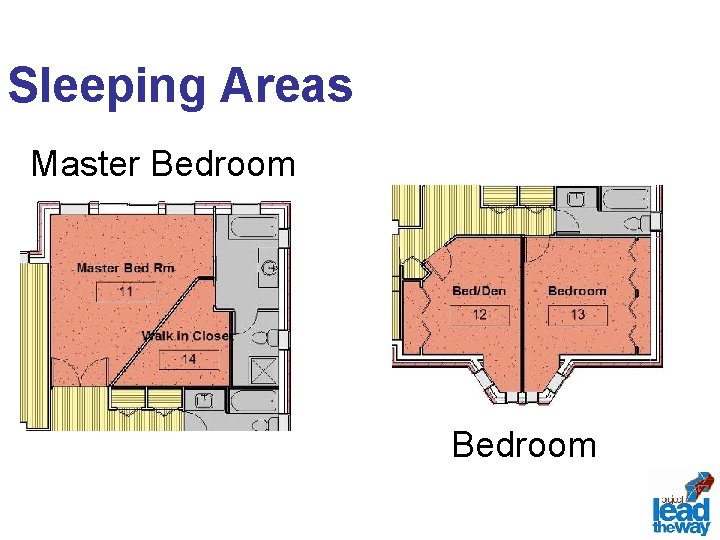
Sleeping Areas Master Bedroom
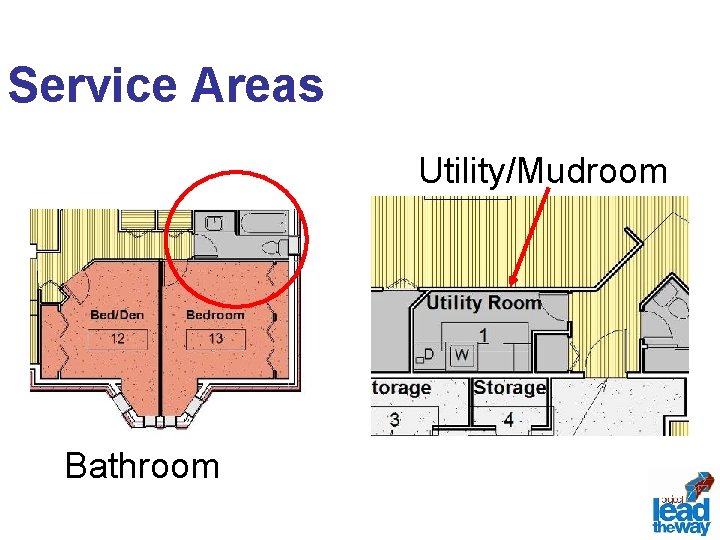
Service Areas Utility/Mudroom Bathroom
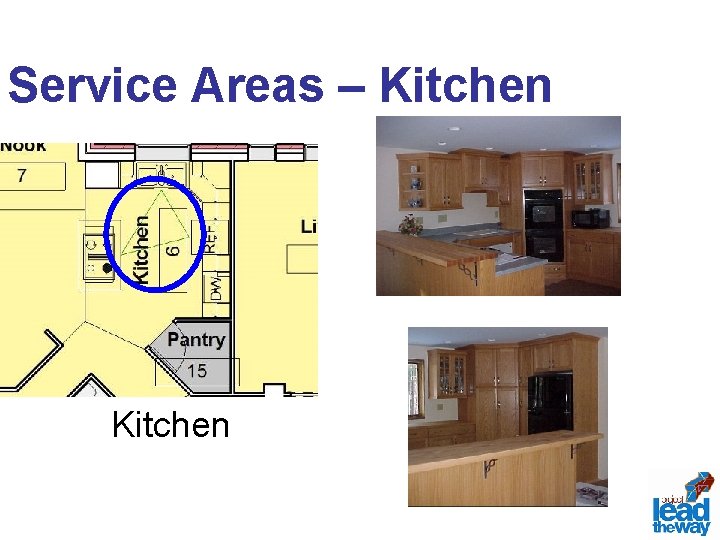
Service Areas – Kitchen
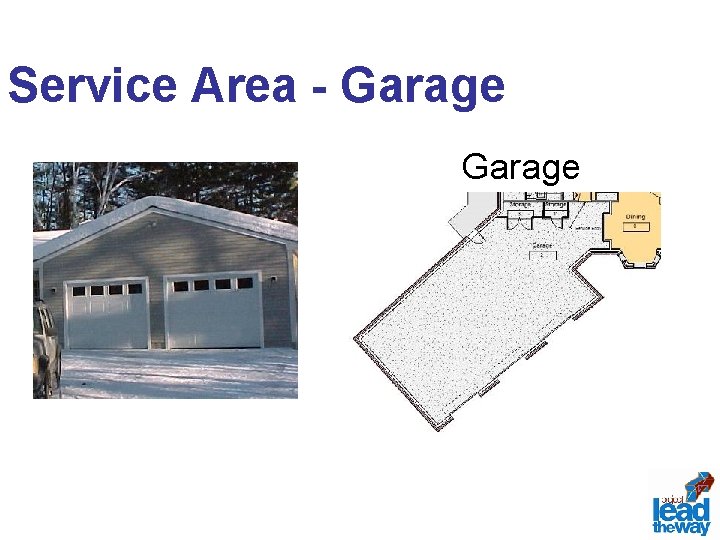
Service Area - Garage
Curriculum Alignment: Unit 2 - Introduction to Projects Lesson 2. 1 – Overview of Project Design Optional Act. 1. 3 B – Sample Client Survey Power. Point – Bubble Diagram Unit 4 – Site Planning Lesson 4. 3 – Site Plan Layout Unit 5 – Architecture Lesson 5. 1 – Architectural Styles Lesson 5. 2 – Floor Plans Act. 2. 1 – Floor Plan Development
References: Jefferis, A. & Madsen, D. A. (2001). Architectural Drafting and Design, 4 th Ed. , Albany, NY: Delmar Thomson Learning.
Credits: Writer: Steven Carter Content Editor: Donna E. Scribner Narration: Donna E. Scribner PLTW Editor: Ed Hughes Production: CJ Amarosa Video Production: CJ Amarosa Audio: CJ Amarosa Project Manager: Donna E. Scribner