
Daniel Zartman Construction Advisor Dr Robert Leicht Center
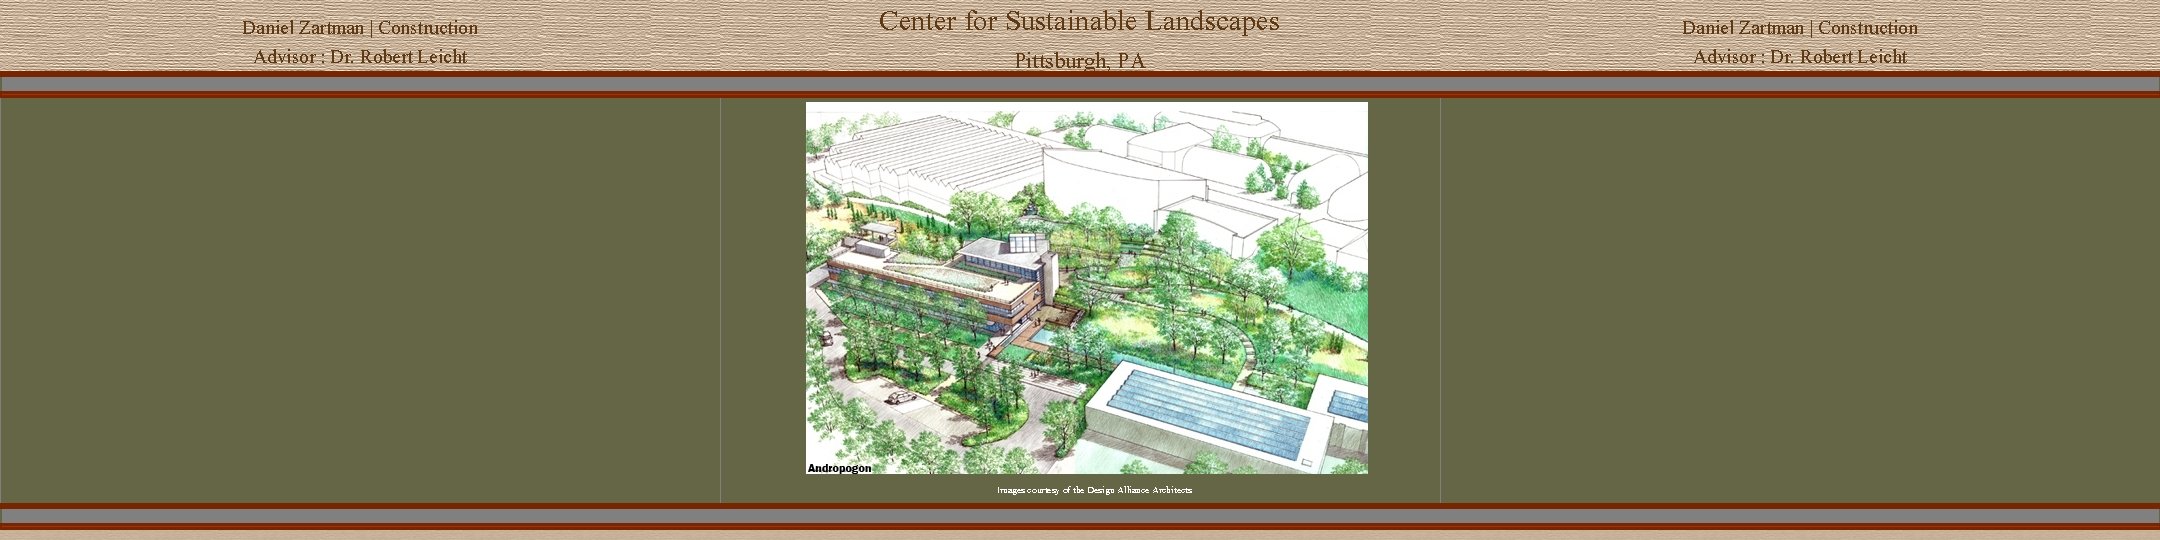
Daniel Zartman | Construction Advisor : Dr. Robert Leicht Center for Sustainable Landscapes Pittsburgh, PA Daniel Zartman | Construction Advisor : Dr. Robert Leicht PLACE HOLDER FOR IMAGE Images courtesy of the Design Alliance Architects 1
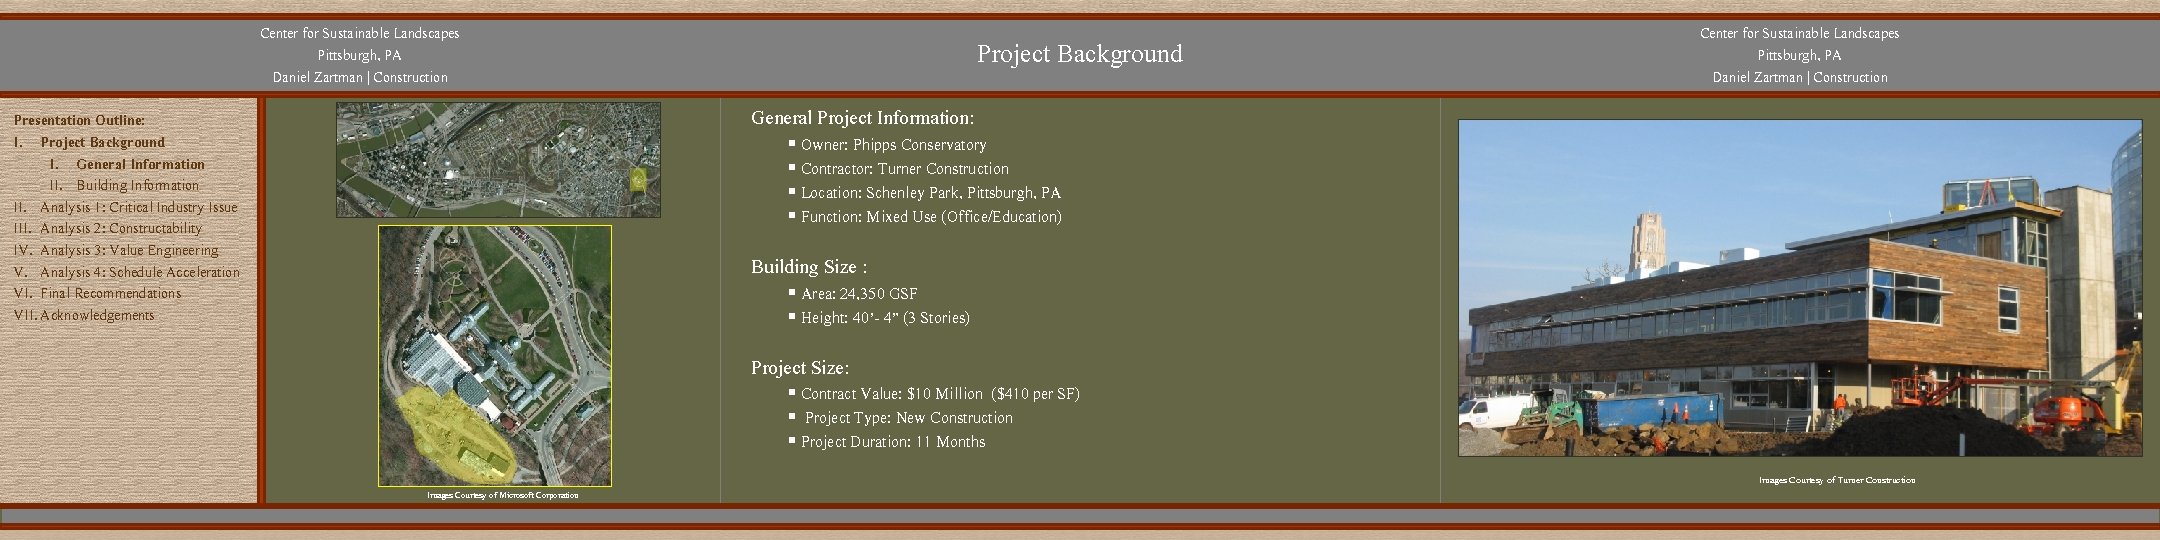
Center for Sustainable Landscapes Pittsburgh, PA Daniel Zartman | Construction Project Background Center for Sustainable Landscapes Pittsburgh, PA Daniel Zartman | Construction General Project Information: Presentation Outline: I. Project Background I. General Information II. Building Information II. Analysis 1: Critical Industry Issue III. Analysis 2: Constructability IV. Analysis 3: Value Engineering V. Analysis 4: Schedule Acceleration VI. Final Recommendations VII. Acknowledgements § Owner: Phipps Conservatory § Contractor: Turner Construction § Location: Schenley Park, Pittsburgh, PA § Function: Mixed Use (Office/Education) Building Size : § Area: 24, 350 GSF § Height: 40’- 4” (3 Stories) Project Size: § Contract Value: $10 Million ($410 per SF) § Project Type: New Construction § Project Duration: 11 Months Images Courtesy of Turner Construction Images Courtesy of Microsoft Corporation 2
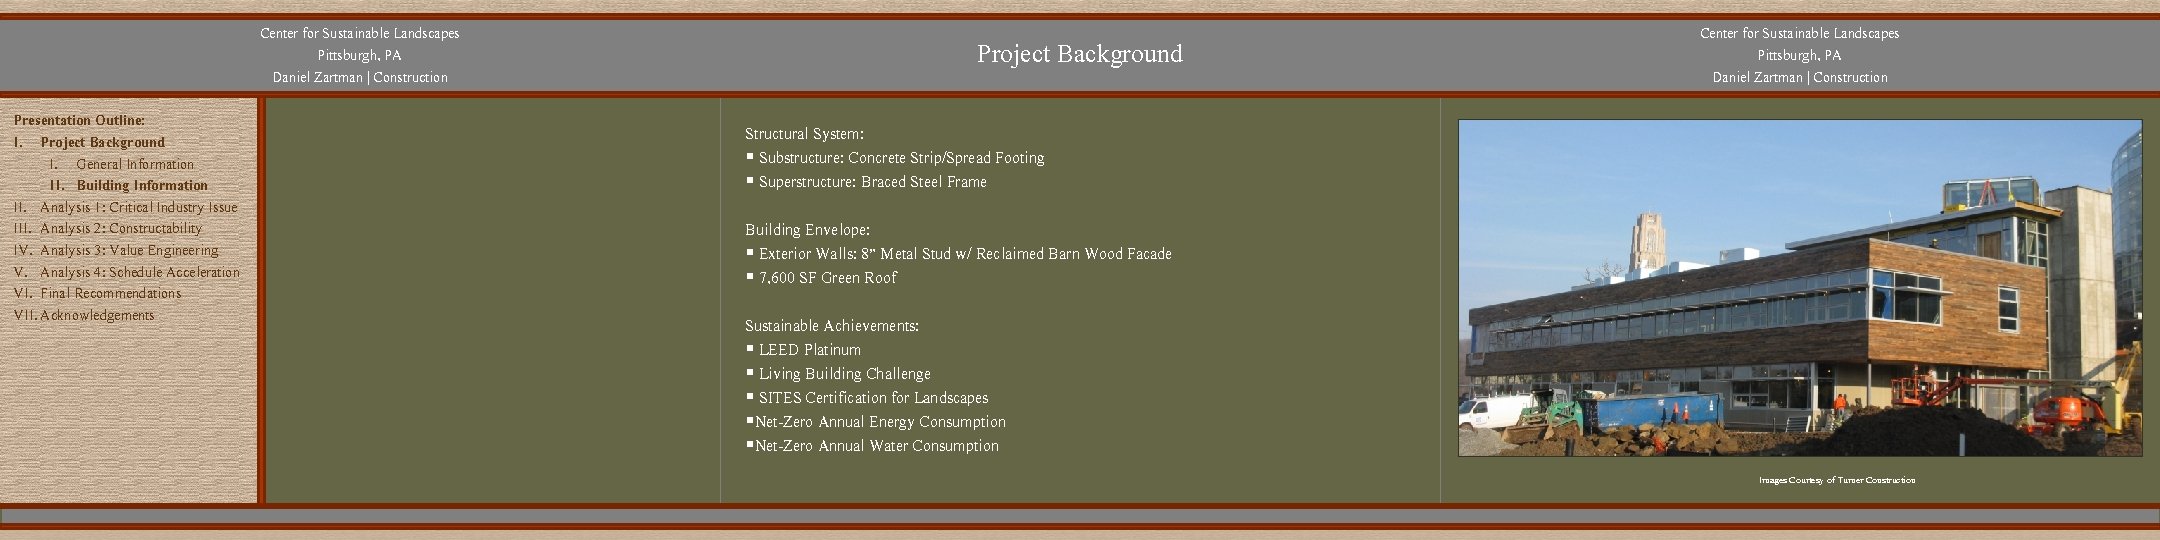
Center for Sustainable Landscapes Pittsburgh, PA Daniel Zartman | Construction Presentation Outline: I. Project Background I. General Information II. Building Information II. Analysis 1: Critical Industry Issue III. Analysis 2: Constructability IV. Analysis 3: Value Engineering V. Analysis 4: Schedule Acceleration VI. Final Recommendations VII. Acknowledgements Project Background Center for Sustainable Landscapes Pittsburgh, PA Daniel Zartman | Construction Structural System: § Substructure: Concrete Strip/Spread Footing § Superstructure: Braced Steel Frame Building Envelope: § Exterior Walls: 8” Metal Stud w/ Reclaimed Barn Wood Facade § 7, 600 SF Green Roof Sustainable Achievements: § LEED Platinum § Living Building Challenge § SITES Certification for Landscapes §Net-Zero Annual Energy Consumption §Net-Zero Annual Water Consumption Images Courtesy of Turner Construction 3
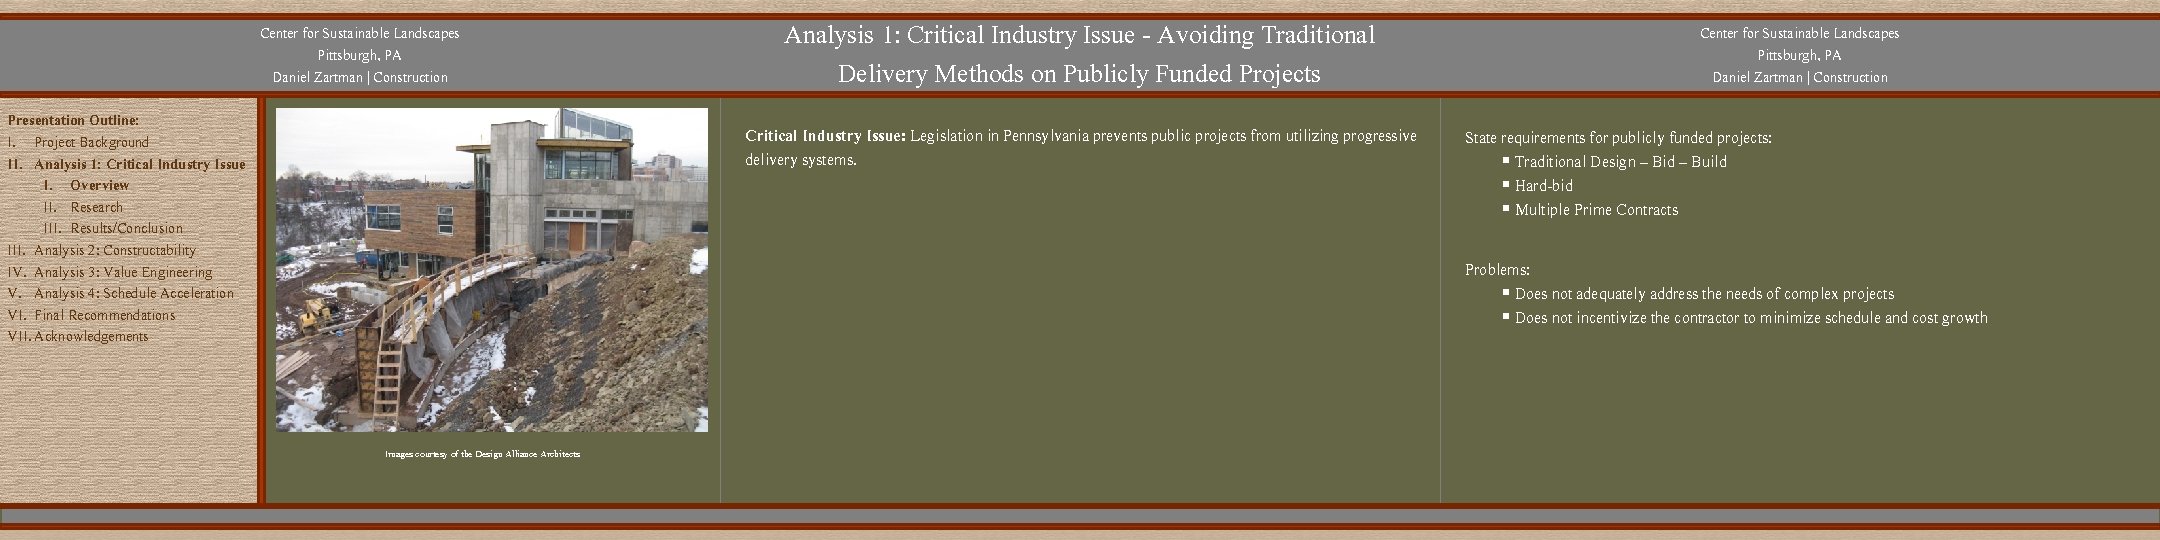
Center for Sustainable Landscapes Pittsburgh, PA Daniel Zartman | Construction Presentation Outline: I. Project Background II. Analysis 1: Critical Industry Issue I. Overview II. Research III. Results/Conclusion III. Analysis 2: Constructability IV. Analysis 3: Value Engineering V. Analysis 4: Schedule Acceleration VI. Final Recommendations VII. Acknowledgements Analysis 1: Critical Industry Issue - Avoiding Traditional Delivery Methods on Publicly Funded Projects Critical Industry Issue: Legislation in Pennsylvania prevents public projects from utilizing progressive delivery systems. Center for Sustainable Landscapes Pittsburgh, PA Daniel Zartman | Construction State requirements for publicly funded projects: § Traditional Design – Bid – Build § Hard-bid § Multiple Prime Contracts Problems: § Does not adequately address the needs of complex projects § Does not incentivize the contractor to minimize schedule and cost growth Images courtesy of the Design Alliance Architects 4
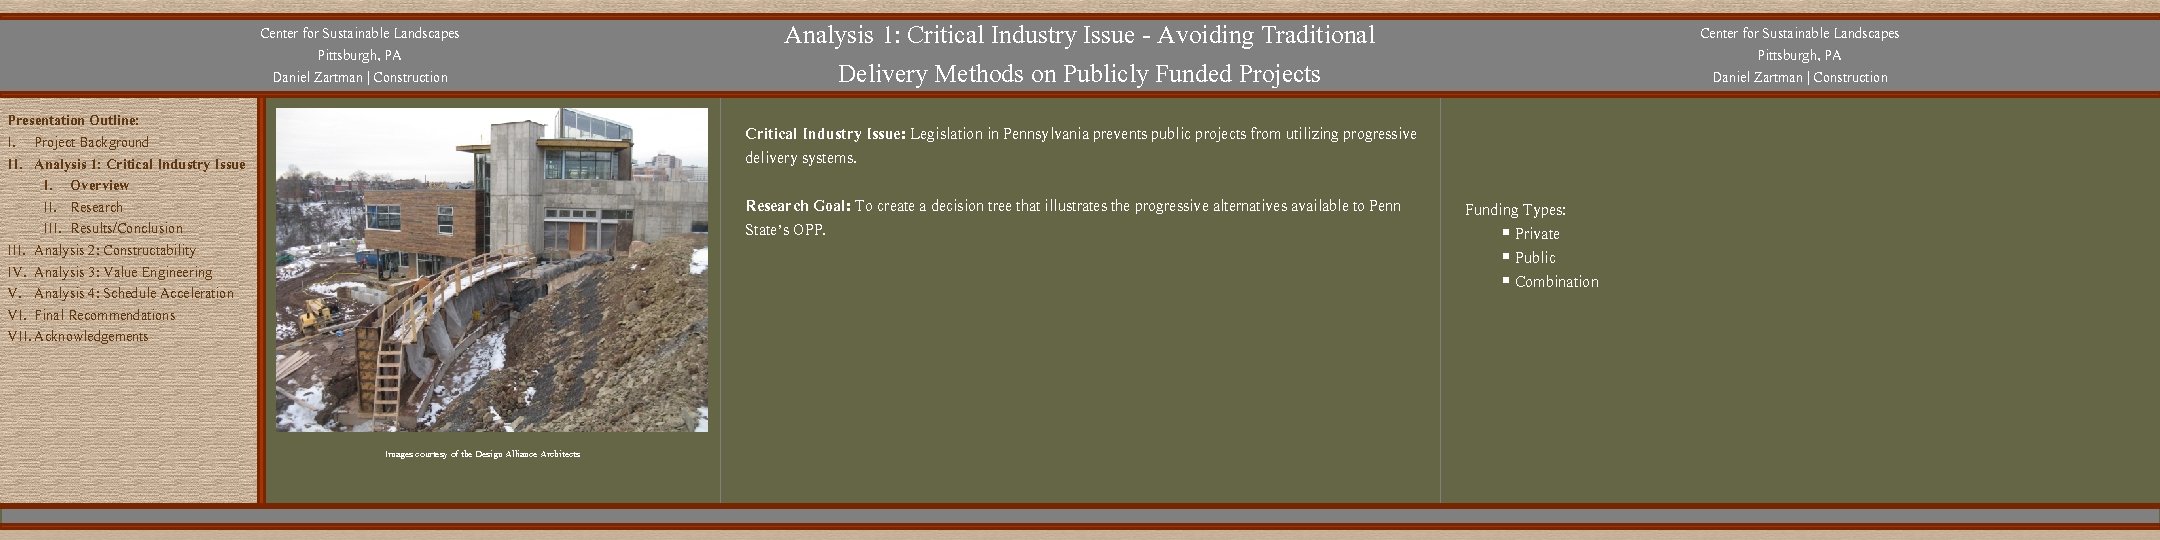
Center for Sustainable Landscapes Pittsburgh, PA Daniel Zartman | Construction Presentation Outline: I. Project Background II. Analysis 1: Critical Industry Issue I. Overview II. Research III. Results/Conclusion III. Analysis 2: Constructability IV. Analysis 3: Value Engineering V. Analysis 4: Schedule Acceleration VI. Final Recommendations VII. Acknowledgements Analysis 1: Critical Industry Issue - Avoiding Traditional Delivery Methods on Publicly Funded Projects Center for Sustainable Landscapes Pittsburgh, PA Daniel Zartman | Construction Critical Industry Issue: Legislation in Pennsylvania prevents public projects from utilizing progressive delivery systems. Research Goal: To create a decision tree that illustrates the progressive alternatives available to Penn State’s OPP. Funding Types: § Private § Public § Combination Images courtesy of the Design Alliance Architects 5
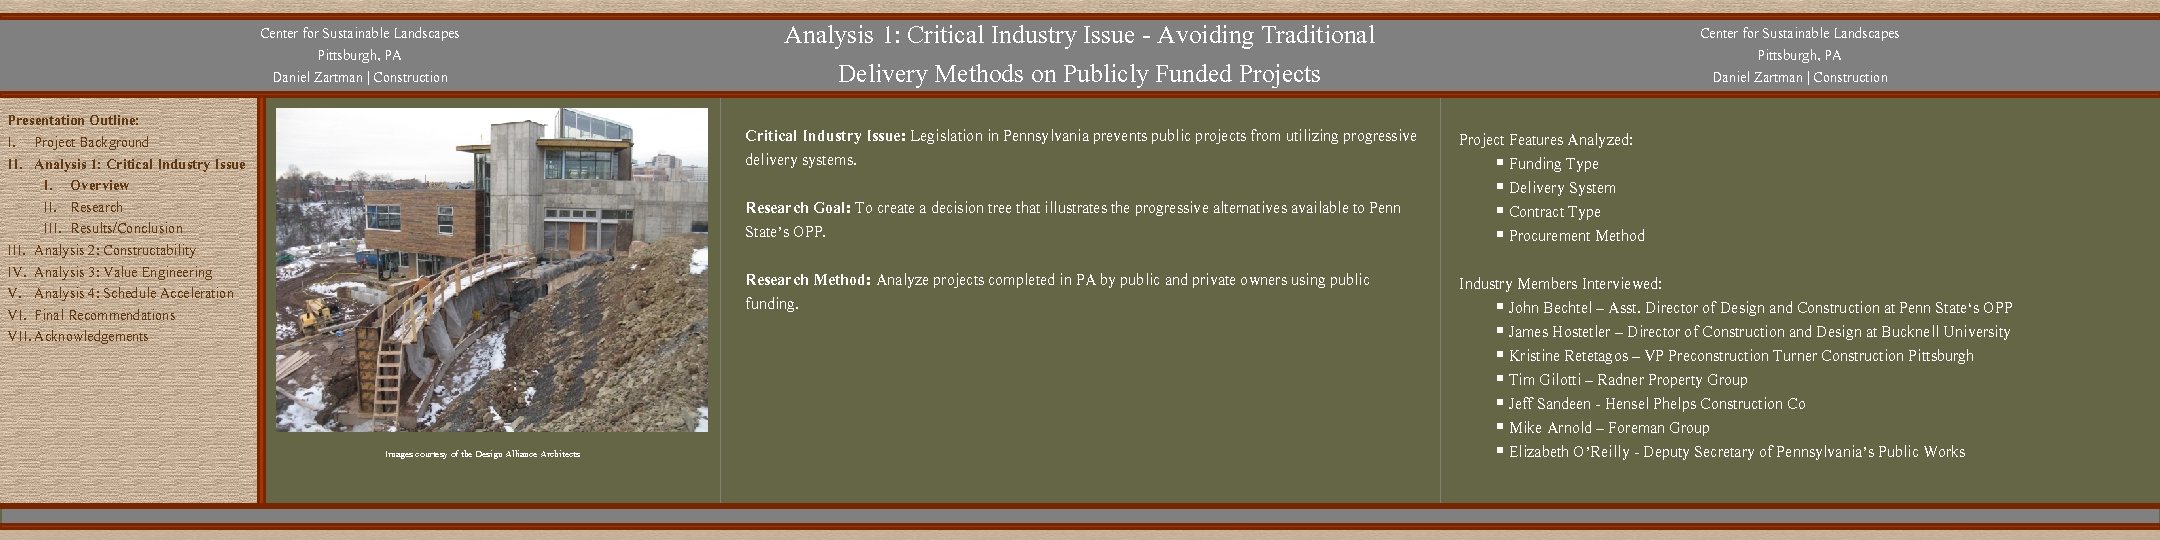
Center for Sustainable Landscapes Pittsburgh, PA Daniel Zartman | Construction Presentation Outline: I. Project Background II. Analysis 1: Critical Industry Issue I. Overview II. Research III. Results/Conclusion III. Analysis 2: Constructability IV. Analysis 3: Value Engineering V. Analysis 4: Schedule Acceleration VI. Final Recommendations VII. Acknowledgements Analysis 1: Critical Industry Issue - Avoiding Traditional Delivery Methods on Publicly Funded Projects Critical Industry Issue: Legislation in Pennsylvania prevents public projects from utilizing progressive delivery systems. Research Goal: To create a decision tree that illustrates the progressive alternatives available to Penn State’s OPP. Research Method: Analyze projects completed in PA by public and private owners using public funding. Images courtesy of the Design Alliance Architects Center for Sustainable Landscapes Pittsburgh, PA Daniel Zartman | Construction Project Features Analyzed: § Funding Type § Delivery System § Contract Type § Procurement Method Industry Members Interviewed: § John Bechtel – Asst. Director of Design and Construction at Penn State‘s OPP § James Hostetler – Director of Construction and Design at Bucknell University § Kristine Retetagos – VP Preconstruction Turner Construction Pittsburgh § Tim Gilotti – Radner Property Group § Jeff Sandeen - Hensel Phelps Construction Co § Mike Arnold – Foreman Group § Elizabeth O’Reilly - Deputy Secretary of Pennsylvania’s Public Works 6
Center for Sustainable Landscapes Pittsburgh, PA Daniel Zartman | Construction Presentation Outline: I. Project Background II. Analysis 1: Critical Industry Issue I. Overview II. Research III. Results/Conclusion III. Analysis 2: Constructability IV. Analysis 3: Value Engineering V. Analysis 4: Schedule Acceleration VI. Final Recommendations VII. Acknowledgements Analysis 1: Critical Industry Issue - Avoiding Traditional Delivery Methods on Publicly Funded Projects Center for Sustainable Landscapes Pittsburgh, PA Daniel Zartman | Construction Penn State’s Office of Physical Plant: § Operates as an extension of DGS § Public funding types most commonly received: § Delegated (most common) – OPP is given money with specific use § Non-Delegated (uncommon) – DGS stays heavily involved 7
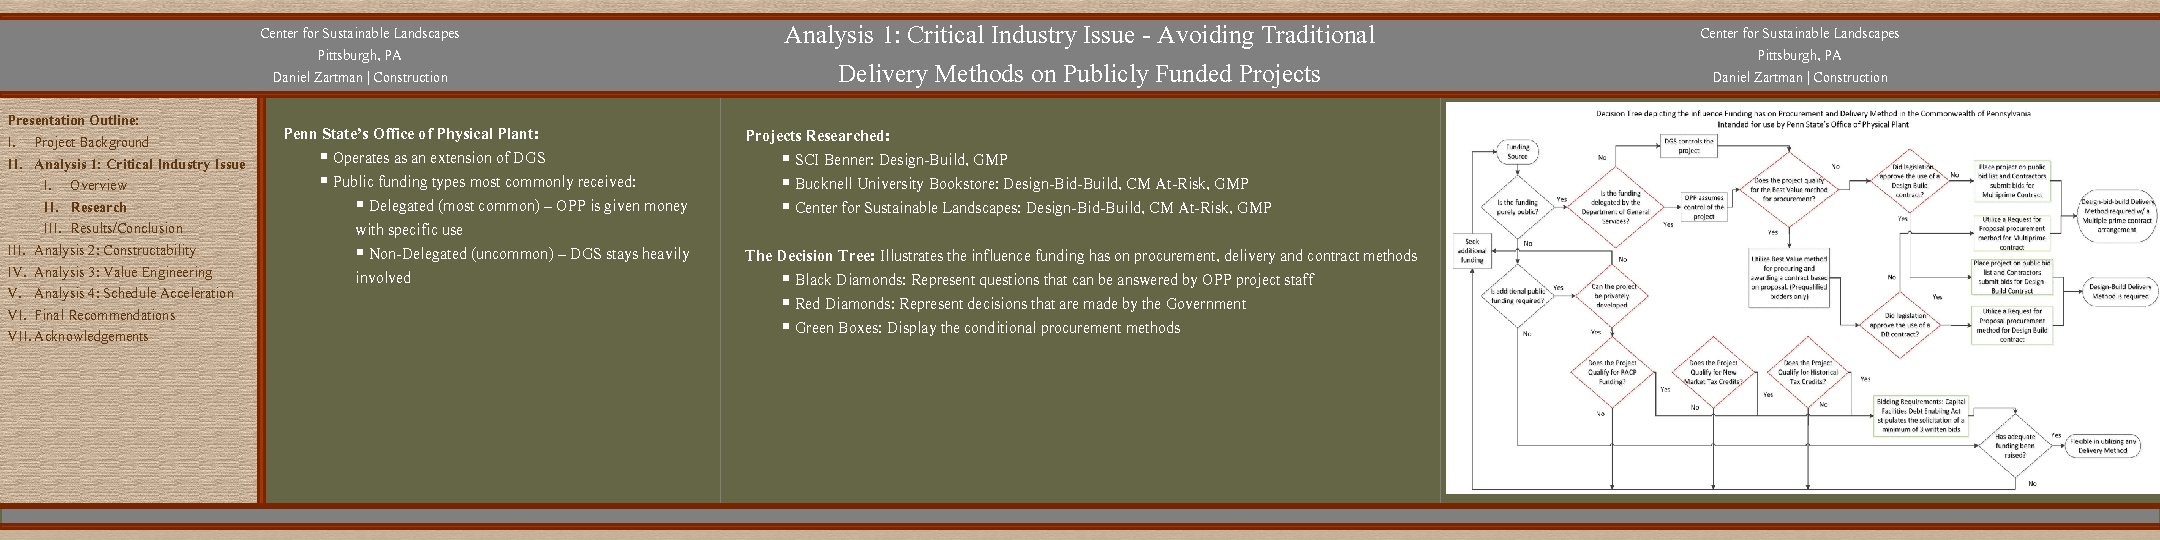
Center for Sustainable Landscapes Pittsburgh, PA Daniel Zartman | Construction Presentation Outline: I. Project Background II. Analysis 1: Critical Industry Issue I. Overview II. Research III. Results/Conclusion III. Analysis 2: Constructability IV. Analysis 3: Value Engineering V. Analysis 4: Schedule Acceleration VI. Final Recommendations VII. Acknowledgements Penn State’s Office of Physical Plant: § Operates as an extension of DGS § Public funding types most commonly received: § Delegated (most common) – OPP is given money with specific use § Non-Delegated (uncommon) – DGS stays heavily involved Analysis 1: Critical Industry Issue - Avoiding Traditional Delivery Methods on Publicly Funded Projects Center for Sustainable Landscapes Pittsburgh, PA Daniel Zartman | Construction Projects Researched: § SCI Benner: Design-Build, GMP § Bucknell University Bookstore: Design-Bid-Build, CM At-Risk, GMP § Center for Sustainable Landscapes: Design-Bid-Build, CM At-Risk, GMP The Decision Tree: Illustrates the influence funding has on procurement, delivery and contract methods § Black Diamonds: Represent questions that can be answered by OPP project staff § Red Diamonds: Represent decisions that are made by the Government § Green Boxes: Display the conditional procurement methods 8
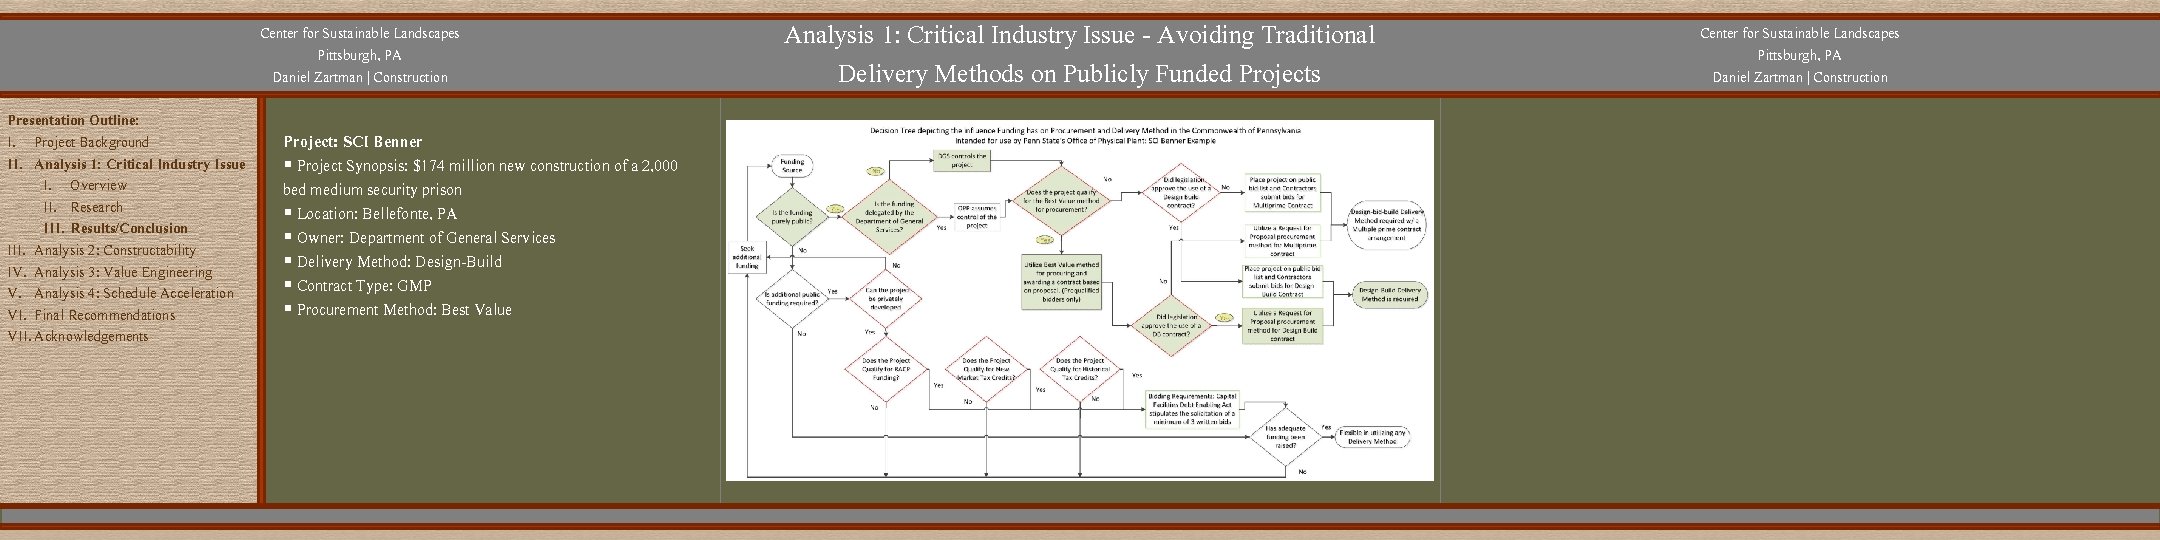
Center for Sustainable Landscapes Pittsburgh, PA Daniel Zartman | Construction Presentation Outline: I. Project Background II. Analysis 1: Critical Industry Issue I. Overview II. Research III. Results/Conclusion III. Analysis 2: Constructability IV. Analysis 3: Value Engineering V. Analysis 4: Schedule Acceleration VI. Final Recommendations VII. Acknowledgements Analysis 1: Critical Industry Issue - Avoiding Traditional Delivery Methods on Publicly Funded Projects Center for Sustainable Landscapes Pittsburgh, PA Daniel Zartman | Construction Project: SCI Benner § Project Synopsis: $174 million new construction of a 2, 000 bed medium security prison § Location: Bellefonte, PA § Owner: Department of General Services § Delivery Method: Design-Build § Contract Type: GMP § Procurement Method: Best Value 9
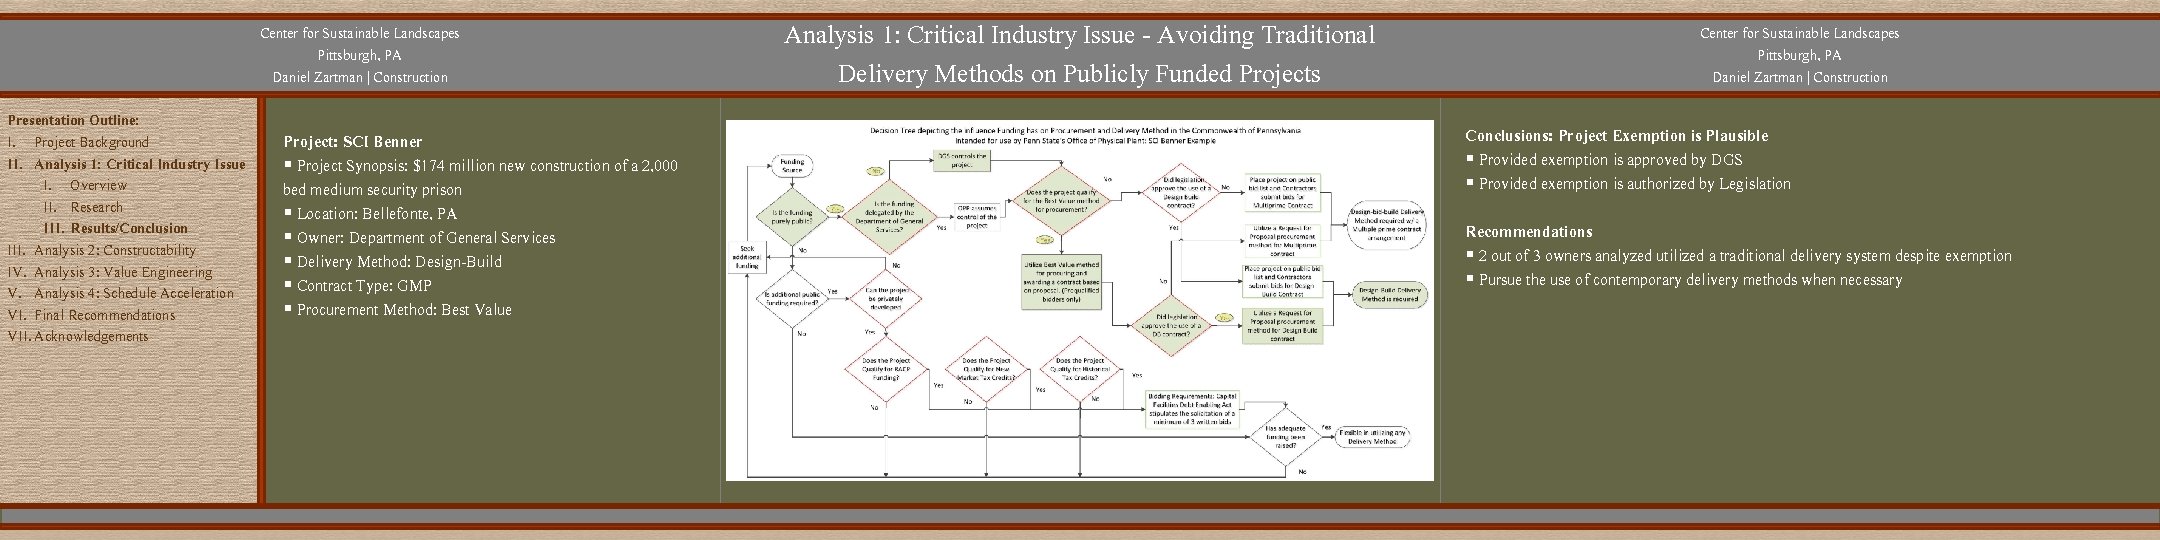
Center for Sustainable Landscapes Pittsburgh, PA Daniel Zartman | Construction Presentation Outline: I. Project Background II. Analysis 1: Critical Industry Issue I. Overview II. Research III. Results/Conclusion III. Analysis 2: Constructability IV. Analysis 3: Value Engineering V. Analysis 4: Schedule Acceleration VI. Final Recommendations VII. Acknowledgements Project: SCI Benner § Project Synopsis: $174 million new construction of a 2, 000 bed medium security prison § Location: Bellefonte, PA § Owner: Department of General Services § Delivery Method: Design-Build § Contract Type: GMP § Procurement Method: Best Value Analysis 1: Critical Industry Issue - Avoiding Traditional Delivery Methods on Publicly Funded Projects Center for Sustainable Landscapes Pittsburgh, PA Daniel Zartman | Construction Conclusions: Project Exemption is Plausible § Provided exemption is approved by DGS § Provided exemption is authorized by Legislation Recommendations § 2 out of 3 owners analyzed utilized a traditional delivery system despite exemption § Pursue the use of contemporary delivery methods when necessary 10
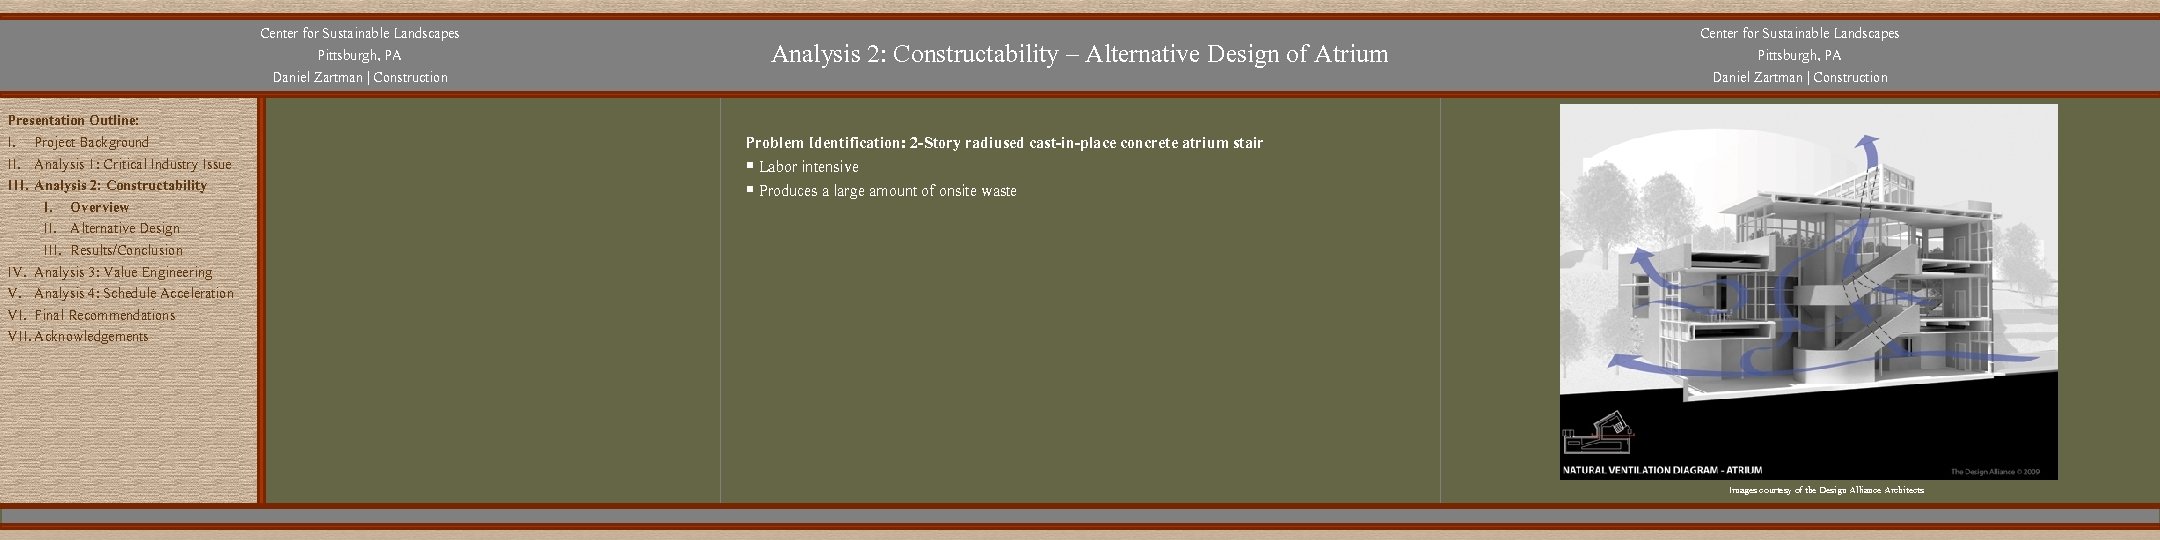
Center for Sustainable Landscapes Pittsburgh, PA Daniel Zartman | Construction Presentation Outline: I. Project Background II. Analysis 1: Critical Industry Issue III. Analysis 2: Constructability I. Overview II. Alternative Design III. Results/Conclusion IV. Analysis 3: Value Engineering V. Analysis 4: Schedule Acceleration VI. Final Recommendations VII. Acknowledgements Analysis 2: Constructability – Alternative Design of Atrium Center for Sustainable Landscapes Pittsburgh, PA Daniel Zartman | Construction Problem Identification: 2 -Story radiused cast-in-place concrete atrium stair § Labor intensive § Produces a large amount of onsite waste Images courtesy of the Design Alliance Architects 11
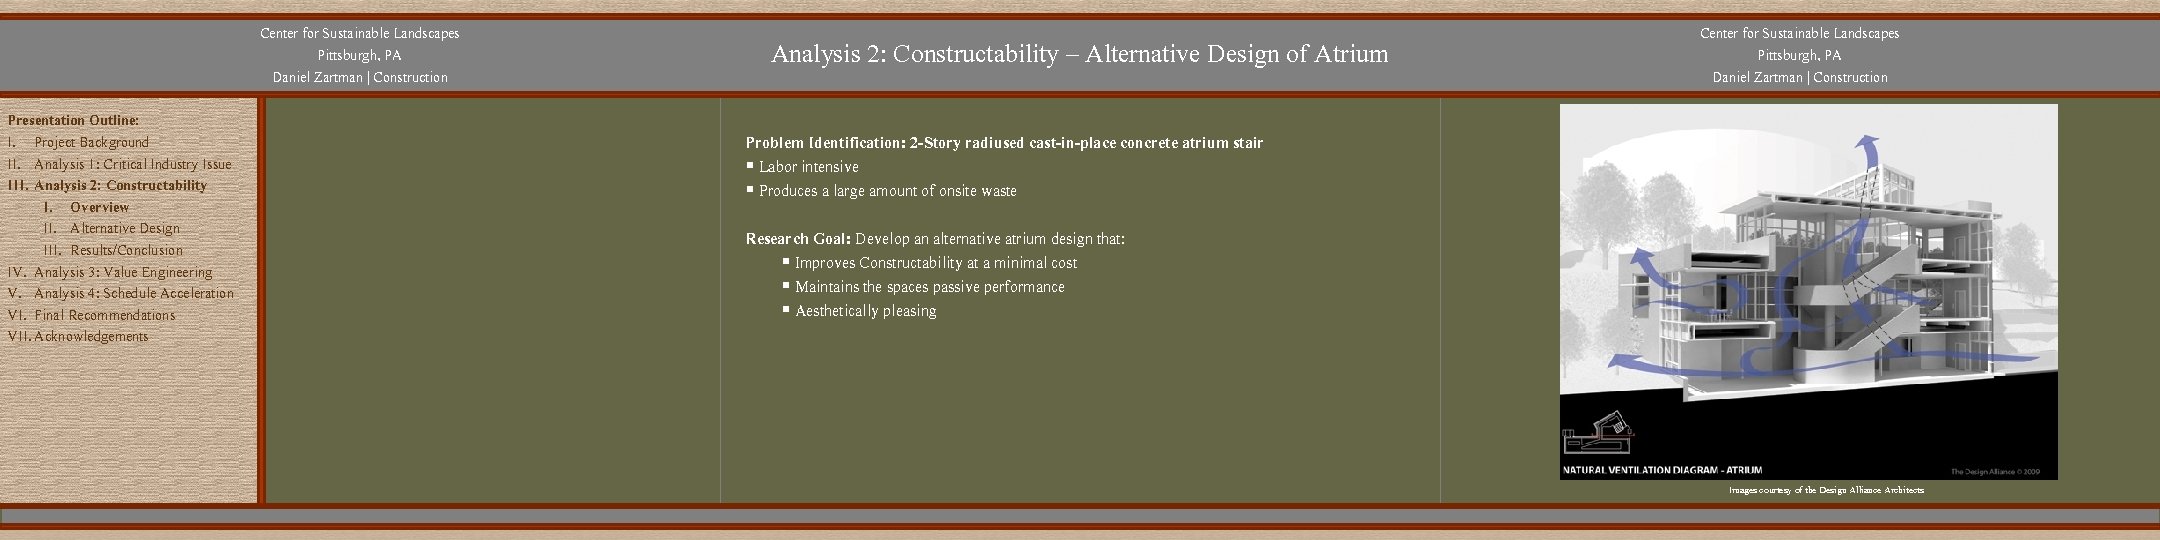
Center for Sustainable Landscapes Pittsburgh, PA Daniel Zartman | Construction Presentation Outline: I. Project Background II. Analysis 1: Critical Industry Issue III. Analysis 2: Constructability I. Overview II. Alternative Design III. Results/Conclusion IV. Analysis 3: Value Engineering V. Analysis 4: Schedule Acceleration VI. Final Recommendations VII. Acknowledgements Analysis 2: Constructability – Alternative Design of Atrium Center for Sustainable Landscapes Pittsburgh, PA Daniel Zartman | Construction Problem Identification: 2 -Story radiused cast-in-place concrete atrium stair § Labor intensive § Produces a large amount of onsite waste Research Goal: Develop an alternative atrium design that: § Improves Constructability at a minimal cost § Maintains the spaces passive performance § Aesthetically pleasing Images courtesy of the Design Alliance Architects 12
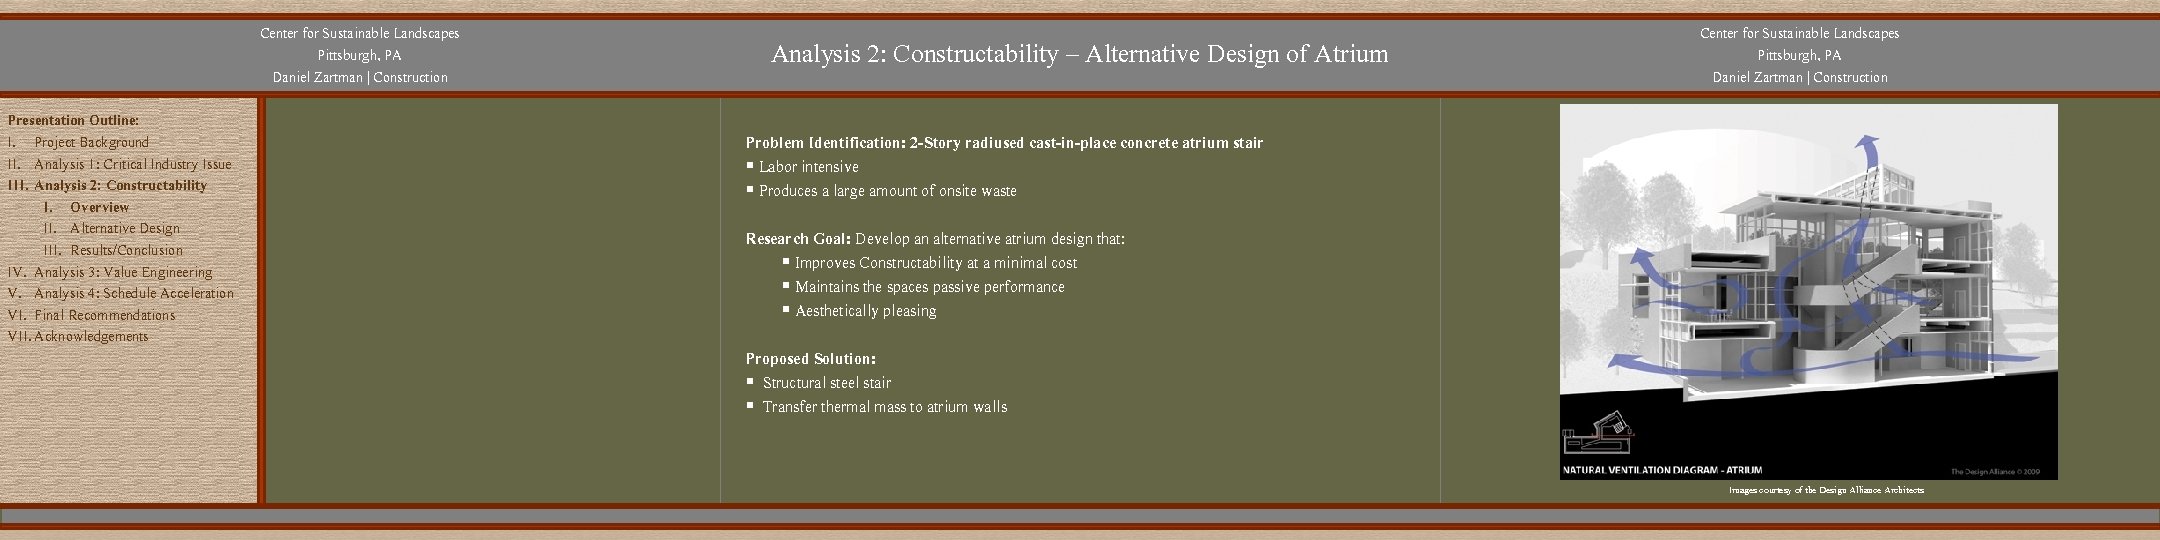
Center for Sustainable Landscapes Pittsburgh, PA Daniel Zartman | Construction Presentation Outline: I. Project Background II. Analysis 1: Critical Industry Issue III. Analysis 2: Constructability I. Overview II. Alternative Design III. Results/Conclusion IV. Analysis 3: Value Engineering V. Analysis 4: Schedule Acceleration VI. Final Recommendations VII. Acknowledgements Analysis 2: Constructability – Alternative Design of Atrium Center for Sustainable Landscapes Pittsburgh, PA Daniel Zartman | Construction Problem Identification: 2 -Story radiused cast-in-place concrete atrium stair § Labor intensive § Produces a large amount of onsite waste Research Goal: Develop an alternative atrium design that: § Improves Constructability at a minimal cost § Maintains the spaces passive performance § Aesthetically pleasing Proposed Solution: § Structural steel stair § Transfer thermal mass to atrium walls Images courtesy of the Design Alliance Architects 13
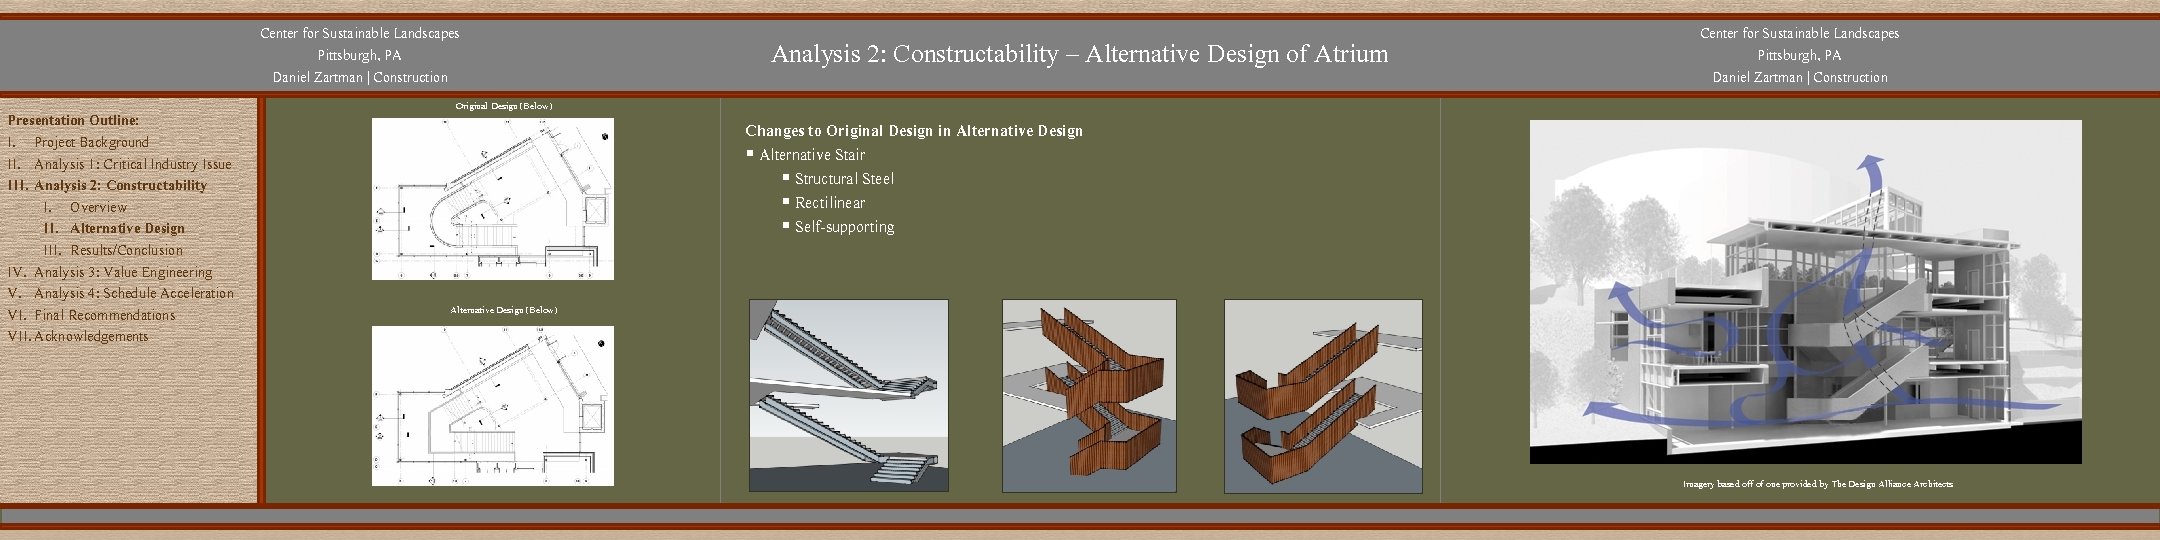
Center for Sustainable Landscapes Pittsburgh, PA Daniel Zartman | Construction Presentation Outline: I. Project Background II. Analysis 1: Critical Industry Issue III. Analysis 2: Constructability I. Overview II. Alternative Design III. Results/Conclusion IV. Analysis 3: Value Engineering V. Analysis 4: Schedule Acceleration VI. Final Recommendations VII. Acknowledgements Analysis 2: Constructability – Alternative Design of Atrium Center for Sustainable Landscapes Pittsburgh, PA Daniel Zartman | Construction Original Design (Below) Changes to Original Design in Alternative Design § Alternative Stair § Structural Steel § Rectilinear § Self-supporting Alternative Design (Below) Imagery based off of one provided by The Design Alliance Architects 14
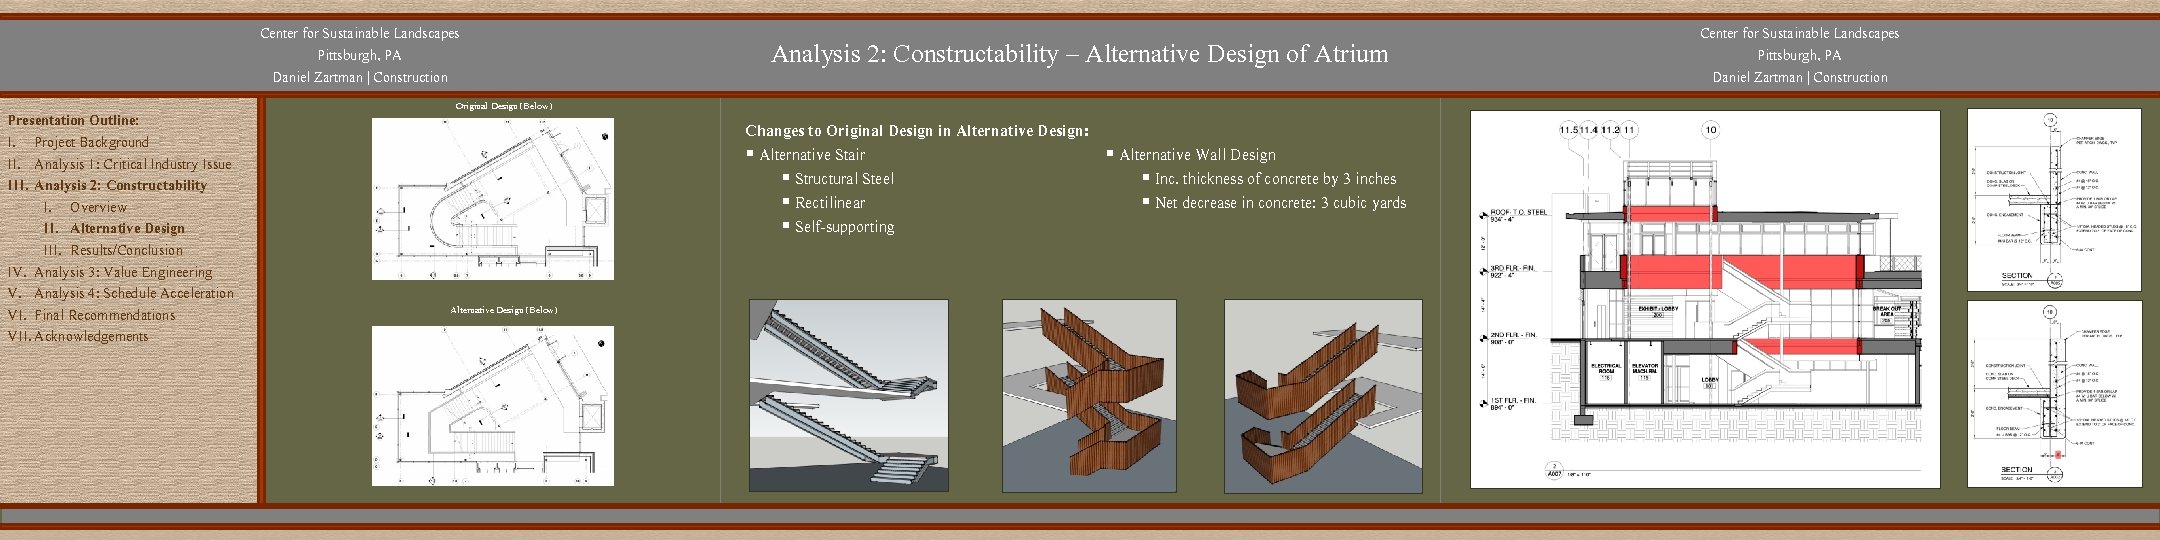
Center for Sustainable Landscapes Pittsburgh, PA Daniel Zartman | Construction Presentation Outline: I. Project Background II. Analysis 1: Critical Industry Issue III. Analysis 2: Constructability I. Overview II. Alternative Design III. Results/Conclusion IV. Analysis 3: Value Engineering V. Analysis 4: Schedule Acceleration VI. Final Recommendations VII. Acknowledgements Analysis 2: Constructability – Alternative Design of Atrium Center for Sustainable Landscapes Pittsburgh, PA Daniel Zartman | Construction Original Design (Below) Changes to Original Design in Alternative Design: § Alternative Stair § Alternative Wall Design § Structural Steel § Inc. thickness of concrete by 3 inches § Rectilinear § Net decrease in concrete: 3 cubic yards § Self-supporting Alternative Design (Below) 15
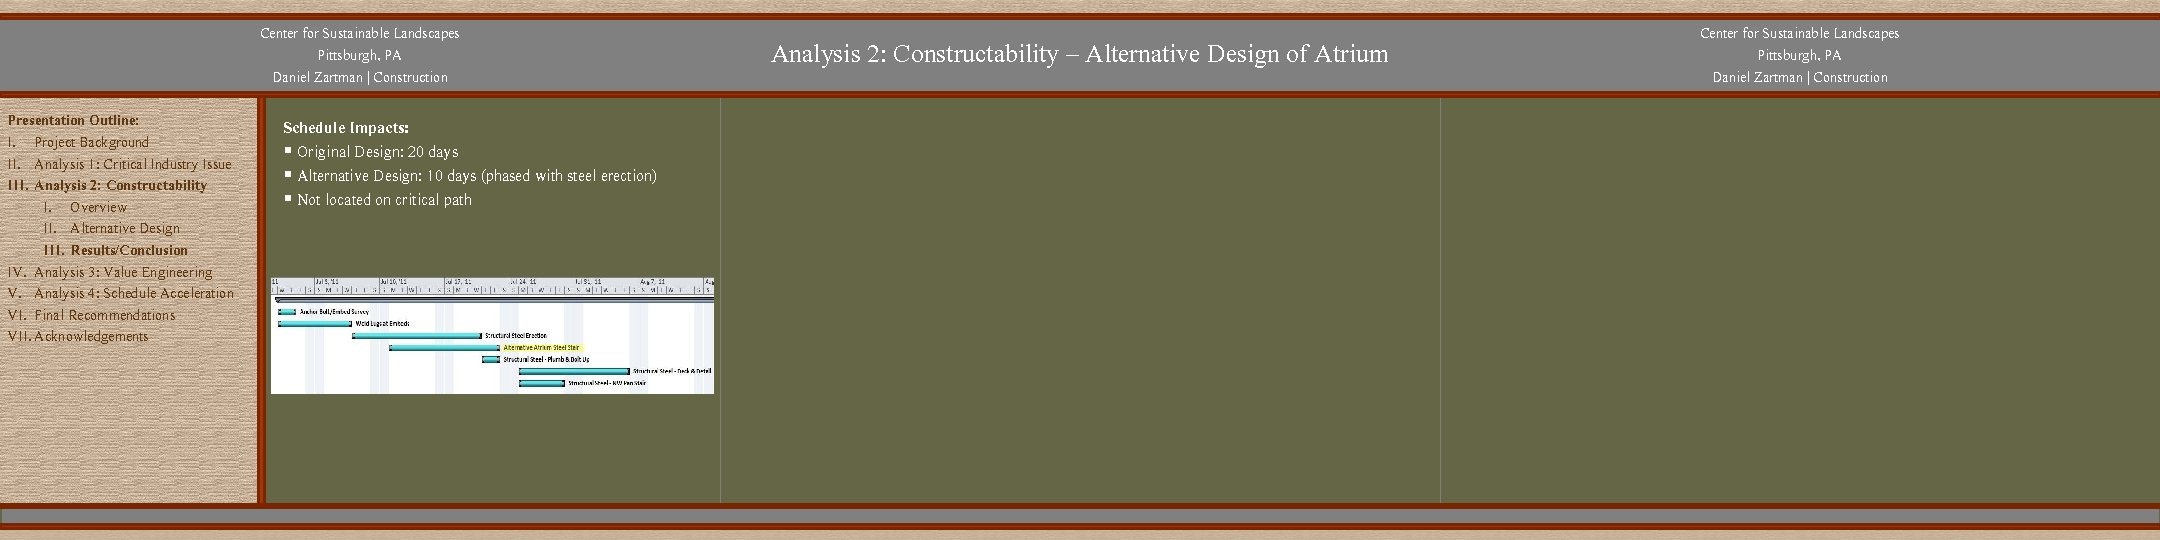
Center for Sustainable Landscapes Pittsburgh, PA Daniel Zartman | Construction Presentation Outline: I. Project Background II. Analysis 1: Critical Industry Issue III. Analysis 2: Constructability I. Overview II. Alternative Design III. Results/Conclusion IV. Analysis 3: Value Engineering V. Analysis 4: Schedule Acceleration VI. Final Recommendations VII. Acknowledgements Analysis 2: Constructability – Alternative Design of Atrium Center for Sustainable Landscapes Pittsburgh, PA Daniel Zartman | Construction Schedule Impacts: § Original Design: 20 days § Alternative Design: 10 days (phased with steel erection) § Not located on critical path 16
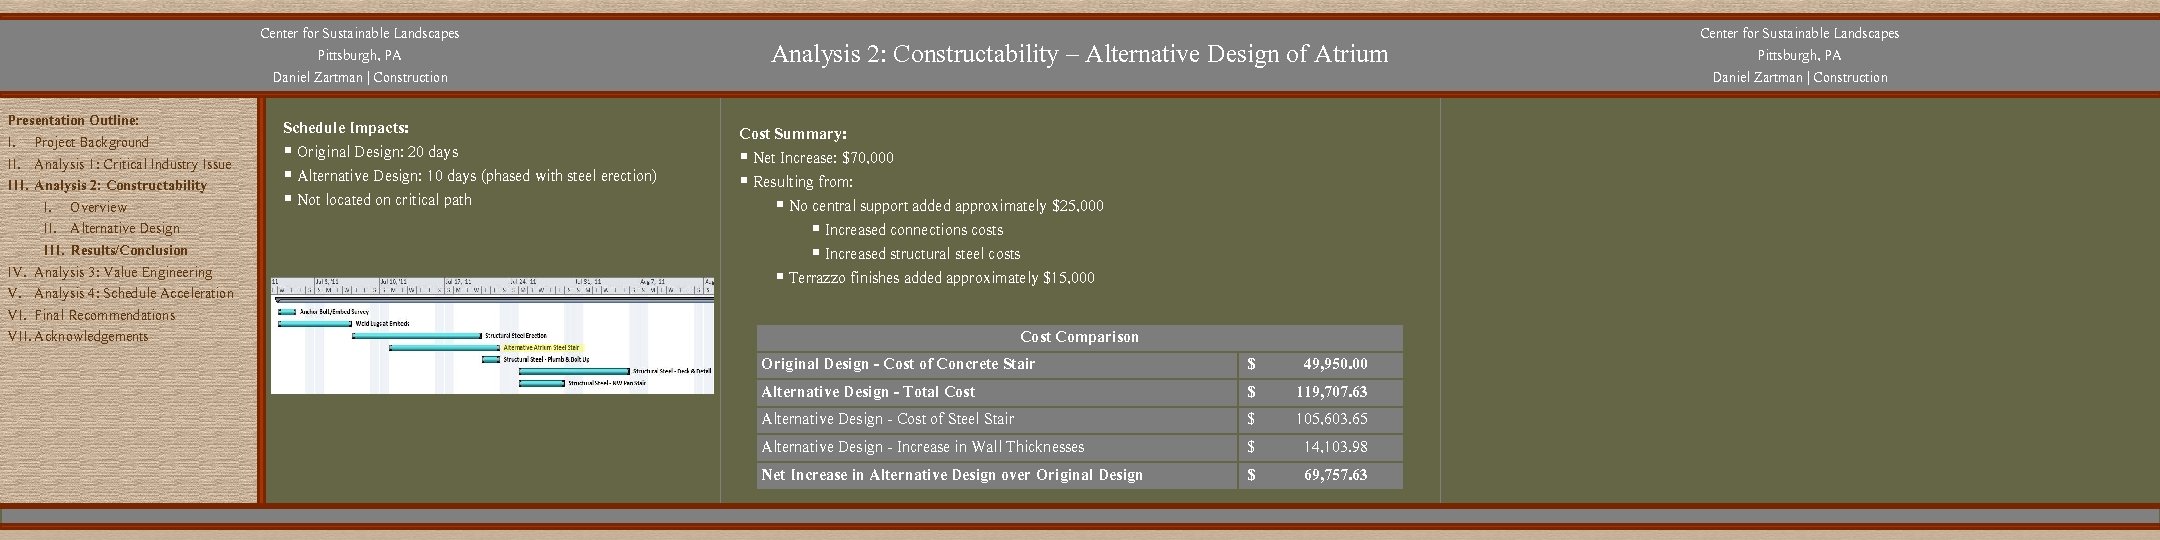
Center for Sustainable Landscapes Pittsburgh, PA Daniel Zartman | Construction Presentation Outline: I. Project Background II. Analysis 1: Critical Industry Issue III. Analysis 2: Constructability I. Overview II. Alternative Design III. Results/Conclusion IV. Analysis 3: Value Engineering V. Analysis 4: Schedule Acceleration VI. Final Recommendations VII. Acknowledgements Schedule Impacts: § Original Design: 20 days § Alternative Design: 10 days (phased with steel erection) § Not located on critical path Analysis 2: Constructability – Alternative Design of Atrium Center for Sustainable Landscapes Pittsburgh, PA Daniel Zartman | Construction Cost Summary: § Net Increase: $70, 000 § Resulting from: § No central support added approximately $25, 000 § Increased connections costs § Increased structural steel costs § Terrazzo finishes added approximately $15, 000 Cost Comparison Original Design - Cost of Concrete Stair Alternative Design - Total Cost Alternative Design - Cost of Steel Stair Alternative Design - Increase in Wall Thicknesses Net Increase in Alternative Design over Original Design $ $ $ 49, 950. 00 119, 707. 63 105, 603. 65 14, 103. 98 69, 757. 63 17
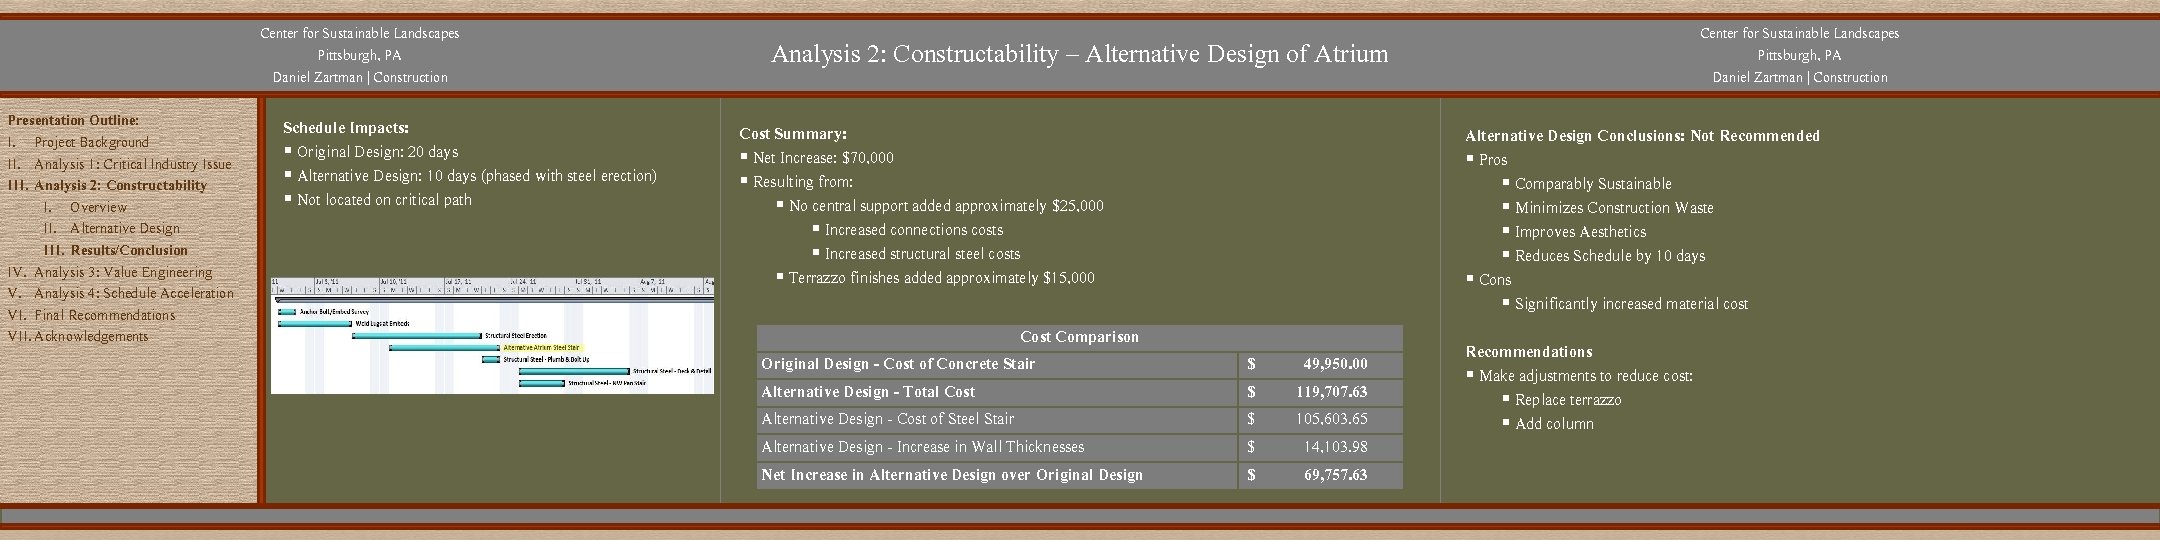
Center for Sustainable Landscapes Pittsburgh, PA Daniel Zartman | Construction Presentation Outline: I. Project Background II. Analysis 1: Critical Industry Issue III. Analysis 2: Constructability I. Overview II. Alternative Design III. Results/Conclusion IV. Analysis 3: Value Engineering V. Analysis 4: Schedule Acceleration VI. Final Recommendations VII. Acknowledgements Schedule Impacts: § Original Design: 20 days § Alternative Design: 10 days (phased with steel erection) § Not located on critical path Center for Sustainable Landscapes Pittsburgh, PA Daniel Zartman | Construction Analysis 2: Constructability – Alternative Design of Atrium Cost Summary: § Net Increase: $70, 000 § Resulting from: § No central support added approximately $25, 000 § Increased connections costs § Increased structural steel costs § Terrazzo finishes added approximately $15, 000 Cost Comparison Original Design - Cost of Concrete Stair Alternative Design - Total Cost Alternative Design - Cost of Steel Stair Alternative Design - Increase in Wall Thicknesses Net Increase in Alternative Design over Original Design Alternative Design Conclusions: Not Recommended § Pros § Comparably Sustainable § Minimizes Construction Waste § Improves Aesthetics § Reduces Schedule by 10 days § Cons § Significantly increased material cost $ $ $ 49, 950. 00 119, 707. 63 105, 603. 65 14, 103. 98 69, 757. 63 Recommendations § Make adjustments to reduce cost: § Replace terrazzo § Add column 18
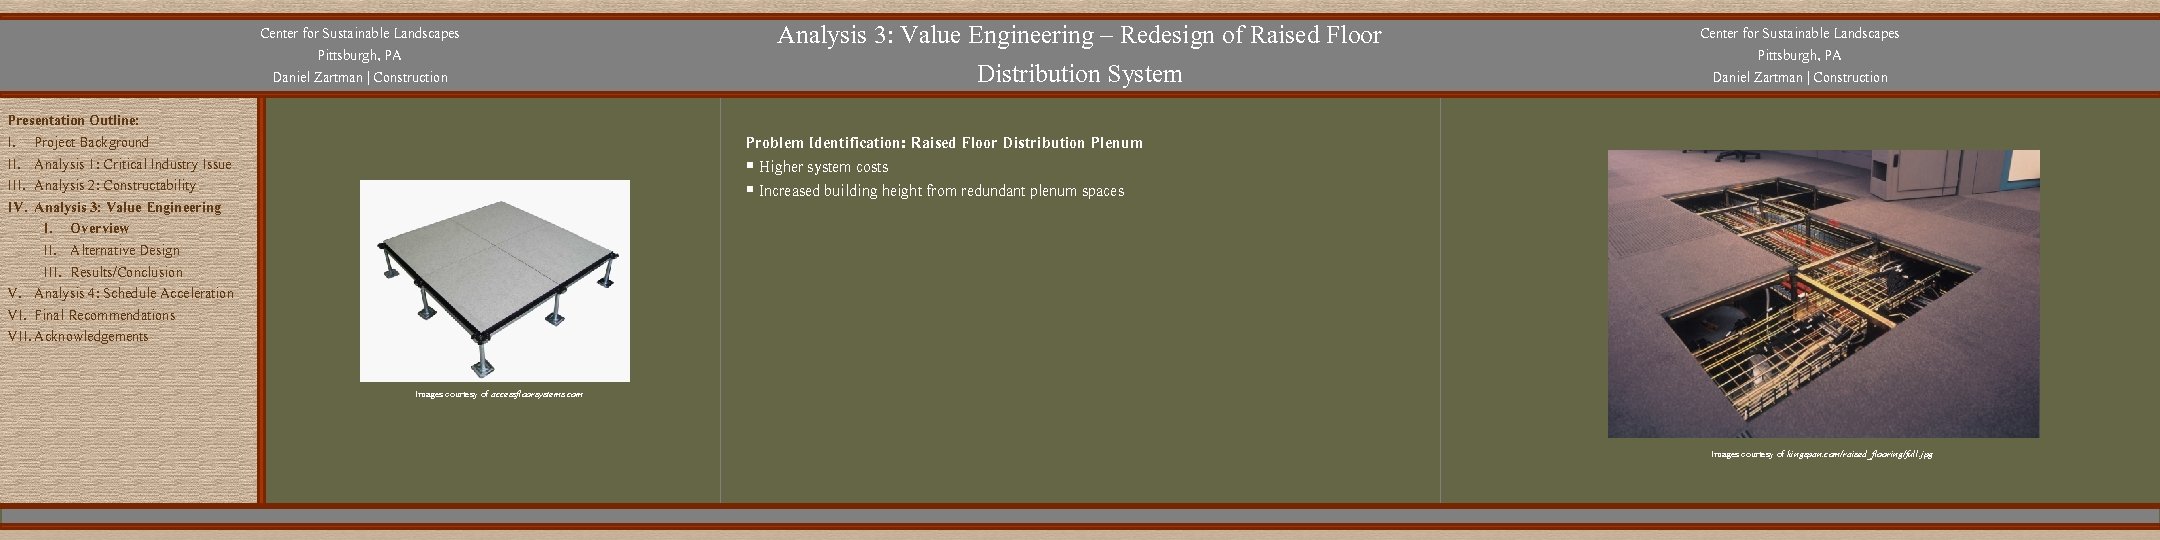
Center for Sustainable Landscapes Pittsburgh, PA Daniel Zartman | Construction Presentation Outline: I. Project Background II. Analysis 1: Critical Industry Issue III. Analysis 2: Constructability IV. Analysis 3: Value Engineering I. Overview II. Alternative Design III. Results/Conclusion V. Analysis 4: Schedule Acceleration VI. Final Recommendations VII. Acknowledgements Analysis 3: Value Engineering – Redesign of Raised Floor Distribution System Center for Sustainable Landscapes Pittsburgh, PA Daniel Zartman | Construction Problem Identification: Raised Floor Distribution Plenum § Higher system costs § Increased building height from redundant plenum spaces Images courtesy of accessfloorsystems. com Images courtesy of kingspan. com/raised_flooring/full. jpg 19
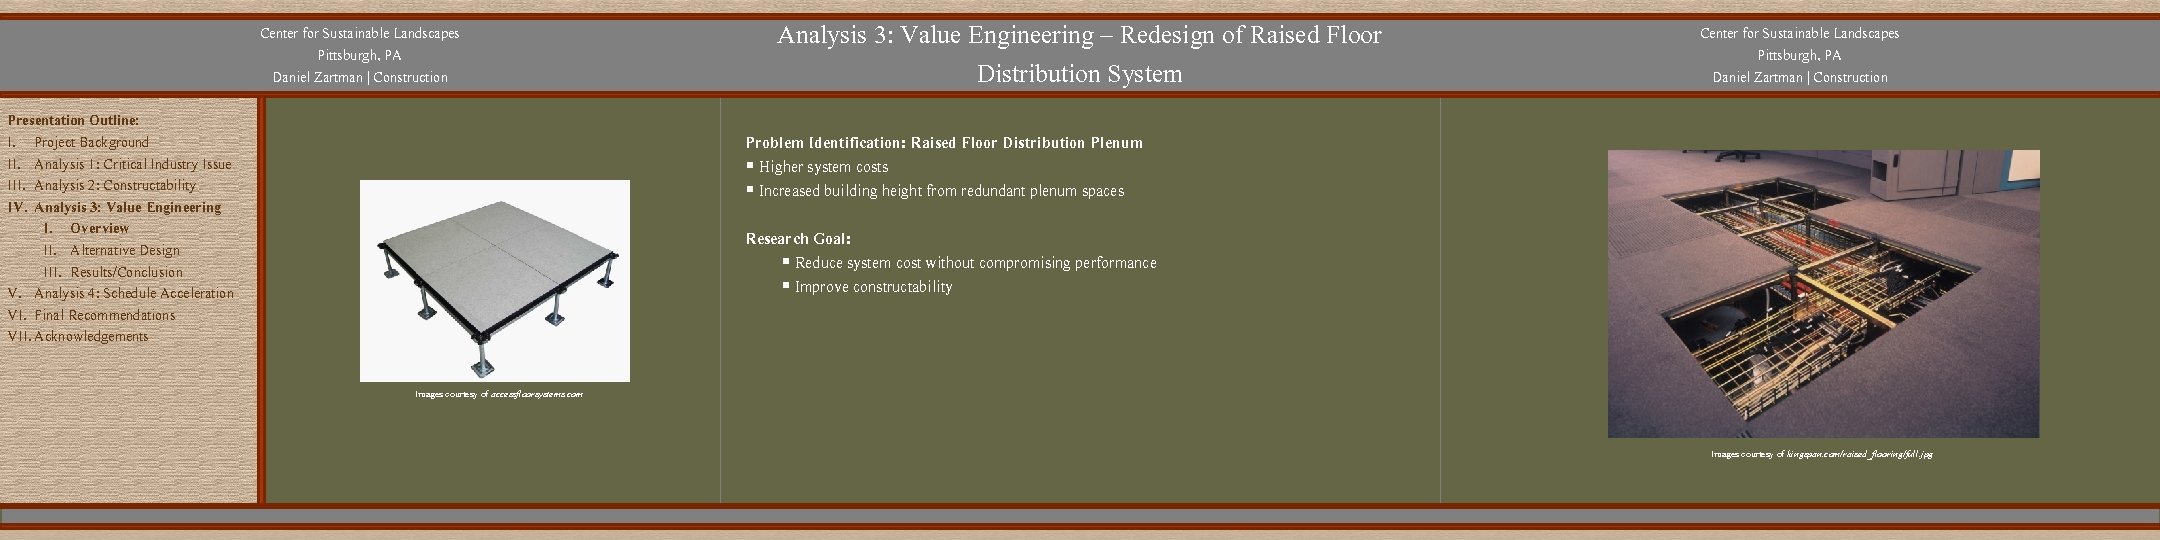
Center for Sustainable Landscapes Pittsburgh, PA Daniel Zartman | Construction Presentation Outline: I. Project Background II. Analysis 1: Critical Industry Issue III. Analysis 2: Constructability IV. Analysis 3: Value Engineering I. Overview II. Alternative Design III. Results/Conclusion V. Analysis 4: Schedule Acceleration VI. Final Recommendations VII. Acknowledgements Analysis 3: Value Engineering – Redesign of Raised Floor Distribution System Center for Sustainable Landscapes Pittsburgh, PA Daniel Zartman | Construction Problem Identification: Raised Floor Distribution Plenum § Higher system costs § Increased building height from redundant plenum spaces Research Goal: § Reduce system cost without compromising performance § Improve constructability Images courtesy of accessfloorsystems. com Images courtesy of kingspan. com/raised_flooring/full. jpg 20
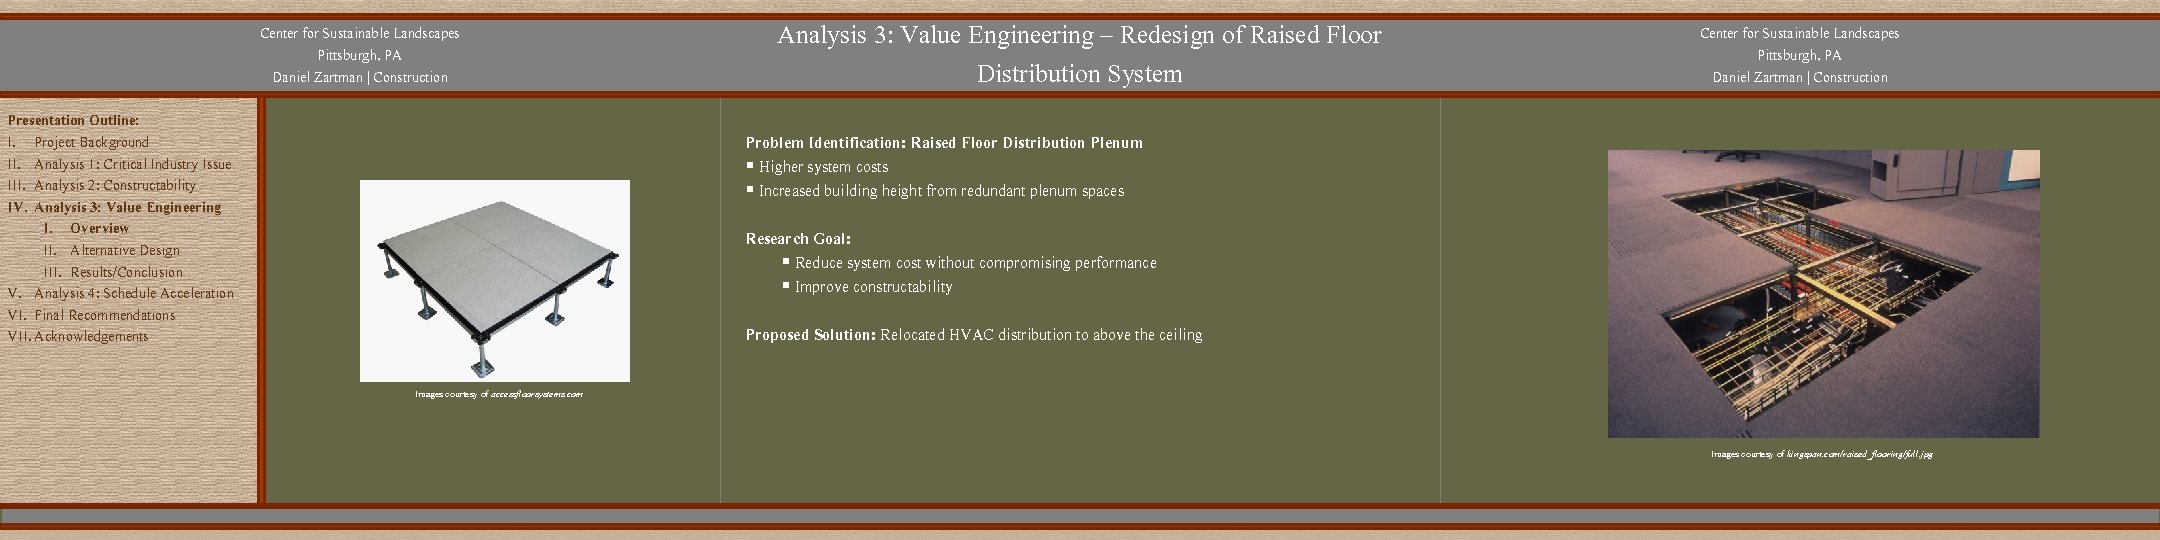
Center for Sustainable Landscapes Pittsburgh, PA Daniel Zartman | Construction Presentation Outline: I. Project Background II. Analysis 1: Critical Industry Issue III. Analysis 2: Constructability IV. Analysis 3: Value Engineering I. Overview II. Alternative Design III. Results/Conclusion V. Analysis 4: Schedule Acceleration VI. Final Recommendations VII. Acknowledgements Analysis 3: Value Engineering – Redesign of Raised Floor Distribution System Center for Sustainable Landscapes Pittsburgh, PA Daniel Zartman | Construction Problem Identification: Raised Floor Distribution Plenum § Higher system costs § Increased building height from redundant plenum spaces Research Goal: § Reduce system cost without compromising performance § Improve constructability Proposed Solution: Relocated HVAC distribution to above the ceiling Images courtesy of accessfloorsystems. com Images courtesy of kingspan. com/raised_flooring/full. jpg 21
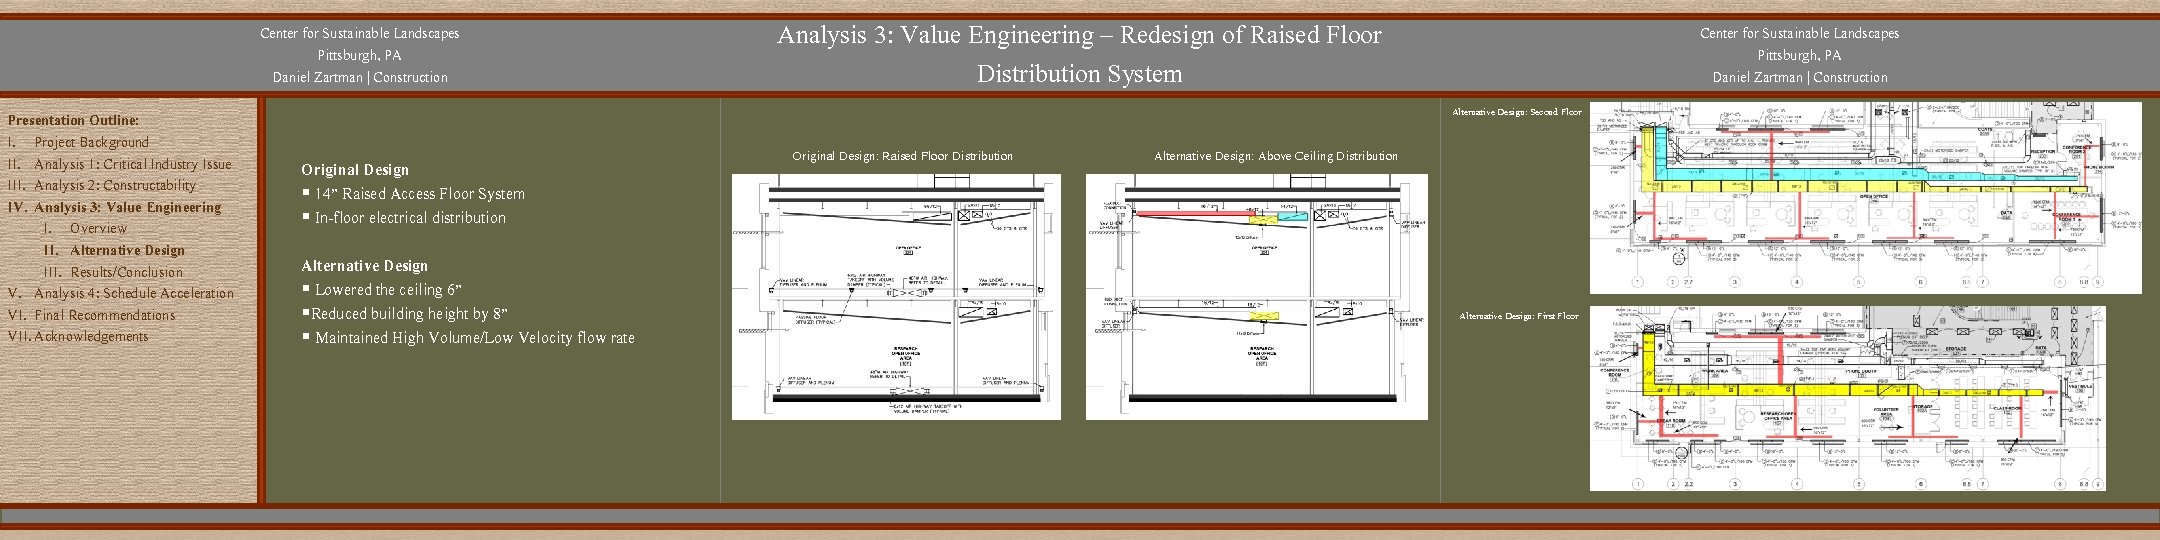
Center for Sustainable Landscapes Pittsburgh, PA Daniel Zartman | Construction Presentation Outline: I. Project Background II. Analysis 1: Critical Industry Issue III. Analysis 2: Constructability IV. Analysis 3: Value Engineering I. Overview II. Alternative Design III. Results/Conclusion V. Analysis 4: Schedule Acceleration VI. Final Recommendations VII. Acknowledgements Analysis 3: Value Engineering – Redesign of Raised Floor Distribution System Center for Sustainable Landscapes Pittsburgh, PA Daniel Zartman | Construction Alternative Design: Second Floor Original Design § 14” Raised Access Floor System § In-floor electrical distribution Alternative Design § Lowered the ceiling 6” §Reduced building height by 8” § Maintained High Volume/Low Velocity flow rate Original Design: Raised Floor Distribution Alternative Design: Above Ceiling Distribution Alternative Design: First Floor 22
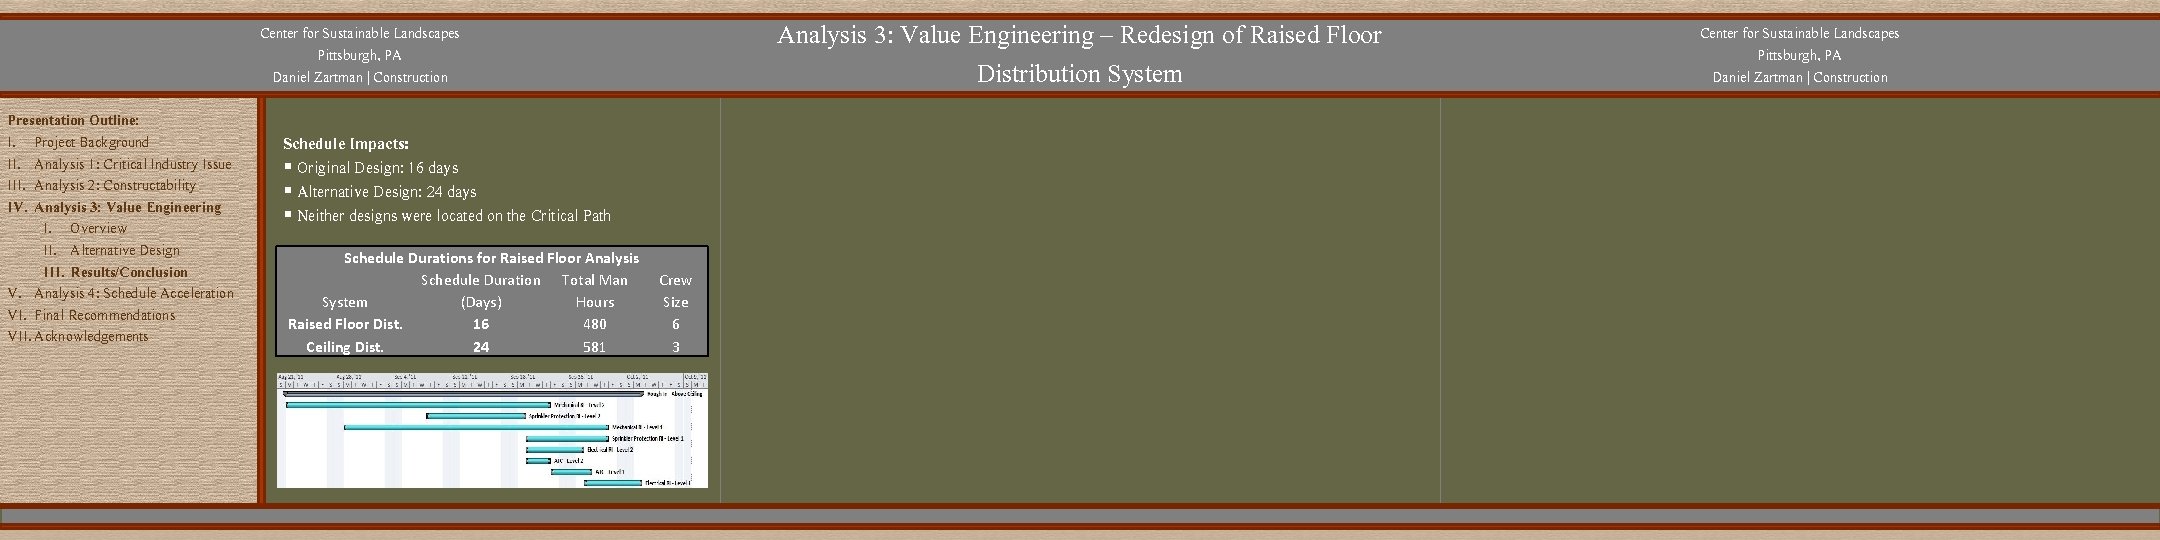
Analysis 3: Value Engineering – Redesign of Raised Floor Distribution System Center for Sustainable Landscapes Pittsburgh, PA Daniel Zartman | Construction Presentation Outline: I. Project Background II. Analysis 1: Critical Industry Issue III. Analysis 2: Constructability IV. Analysis 3: Value Engineering I. Overview II. Alternative Design III. Results/Conclusion V. Analysis 4: Schedule Acceleration VI. Final Recommendations VII. Acknowledgements Center for Sustainable Landscapes Pittsburgh, PA Daniel Zartman | Construction Schedule Impacts: § Original Design: 16 days § Alternative Design: 24 days § Neither designs were located on the Critical Path Schedule Durations for Raised Floor Analysis Schedule Duration Total Man System (Days) Hours Raised Floor Dist. 16 480 Ceiling Dist. 24 581 Crew Size 6 3 23
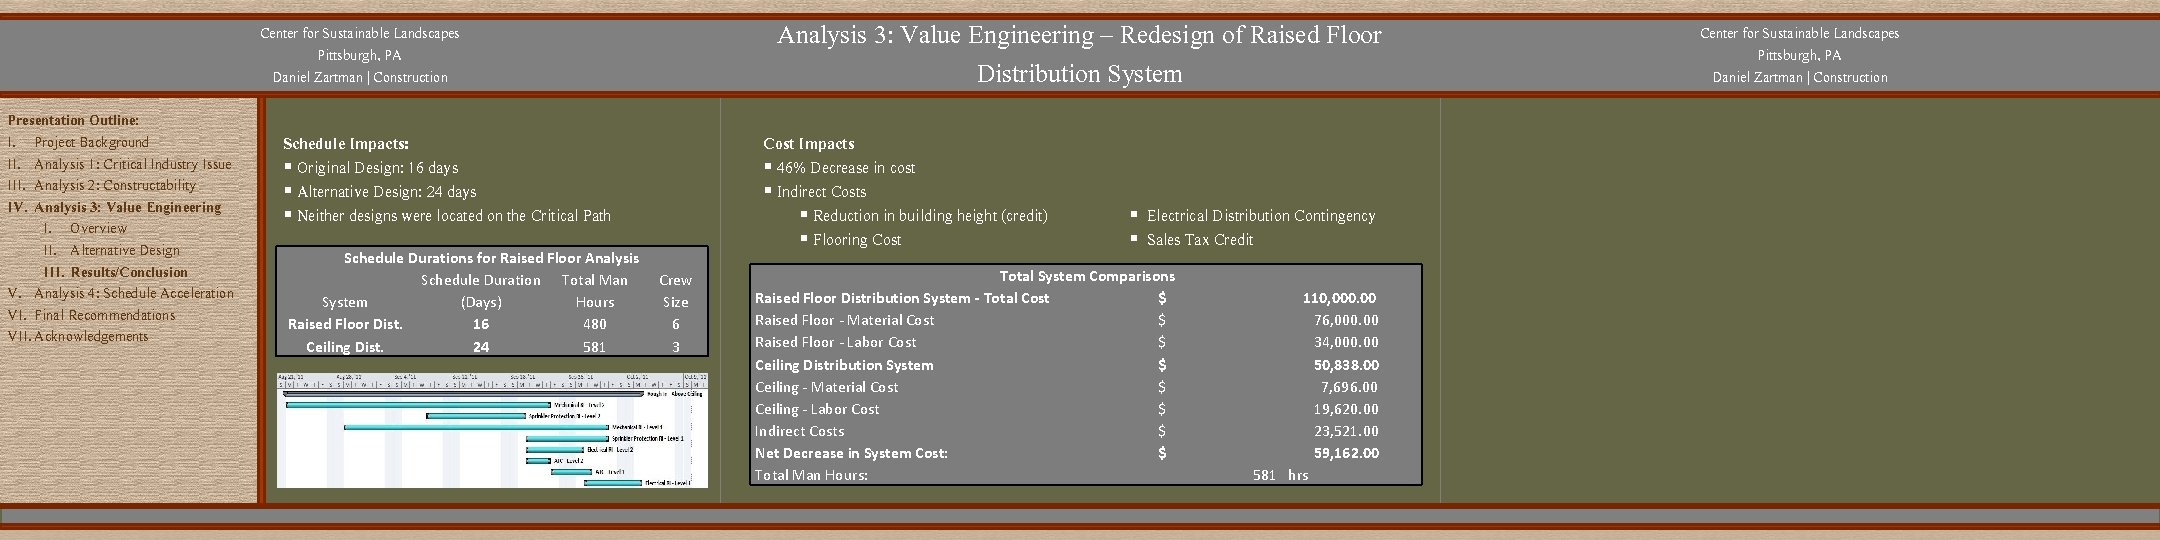
Analysis 3: Value Engineering – Redesign of Raised Floor Distribution System Center for Sustainable Landscapes Pittsburgh, PA Daniel Zartman | Construction Presentation Outline: I. Project Background II. Analysis 1: Critical Industry Issue III. Analysis 2: Constructability IV. Analysis 3: Value Engineering I. Overview II. Alternative Design III. Results/Conclusion V. Analysis 4: Schedule Acceleration VI. Final Recommendations VII. Acknowledgements Schedule Impacts: § Original Design: 16 days § Alternative Design: 24 days § Neither designs were located on the Critical Path Schedule Durations for Raised Floor Analysis Schedule Duration Total Man System (Days) Hours Raised Floor Dist. 16 480 Ceiling Dist. 24 581 Cost Impacts § 46% Decrease in cost § Indirect Costs § Reduction in building height (credit) § Flooring Cost Crew Size 6 3 Center for Sustainable Landscapes Pittsburgh, PA Daniel Zartman | Construction § Electrical Distribution Contingency § Sales Tax Credit Total System Comparisons Raised Floor Distribution System - Total Cost $ Raised Floor - Material Cost $ Raised Floor - Labor Cost $ Ceiling Distribution System $ Ceiling - Material Cost $ Ceiling - Labor Cost $ Indirect Costs $ Net Decrease in System Cost: $ Total Man Hours: 110, 000. 00 76, 000. 00 34, 000. 00 50, 838. 00 7, 696. 00 19, 620. 00 23, 521. 00 59, 162. 00 581 hrs 24
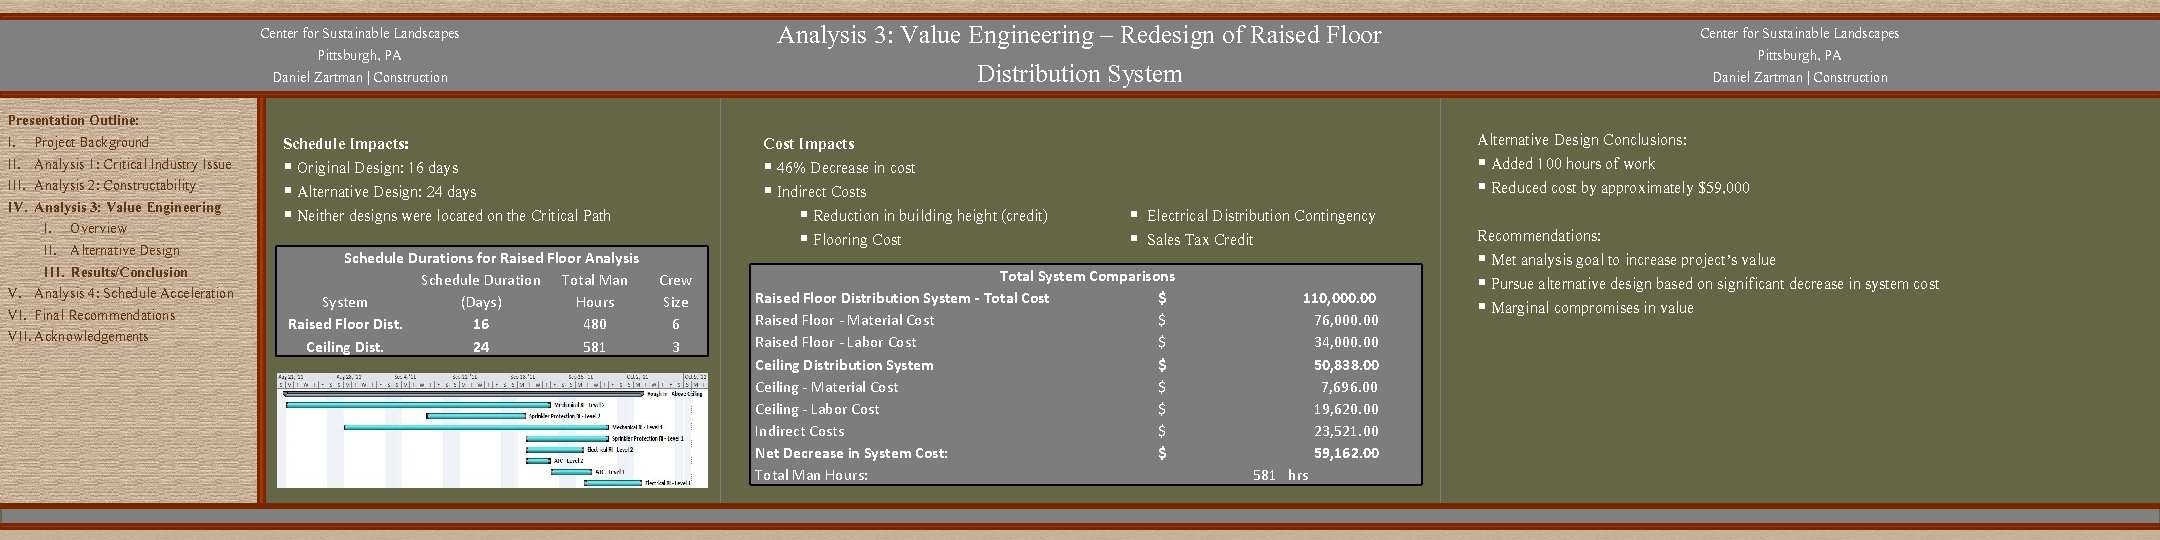
Analysis 3: Value Engineering – Redesign of Raised Floor Distribution System Center for Sustainable Landscapes Pittsburgh, PA Daniel Zartman | Construction Presentation Outline: I. Project Background II. Analysis 1: Critical Industry Issue III. Analysis 2: Constructability IV. Analysis 3: Value Engineering I. Overview II. Alternative Design III. Results/Conclusion V. Analysis 4: Schedule Acceleration VI. Final Recommendations VII. Acknowledgements Schedule Impacts: § Original Design: 16 days § Alternative Design: 24 days § Neither designs were located on the Critical Path Schedule Durations for Raised Floor Analysis Schedule Duration Total Man System (Days) Hours Raised Floor Dist. 16 480 Ceiling Dist. 24 581 Cost Impacts § 46% Decrease in cost § Indirect Costs § Reduction in building height (credit) § Flooring Cost Crew Size 6 3 Center for Sustainable Landscapes Pittsburgh, PA Daniel Zartman | Construction Alternative Design Conclusions: § Added 100 hours of work § Reduced cost by approximately $59, 000 § Electrical Distribution Contingency § Sales Tax Credit Total System Comparisons Raised Floor Distribution System - Total Cost $ Raised Floor - Material Cost $ Raised Floor - Labor Cost $ Ceiling Distribution System $ Ceiling - Material Cost $ Ceiling - Labor Cost $ Indirect Costs $ Net Decrease in System Cost: $ Total Man Hours: 110, 000. 00 76, 000. 00 34, 000. 00 50, 838. 00 7, 696. 00 19, 620. 00 23, 521. 00 59, 162. 00 581 hrs Recommendations: § Met analysis goal to increase project’s value § Pursue alternative design based on significant decrease in system cost § Marginal compromises in value
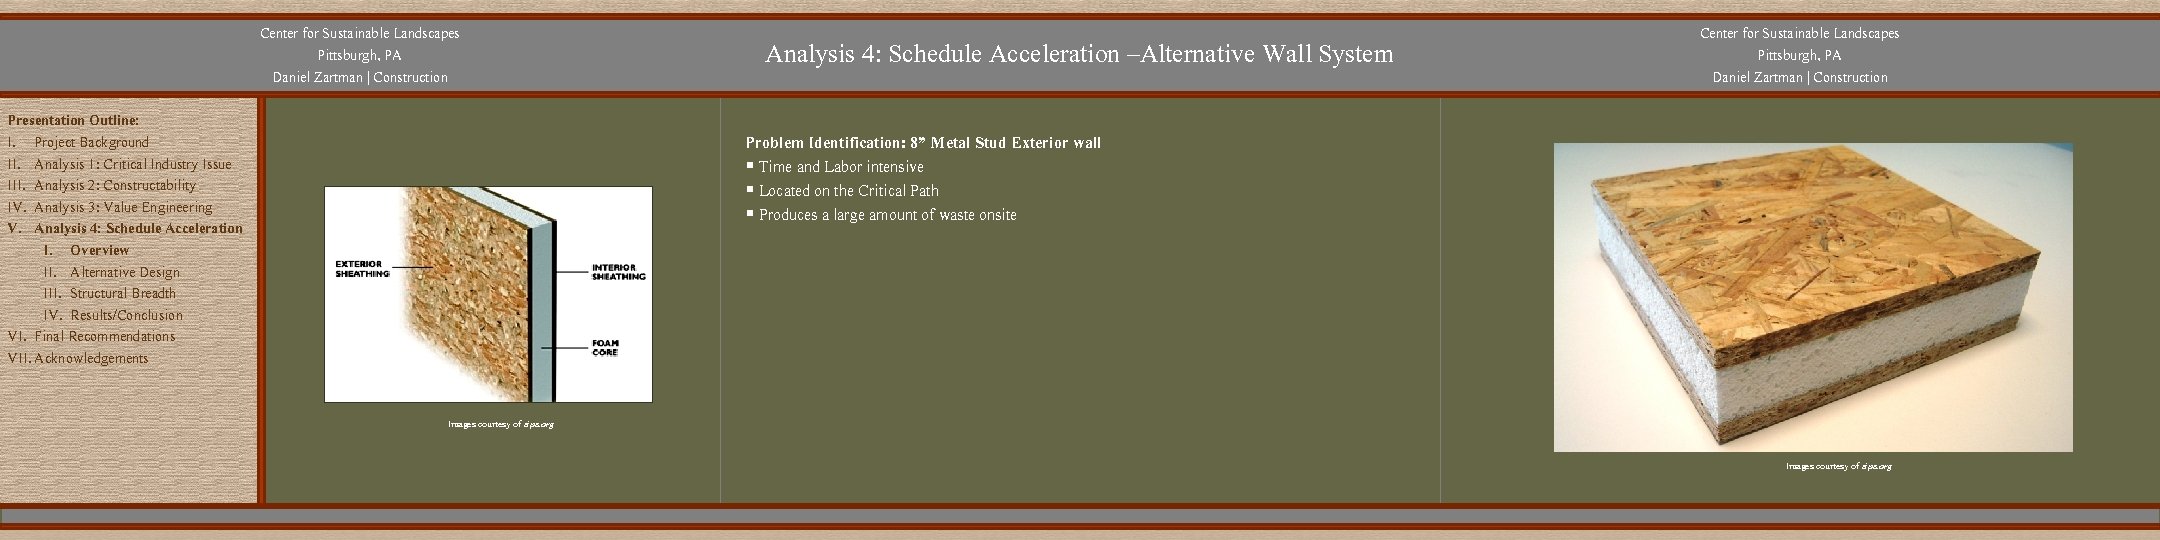
Center for Sustainable Landscapes Pittsburgh, PA Daniel Zartman | Construction Presentation Outline: I. Project Background II. Analysis 1: Critical Industry Issue III. Analysis 2: Constructability IV. Analysis 3: Value Engineering V. Analysis 4: Schedule Acceleration I. Overview II. Alternative Design III. Structural Breadth IV. Results/Conclusion VI. Final Recommendations VII. Acknowledgements Analysis 4: Schedule Acceleration –Alternative Wall System Center for Sustainable Landscapes Pittsburgh, PA Daniel Zartman | Construction Problem Identification: 8” Metal Stud Exterior wall § Time and Labor intensive § Located on the Critical Path § Produces a large amount of waste onsite Images courtesy of sips. org 26
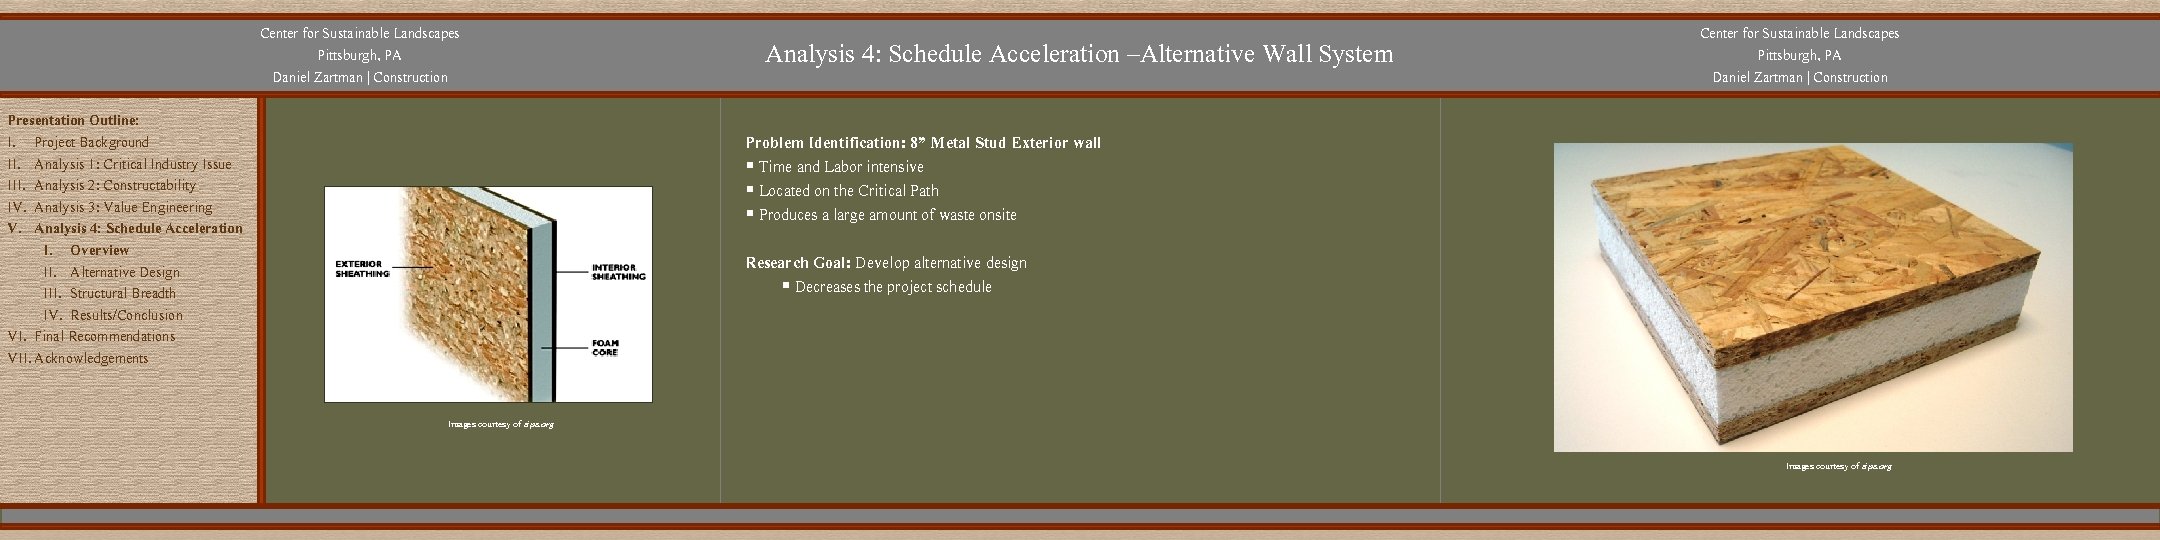
Center for Sustainable Landscapes Pittsburgh, PA Daniel Zartman | Construction Presentation Outline: I. Project Background II. Analysis 1: Critical Industry Issue III. Analysis 2: Constructability IV. Analysis 3: Value Engineering V. Analysis 4: Schedule Acceleration I. Overview II. Alternative Design III. Structural Breadth IV. Results/Conclusion VI. Final Recommendations VII. Acknowledgements Analysis 4: Schedule Acceleration –Alternative Wall System Center for Sustainable Landscapes Pittsburgh, PA Daniel Zartman | Construction Problem Identification: 8” Metal Stud Exterior wall § Time and Labor intensive § Located on the Critical Path § Produces a large amount of waste onsite Research Goal: Develop alternative design § Decreases the project schedule Images courtesy of sips. org 27
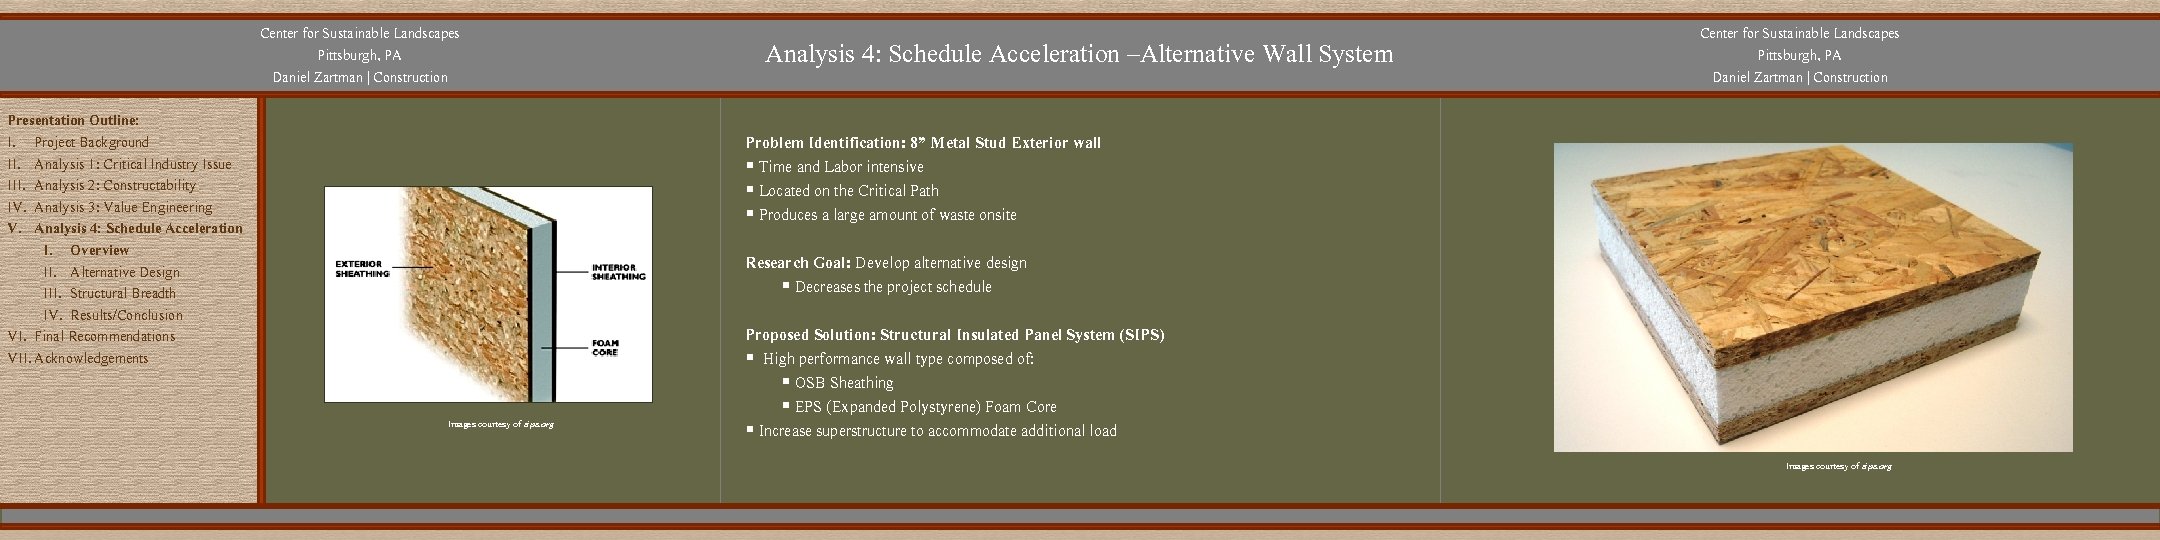
Center for Sustainable Landscapes Pittsburgh, PA Daniel Zartman | Construction Presentation Outline: I. Project Background II. Analysis 1: Critical Industry Issue III. Analysis 2: Constructability IV. Analysis 3: Value Engineering V. Analysis 4: Schedule Acceleration I. Overview II. Alternative Design III. Structural Breadth IV. Results/Conclusion VI. Final Recommendations VII. Acknowledgements Analysis 4: Schedule Acceleration –Alternative Wall System Center for Sustainable Landscapes Pittsburgh, PA Daniel Zartman | Construction Problem Identification: 8” Metal Stud Exterior wall § Time and Labor intensive § Located on the Critical Path § Produces a large amount of waste onsite Research Goal: Develop alternative design § Decreases the project schedule Images courtesy of sips. org Proposed Solution: Structural Insulated Panel System (SIPS) § High performance wall type composed of: § OSB Sheathing § EPS (Expanded Polystyrene) Foam Core § Increase superstructure to accommodate additional load Images courtesy of sips. org 28
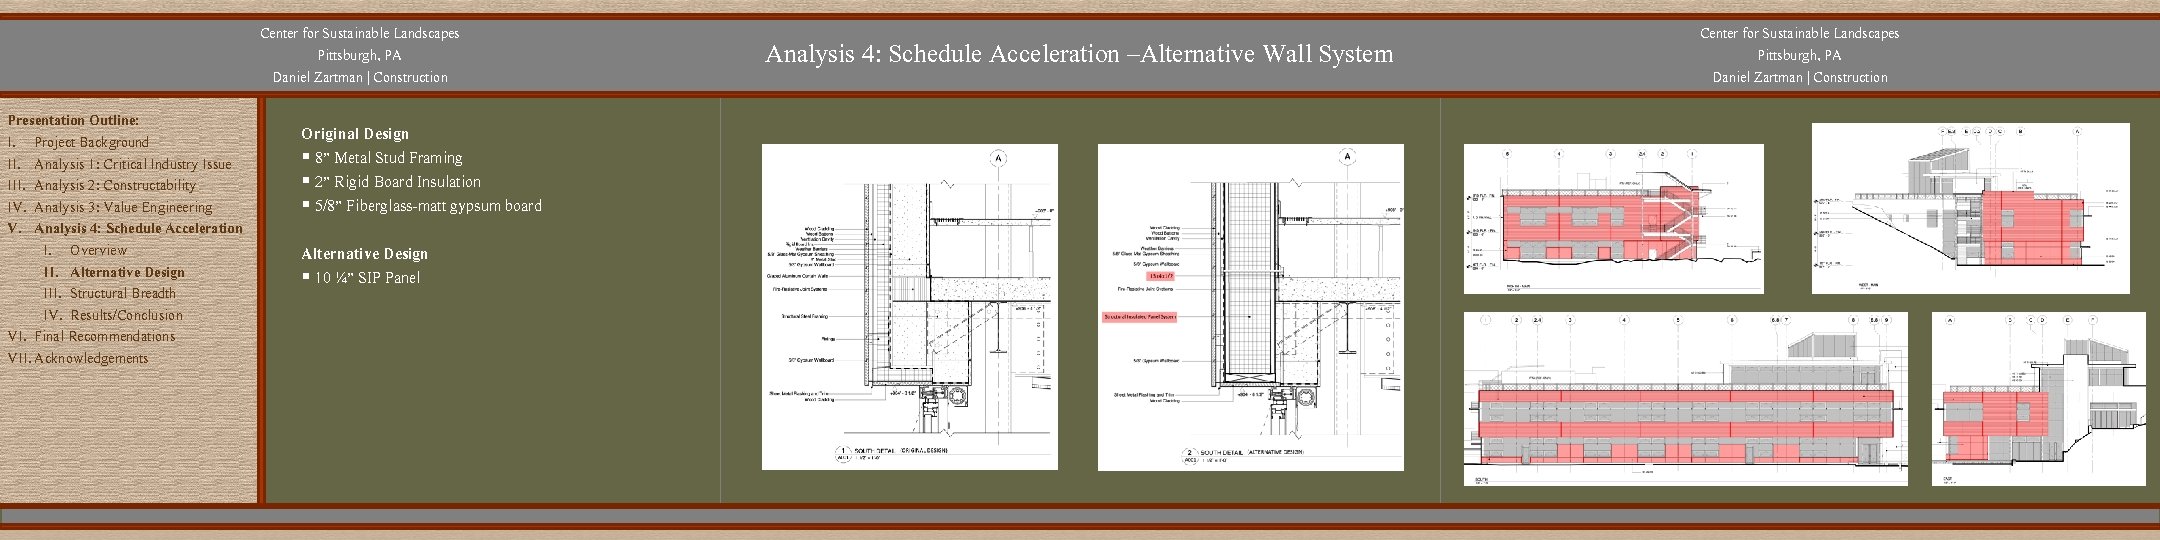
Center for Sustainable Landscapes Pittsburgh, PA Daniel Zartman | Construction Presentation Outline: I. Project Background II. Analysis 1: Critical Industry Issue III. Analysis 2: Constructability IV. Analysis 3: Value Engineering V. Analysis 4: Schedule Acceleration I. Overview II. Alternative Design III. Structural Breadth IV. Results/Conclusion VI. Final Recommendations VII. Acknowledgements Analysis 4: Schedule Acceleration –Alternative Wall System Center for Sustainable Landscapes Pittsburgh, PA Daniel Zartman | Construction Original Design § 8” Metal Stud Framing § 2” Rigid Board Insulation § 5/8” Fiberglass-matt gypsum board Alternative Design § 10 ¼” SIP Panel 29
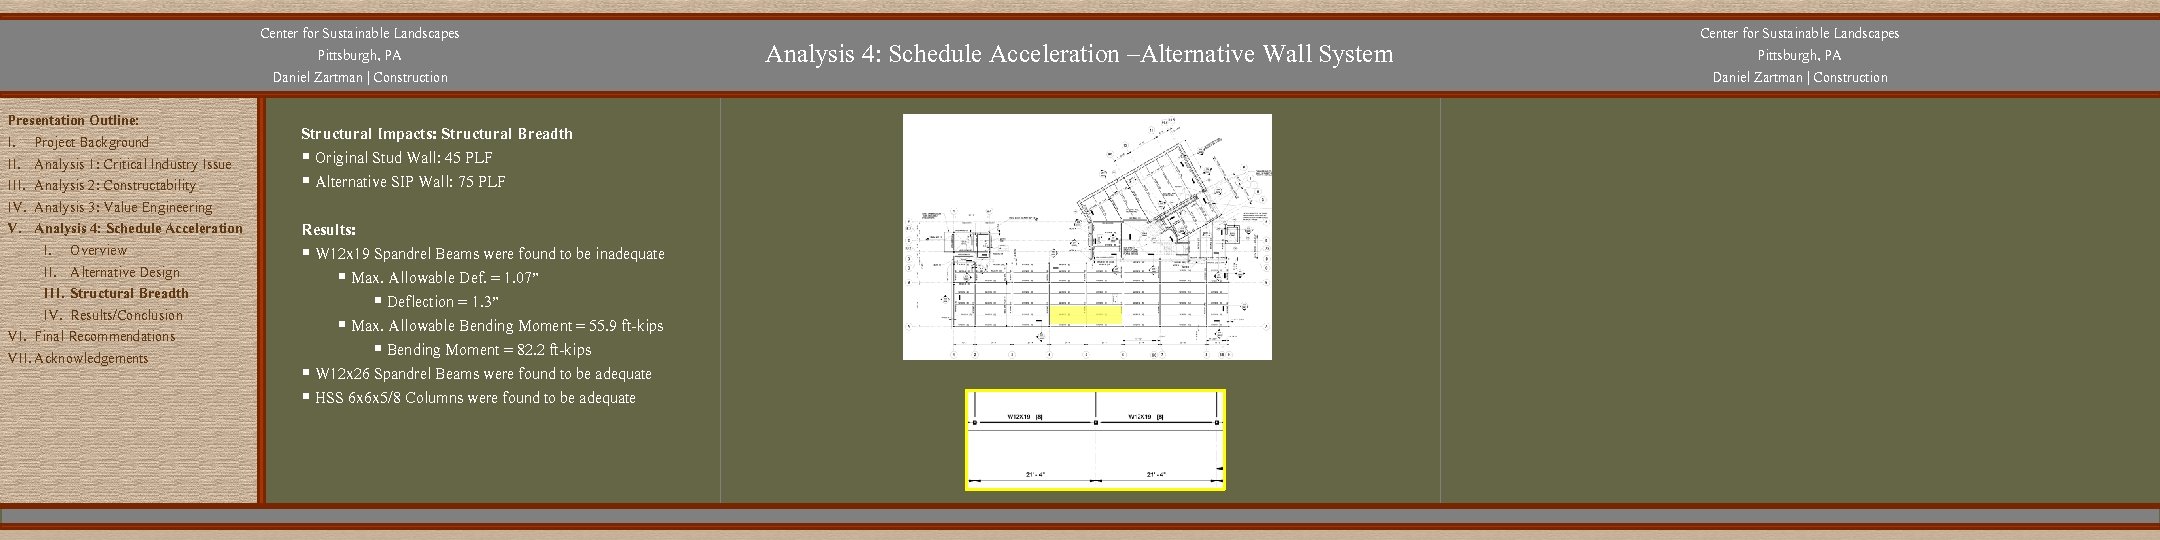
Center for Sustainable Landscapes Pittsburgh, PA Daniel Zartman | Construction Presentation Outline: I. Project Background II. Analysis 1: Critical Industry Issue III. Analysis 2: Constructability IV. Analysis 3: Value Engineering V. Analysis 4: Schedule Acceleration I. Overview II. Alternative Design III. Structural Breadth IV. Results/Conclusion VI. Final Recommendations VII. Acknowledgements Analysis 4: Schedule Acceleration –Alternative Wall System Center for Sustainable Landscapes Pittsburgh, PA Daniel Zartman | Construction Structural Impacts: Structural Breadth § Original Stud Wall: 45 PLF § Alternative SIP Wall: 75 PLF Results: § W 12 x 19 Spandrel Beams were found to be inadequate § Max. Allowable Def. = 1. 07” § Deflection = 1. 3” § Max. Allowable Bending Moment = 55. 9 ft-kips § Bending Moment = 82. 2 ft-kips § W 12 x 26 Spandrel Beams were found to be adequate § HSS 6 x 6 x 5/8 Columns were found to be adequate 30
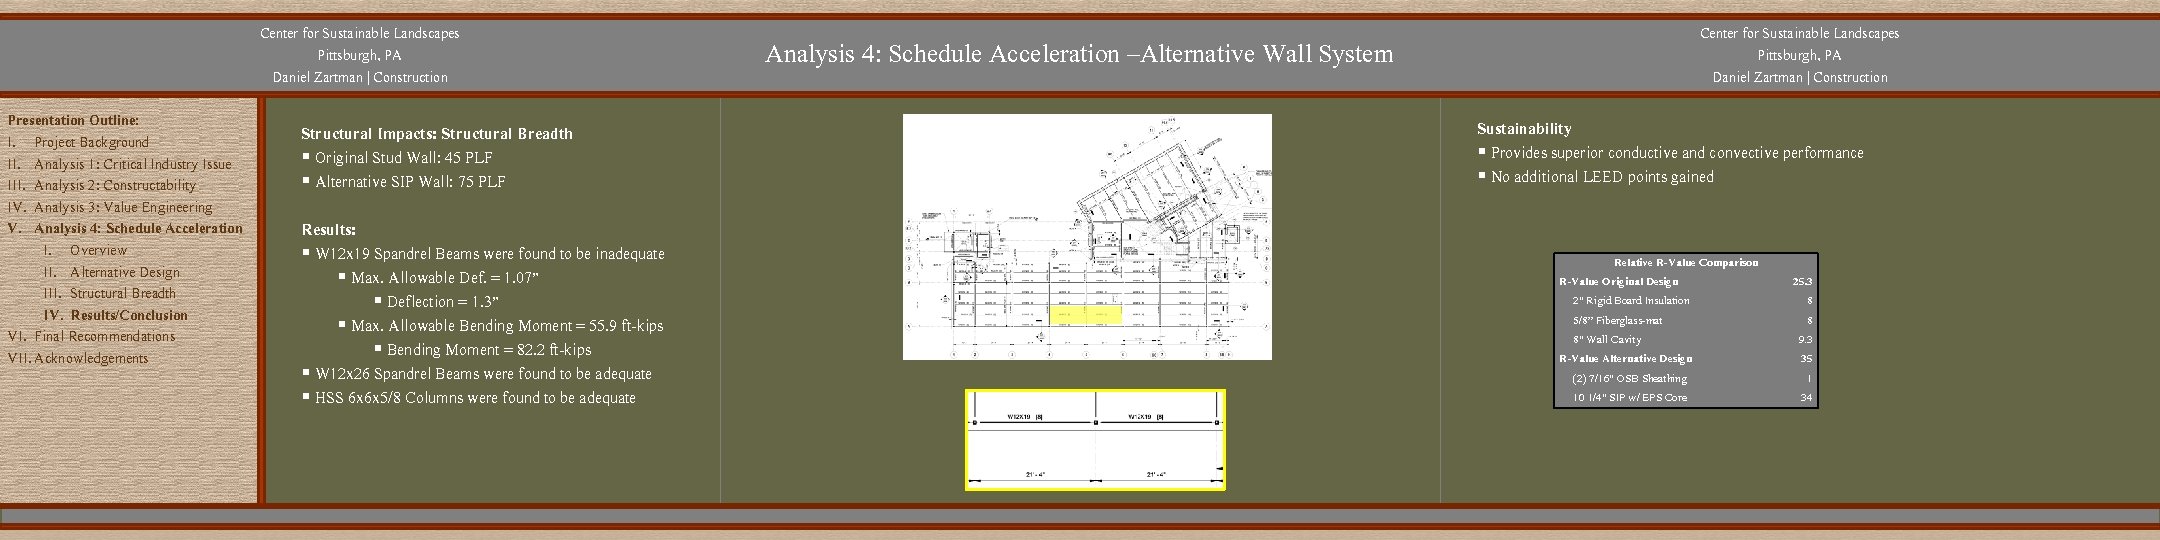
Center for Sustainable Landscapes Pittsburgh, PA Daniel Zartman | Construction Presentation Outline: I. Project Background II. Analysis 1: Critical Industry Issue III. Analysis 2: Constructability IV. Analysis 3: Value Engineering V. Analysis 4: Schedule Acceleration I. Overview II. Alternative Design III. Structural Breadth IV. Results/Conclusion VI. Final Recommendations VII. Acknowledgements Structural Impacts: Structural Breadth § Original Stud Wall: 45 PLF § Alternative SIP Wall: 75 PLF Results: § W 12 x 19 Spandrel Beams were found to be inadequate § Max. Allowable Def. = 1. 07” § Deflection = 1. 3” § Max. Allowable Bending Moment = 55. 9 ft-kips § Bending Moment = 82. 2 ft-kips § W 12 x 26 Spandrel Beams were found to be adequate § HSS 6 x 6 x 5/8 Columns were found to be adequate Analysis 4: Schedule Acceleration –Alternative Wall System Center for Sustainable Landscapes Pittsburgh, PA Daniel Zartman | Construction Sustainability § Provides superior conductive and convective performance § No additional LEED points gained Relative R-Value Comparison R-Value Original Design 2" Rigid Board Insulation 5/8” Fiberglass-mat 8" Wall Cavity R-Value Alternative Design (2) 7/16" OSB Sheathing 10 1/4" SIP w/ EPS Core 25. 3 8 8 9. 3 35 1 34 31
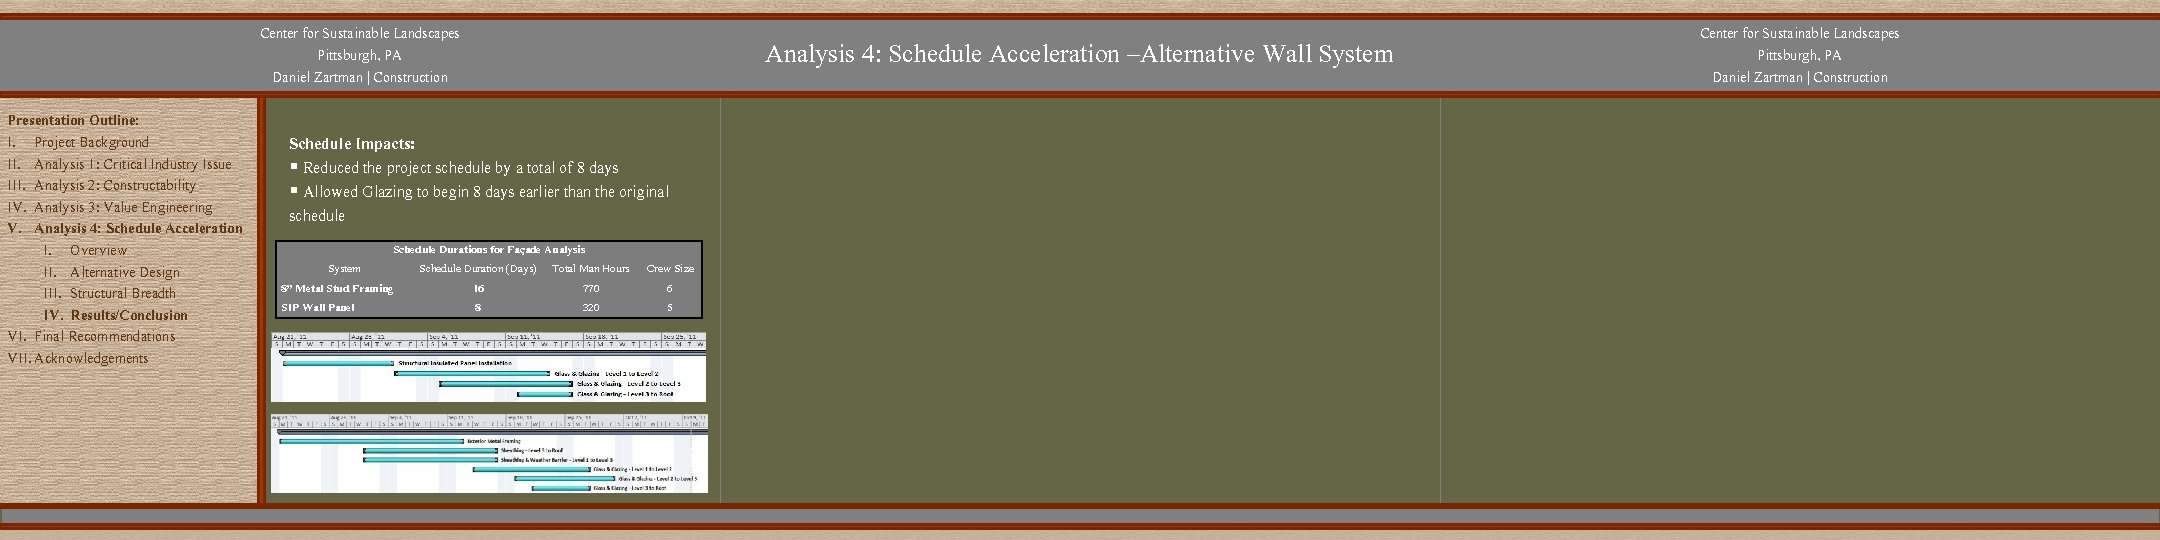
Center for Sustainable Landscapes Pittsburgh, PA Daniel Zartman | Construction Presentation Outline: I. Project Background II. Analysis 1: Critical Industry Issue III. Analysis 2: Constructability IV. Analysis 3: Value Engineering V. Analysis 4: Schedule Acceleration I. Overview II. Alternative Design III. Structural Breadth IV. Results/Conclusion VI. Final Recommendations VII. Acknowledgements Analysis 4: Schedule Acceleration –Alternative Wall System Center for Sustainable Landscapes Pittsburgh, PA Daniel Zartman | Construction Schedule Impacts: § Reduced the project schedule by a total of 8 days § Allowed Glazing to begin 8 days earlier than the original schedule Schedule Durations for Façade Analysis System Schedule Duration (Days) Total Man Hours 8” Metal Stud Framing 16 770 SIP Wall Panel 8 320 Crew Size 6 5 32
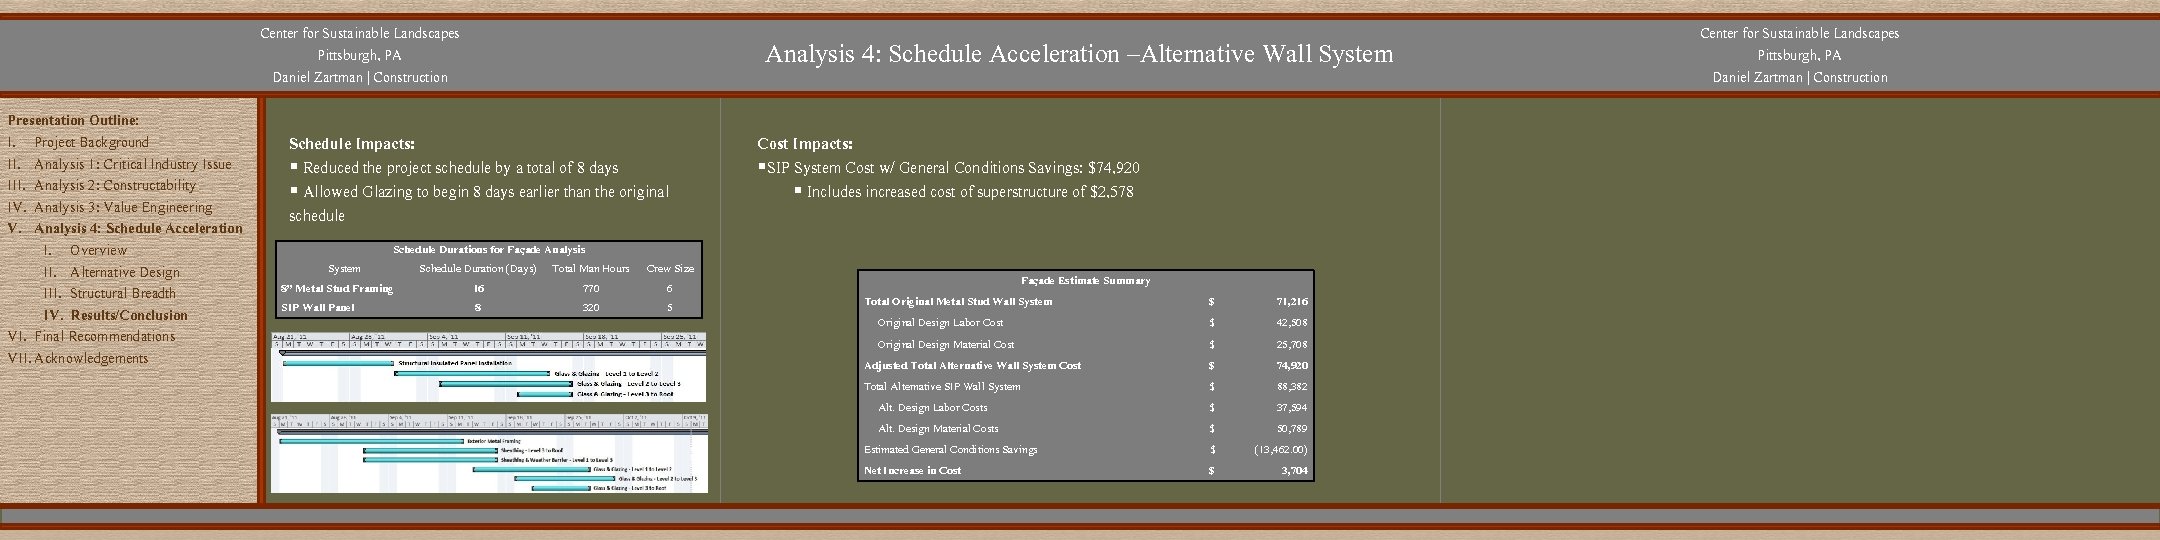
Center for Sustainable Landscapes Pittsburgh, PA Daniel Zartman | Construction Presentation Outline: I. Project Background II. Analysis 1: Critical Industry Issue III. Analysis 2: Constructability IV. Analysis 3: Value Engineering V. Analysis 4: Schedule Acceleration I. Overview II. Alternative Design III. Structural Breadth IV. Results/Conclusion VI. Final Recommendations VII. Acknowledgements Analysis 4: Schedule Acceleration –Alternative Wall System Schedule Impacts: § Reduced the project schedule by a total of 8 days § Allowed Glazing to begin 8 days earlier than the original schedule Schedule Durations for Façade Analysis System Schedule Duration (Days) Total Man Hours 8” Metal Stud Framing 16 770 SIP Wall Panel 8 320 Crew Size 6 5 Center for Sustainable Landscapes Pittsburgh, PA Daniel Zartman | Construction Cost Impacts: §SIP System Cost w/ General Conditions Savings: $74, 920 § Includes increased cost of superstructure of $2, 578 Façade Estimate Summary Total Original Metal Stud Wall System $ 71, 216 Original Design Labor Cost $ 42, 508 Original Design Material Cost $ 25, 708 Adjusted Total Alternative Wall System Cost $ 74, 920 Total Alternative SIP Wall System $ 88, 382 Alt. Design Labor Costs $ 37, 594 Alt. Design Material Costs $ 50, 789 Estimated General Conditions Savings $ (13, 462. 00) Net Increase in Cost $ 3, 704 33
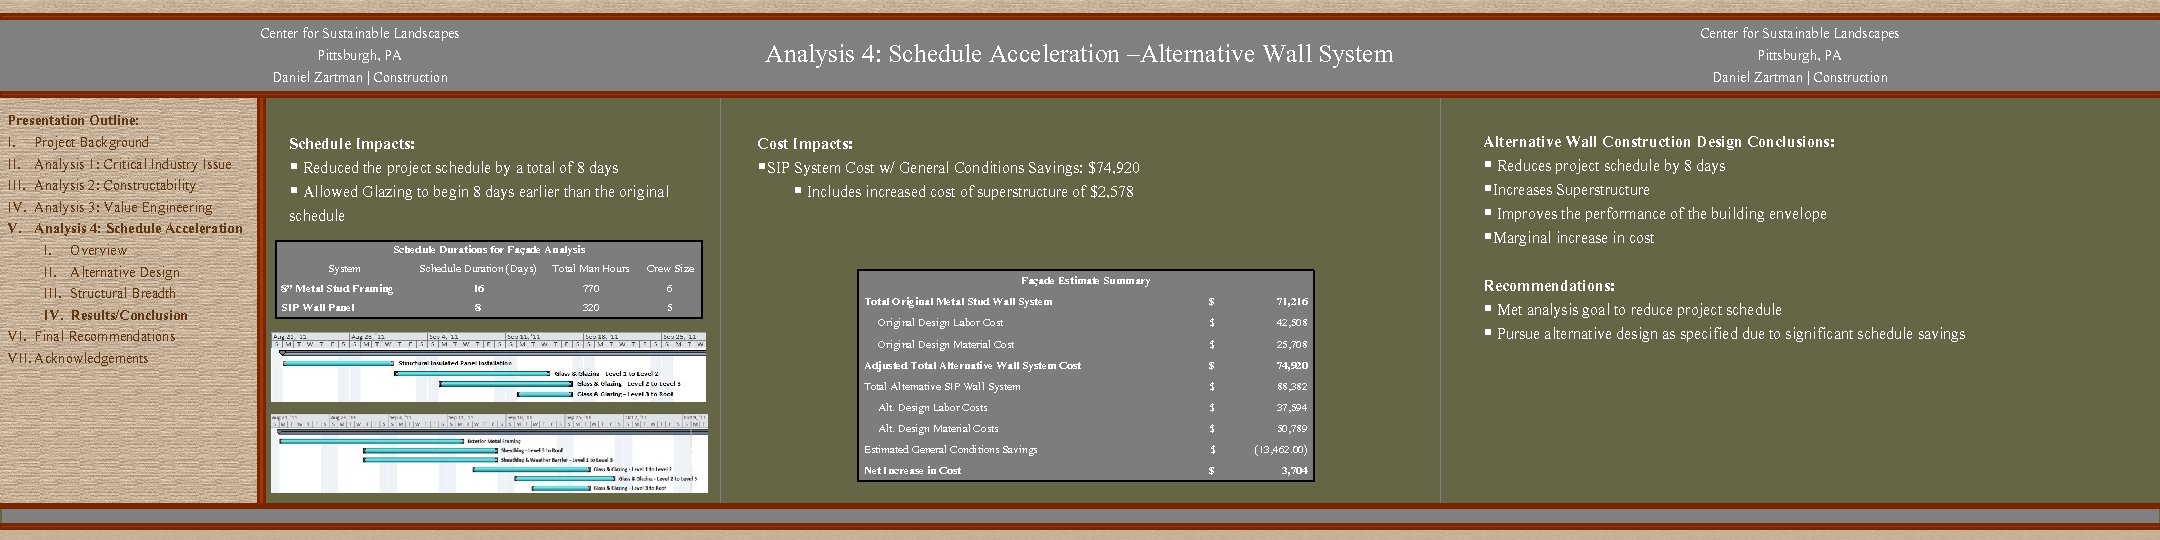
Center for Sustainable Landscapes Pittsburgh, PA Daniel Zartman | Construction Presentation Outline: I. Project Background II. Analysis 1: Critical Industry Issue III. Analysis 2: Constructability IV. Analysis 3: Value Engineering V. Analysis 4: Schedule Acceleration I. Overview II. Alternative Design III. Structural Breadth IV. Results/Conclusion VI. Final Recommendations VII. Acknowledgements Analysis 4: Schedule Acceleration –Alternative Wall System Schedule Impacts: § Reduced the project schedule by a total of 8 days § Allowed Glazing to begin 8 days earlier than the original schedule Schedule Durations for Façade Analysis System Schedule Duration (Days) Total Man Hours 8” Metal Stud Framing 16 770 SIP Wall Panel 8 320 Crew Size 6 5 Alternative Wall Construction Design Conclusions: § Reduces project schedule by 8 days §Increases Superstructure § Improves the performance of the building envelope §Marginal increase in cost Cost Impacts: §SIP System Cost w/ General Conditions Savings: $74, 920 § Includes increased cost of superstructure of $2, 578 Façade Estimate Summary Total Original Metal Stud Wall System Center for Sustainable Landscapes Pittsburgh, PA Daniel Zartman | Construction $ 71, 216 Original Design Labor Cost $ 42, 508 Original Design Material Cost $ 25, 708 Adjusted Total Alternative Wall System Cost $ 74, 920 Total Alternative SIP Wall System $ 88, 382 Alt. Design Labor Costs $ 37, 594 Alt. Design Material Costs $ 50, 789 Estimated General Conditions Savings $ (13, 462. 00) Net Increase in Cost $ 3, 704 Recommendations: § Met analysis goal to reduce project schedule § Pursue alternative design as specified due to significant schedule savings 34
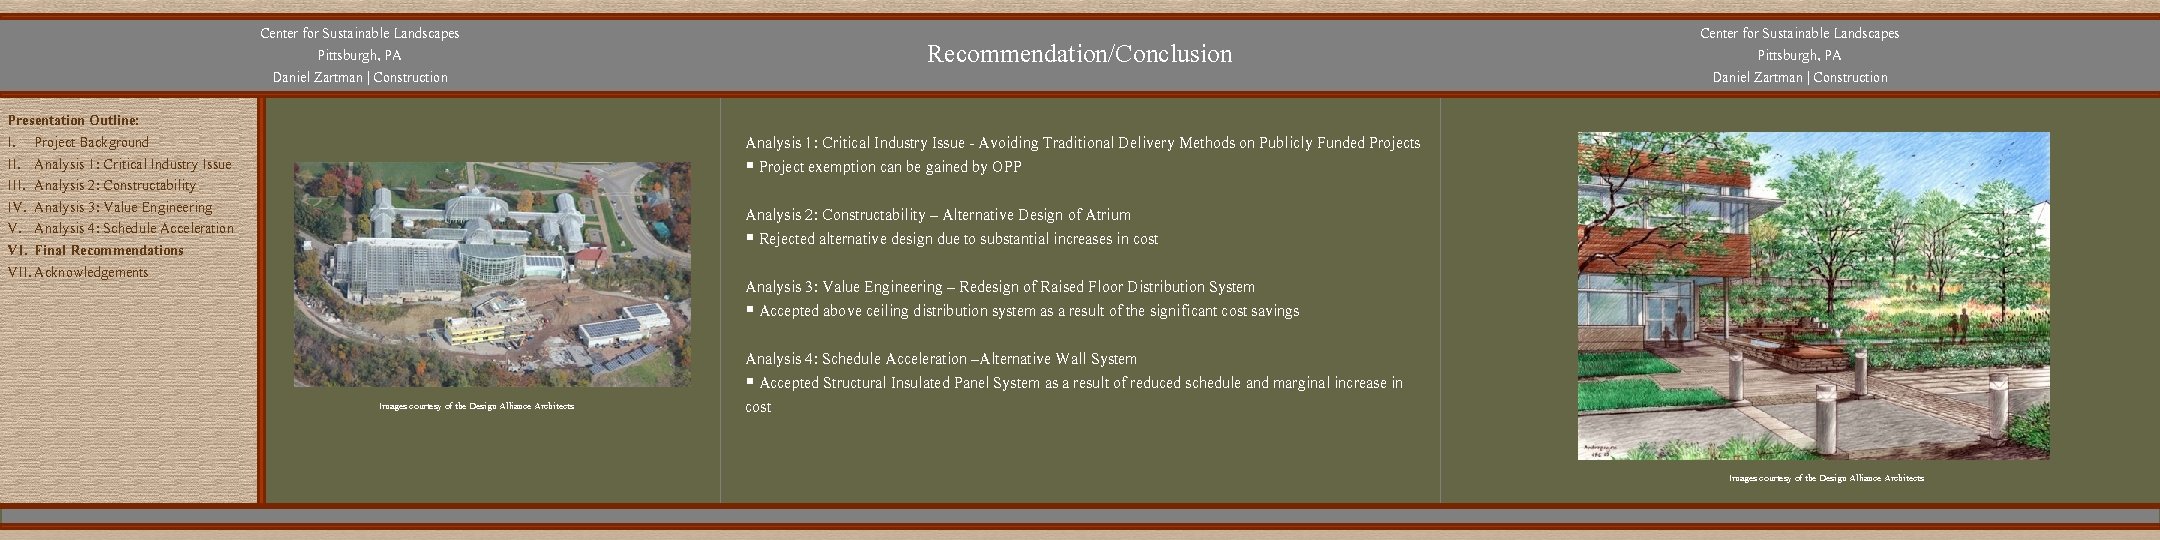
Center for Sustainable Landscapes Pittsburgh, PA Daniel Zartman | Construction Presentation Outline: I. Project Background II. Analysis 1: Critical Industry Issue III. Analysis 2: Constructability IV. Analysis 3: Value Engineering V. Analysis 4: Schedule Acceleration VI. Final Recommendations VII. Acknowledgements Recommendation/Conclusion Center for Sustainable Landscapes Pittsburgh, PA Daniel Zartman | Construction Analysis 1: Critical Industry Issue - Avoiding Traditional Delivery Methods on Publicly Funded Projects § Project exemption can be gained by OPP Analysis 2: Constructability – Alternative Design of Atrium § Rejected alternative design due to substantial increases in cost Analysis 3: Value Engineering – Redesign of Raised Floor Distribution System § Accepted above ceiling distribution system as a result of the significant cost savings Images courtesy of the Design Alliance Architects Analysis 4: Schedule Acceleration –Alternative Wall System § Accepted Structural Insulated Panel System as a result of reduced schedule and marginal increase in cost Images courtesy of the Design Alliance Architects 35
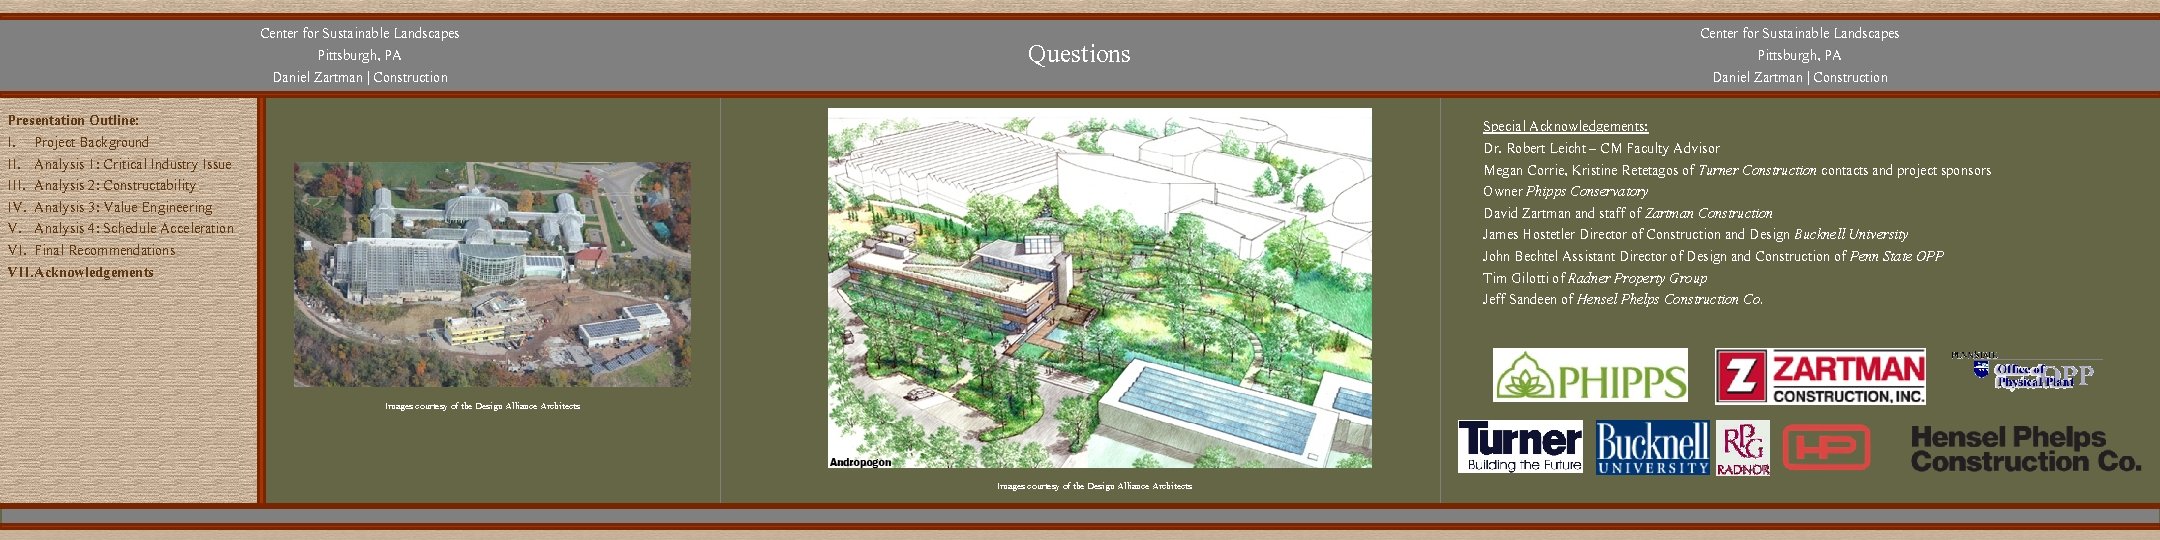
Center for Sustainable Landscapes Pittsburgh, PA Daniel Zartman | Construction Questions Presentation Outline: I. Project Background II. Analysis 1: Critical Industry Issue III. Analysis 2: Constructability IV. Analysis 3: Value Engineering V. Analysis 4: Schedule Acceleration VI. Final Recommendations VII. Acknowledgements Center for Sustainable Landscapes Pittsburgh, PA Daniel Zartman | Construction Special Acknowledgements: Dr. Robert Leicht – CM Faculty Advisor Megan Corrie, Kristine Retetagos of Turner Construction contacts and project sponsors Owner Phipps Conservatory David Zartman and staff of Zartman Construction James Hostetler Director of Construction and Design Bucknell University John Bechtel Assistant Director of Design and Construction of Penn State OPP Tim Gilotti of Radner Property Group Jeff Sandeen of Hensel Phelps Construction Co. Images courtesy of the Design Alliance Architects 36
- Slides: 36