
Creole Architecture Notes Some things we already know

- Slides: 7
Creole Architecture Notes Some things we already know! Some things we can learn!
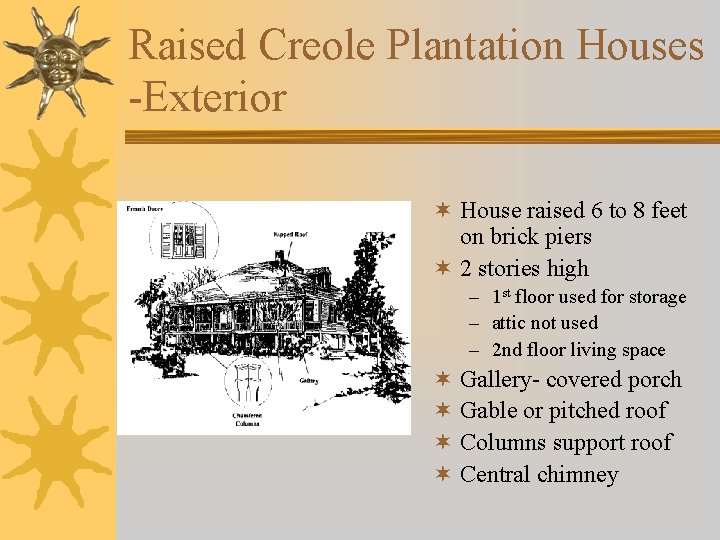
Raised Creole Plantation Houses -Exterior ¬ House raised 6 to 8 feet on brick piers ¬ 2 stories high – 1 st floor used for storage – attic not used – 2 nd floor living space ¬ Gallery- covered porch ¬ Gable or pitched roof ¬ Columns support roof ¬ Central chimney
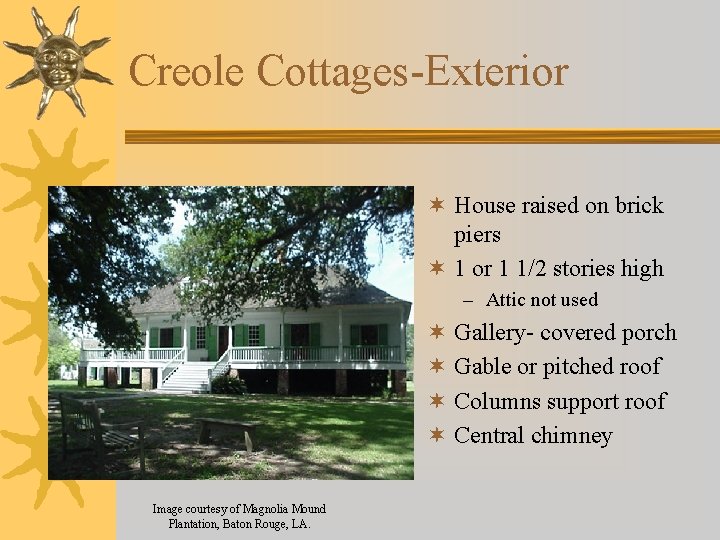
Creole Cottages-Exterior ¬ House raised on brick piers ¬ 1 or 1 1/2 stories high – Attic not used ¬ Gallery- covered porch ¬ Gable or pitched roof ¬ Columns support roof ¬ Central chimney Image courtesy of Magnolia Mound Plantation, Baton Rouge, LA.
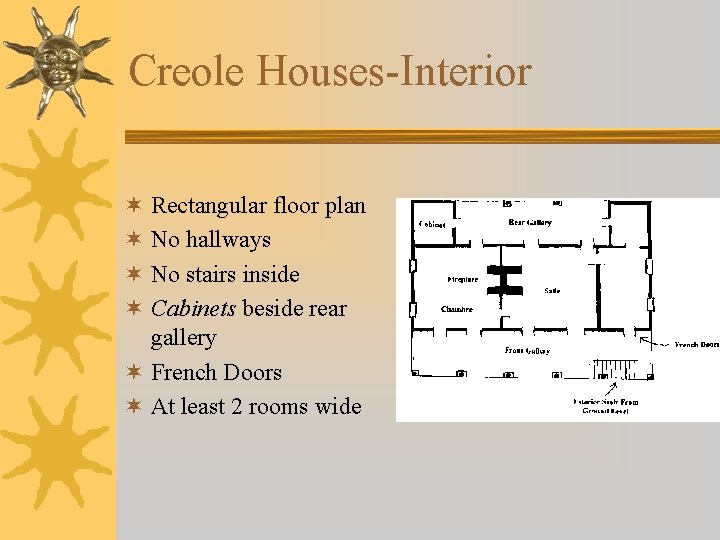
Creole Houses-Interior ¬ Rectangular floor plan ¬ No hallways ¬ No stairs inside ¬ Cabinets beside rear gallery ¬ French Doors ¬ At least 2 rooms wide
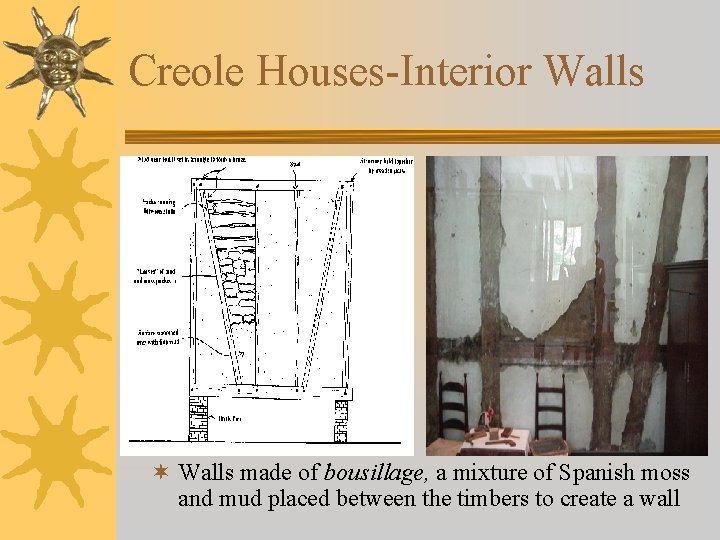
Creole Houses-Interior Walls ¬ Walls made of bousillage, a mixture of Spanish moss and mud placed between the timbers to create a wall
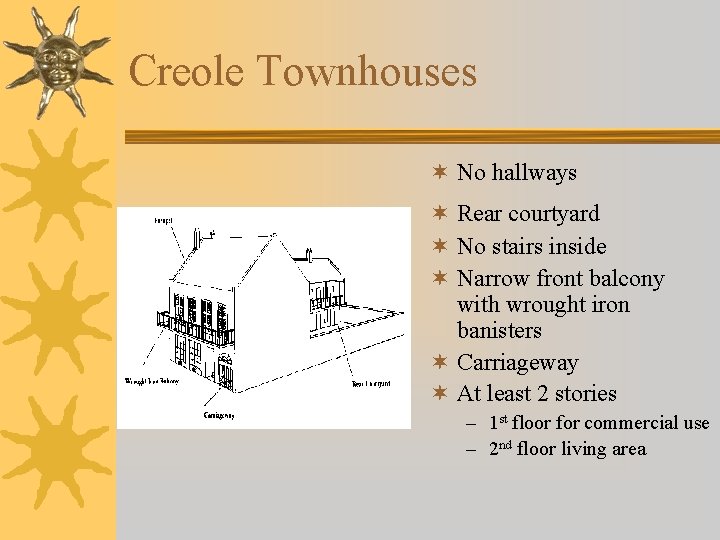
Creole Townhouses ¬ No hallways ¬ Rear courtyard ¬ No stairs inside ¬ Narrow front balcony with wrought iron banisters ¬ Carriageway ¬ At least 2 stories – 1 st floor for commercial use – 2 nd floor living area
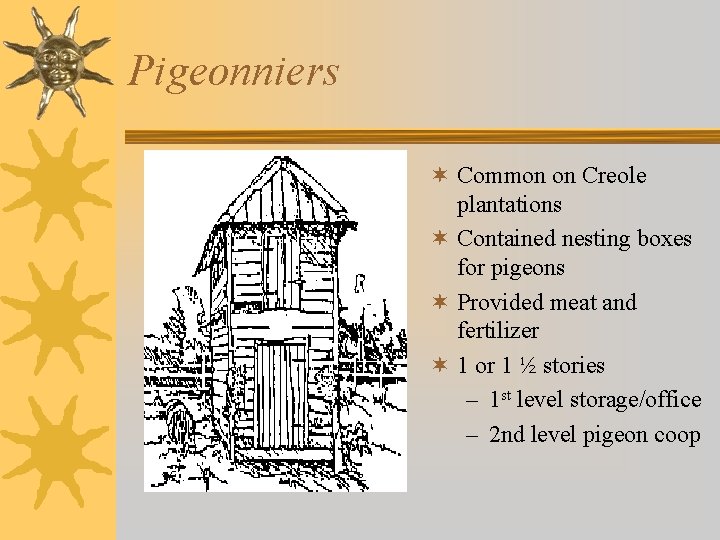
Pigeonniers ¬ Common on Creole plantations ¬ Contained nesting boxes for pigeons ¬ Provided meat and fertilizer ¬ 1 or 1 ½ stories – 1 st level storage/office – 2 nd level pigeon coop