
Concordia University Mechanical Engineering Drawing MECH 211M Lecture
- Slides: 42
Concordia University Mechanical Engineering Drawing MECH 211/M • Lecture #4; Chapters 8 and 19 • Dr. John Cheung
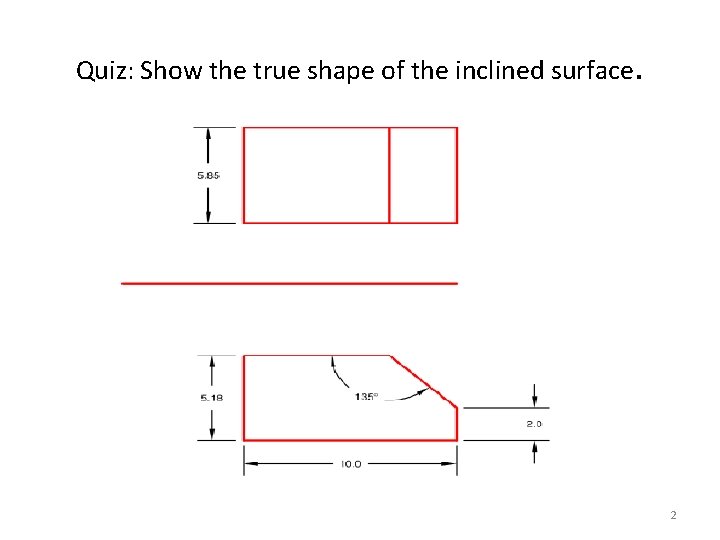
Quiz: Show the true shape of the inclined surface. 2
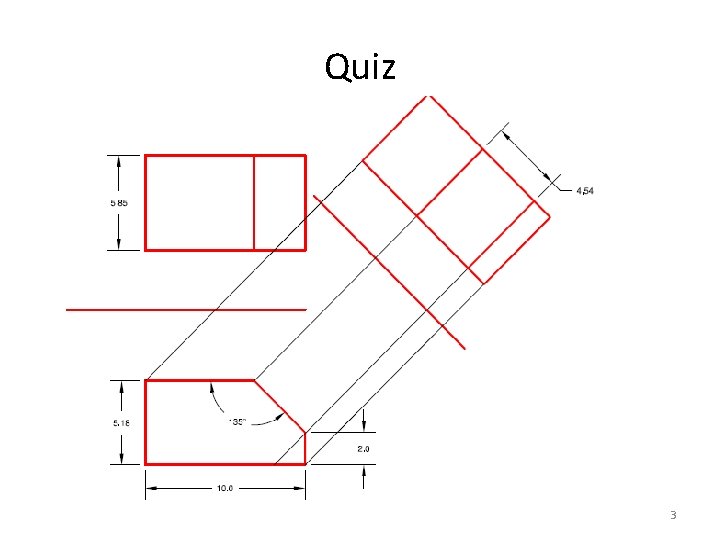
Quiz Question: Show the true shape of the inclined surface. 3
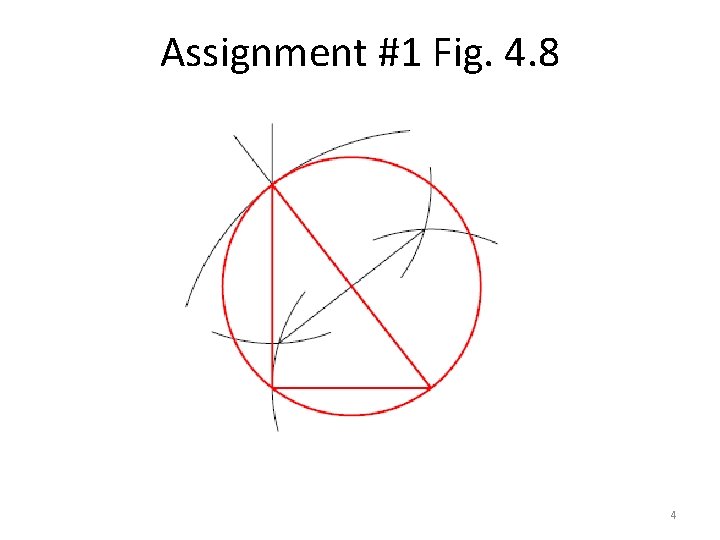
Assignment #1 Fig. 4. 8 4
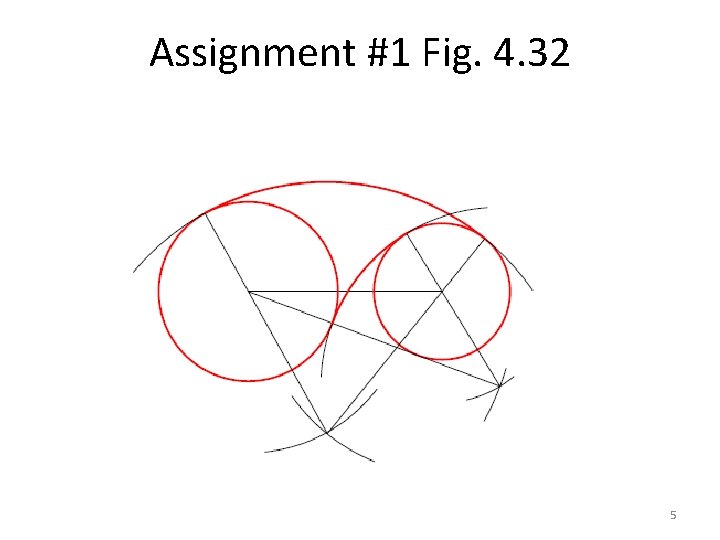
Assignment #1 Fig. 4. 32 5
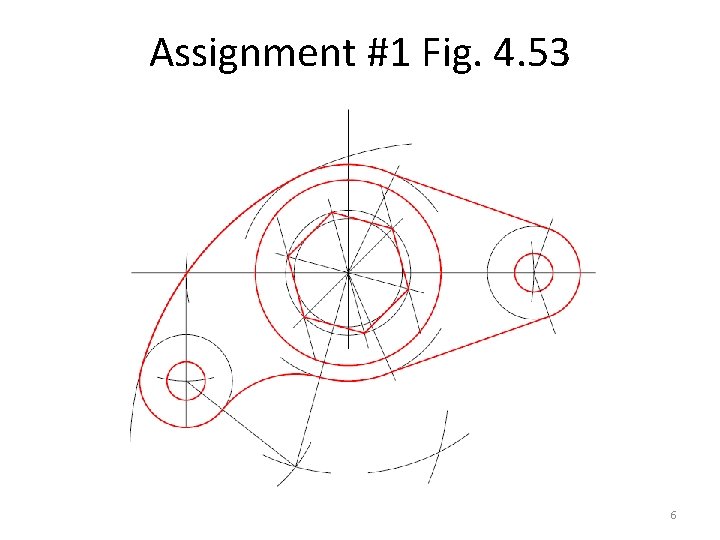
Assignment #1 Fig. 4. 53 6
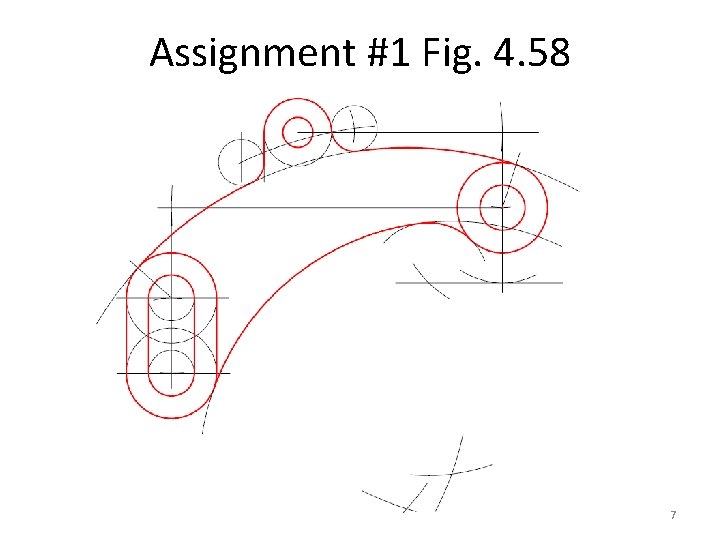
Assignment #1 Fig. 4. 58 7
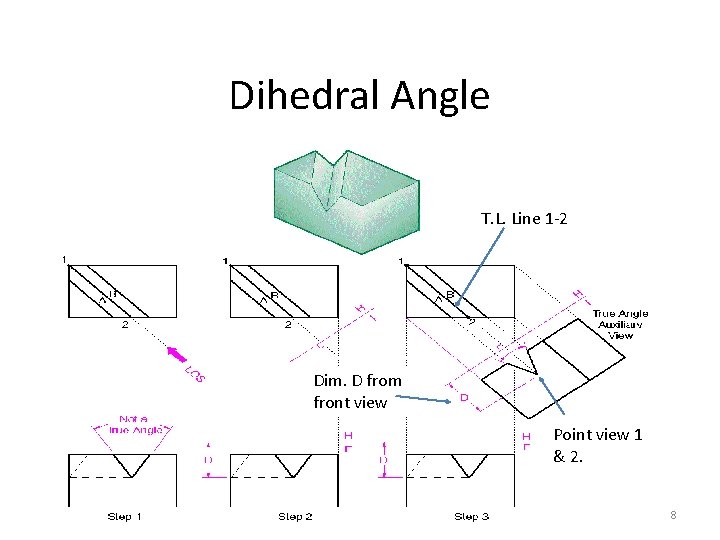
Dihedral Angle T. L. Line 1 -2 Dim. D from front view Point view 1 & 2. 8
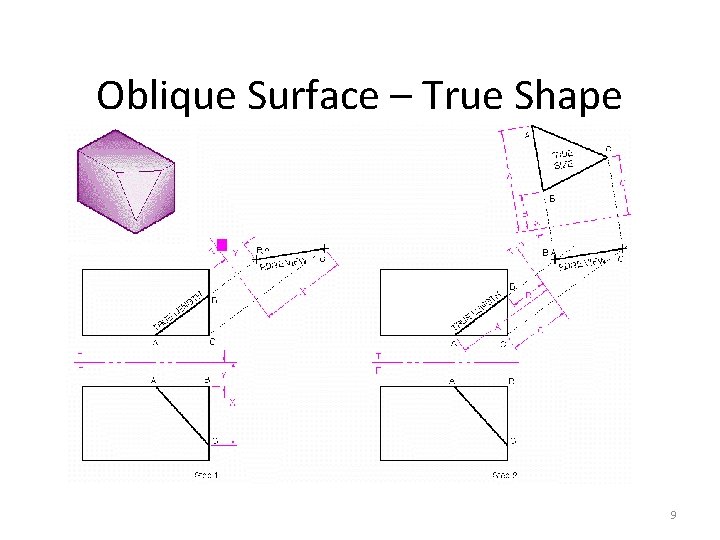
Oblique Surface – True Shape 9
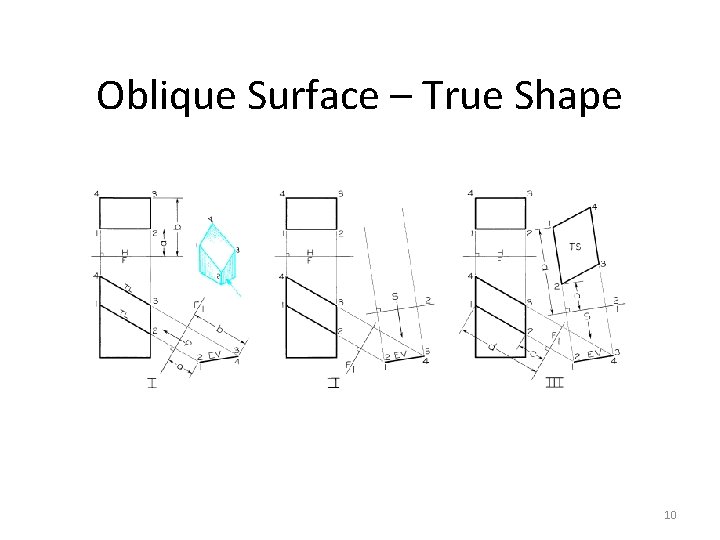
Oblique Surface – True Shape 10
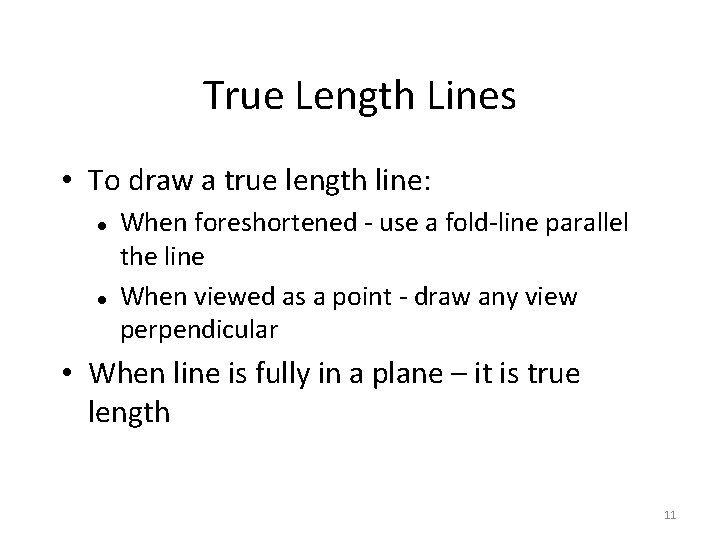
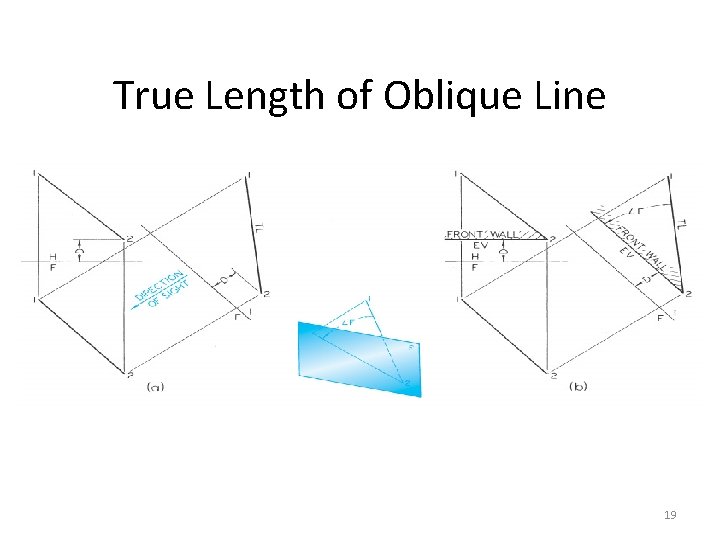
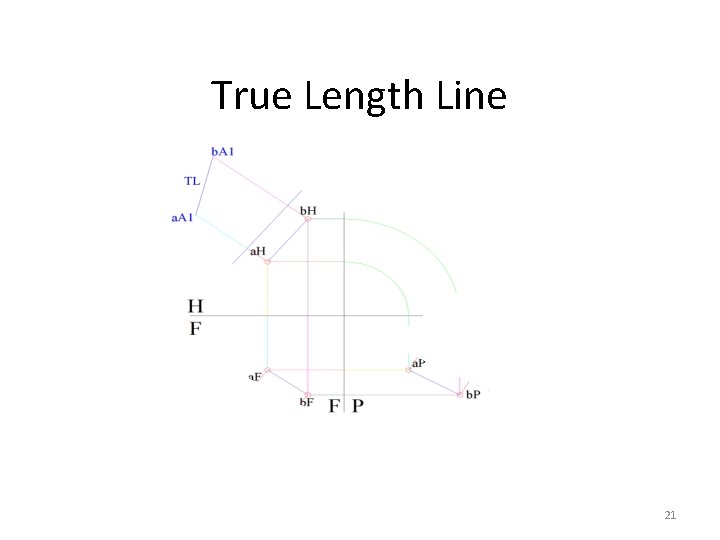
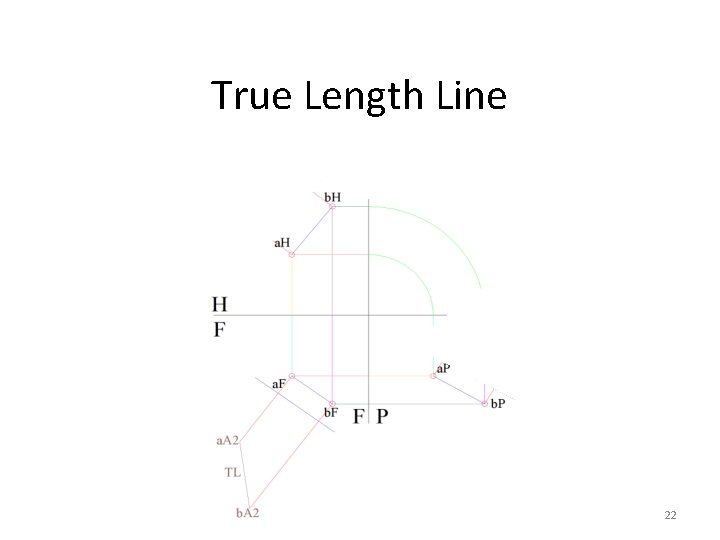
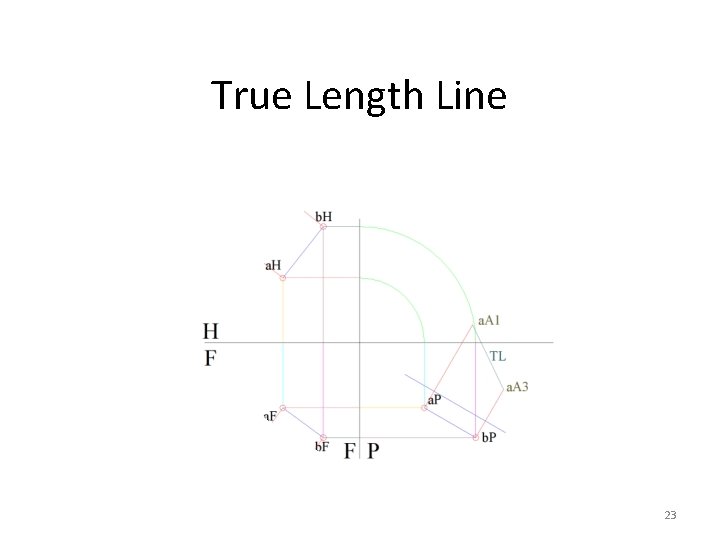
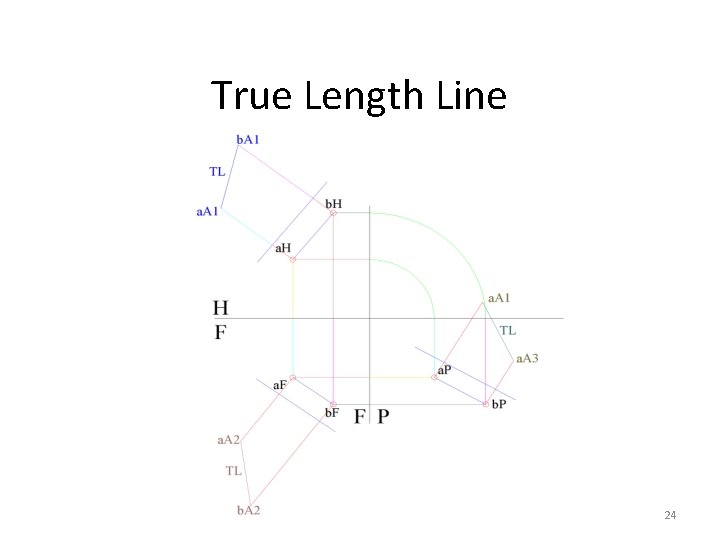
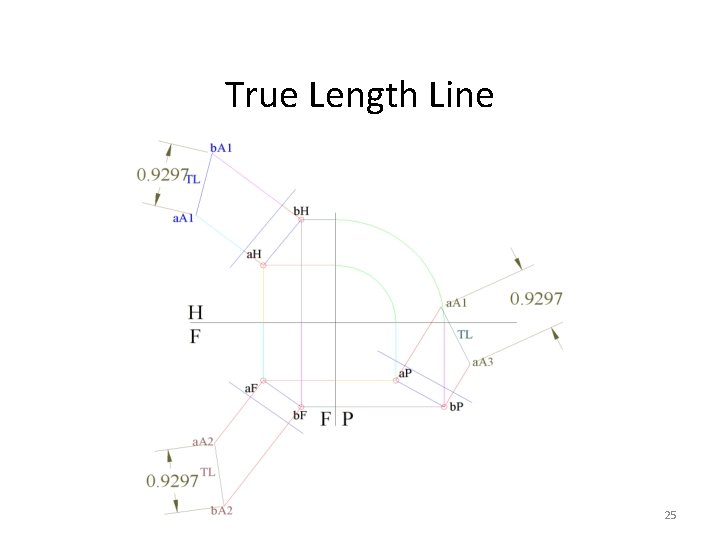
True Length Lines • To draw a true length line: When foreshortened - use a fold-line parallel the line When viewed as a point - draw any view perpendicular • When line is fully in a plane – it is true length 11
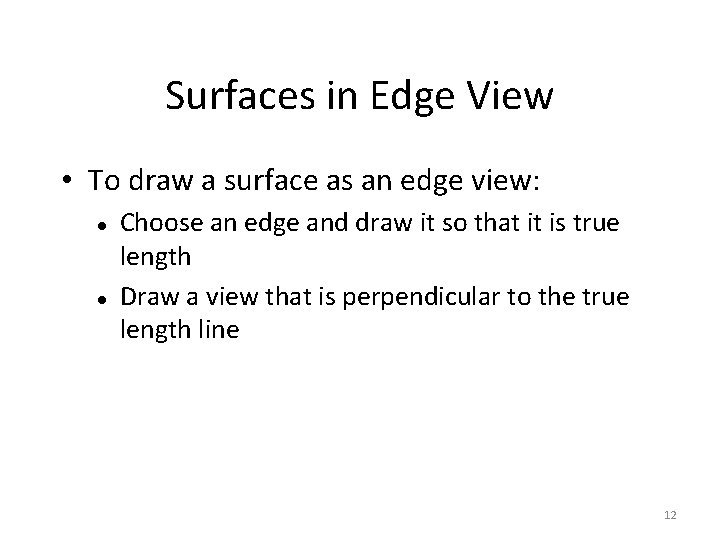
Surfaces in Edge View • To draw a surface as an edge view: Choose an edge and draw it so that it is true length Draw a view that is perpendicular to the true length line 12
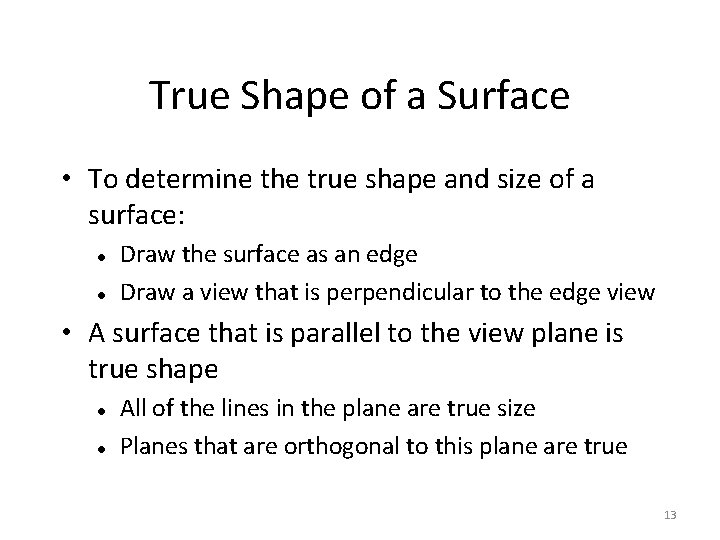
True Shape of a Surface • To determine the true shape and size of a surface: Draw the surface as an edge Draw a view that is perpendicular to the edge view • A surface that is parallel to the view plane is true shape All of the lines in the plane are true size Planes that are orthogonal to this plane are true 13
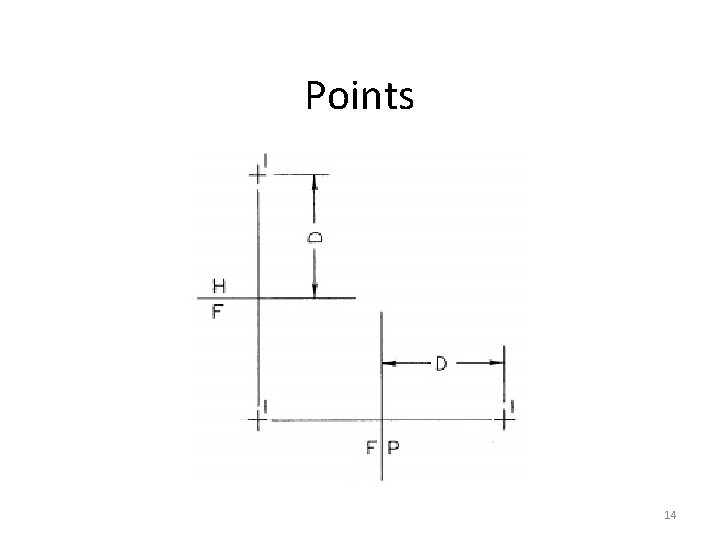
Points 14
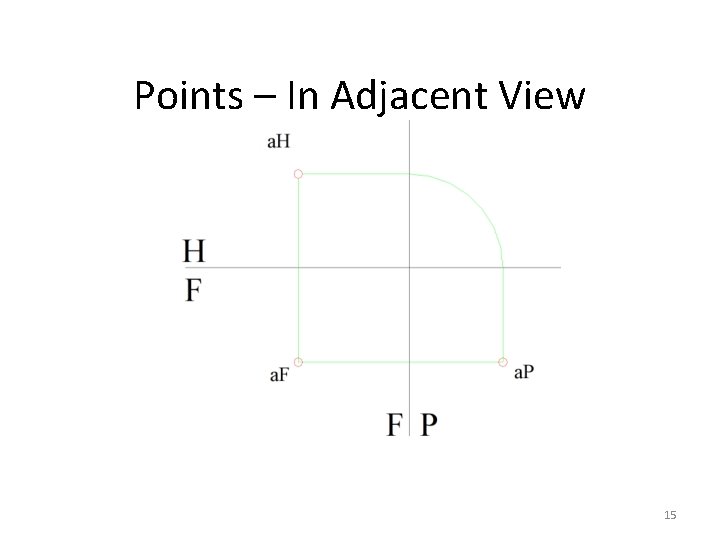
Points – In Adjacent View 15
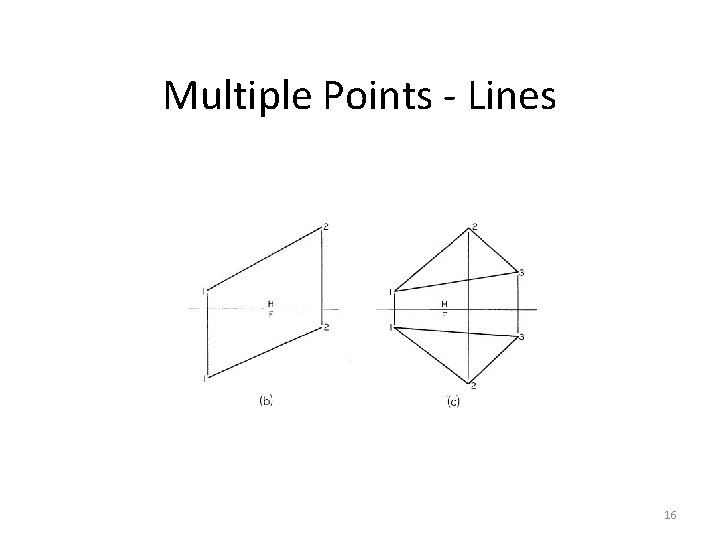
Multiple Points - Lines 16
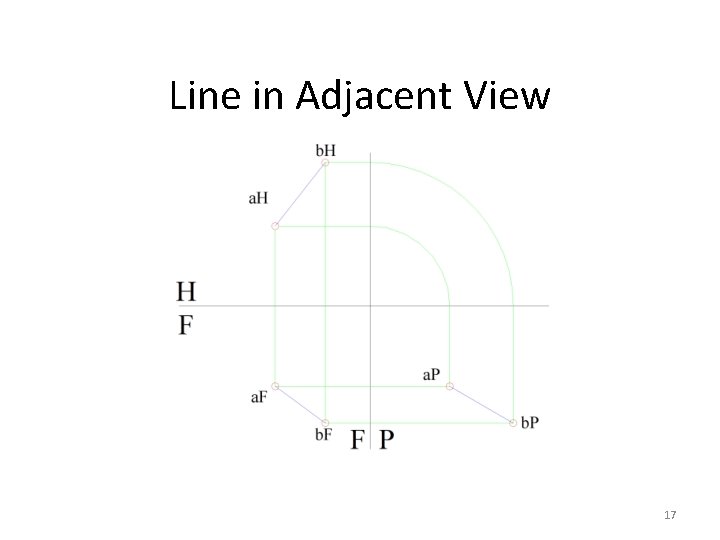
Line in Adjacent View 17
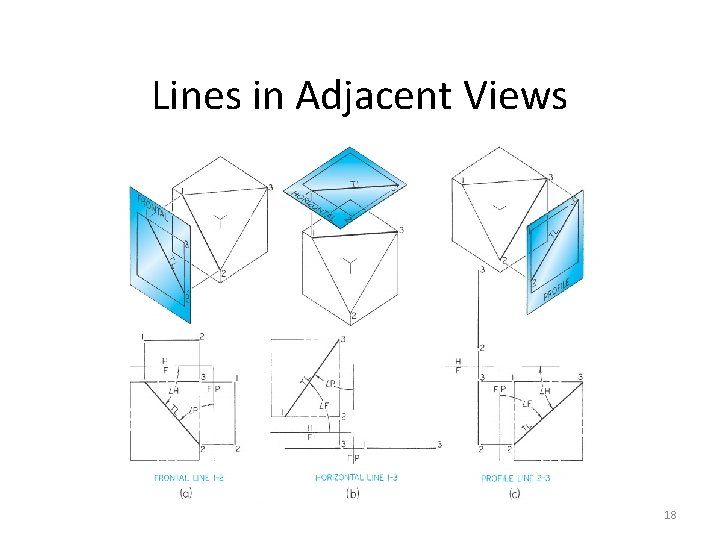
Lines in Adjacent Views 18
True Length of Oblique Line 19
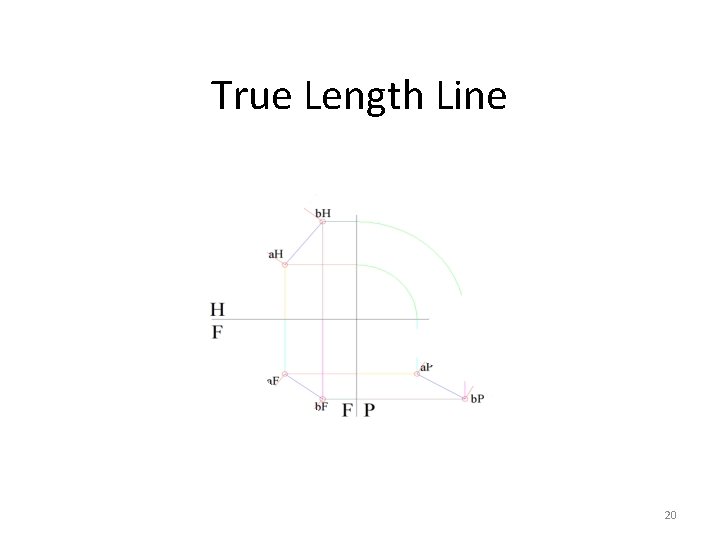
True Length Line 20
True Length Line 21
True Length Line 22
True Length Line 23
True Length Line 24
True Length Line 25
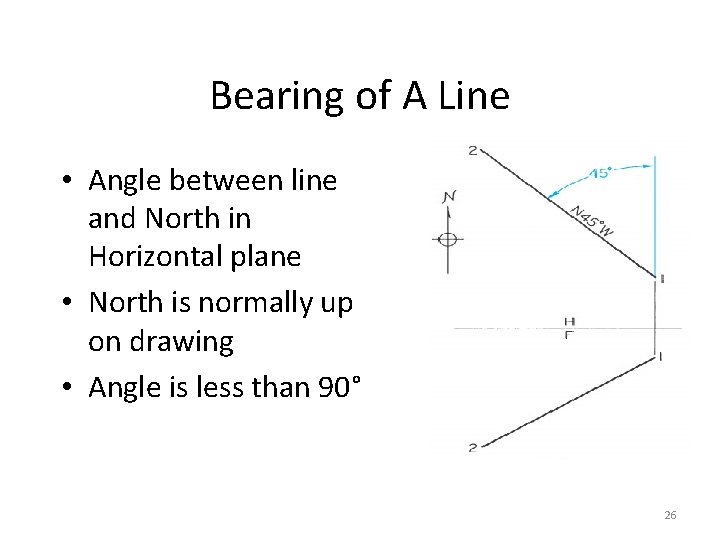
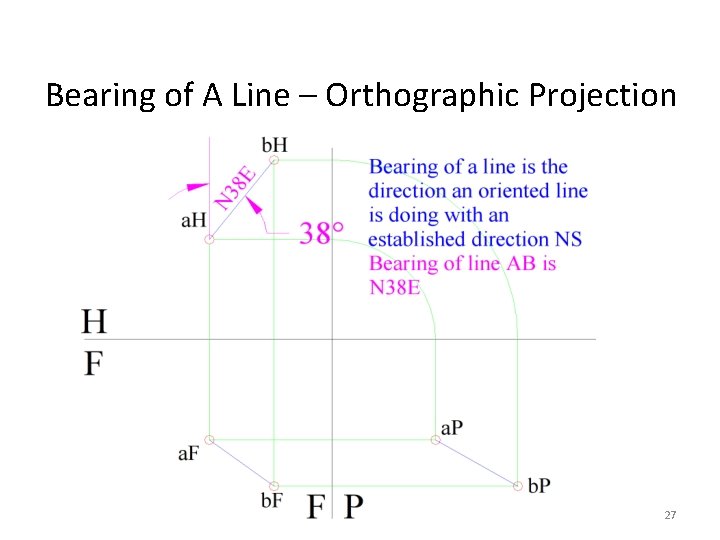
Bearing of A Line • Angle between line and North in Horizontal plane • North is normally up on drawing • Angle is less than 90° 26
Bearing of A Line – Orthographic Projection 27
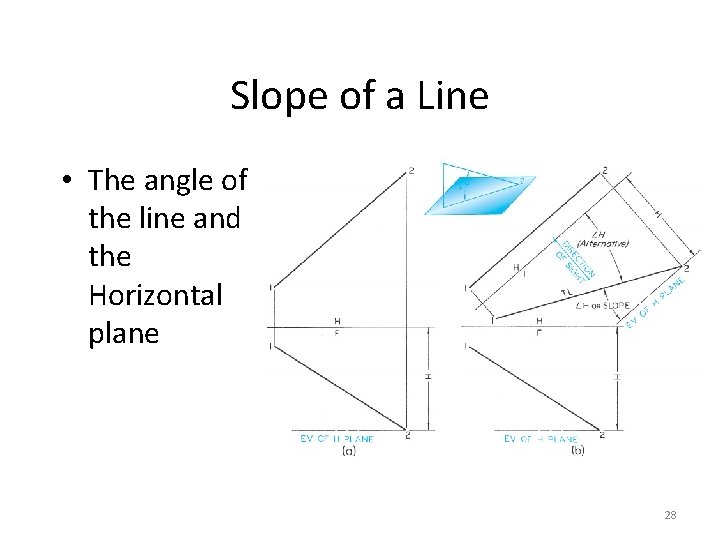
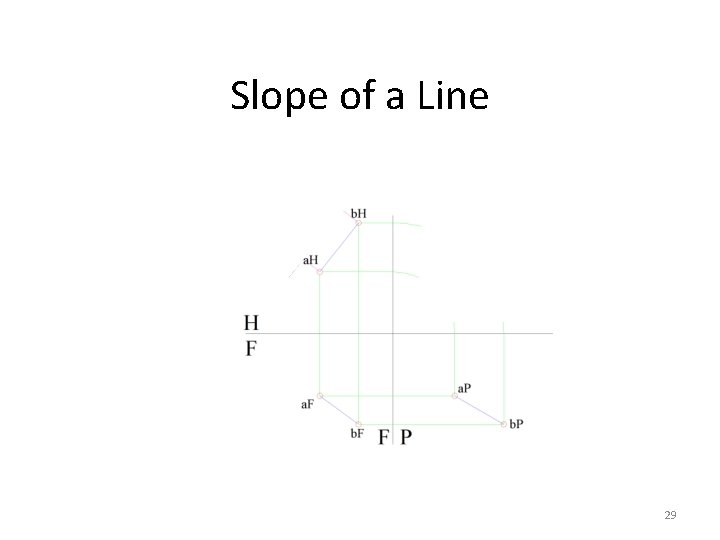
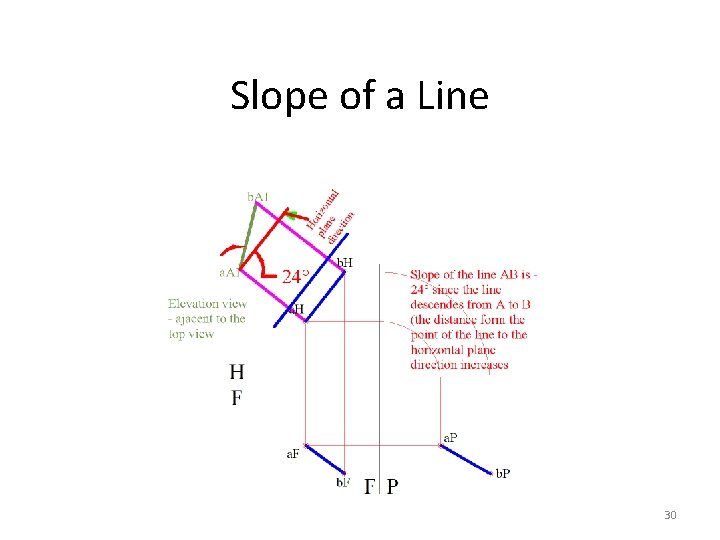
Slope of a Line • The angle of the line and the Horizontal plane 28
Slope of a Line 29
Slope of a Line 30
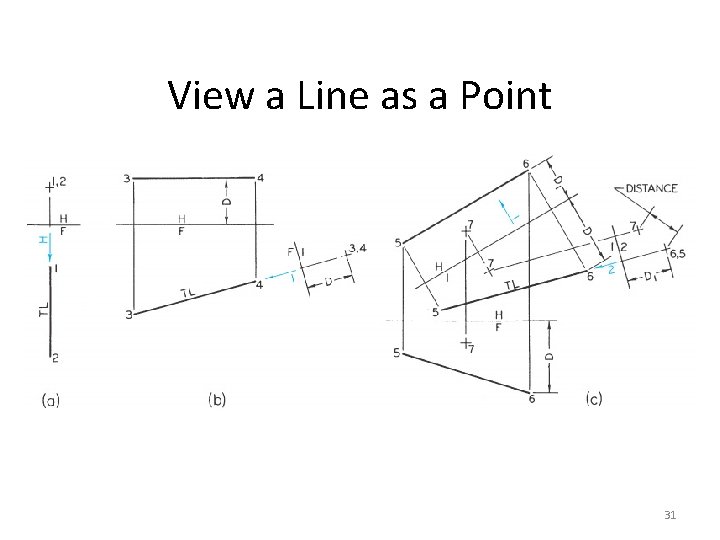
View a Line as a Point 31
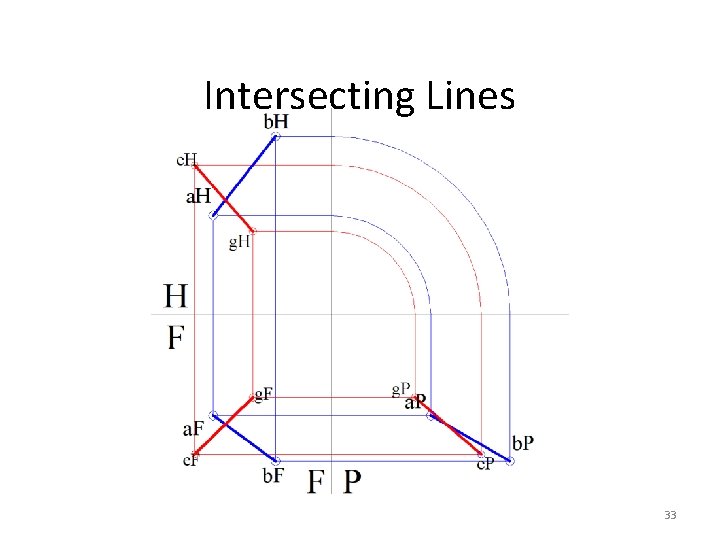
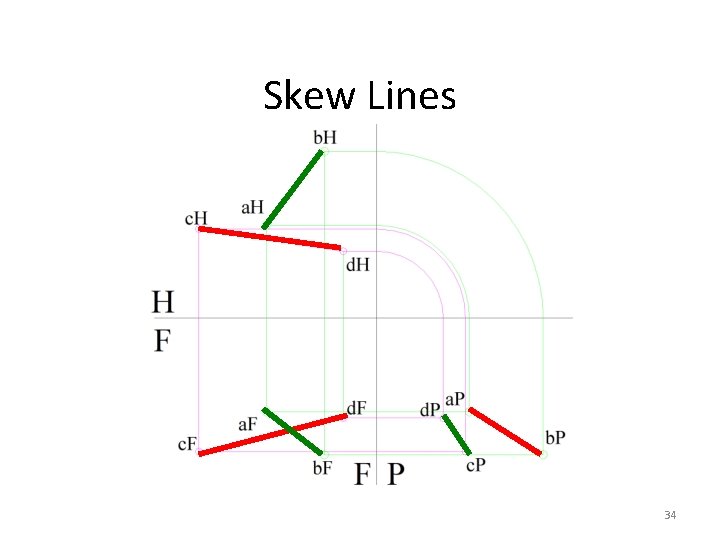
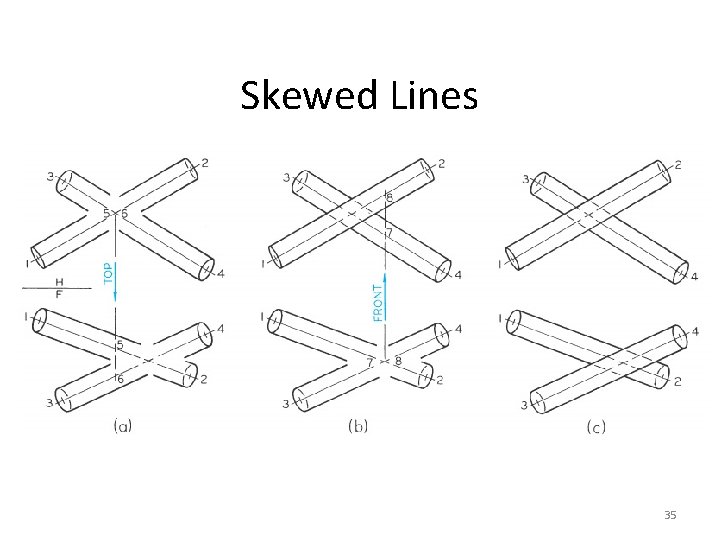
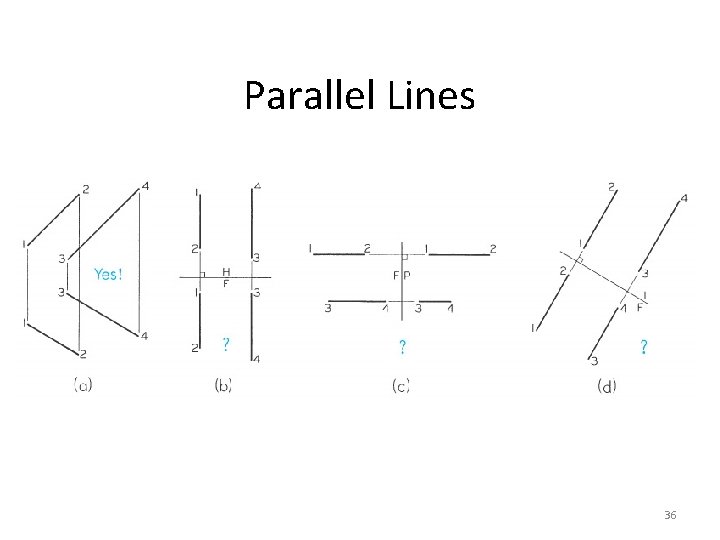
Line Types • Skew lines: non intersecting, non-parallel and not coincident • Intersecting lines: one common point • Parallel lines: no common points • Coincident lines: overlapping – all points are common 32
Intersecting Lines 33
Skew Lines 34
Skewed Lines 35
Parallel Lines 36
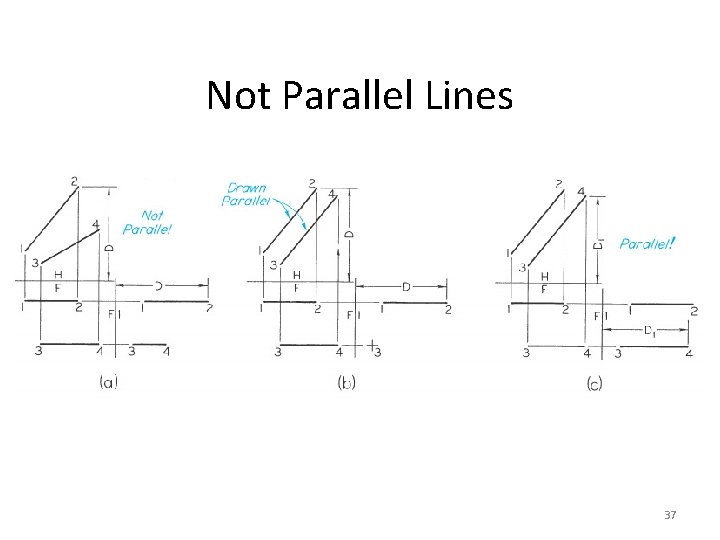
Not Parallel Lines 37
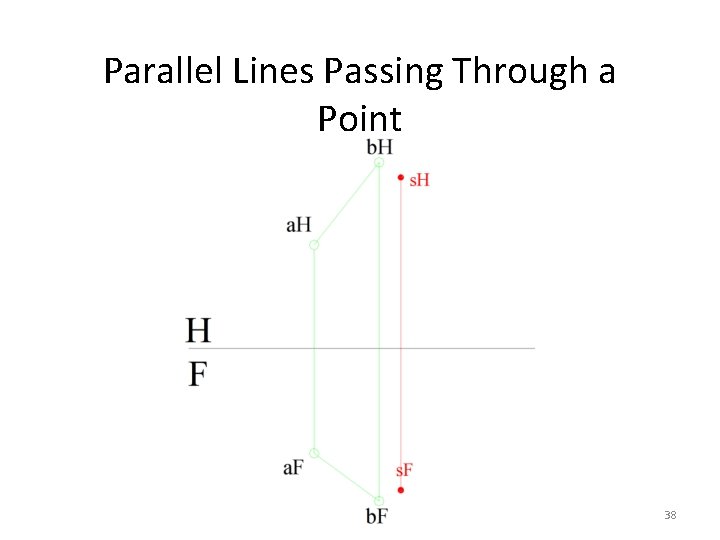
Parallel Lines Passing Through a Point 38
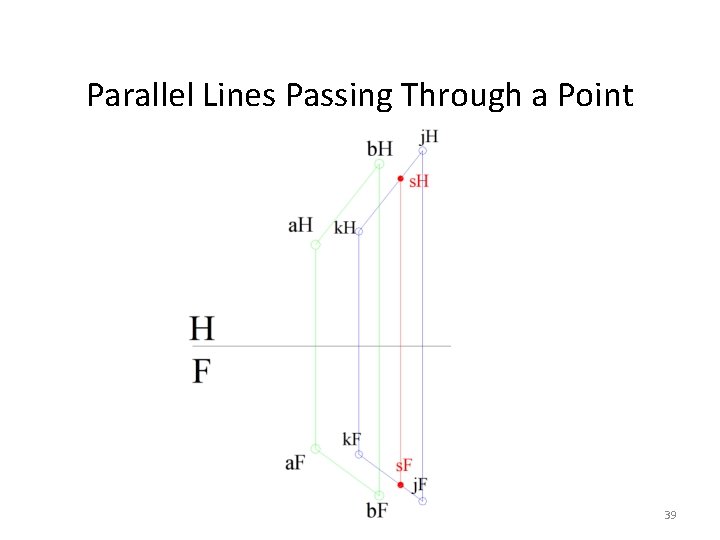
Parallel Lines Passing Through a Point 39
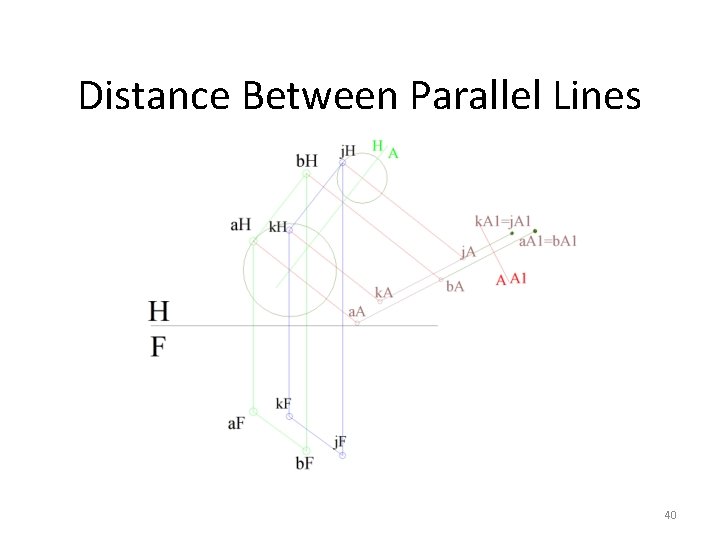
Distance Between Parallel Lines 40
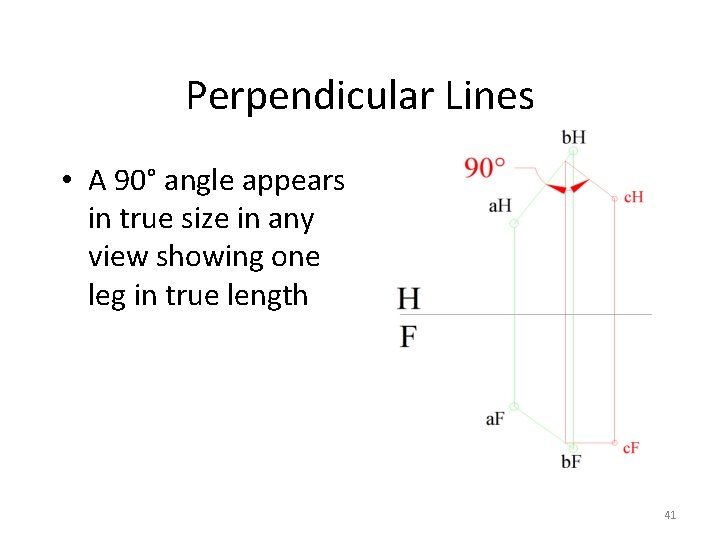
Perpendicular Lines • A 90° angle appears in true size in any view showing one leg in true length 41
In Class Assignment • Figure 19. 33 42