
Code Update for Swinging Door Openings 2015 International

- Slides: 36
Code Update for Swinging Door Openings 2015 International Building Code (IBC)
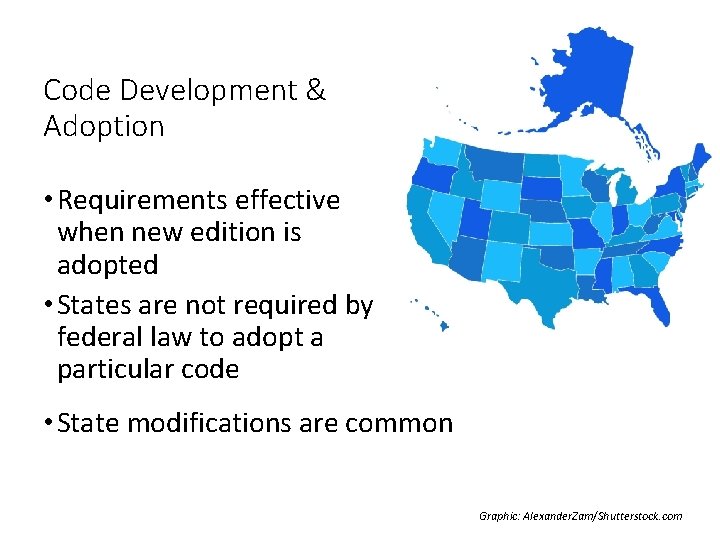
Code Development & Adoption • Requirements effective when new edition is adopted • States are not required by federal law to adopt a particular code • State modifications are common Graphic: Alexander. Zam/Shutterstock. com
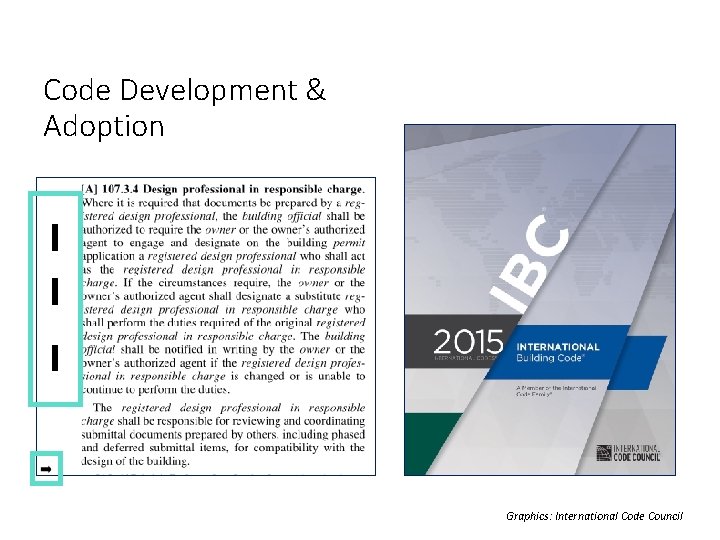
Code Development & Adoption Graphics: International Code Council
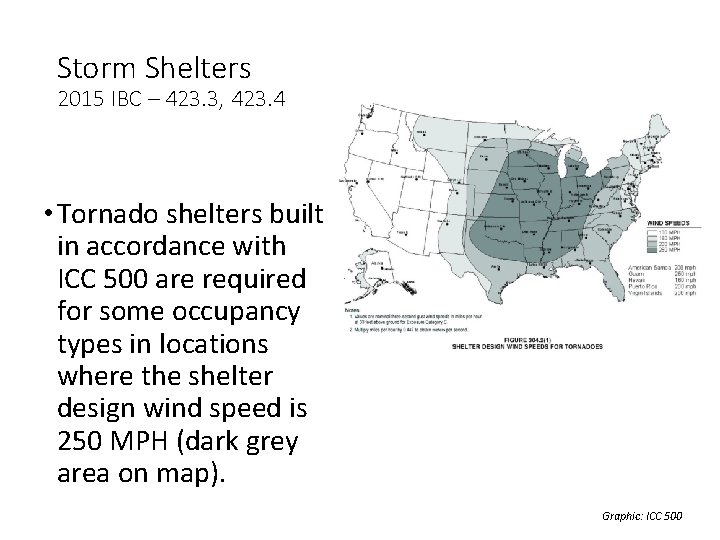
Storm Shelters 2015 IBC – 423. 3, 423. 4 • Tornado shelters built in accordance with ICC 500 are required for some occupancy types in locations where the shelter design wind speed is 250 MPH (dark grey area on map). Graphic: ICC 500
Storm Shelters 2015 IBC – 423. 3, 423. 4 • Occupancy types requiring storm shelters: • Critical Emergency Operations - 911 call stations, emergency operation centers, and fire, rescue, ambulance, and police stations • Educational Occupancies with an occupant load of 50 or more - shelter must house the entire occupant load of the school (exceptions – Group E day care facilities, religious schools)
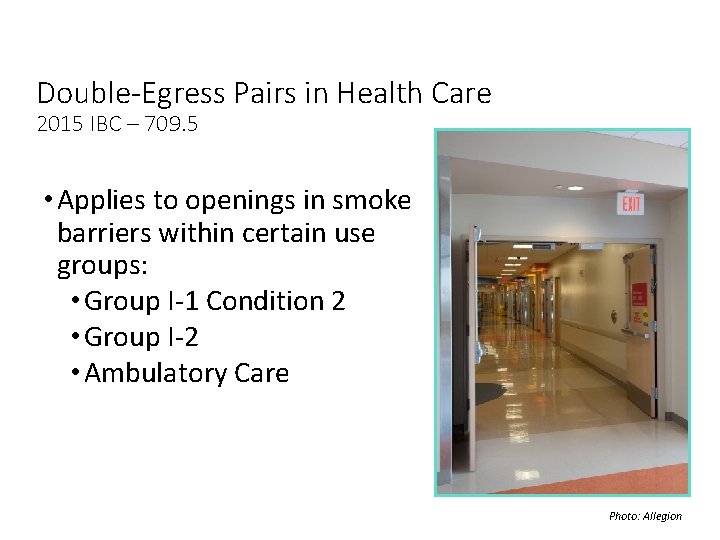
Double-Egress Pairs in Health Care 2015 IBC – 709. 5 • Applies to openings in smoke barriers within certain use groups: • Group I-1 Condition 2 • Group I-2 • Ambulatory Care Photo: Allegion
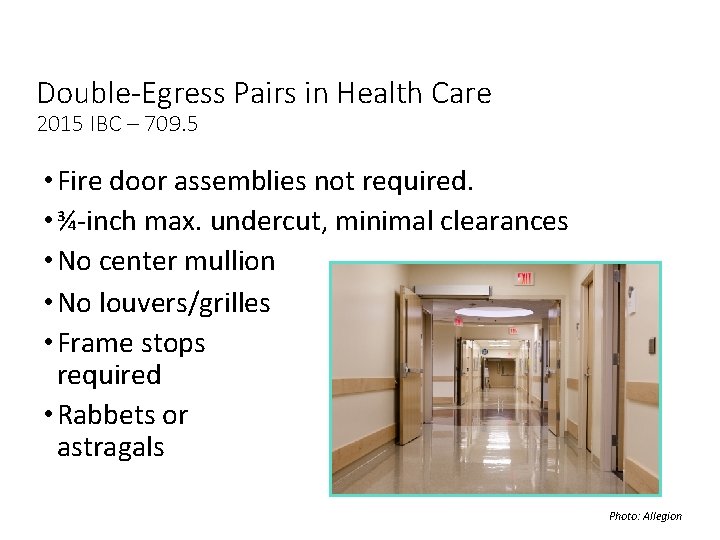
Double-Egress Pairs in Health Care 2015 IBC – 709. 5 • Fire door assemblies not required. • ¾-inch max. undercut, minimal clearances • No center mullion • No louvers/grilles • Frame stops required • Rabbets or astragals Photo: Allegion
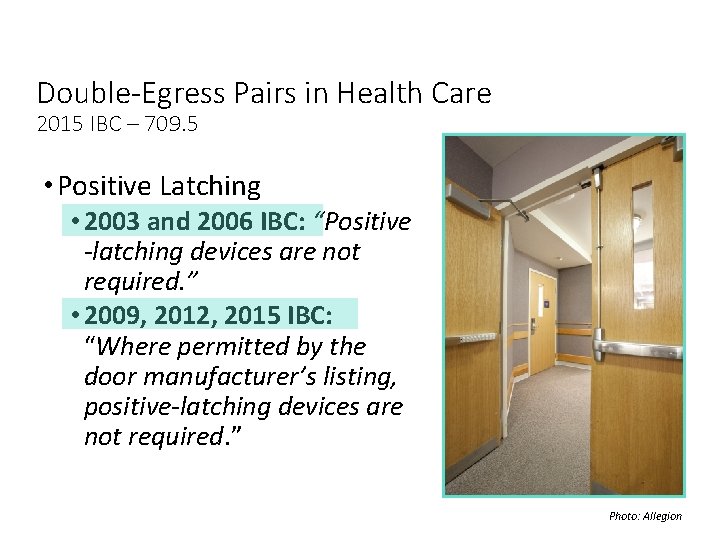
Double-Egress Pairs in Health Care 2015 IBC – 709. 5 • Positive Latching • 2003 and 2006 IBC: “Positive -latching devices are not required. ” • 2009, 2012, 2015 IBC: “Where permitted by the door manufacturer’s listing, positive-latching devices are not required. ” Photo: Allegion
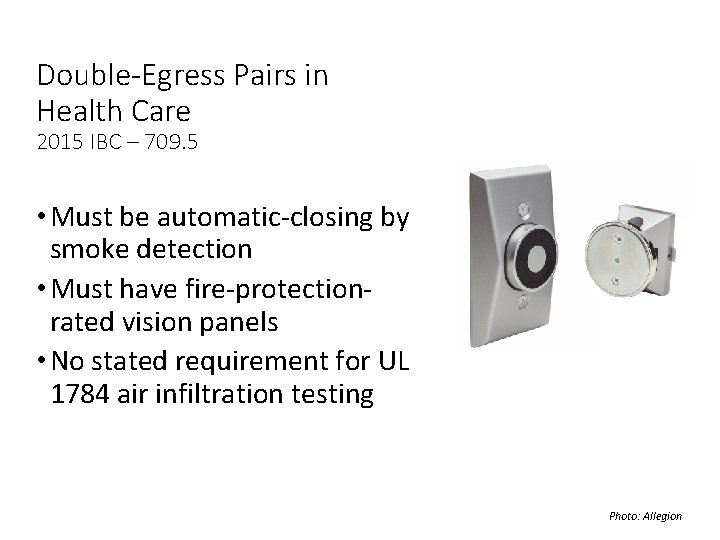
Double-Egress Pairs in Health Care 2015 IBC – 709. 5 • Must be automatic-closing by smoke detection • Must have fire-protectionrated vision panels • No stated requirement for UL 1784 air infiltration testing Photo: Allegion
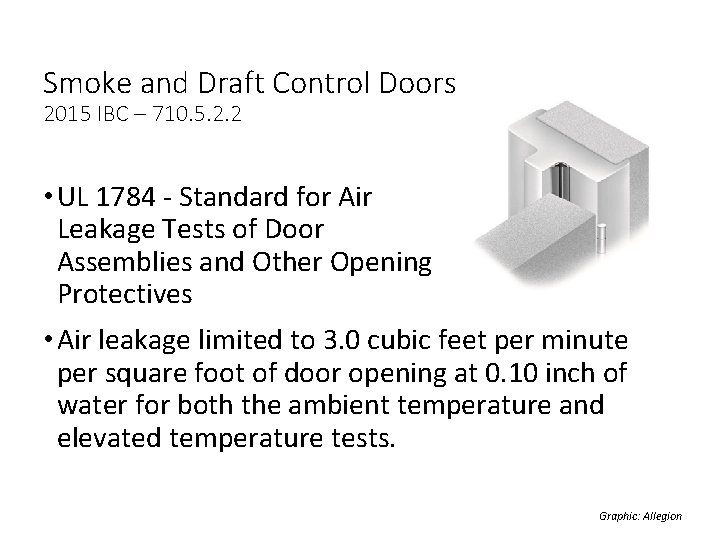
Smoke and Draft Control Doors 2015 IBC – 710. 5. 2. 2 • UL 1784 - Standard for Air Leakage Tests of Door Assemblies and Other Opening Protectives • Air leakage limited to 3. 0 cubic feet per minute per square foot of door opening at 0. 10 inch of water for both the ambient temperature and elevated temperature tests. Graphic: Allegion
ASTM E 119 or UL 263 2015 IBC – 716. 2, 716. 3, 716. 5 • Fire-Resistance. Rated = ASTM E 119 / UL 263 • Fire-Protection. Rated = UL 10 C or NFPA 252 Photo: Vasiliy Koval/Shutterstock. com
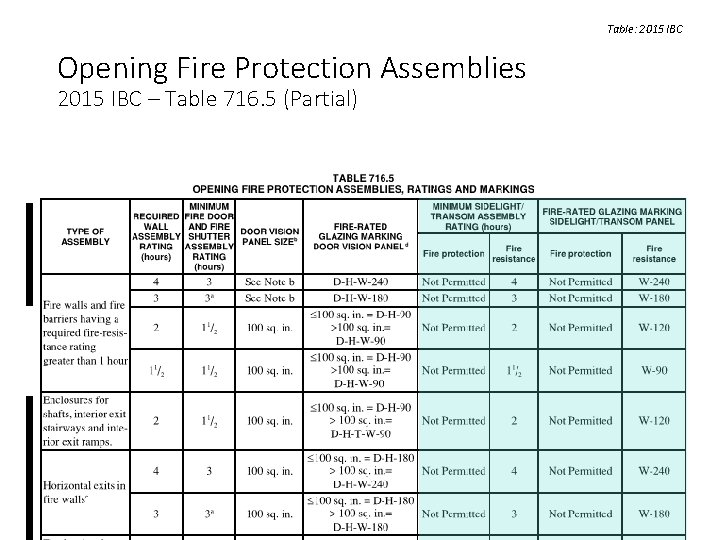
Table: 2015 IBC Opening Fire Protection Assemblies 2015 IBC – Table 716. 5 (Partial)
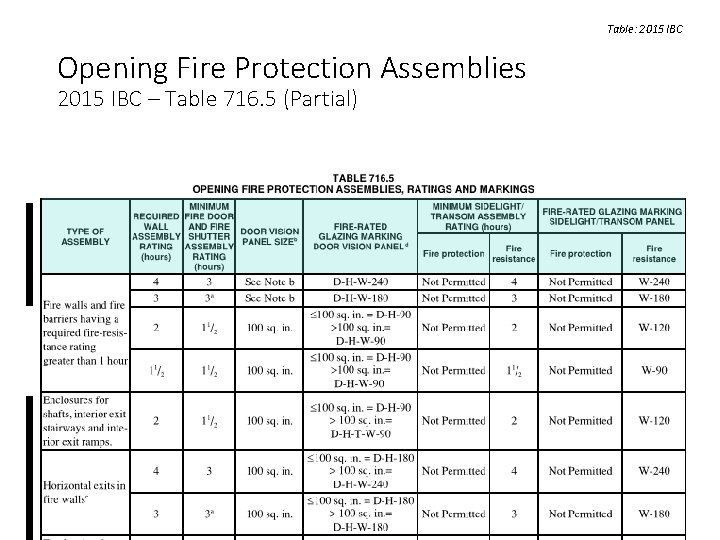
Table: 2015 IBC Opening Fire Protection Assemblies 2015 IBC – Table 716. 5 (Partial)
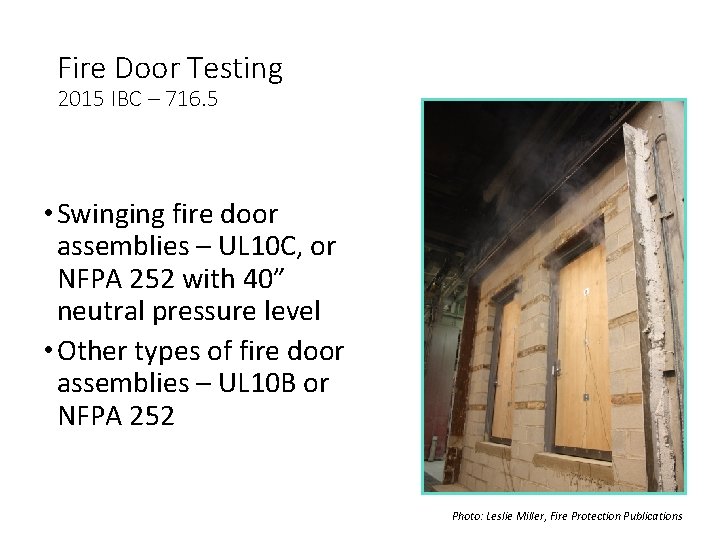
Fire Door Testing 2015 IBC – 716. 5 • Swinging fire door assemblies – UL 10 C, or NFPA 252 with 40” neutral pressure level • Other types of fire door assemblies – UL 10 B or NFPA 252 Photo: Leslie Miller, Fire Protection Publications
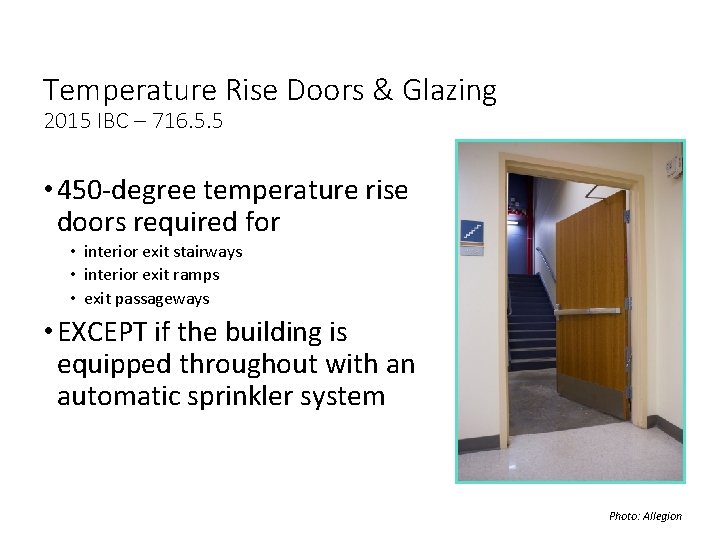
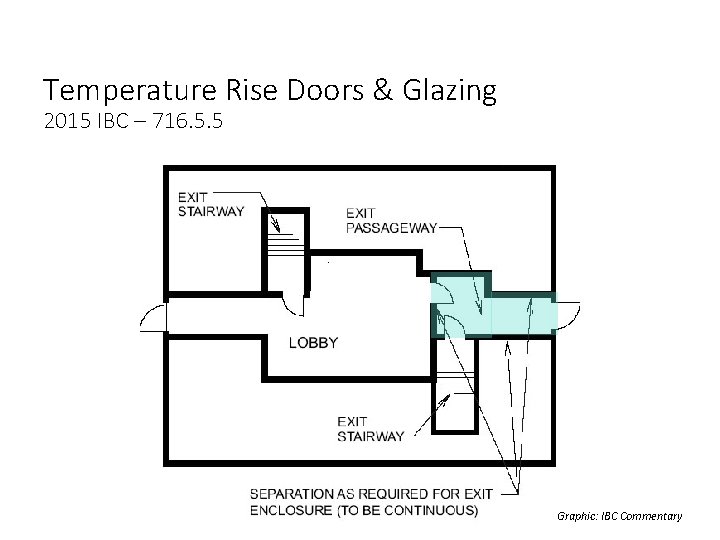
Temperature Rise Doors & Glazing 2015 IBC – 716. 5. 5 • 450 -degree temperature rise doors required for • interior exit stairways • interior exit ramps • exit passageways • EXCEPT if the building is equipped throughout with an automatic sprinkler system Photo: Allegion
Temperature Rise Doors & Glazing 2015 IBC – 716. 5. 5 Graphic: IBC Commentary
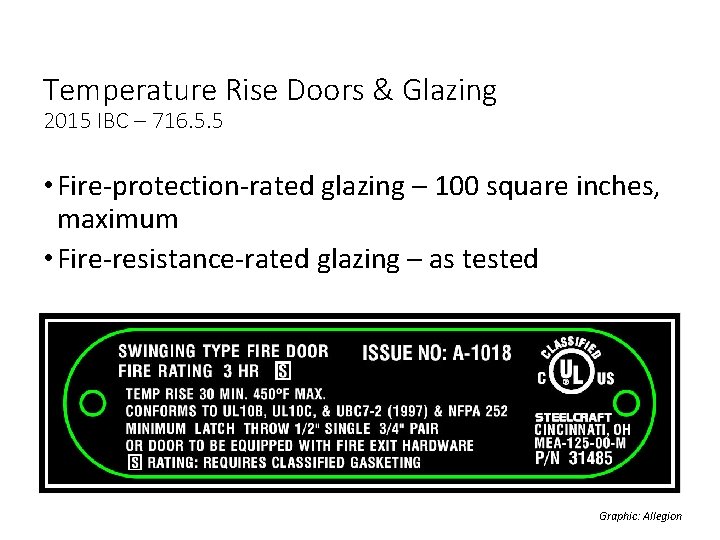
Temperature Rise Doors & Glazing 2015 IBC – 716. 5. 5 • Fire-protection-rated glazing – 100 square inches, maximum • Fire-resistance-rated glazing – as tested Graphic: Allegion
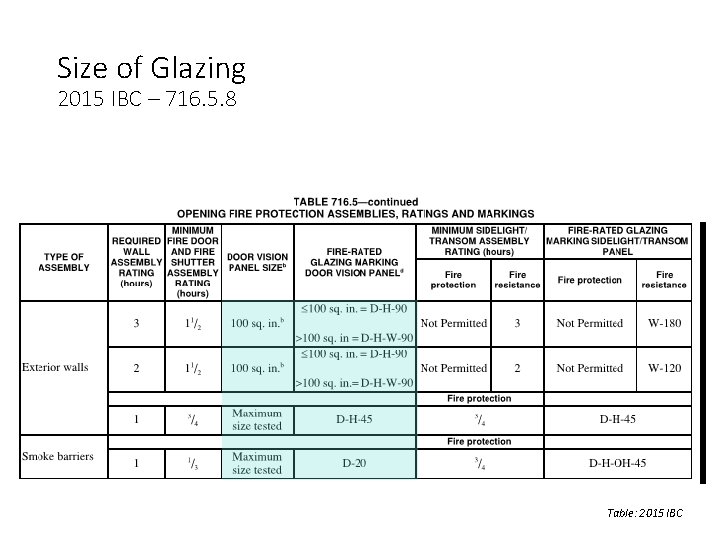
Size of Glazing 2015 IBC – 716. 5. 8 Table: 2015 IBC
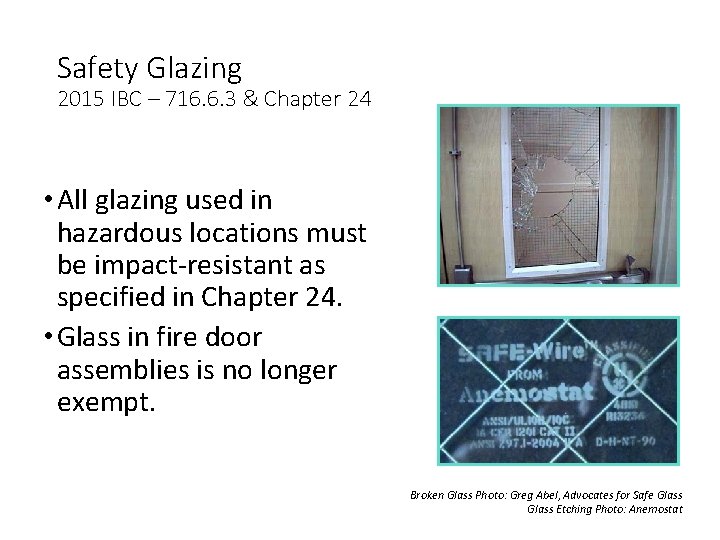
Safety Glazing 2015 IBC – 716. 6. 3 & Chapter 24 • All glazing used in hazardous locations must be impact-resistant as specified in Chapter 24. • Glass in fire door assemblies is no longer exempt. Broken Glass Photo: Greg Abel, Advocates for Safe Glass Etching Photo: Anemostat
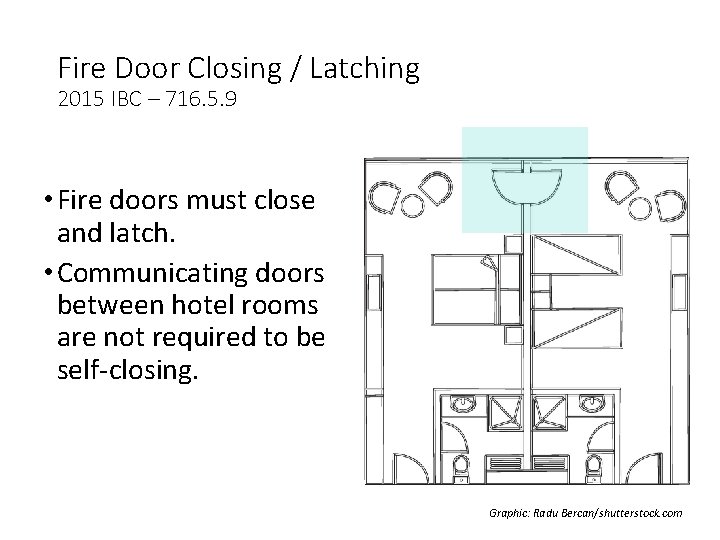
Fire Door Closing / Latching 2015 IBC – 716. 5. 9 • Fire doors must close and latch. • Communicating doors between hotel rooms are not required to be self-closing. Graphic: Radu Bercan/shutterstock. com
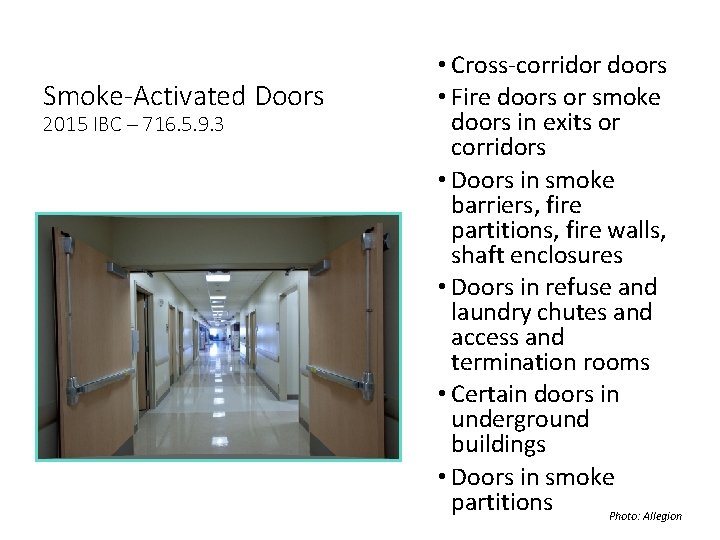
Smoke-Activated Doors 2015 IBC – 716. 5. 9. 3 • Cross-corridor doors • Fire doors or smoke doors in exits or corridors • Doors in smoke barriers, fire partitions, fire walls, shaft enclosures • Doors in refuse and laundry chutes and access and termination rooms • Certain doors in underground buildings • Doors in smoke partitions Photo: Allegion
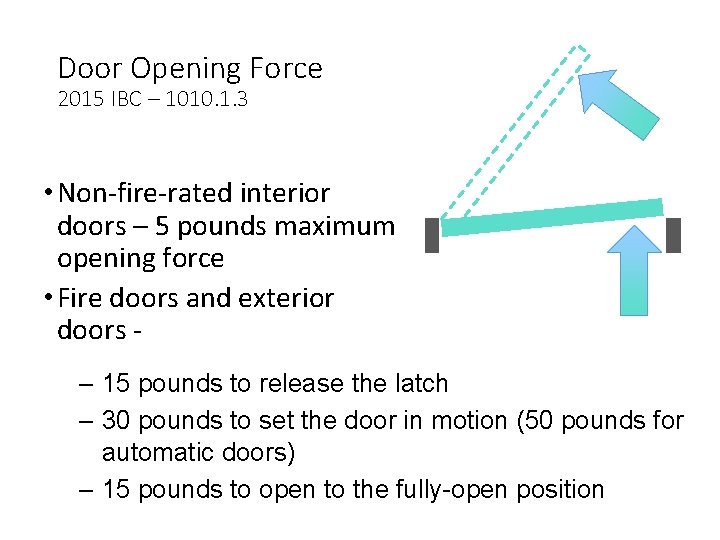
Door Opening Force 2015 IBC – 1010. 1. 3 • Non-fire-rated interior doors – 5 pounds maximum opening force • Fire doors and exterior doors – 15 pounds to release the latch – 30 pounds to set the door in motion (50 pounds for automatic doors) – 15 pounds to open to the fully-open position
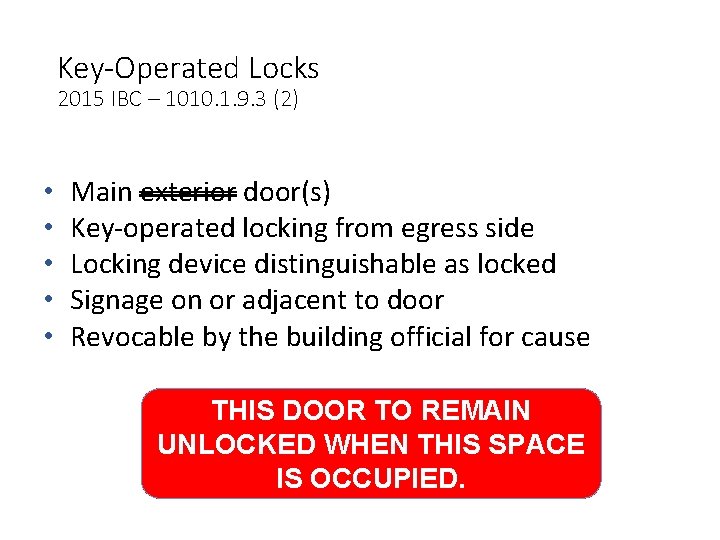
Key-Operated Locks 2015 IBC – 1010. 1. 9. 3 (2) • • • Main exterior door(s) Key-operated locking from egress side Locking device distinguishable as locked Signage on or adjacent to door Revocable by the building official for cause THIS DOOR TO REMAIN UNLOCKED WHEN THIS SPACE IS OCCUPIED.
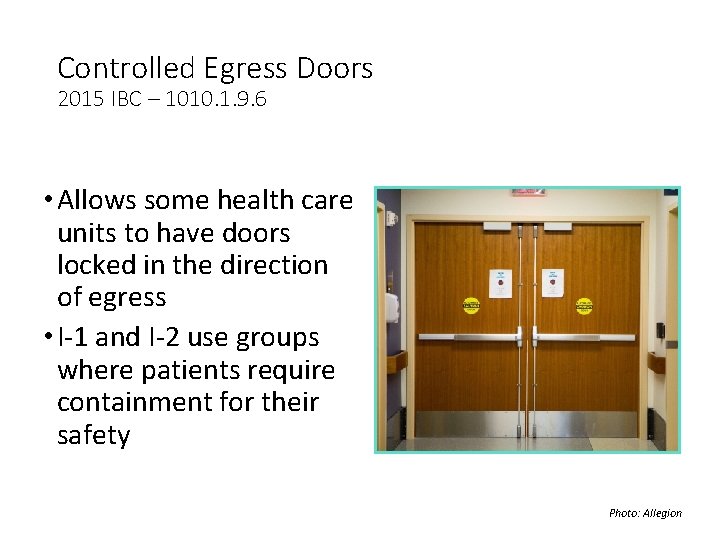
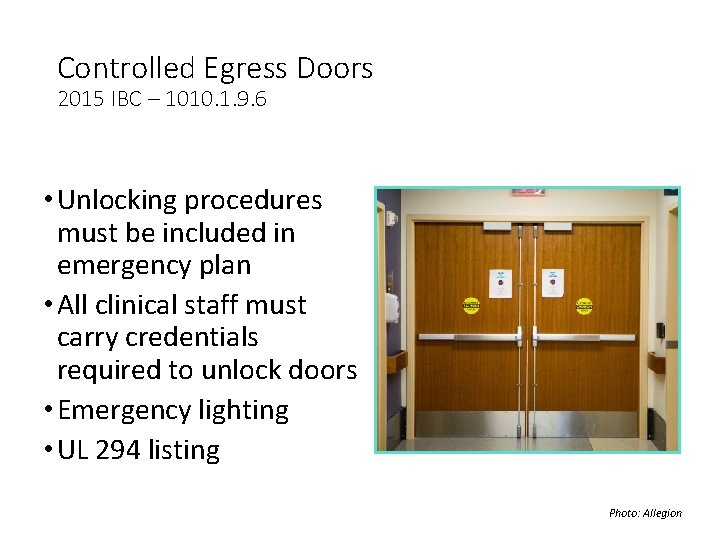
Controlled Egress Doors 2015 IBC – 1010. 1. 9. 6 • Allows some health care units to have doors locked in the direction of egress • I-1 and I-2 use groups where patients require containment for their safety Photo: Allegion
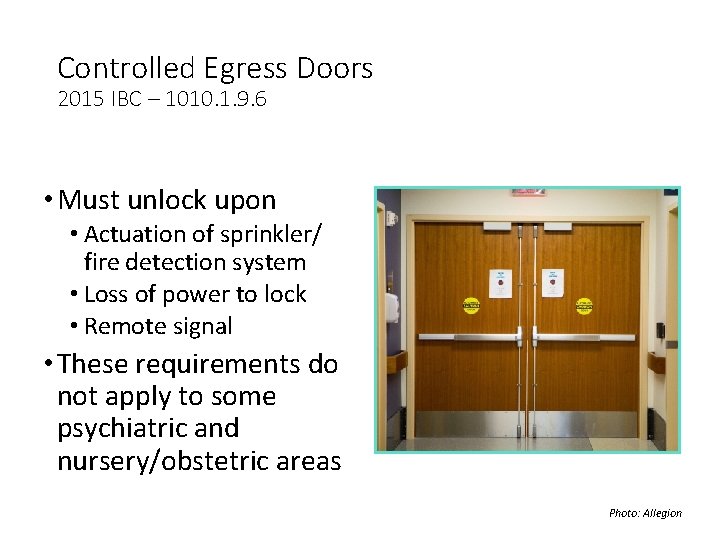
Controlled Egress Doors 2015 IBC – 1010. 1. 9. 6 • Must unlock upon • Actuation of sprinkler/ fire detection system • Loss of power to lock • Remote signal • These requirements do not apply to some psychiatric and nursery/obstetric areas Photo: Allegion
Controlled Egress Doors 2015 IBC – 1010. 1. 9. 6 • Unlocking procedures must be included in emergency plan • All clinical staff must carry credentials required to unlock doors • Emergency lighting • UL 294 listing Photo: Allegion
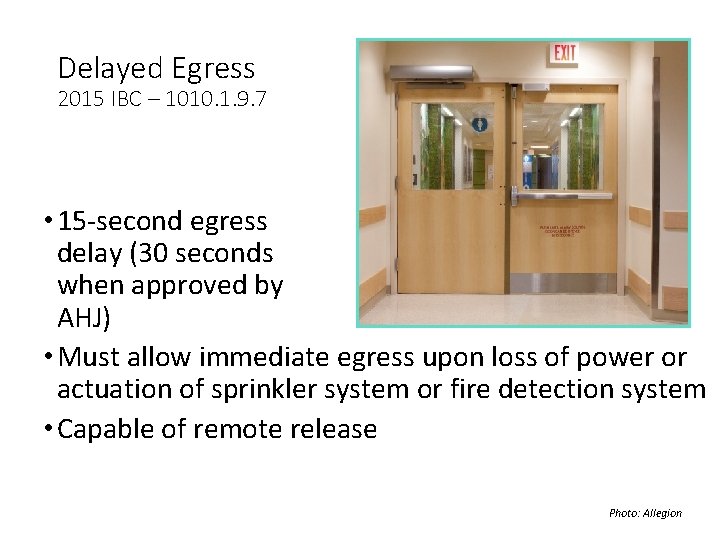
Delayed Egress 2015 IBC – 1010. 1. 9. 7 • 15 -second egress delay (30 seconds when approved by AHJ) • Must allow immediate egress upon loss of power or actuation of sprinkler system or fire detection system • Capable of remote release Photo: Allegion
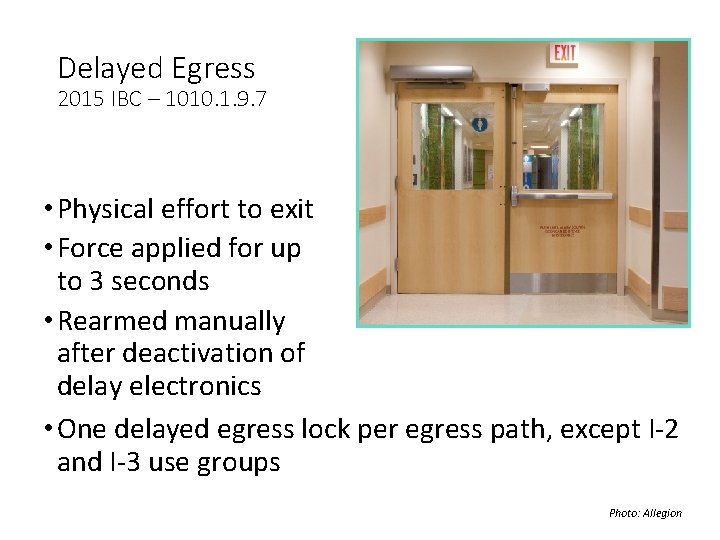
Delayed Egress 2015 IBC – 1010. 1. 9. 7 • Physical effort to exit • Force applied for up to 3 seconds • Rearmed manually after deactivation of delay electronics • One delayed egress lock per egress path, except I-2 and I-3 use groups Photo: Allegion
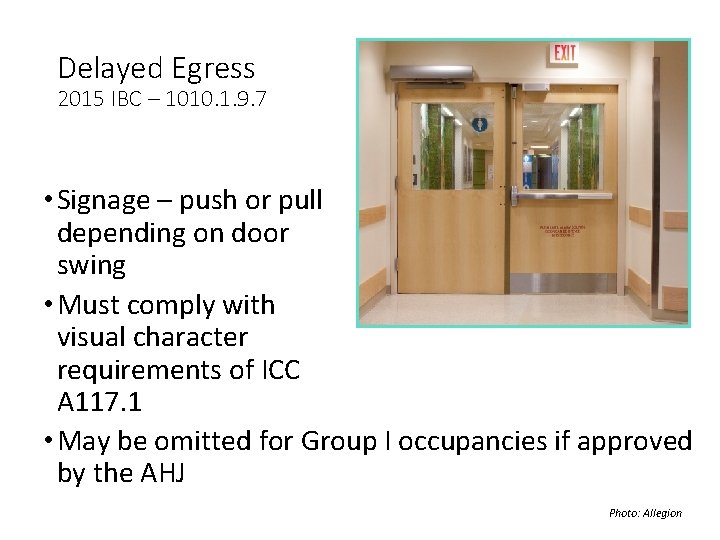
Delayed Egress 2015 IBC – 1010. 1. 9. 7 • Signage – push or pull depending on door swing • Must comply with visual character requirements of ICC A 117. 1 • May be omitted for Group I occupancies if approved by the AHJ Photo: Allegion
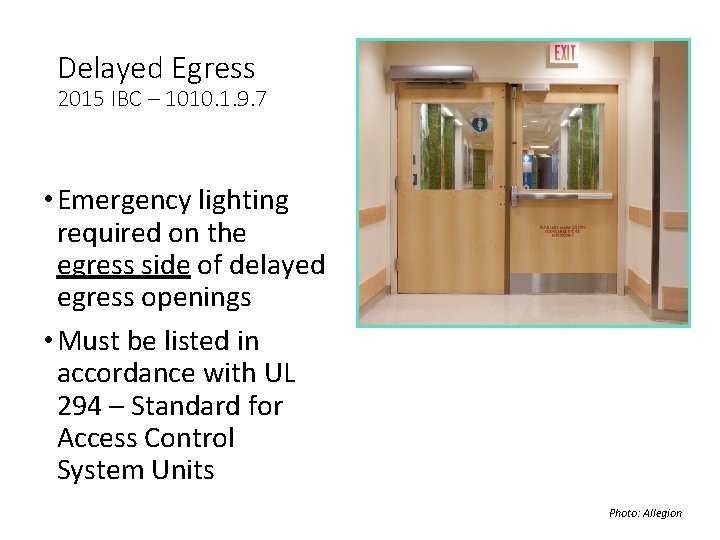
Delayed Egress 2015 IBC – 1010. 1. 9. 7 • Emergency lighting required on the egress side of delayed egress openings • Must be listed in accordance with UL 294 – Standard for Access Control System Units Photo: Allegion
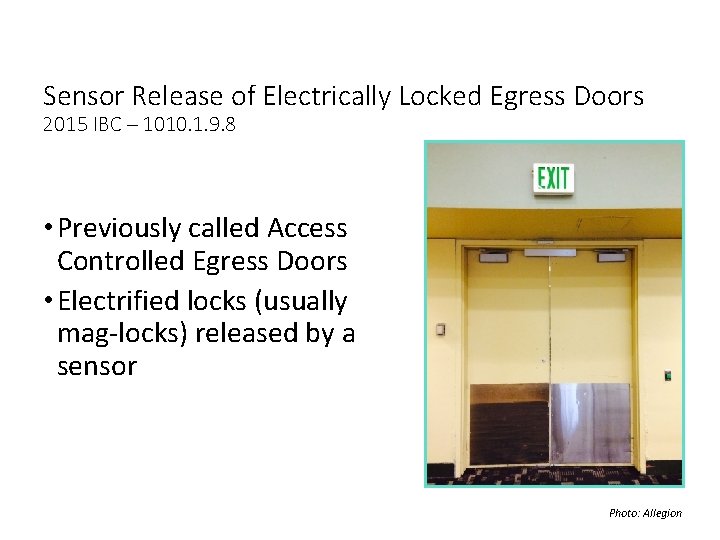
Sensor Release of Electrically Locked Egress Doors 2015 IBC – 1010. 1. 9. 8 • Previously called Access Controlled Egress Doors • Electrified locks (usually mag-locks) released by a sensor Photo: Allegion
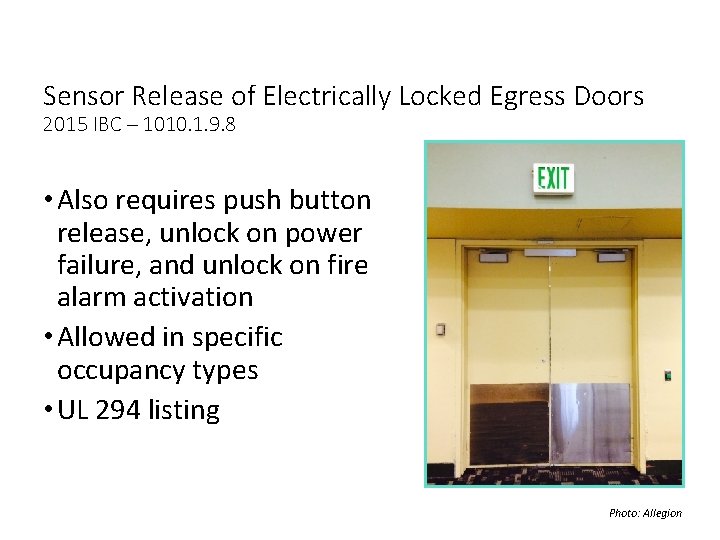
Sensor Release of Electrically Locked Egress Doors 2015 IBC – 1010. 1. 9. 8 • Also requires push button release, unlock on power failure, and unlock on fire alarm activation • Allowed in specific occupancy types • UL 294 listing Photo: Allegion
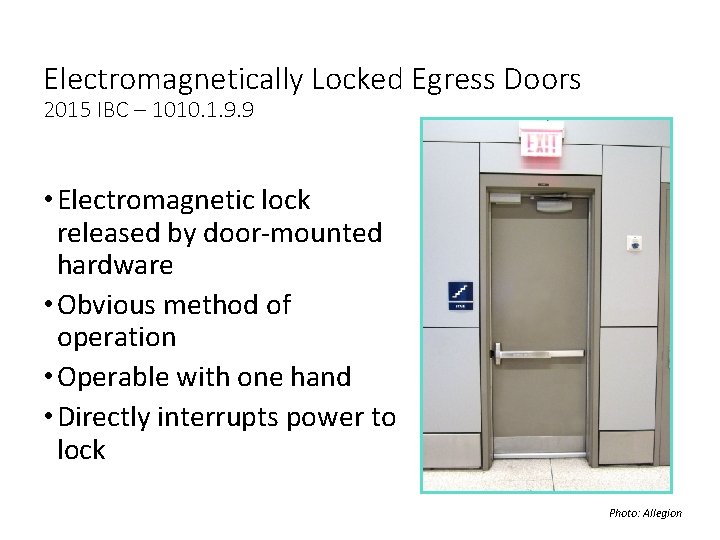
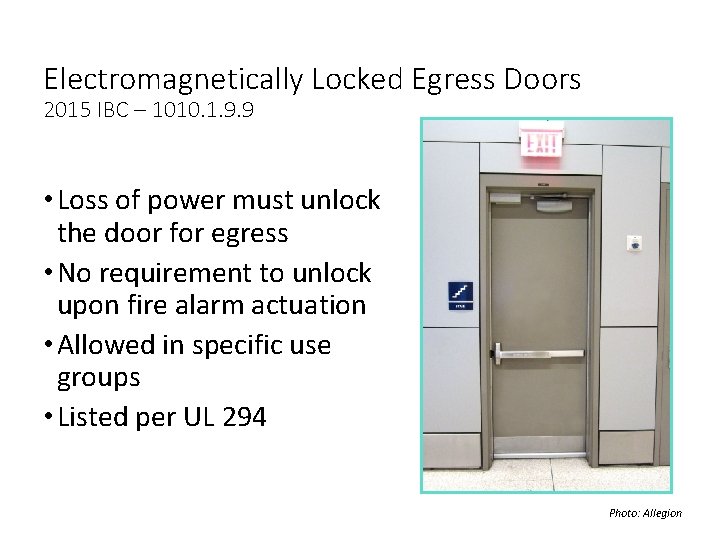
Electromagnetically Locked Egress Doors 2015 IBC – 1010. 1. 9. 9 • Electromagnetic lock released by door-mounted hardware • Obvious method of operation • Operable with one hand • Directly interrupts power to lock Photo: Allegion
Electromagnetically Locked Egress Doors 2015 IBC – 1010. 1. 9. 9 • Loss of power must unlock the door for egress • No requirement to unlock upon fire alarm actuation • Allowed in specific use groups • Listed per UL 294 Photo: Allegion
Referenced Standards – 2015 IBC • ANSI/BHMA A 156. 10 - 2011 - Power Operated Pedestrian Doors • ANSI/BHMA A 156. 19 - 2013 - Standard for Power Assist and Low Energy Operated Doors • ICC A 117. 1 - 2009 - Accessible and Usable Buildings and Facilities • ICC 500 - 2014 - ICC/NSSA Standard on the Design and Construction of Storm Shelters • NFPA 80 - 2013 - Standard for Fire Doors and Other Opening Protectives • NFPA 252 - 2012 - Standard Methods of Fire Tests of Door Assemblies • UL 10 C - 2009 - Positive Pressure Fire Tests of Door Assemblies • UL 294 - 1999 - Access Control System Units - with revisions through September 2010
2015 IBC Commentary • Available for purchase from the International Code Council. • www. iccsafe. org Graphic: ICC