
City of Portland Bureau of Development Services Staff
City of Portland Bureau of Development Services Staff Presentation to the Portland Design Commission Design Advice Request EA 11 -180589 DA Glisan Commons December 1, 2011
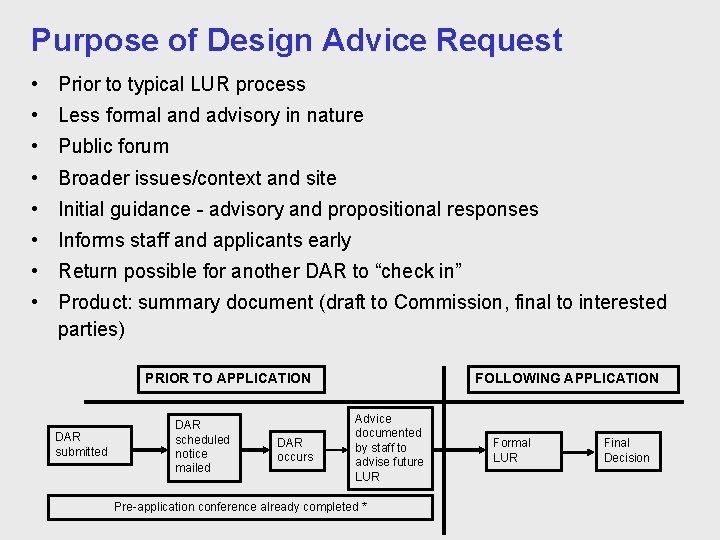
Purpose of Design Advice Request • Prior to typical LUR process • Less formal and advisory in nature • Public forum • Broader issues/context and site • Initial guidance - advisory and propositional responses • Informs staff and applicants early • Return possible for another DAR to “check in” • Product: summary document (draft to Commission, final to interested parties) PRIOR TO APPLICATION DAR submitted DAR scheduled notice mailed DAR occurs FOLLOWING APPLICATION Advice documented by staff to advise future LUR Pre-application conference already completed * Formal LUR Final Decision

Zoning • RXd: High-Density Residential with Design Overlay • Gateway Plan District • 6: 1 base zone FAR with 1: 1 FAR minimum • 120’ base zone Height • 130 dwelling units required • Gateway Master Plan required if not meeting minimum density due to phased construction

Vicinity • Large, multi-lot site in northern portion of Gateway Plan District • Existing buildings will be demolished • Area is a mix of single-family, multi-family and commercial structures of varying ages • Local materials vary widely from wood siding to concrete and metal
Proposal Summary Two Multi-Story Buildings constructed in phases • Bldg 1 = 73, 357 SF; Bldg 2 = 56, 400 or 51, 370 SF (total FAR 2: 1) • 58. 5 foot Building Height for Bldg 1 • Building 1 contains – ground level non-profit services and residential lobby – 67 residential units – 85 surface parking spaces and 16 fleet bus parking spaces – exterior of concrete stemwalls, porcelain tile rainscreen, composite metal panel accents, metal panel rainscreen, cement plank rainscreen, aluminum storefront & cutainwall with spandrel glass, fibrex windows, PTAC units behind custom grilles • Potential Modifications & Adjustments include – Modifications to interior parking lot landscaping and/or screening if lots are divided under separate ownership
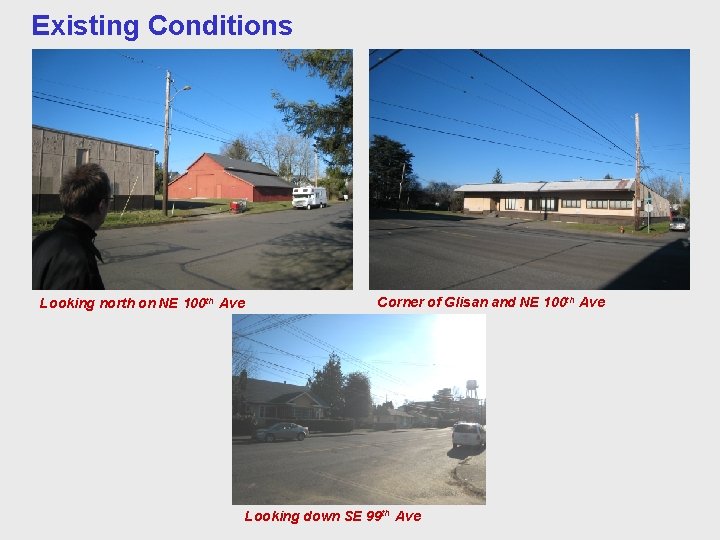
Existing Conditions Looking north on NE 100 th Ave Corner of Glisan and NE 100 th Ave Looking down SE 99 th Ave
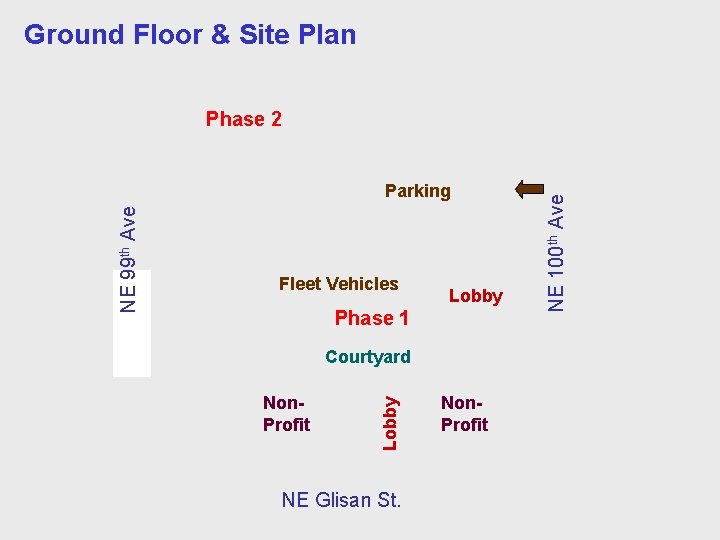
Ground Floor & Site Plan Fleet Vehicles Lobby Phase 1 Courtyard Non. Profit Lobby NE 99 th Ave Parking NE Glisan St. Non. Profit NE 100 th Ave Phase 2
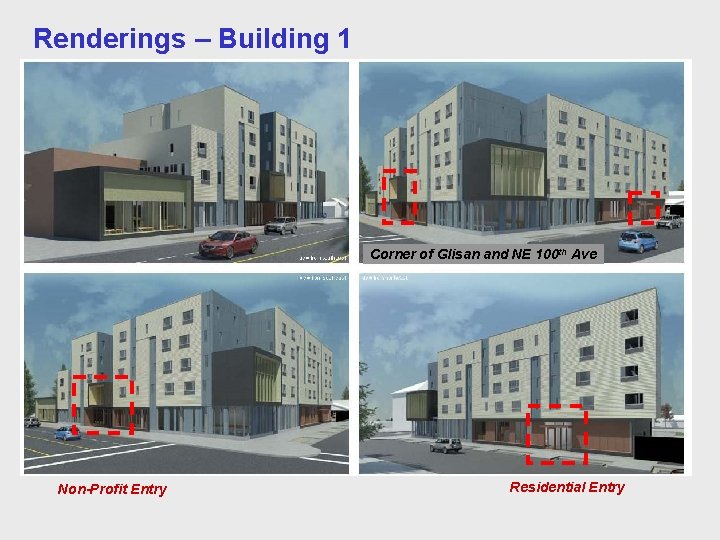
Renderings – Building 1 Corner of Glisan and NE 100 th Ave Non-Profit Entry Residential Entry
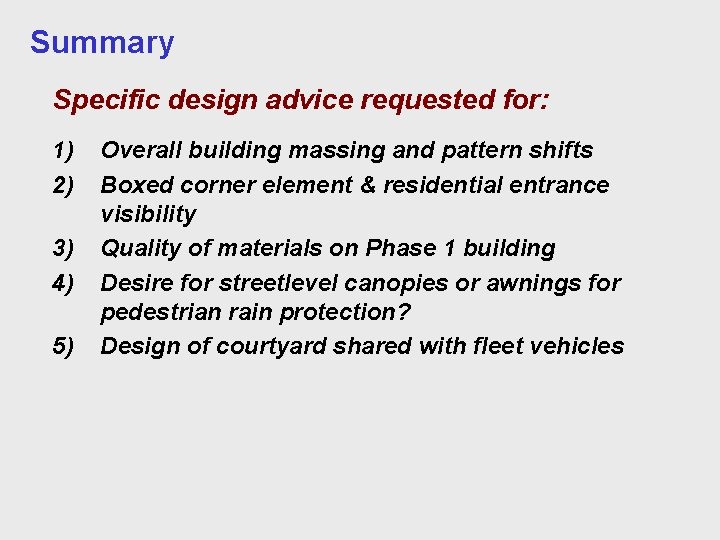
Summary Specific design advice requested for: 1) 2) 3) 4) 5) Overall building massing and pattern shifts Boxed corner element & residential entrance visibility Quality of materials on Phase 1 building Desire for streetlevel canopies or awnings for pedestrian rain protection? Design of courtyard shared with fleet vehicles
end of staff presentation
- Slides: 10