
CHAPTER Facility Layout and Scheduling 24 Chapter Outline

- Slides: 13
CHAPTER Facility Layout and Scheduling 24
Chapter Outline General aspects of new facility design Existing strength and conditioning facilities Assessing athletic program needs Designing the strength and conditioning facility Arranging equipment in the strength and conditioning facility Scheduling the strength and conditioning facility
Forming a committee of professionals is the first step in planning and designing a new strength and conditioning facility. The committee can consist of an administrator, architect, contractor, lawyer, student athlete, sport coach, instructors who will use the facility, and various sport-conditioning experts.
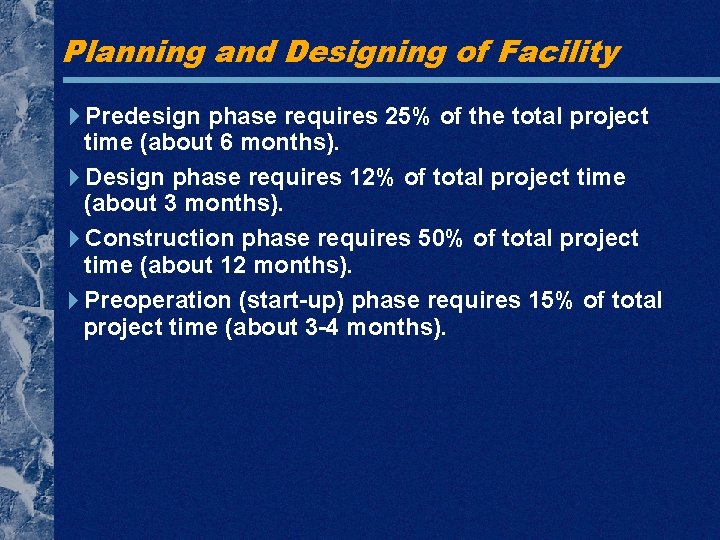
Planning and Designing of Facility Predesign phase requires 25% of the total project time (about 6 months). Design phase requires 12% of total project time (about 3 months). Construction phase requires 50% of total project time (about 12 months). Preoperation (start-up) phase requires 15% of total project time (about 3 -4 months).
The strength and conditioning professional should assess existing equipment based on the needs of all athletes and teams that use the facility.
Assessing Athletic Program Needs How many athletes will use the facility? What types of strength and conditioning training does each athletic group require? What are the age groups of the athletes using the facility? What is the training experience of the athletes using the facility? When will strength training fit into each athletic team’s schedule? What repairs and adaptations to equipment must be made to meet athletes’ needs?
Designing the Strength and Conditioning Facility Location Supervision location Access Ceiling height Flooring Environmental factors Electrical service Mirrors
Safety and function are top priorities when determining equipment placement.
Methods for Organizing the Facility Creating strength training areas that emphasize different body parts. Creating training areas according to types of equipment. This is the preferred method for functionality and appearance.
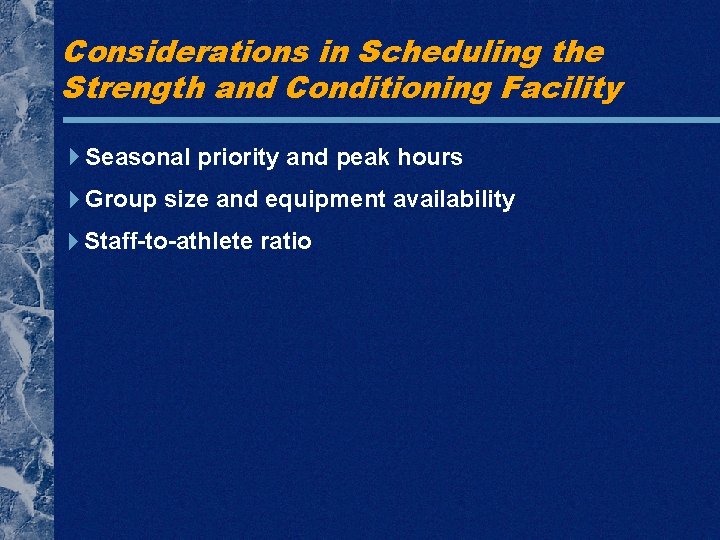
Considerations in Scheduling the Strength and Conditioning Facility Seasonal priority and peak hours Group size and equipment availability Staff-to-athlete ratio
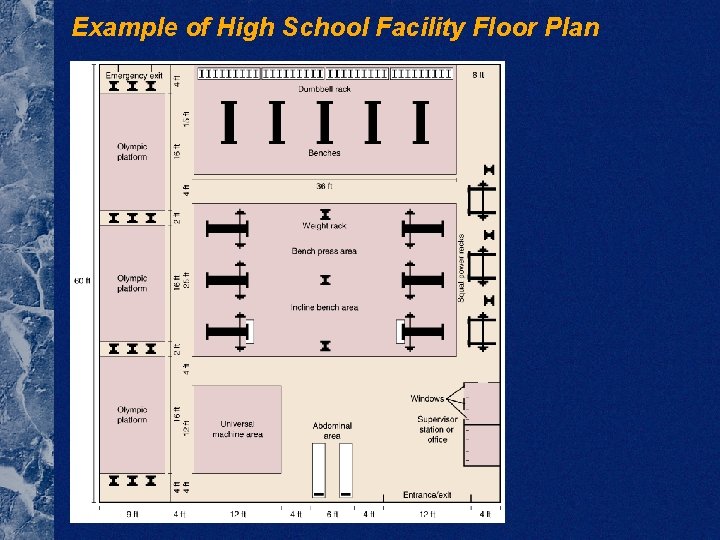
Example of High School Facility Floor Plan
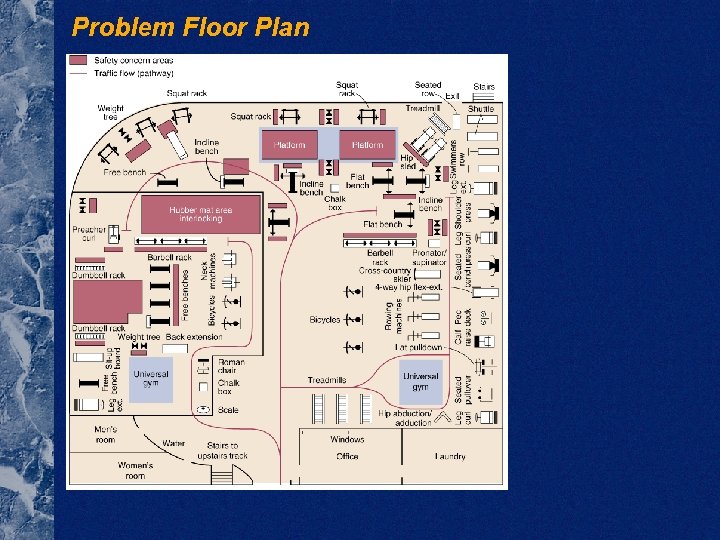
Problem Floor Plan
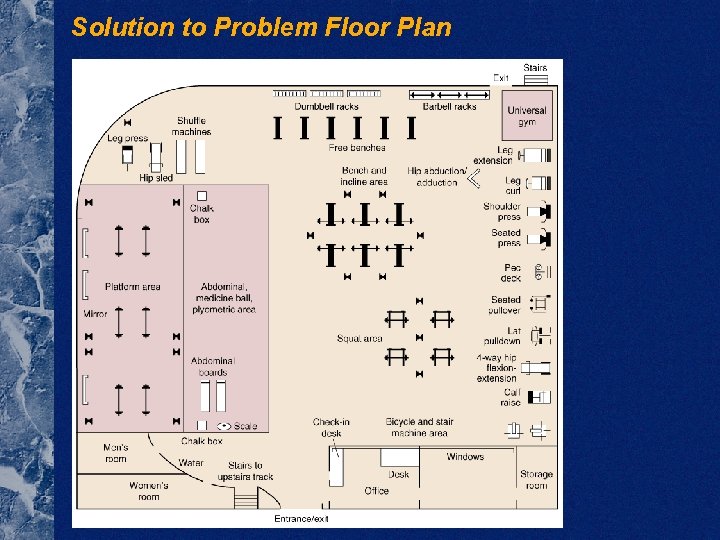
Solution to Problem Floor Plan