
Chapter 33 Foundation Plan Layout Links for Chapter
- Slides: 25
Chapter 33 Foundation Plan Layout
Links for Chapter 33 Concrete Slab Joist Construction Post-and-Beam Partial Basement Full Basement 2
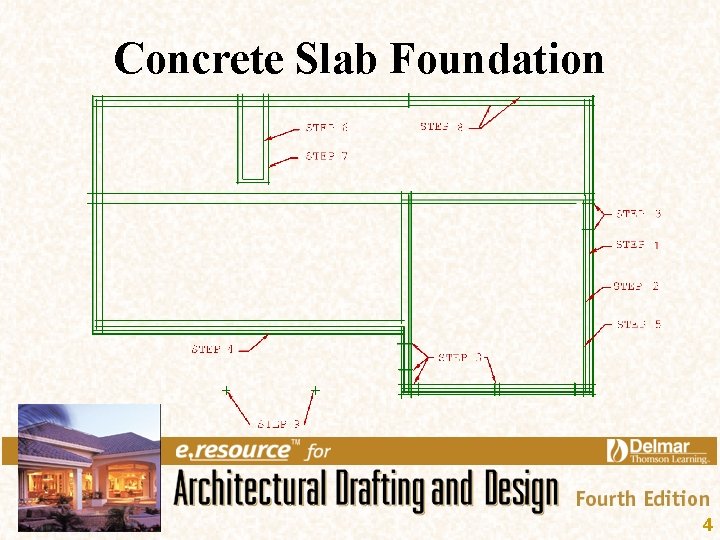
Concrete Slab Foundation • Use floor plan dimensions to lay out exterior edge of the slab • Draw interior side to stem around slab • Block out doors • Lay out support ledge if brick veneer • Lay out exterior footing 3
Concrete Slab Foundation 4
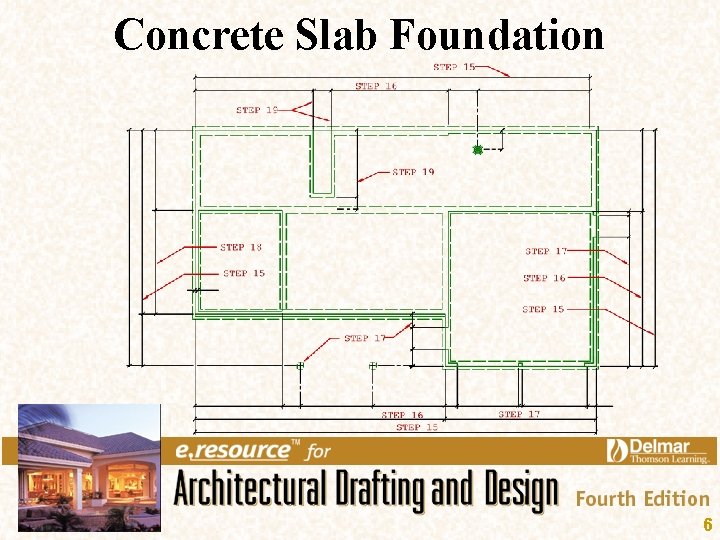
Concrete Slab Foundation • Lay out fireplace and footing • Lay out exterior piers for decks or porches • Draw changes in floor levels, floor drains, metal connectors, and heating registers • Add all dimensions, notes, scale, and title information 5
Concrete Slab Foundation 6
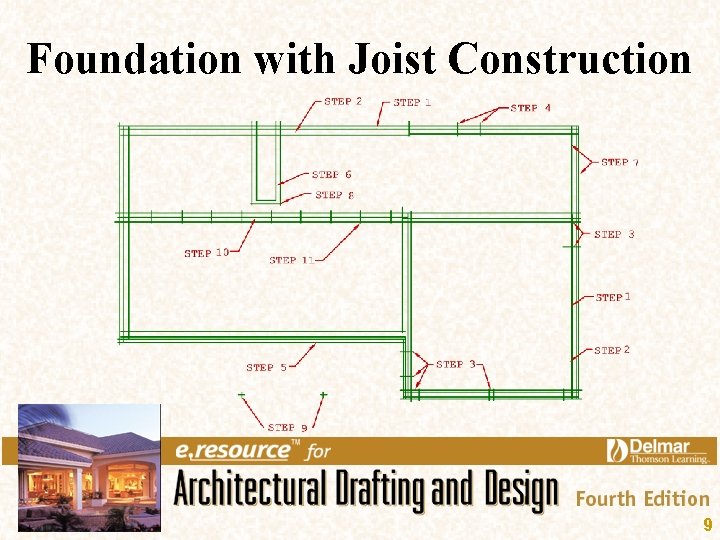
Foundation with Joist Construction • Use dimensions from floor plan and lay out exterior face of foundation wall • Lay out interior face of foundation wall based on wall thickness • Block out doors in garage area • Block out crawl access 7
Foundation with Joist Construction • Lay out support edge if using masonry veneer • Lay out fireplace and footing • Lay out exterior piers for porches and decks • Lay out girders, piers, joists, and changes in elevation 8
Foundation with Joist Construction 9
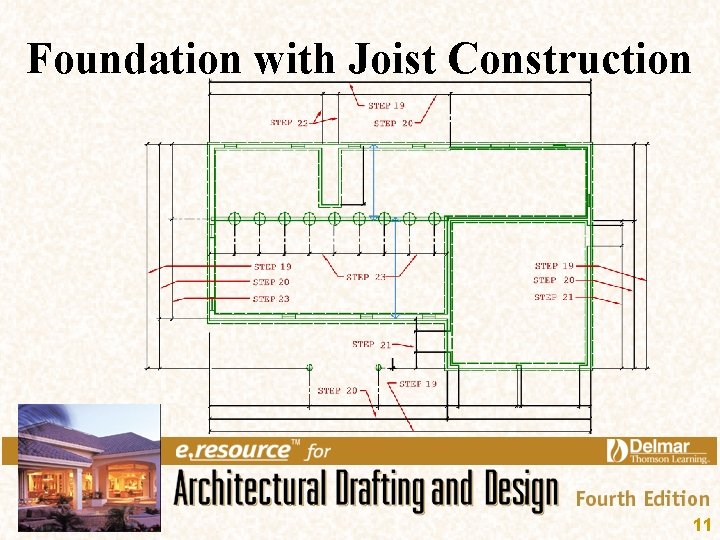
Foundation with Joist Construction • Draw girders with dashed lines • Draw floor arrows, piers, beam pockets, and vents • Crosshatch masonry or brick chimney • Add all dimensions, notes, scale, and title information 10
Foundation with Joist Construction 11
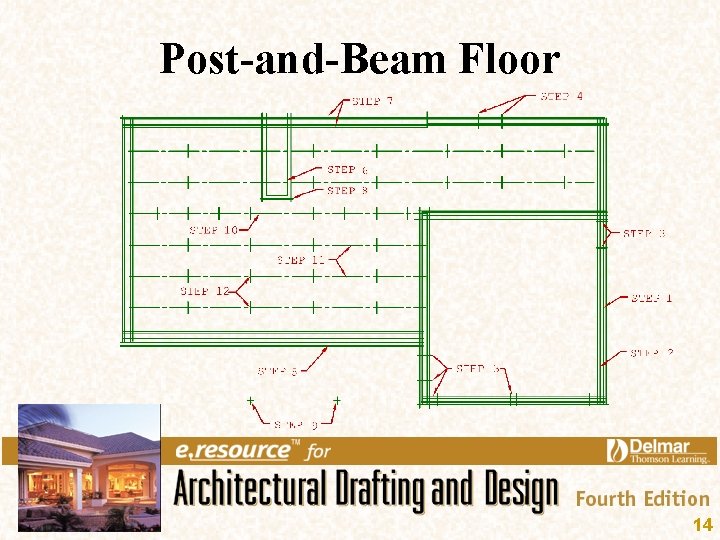
Post-and-Beam Floor • Use dimensions from floor plan and lay out exterior face of foundation wall • Lay out interior face of foundation wall • Block out doors in garage area • Block out crawl access • Lay out support edge for masonry veneer 12
Post-and-Beam Floor • • • Lay out fireplace and footing Lay out piers for porches and decks Lay out center of each load-bearing wall Lay out girders Lay out center for the piers to support girders 13
Post-and-Beam Floor 14
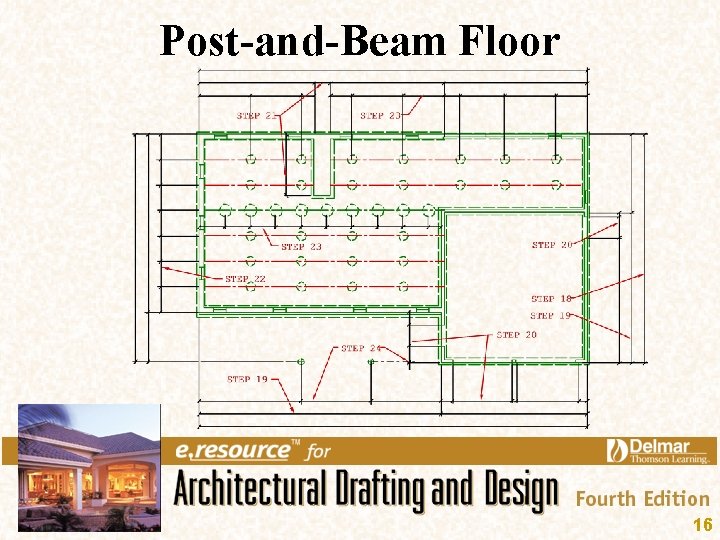
Post-and-Beam Floor • Draw vents and beam pockets • Crosshatch materials formed with concrete blocks • Add all dimensions, notes, scale, and title information 15
Post-and-Beam Floor 16
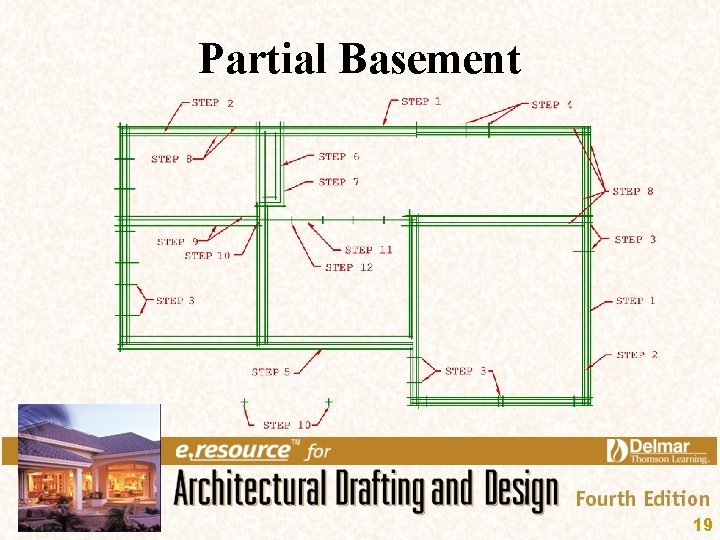
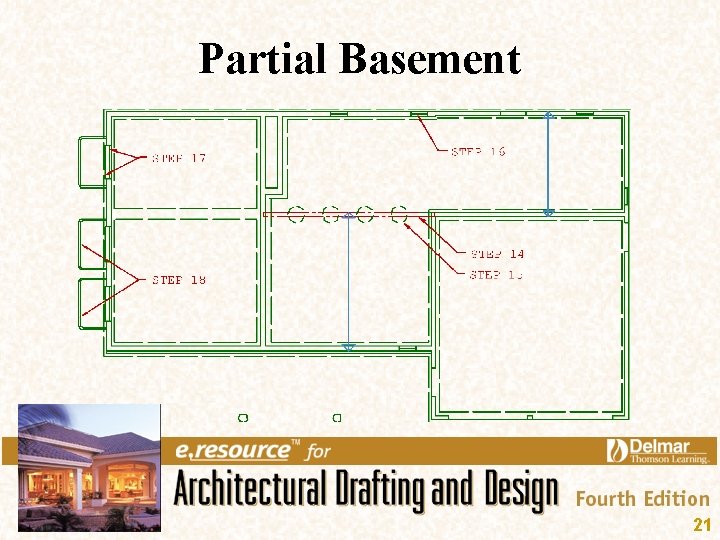
Partial Basement • Use dimensions from floor plan and lay out exterior face of foundation wall • Lay out interior face of foundation wall based on wall thickness • Block out door and window openings • Block out crawl access 17
Partial Basement • • • Lay out support edge for masonry veneer Lay out fireplace and footing Lay out piers for porches and decks Lay out girders of each load-bearing wall Lay out center for the piers to support girders 18
Partial Basement 19
Partial Basement • • Draw girders and piers using dashed lines Draw vents in crawl areas Draw windows and wells with thin lines Crosshatch materials formed with concrete blocks • Add all dimensions, notes, scale, and title information 20
Partial Basement 21
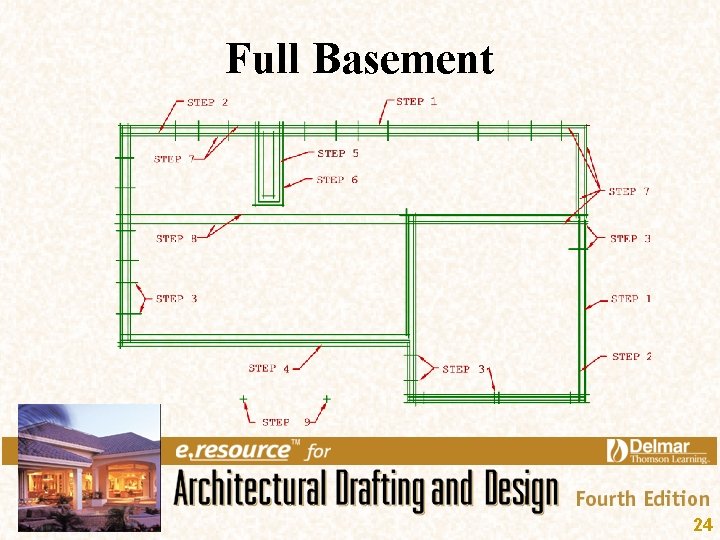
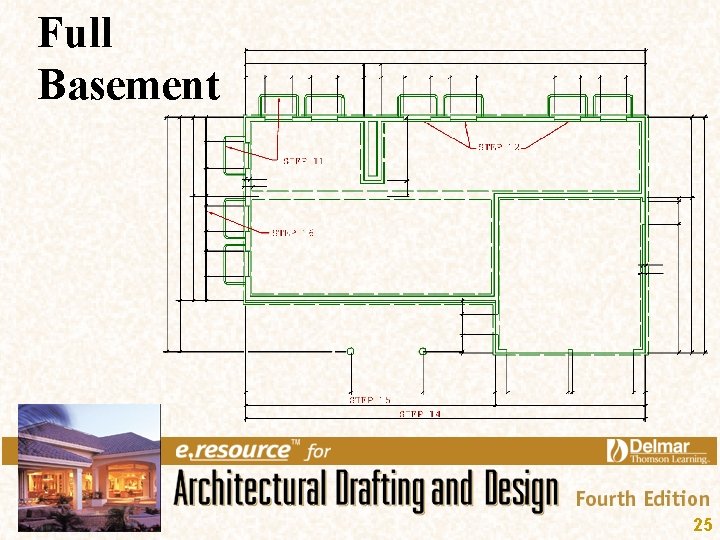
Full Basement • Use dimensions from floor plan and lay out exterior face of foundation wall • Lay out interior face of foundation wall based on wall thickness • Block out door and window openings 22
Full Basement • • • Lay out support edge for masonry veneer Lay out fireplace and footing Lay out exterior piers for porches and decks Draw windows and wells with thin lines Crosshatch concrete blocks Add all dimensions, notes, scale, and title information 23
Full Basement 24
Full Basement 25