
Cabinets 1 Type and Classification TermsMaterialS ize of
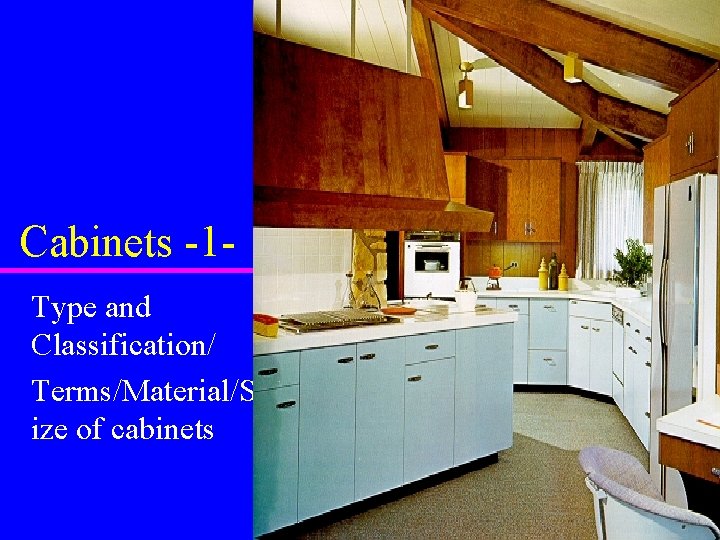
Cabinets -1 Type and Classification/ Terms/Material/S ize of cabinets
Cabinet or Case Work u Cabinets commonly found in – kitchens, bathrooms – other home areas: family room, den, library – offices – store buildings – hospitals u Class discussion will center on residential type cabinets and details necessary for construction

Reference: Manual of Millwork u Woodwork Institute of California: 3164 Industrial Blvd. P. O. Box 980247 West Sacramento, CA 95798 -0247
Residential Classification of Cabinets u Three major groupings of construction – Tract homes – Architectural mill inexpensive & poor longevity good quality & have a high standard of construction » economy » custom » premium – Showcase like fine furniture custom made for each job
Job versus Shop Construction u On the job cabinet construction – must be simple in design with very little intricate cutting – require special tools/equipment to give precise joints u Shop cabinet construction – basic unit completed in shop to assure quality – installation will require adaptations to make fit once delivered to site – many times counter tops are installed on site to eliminate cracking or damage from delivery

Cabinet Terminology 1 Sub top -Underlayment (solid) Web frame (open) 2 Edge banding (nosing) 3 Finished end 4 Hidden end 5 Partition 6 Nail ribbon (cleat) 7 Back 8 Face frame parts top rail bottom rail stile 9 Toeboard Sub top-underlayment or web frame Banding Back Nail Ribbon Partition Finish End Toeboard Hidden End Top Rail Stile Bottom Rail Face Frame

Cabinet Terminology u Flush Door – fits inside face frame u Door stop – keeps door flush u Cleat (spacer) – nail rail or ribbon
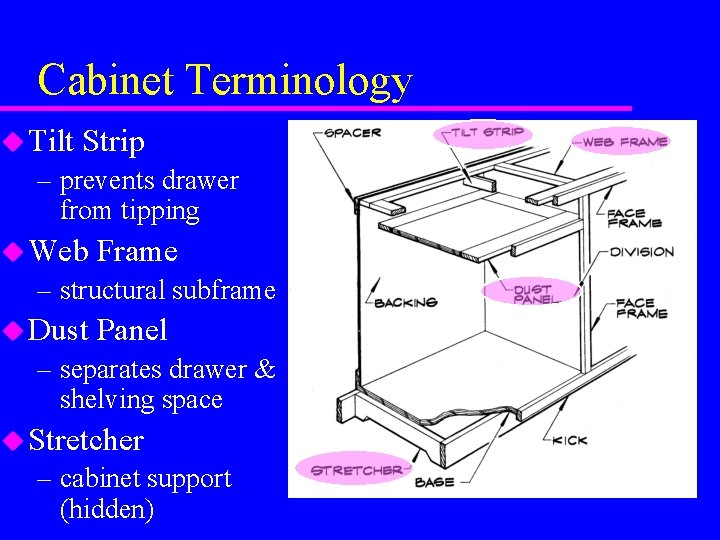
Cabinet Terminology u Tilt Strip – prevents drawer from tipping u Web Frame – structural subframe u Dust Panel – separates drawer & shelving space u Stretcher – cabinet support (hidden)
Cabinet Terminology u Concealed portions – those parts of a cabinet that are never exposed to a view u Exposed portion – any part of a cabinet that is left exposed when the drawers and doors are left in a closed position u Semi-exposed – portions of the cabinet that become exposed when doors or drawers are opened
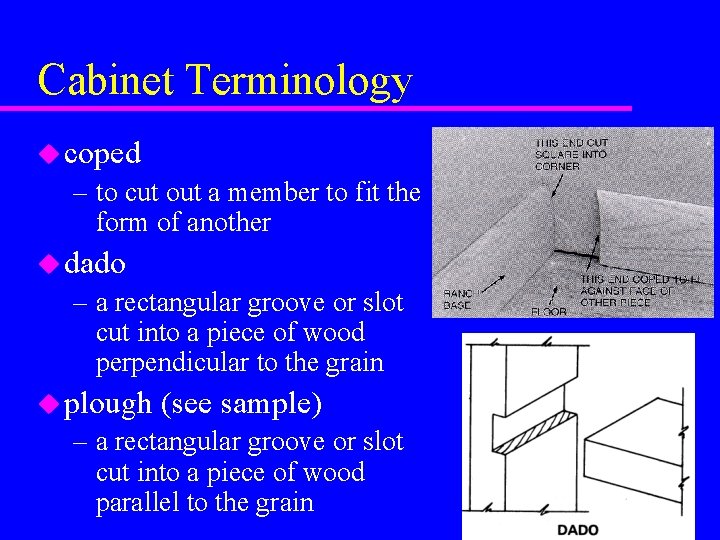
Cabinet Terminology u coped – to cut out a member to fit the form of another u dado – a rectangular groove or slot cut into a piece of wood perpendicular to the grain u plough (see sample) – a rectangular groove or slot cut into a piece of wood parallel to the grain
Cabinet Terminology u scribe – the process of marking and cutting a piece of wood that abuts a wall in such a way to avoid any gaps u trim – any nonstructural or non-operating member used to decorate or hide a joint

Cabinet Terminology u eased edge – slightly rounding off a corner u edge banding – hides raw plywood edge u self edge (similar to edge banding) – to apply to the edges of a piece of plywood or particle board the same material that covers the surface
Common Cabinet Materials (see samples) u Plywood (A & B grade) – A series of thin layers of wood veneer combined and glued at right angles to each other u Types of Plywood – veneer core – lumber core – particle board core
Common Cabinet Materials (see classroom samples) u Hardwood (closed and open grain) – oak, walnut, maple, ash, alder, mahogany, cherry, birch, etc. u Particleboard – small particles of wood bonded together with a synthetic resin u Fiberboards (high, medium, low-density) – MDF used for case goods, drawers, and kitchen cabinets, and cabinet doors u Laminated plastic (counter top material) – waterproof, somewhat heat- and acidproof
Common Cabinet Materials (see classroom samples) u Hardboard (tempered hardboard) – particle board made under heat and pressure – Masonite is a manuf name of this produce u Plastic backing sheet (prevents moisture) – thin sheet of plastic applied to opposite side of plywood with laminated plastic on other side u Krotron/Melymine – plywood or particle board covered with thin sheet of plastic vinyl (looks like laminated plastic) u Ceramic tile & Corian (counter top material)
Classification of Cabinets u. Architectural Mill cabinets (3 groups) – Economy - the lowest grade, has no back and usually has a lipped door, underside of counters in not specially treated and can produce warpage – Custom - the average grade, does have back in all construction, plywood edges are covered, ends and divisions are solid, drawers have hardwood guides for better wear. – Premium - top of the line, best construction procedures and materials, corners are mitered, solid dust panels, drawers are hardwood, tops attached with hidden screws
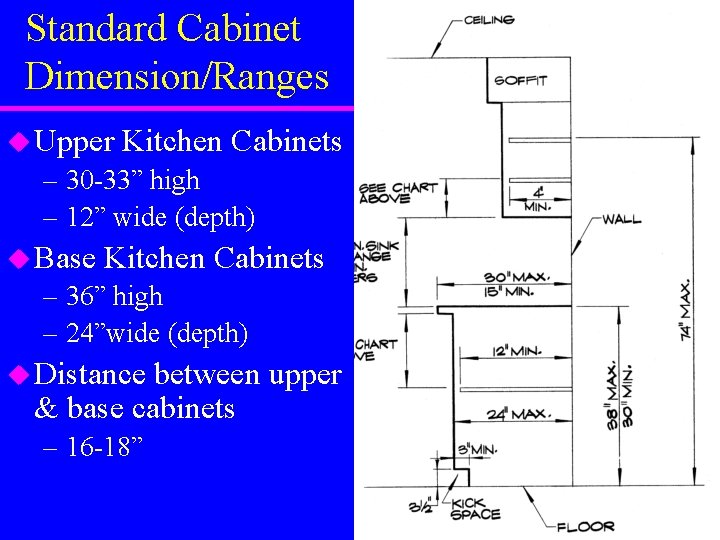
Standard Cabinet Dimension/Ranges u Upper Kitchen Cabinets – 30 -33” high – 12” wide (depth) u Base Kitchen Cabinets – 36” high – 24”wide (depth) u Distance between upper & base cabinets – 16 -18”
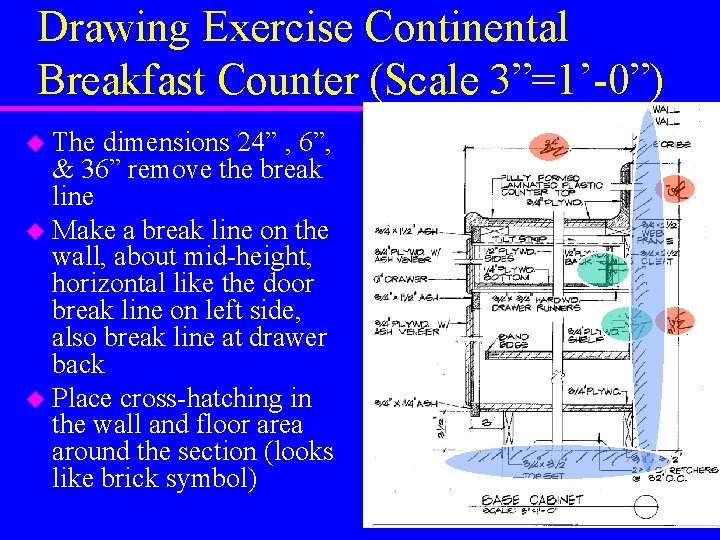
Drawing Exercise Continental Breakfast Counter (Scale 3”=1’-0”) u The dimensions 24” , 6”, & 36” remove the break line u Make a break line on the wall, about mid-height, horizontal like the door break line on left side, also break line at drawer back u Place cross-hatching in the wall and floor area around the section (looks like brick symbol)
ASSIGNMENT u SHEET SD-1 Site Plan u Clean-up the engineering drawing for your use u Place and locate w/ dimensions the building on the site u ADD walks, parking, planting, drive approach This drawing will take the most time, do not wait until the last minute to start – very unorganized file.
- Slides: 19