
BUILDING CONSTRUCTION INTRODUCTION BUILDING CONSTRUCTION The art of
BUILDING CONSTRUCTION INTRODUCTION

BUILDING CONSTRUCTION: The art of constructing buildings for residential, business and other purposes , systematically according to their planning and design is known as BUILDING CONSTRUCTION. BUILDING: Any structure constructed of whatsoever material and used for residential, business or other purposes is called BUILDING.

Types of building � Two 1. 2. types of building Based upon occupancy Based on structure
Based upon occopany � Building 1. 2. 3. 4. 5. 6. 7. 8. include based upon occupany. Residential building Educational building Institutional building Assembly building Business building Mercantile building Industrial building Storage building
Based on structure 1. Load bearing structure § It has lod bearing walls which receive the loads and transmit the same to the ground though their foundation. § 20, 30, 40, cm thick walls are load bearing walls. § R. c. c slab is provided directly on load bearing walls.
Based on structure(contd…) 2. Framed structure § In the buildings with frammed structure, load is transferred through a frame of R. C. C slab, beam, colomn. § In this type of structures, there are partition walls of 10 cm thick, which divide and enclosethe space. § Construction time is less.
Designloads/buildingload Various loads are taken into account while designing the foundation of a structure loads coming on a structure are:
q Live load: Live load consists of moving or variable load due to people or occupants, their furniture, temporary stores, machinery etc.
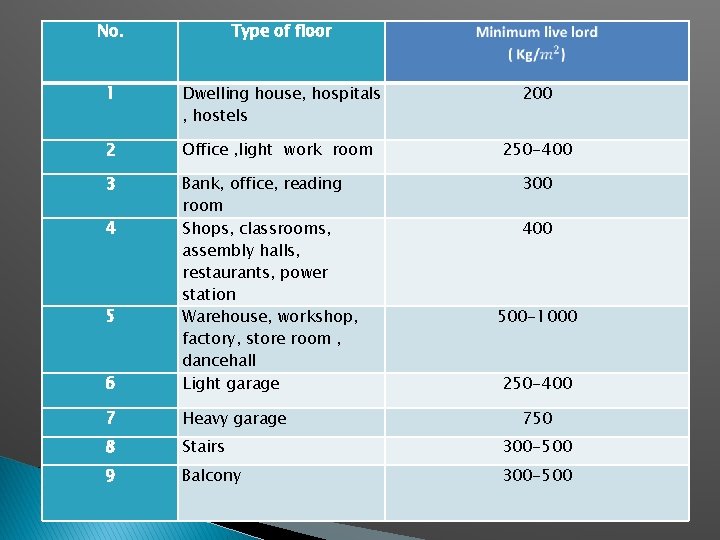
No. Type of floor 1 Dwelling house, hospitals , hostels 200 2 Office , light work room 250 -400 3 6 Bank, office, reading room Shops, classrooms, assembly halls, restaurants, power station Warehouse, workshop, factory, store room , dancehall Light garage 7 Heavy garage 8 Stairs 300 -500 9 Balcony 300 -500 4 5 300 400 500 -1000 250 -400 750
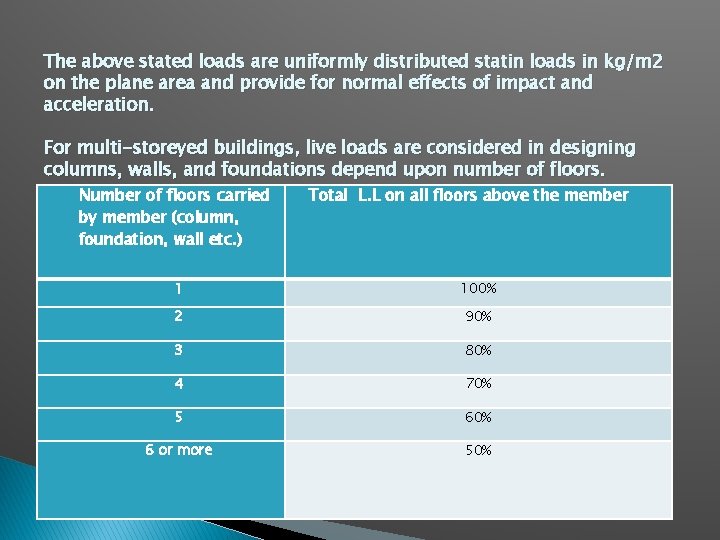
The above stated loads are uniformly distributed statin loads in kg/m 2 on the plane area and provide for normal effects of impact and acceleration. For multi-storeyed buildings, live loads are considered in designing columns, walls, and foundations depend upon number of floors. Number of floors carried by member (column, foundation, wall etc. ) Total L. L on all floors above the member 1 100% 2 90% 3 80% 4 70% 5 60% 6 or more 50%

Dead lode comprises of the weight of all walls, partitions, floors and roof including all other permanent construction in the building. Material/structure NO Unit weight 1 3 Wall : brick masonry 10 cm thick 20 cm thick 30 cm thick Roof : G. I sheet 0. 5 mm thick 1. 63 mm thick A. C sheet Slab R. C. C 4 PCC (plain cement concrete ) 5 Mangalore tiles 6 Clay 7 Sand 8 Fresh water 9 Steel 2 10 Cement 11 Timber 12 Bricks
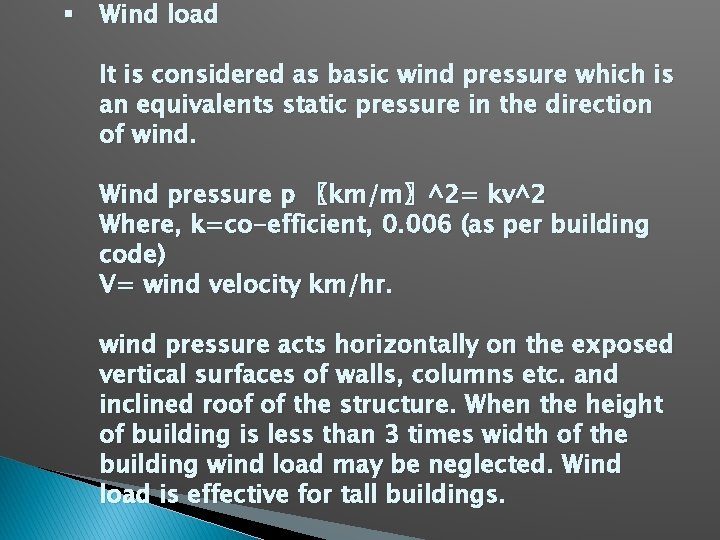
§ Wind load It is considered as basic wind pressure which is an equivalents static pressure in the direction of wind. Wind pressure p 〖km/m〗^2= kv^2 Where, k=co-efficient, 0. 006 (as per building code) V= wind velocity km/hr. wind pressure acts horizontally on the exposed vertical surfaces of walls, columns etc. and inclined roof of the structure. When the height of building is less than 3 times width of the building wind load may be neglected. Wind load is effective for tall buildings.

§ Snow load Actual load due to snow will depend up to the shape of the roofs are its capacity to retain the snow , the load due to snow may be assumed to be 2. 5 km/m per centimetre depth of snow. Rain load Load due to accumulation of rain water on roofs are considered separately and depend upon positioning, shape and drainage system for roofs. In addition to above stated loads following special load s should be taken into consideration.
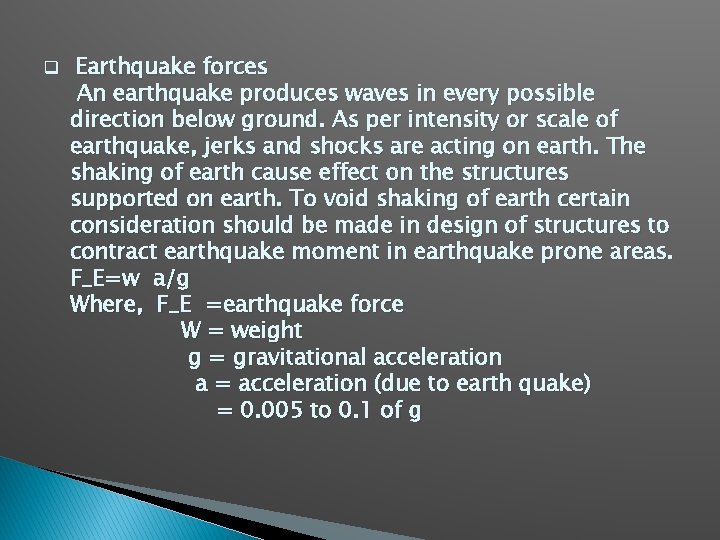
q Earthquake forces An earthquake produces waves in every possible direction below ground. As per intensity or scale of earthquake, jerks and shocks are acting on earth. The shaking of earth cause effect on the structures supported on earth. To void shaking of earth certain consideration should be made in design of structures to contract earthquake moment in earthquake prone areas. F_E=w a/g Where, F_E =earthquake force W = weight g = gravitational acceleration a = acceleration (due to earth quake) = 0. 005 to 0. 1 of g
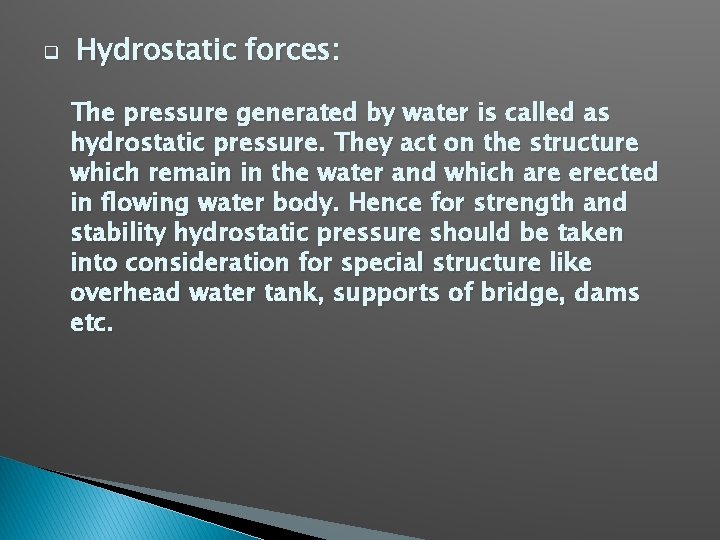
q Hydrostatic forces: The pressure generated by water is called as hydrostatic pressure. They act on the structure which remain in the water and which are erected in flowing water body. Hence for strength and stability hydrostatic pressure should be taken into consideration for special structure like overhead water tank, supports of bridge, dams etc.
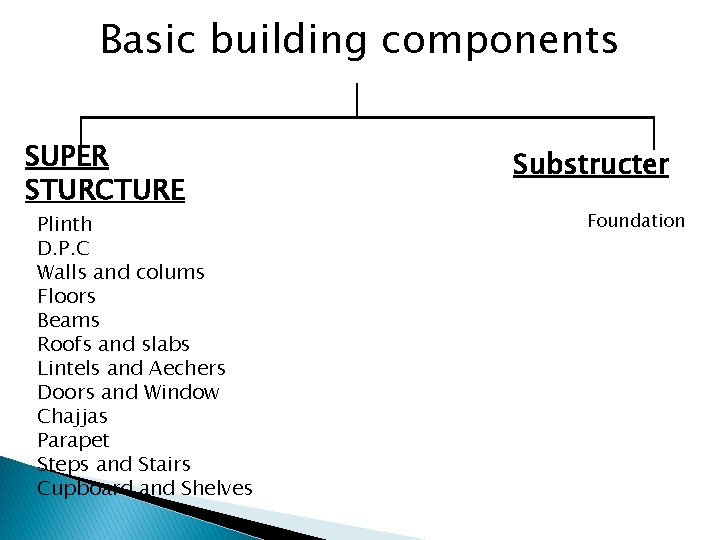
Basic building components SUPER STURCTURE Plinth D. P. C Walls and colums Floors Beams Roofs and slabs Lintels and Aechers Doors and Window Chajjas Parapet Steps and Stairs Cupboard and Shelves Substructer Foundation
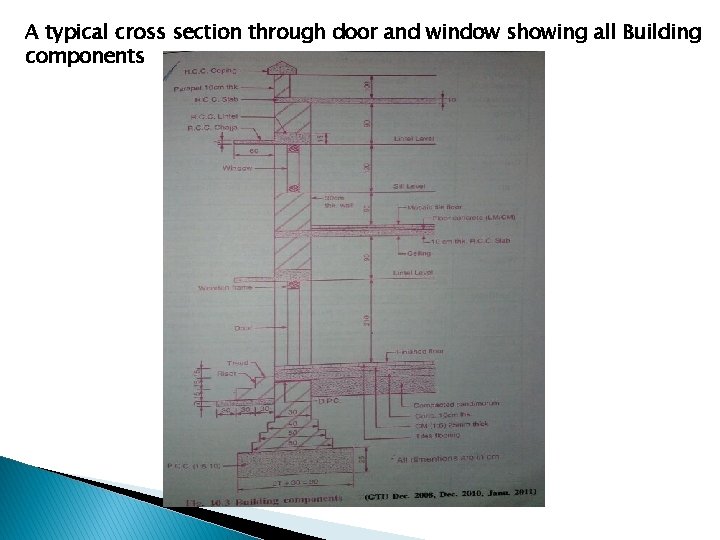
A typical cross section through door and window showing all Building components

Defination of building Components Foundetion building Plinth level. It - It is a sturcture below the G. L. It is the lowest part of a – It is the portion of a building above ground up to the finished floor is the loer most part of building – It costructed by the use of bricks, stone, concrete , blocks , etc. Walls Column – It is a load bearingg member of smaal section of bricks or stone or concreate Stair – It is series of steps to connect the different floors of building Roof – It is the uppermost part of a building to cover the space below Floors – The floors of each storey, above ground level are none as upper floors Lintel – It is defined as a horizontal structural member provided across the opening the doors and window Beam – It is defined as a horizontal structural member provided rested
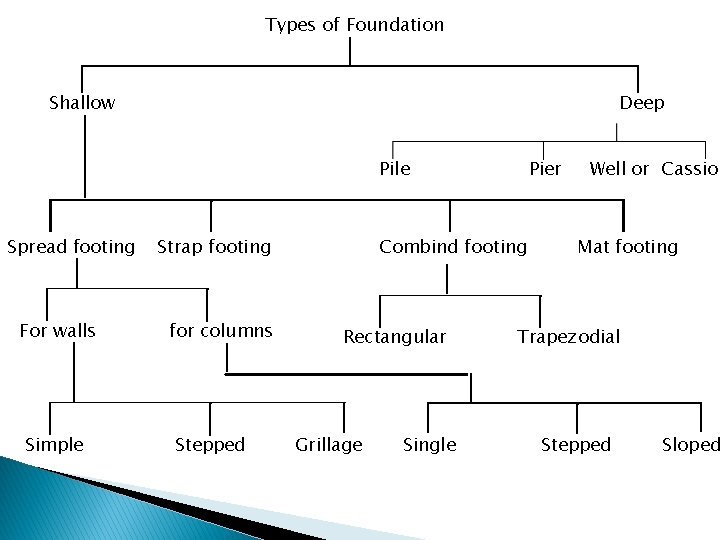
Types of Foundation Shallow Deep Pile Spread footing For walls Simple Strap footing for columns Stepped Pier Combind footing Rectangular Grillage Single Well or Cassion Mat footing Trapezodial Stepped Sloped
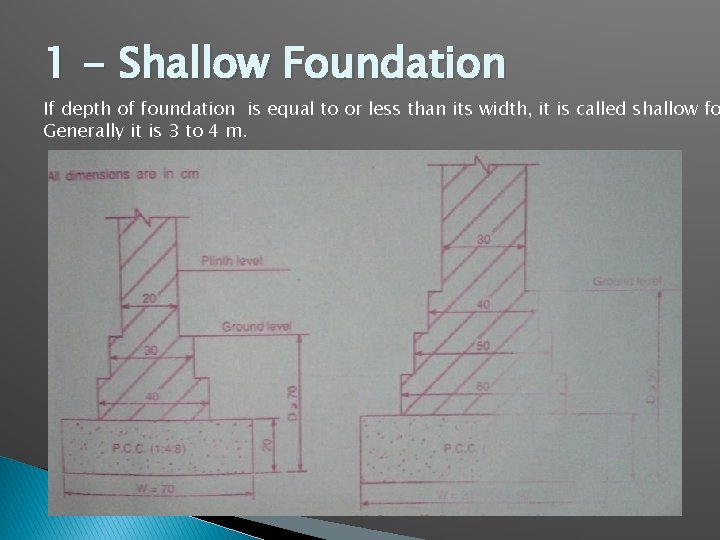
1 - Shallow Foundation If depth of foundation is equal to or less than its width, it is called shallow fo Generally it is 3 to 4 m.
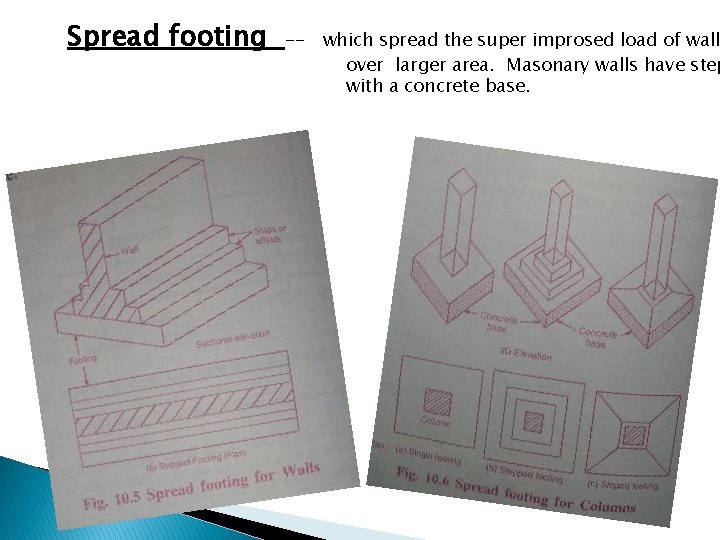
Spread footing -- which spread the super improsed load of wall over larger area. Masonary walls have step with a concrete base.
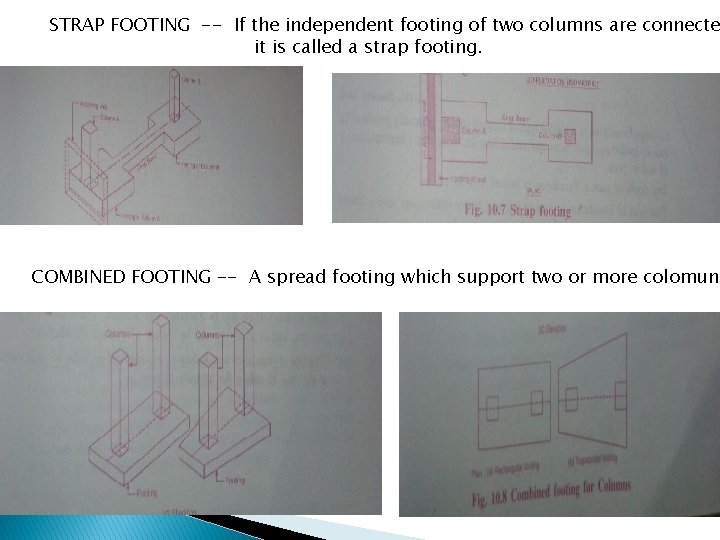
STRAP FOOTING -- If the independent footing of two columns are connecte it is called a strap footing. COMBINED FOOTING -- A spread footing which support two or more colomuns
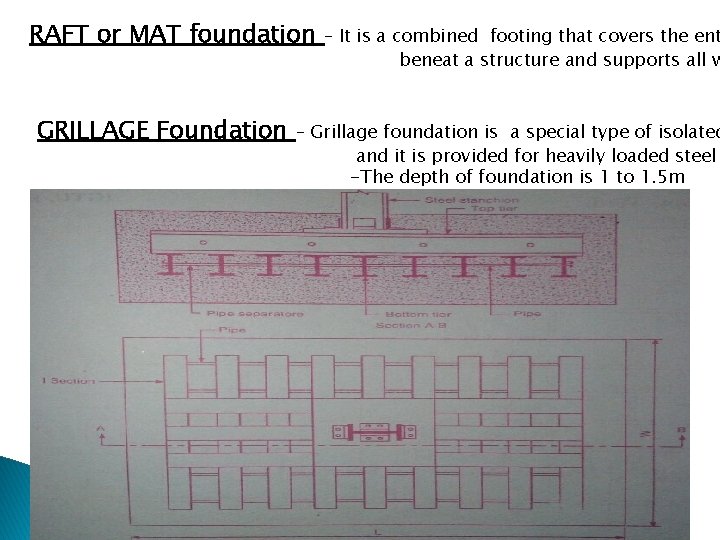
RAFT or MAT foundation GRILLAGE Foundation – It is a combined footing that covers the ent beneat a structure and supports all w – Grillage foundation is a special type of isolated and it is provided for heavily loaded steel -The depth of foundation is 1 to 1. 5 m
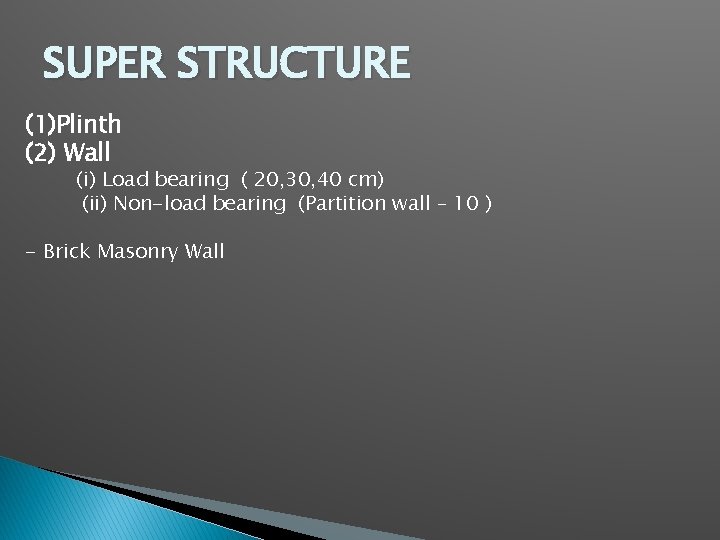
SUPER STRUCTURE (1)Plinth (2) Wall (i) Load bearing ( 20, 30, 40 cm) (ii) Non-load bearing (Partition wall – 10 ) - Brick Masonry Wall
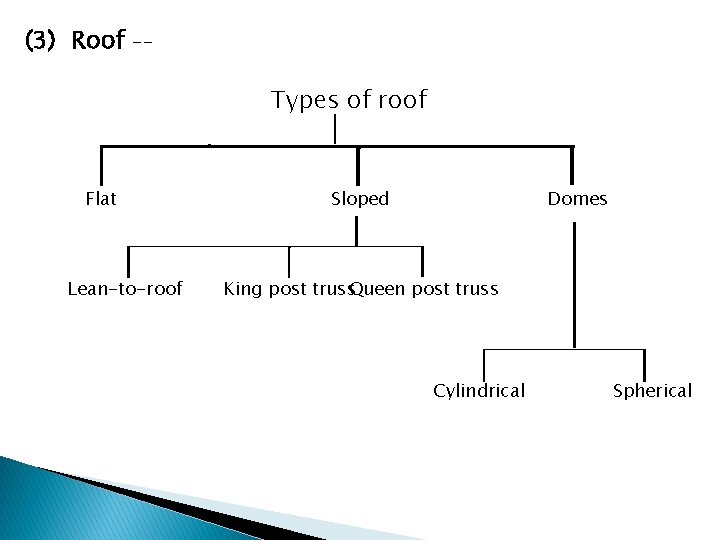
(3) Roof -- Types of roof Flat Lean-to-roof Sloped Domes King post truss. Queen post truss Cylindrical Spherical
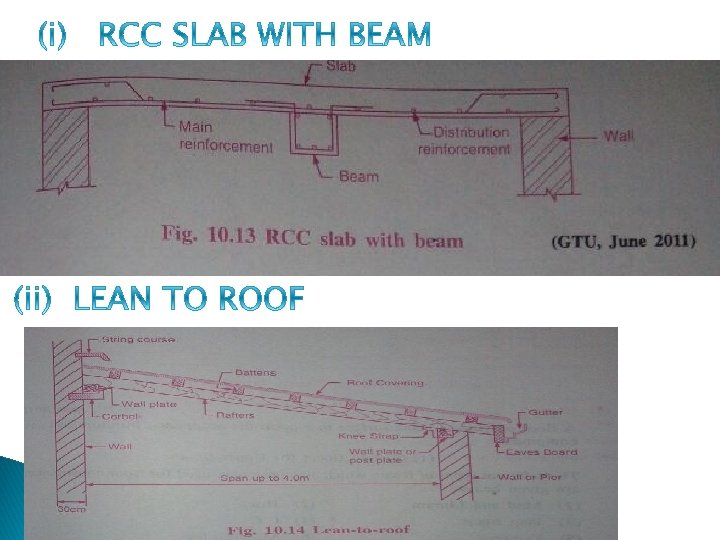
(4) FLOOR -- A floor provides a plane surface to support the occupants and any equipment. • TYPES OF FLOOR (1) Ground floors (2) Upper floors The different types of floor which are commonly used for floor constuc (1) Mud and Muram (9) Brick (2) Flag stone (10) C. C (3) Terrazzo (11)Marble (4) Tiles (12)Asphalt (5) Timber (13)Glass (6) Rubber (14)Granite (7) Cor (15)Mosaic tiles (8) Plastic or PVC
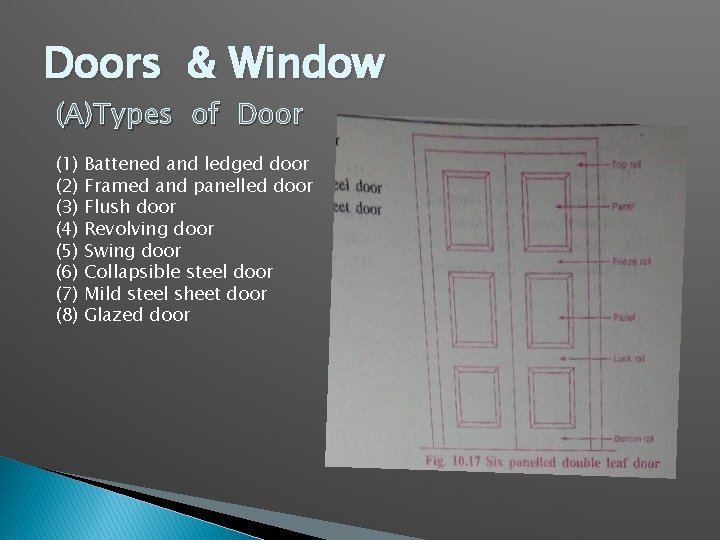
Doors & Window (A)Types of Door (1) (2) (3) (4) (5) (6) (7) (8) Battened and ledged door Framed and panelled door Flush door Revolving door Swing door Collapsible steel door Mild steel sheet door Glazed door

- Slides: 29