
BFC 43303 Integrated Design Project IDP Semester 1
BFC 43303 Integrated Design Project (IDP) Semester 1, Session 2013/2014 Faculty of Civil and Environmental Engineering HB Koh, 20 February 2012
Outline • Introduction to IDP • Why IDP? / Aims & Objectives/Learning Outcomes of IDP • Lecture plan (RPP) & Method of Implementation/ assessments • Types of project development & local authorities/departments • Tasks of design engineer in the C&S consulting firm • Professional engineer • Schedule of work/project HB Koh, 20 February 2012
Introduction To IDP • It has been conducted since Semester 1 Session 2009/2010. • IDP is a core course for Civil Engineering Program • It offered for the student on the fourth year 1 st semester. • Currently is 6 hours practical. In the coming semester it has suggested change to 1 hour lecture plus 4 hours practical. HB Koh, 20 February 2012
Why IDP? Aims/Goals To provide students with practical experience in order to develop and expand their understanding of the nature of the civil engineering design process, through a simulation of design activities of professional engineer in professional consultancy environment. HB Koh, 20 February 2012
Lecture Plan – Course Content • Students are required to complete infrastructure design and building structure design projects. • Students will be working in team of maximum 5 persons from the beginning until end of the semester to complete the projects. • For the infrastructure design, students are required to carry two types of infrastructure design such as: - Earthwork - Water reticulation - Sewerage reticulation - Road & drainage • The earthwork planning and design is compulsory. HB Koh, 20 February 2012
Lecture Plan – Course Content • For the building structure design, students are required to conduct minimum one building structure planning and design. • Cost estimation of the infrastructure and structural design output is required to include in the final report. • Fundamental of Civil Engineering Exam (FCEE) is included in IDP as part of the evaluation. HB Koh, 20 February 2012
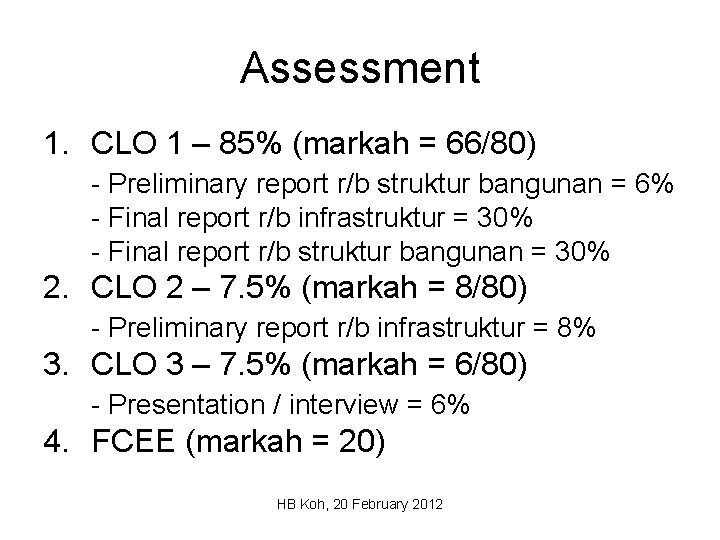
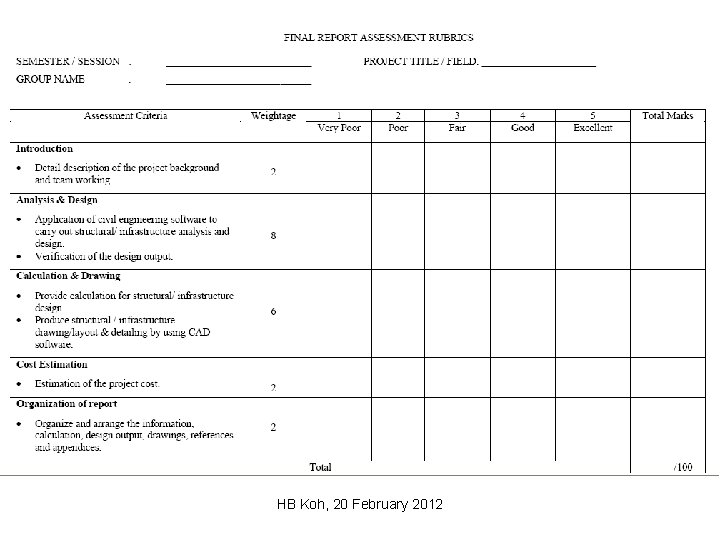
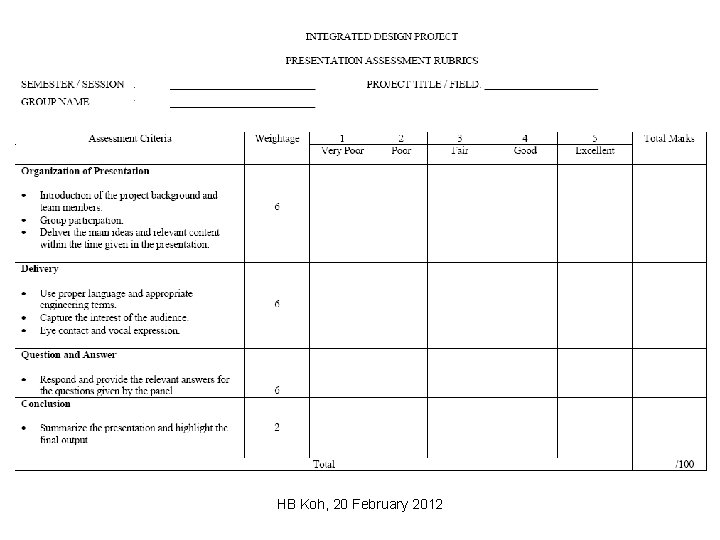
Assessment 1. CLO 1 – 85% (markah = 66/80) - Preliminary report r/b struktur bangunan = 6% - Final report r/b infrastruktur = 30% - Final report r/b struktur bangunan = 30% 2. CLO 2 – 7. 5% (markah = 8/80) - Preliminary report r/b infrastruktur = 8% 3. CLO 3 – 7. 5% (markah = 6/80) - Presentation / interview = 6% 4. FCEE (markah = 20) HB Koh, 20 February 2012
Types of Project Development • Residential / Housing • Commercial • Industry • Education (School / Higher learning Institution) • Etc. Some questions to be answered: 1. What is the size of the development? 2. How many local authorities/departments involved? 3. What are the guidelines to be followed? 4. What are the documents and drawings to be submitted? HB Koh, 20 February 2012
Tasks of Civil Engineer in C&S Consulting Firm Main tasks • Infrastructure planning & design - Urban drainage design, earthwork, road & drainage, water reticulation and sewerage reticulation. • Structural planning & design - Reinforced concrete structure, steel structure, prestressed concrete, bridges, water tank, retaining wall. HB Koh, 20 February 2012
Tasks of Civil Engineer in C&S Consulting Firm (Cont’. . ) • Site inspection/ supervision • Structural assessment & rehabilitation • Drafting • **EIA / TIA report • **Costing & tender document ** Usually done by others professional firm HB Koh, 20 February 2012
Professional Engineer (PE) • A Professional Engineer (PE) is an engineer who is registered or licensed within certain jurisdictions to offer professional services directly to the public. • The professional status and the actual practice of professional engineering is legally defined and protected by a government body. In some jurisdictions only registered or licensed engineers are permitted to use the title, or to practice professional engineering. The earmark that distinguishes a licensed or registered engineer is the authority to sign and seal or "stamp" engineering documents (reports, drawings, and calculations) for a study, estimate, design or analysis, thus taking legal responsibility for it. • The title of Ir is used in Malaysia for PE. HB Koh, 20 February 2012 Source: Wikipedia
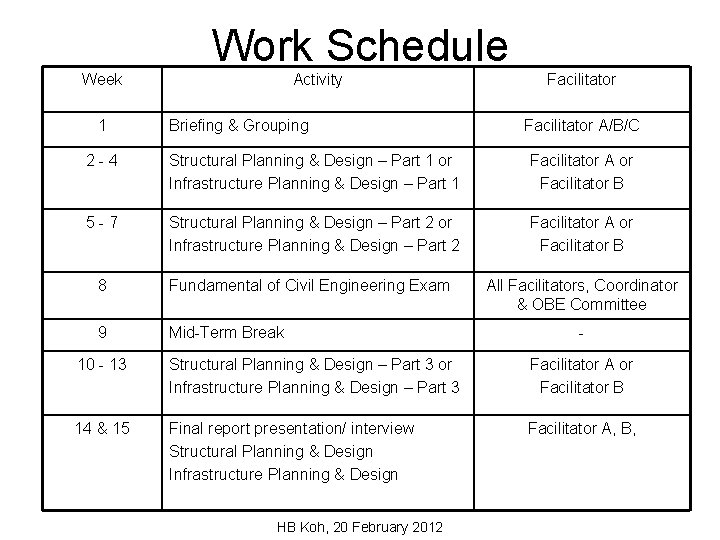
Work Schedule Week 1 Activity Briefing & Grouping Facilitator A/B/C 2 -4 Structural Planning & Design – Part 1 or Infrastructure Planning & Design – Part 1 Facilitator A or Facilitator B 5 -7 Structural Planning & Design – Part 2 or Infrastructure Planning & Design – Part 2 Facilitator A or Facilitator B 8 Fundamental of Civil Engineering Exam 9 Mid-Term Break All Facilitators, Coordinator & OBE Committee - 10 - 13 Structural Planning & Design – Part 3 or Infrastructure Planning & Design – Part 3 Facilitator A or Facilitator B 14 & 15 Final report presentation/ interview Structural Planning & Design Infrastructure Planning & Design Facilitator A, B, HB Koh, 20 February 2012
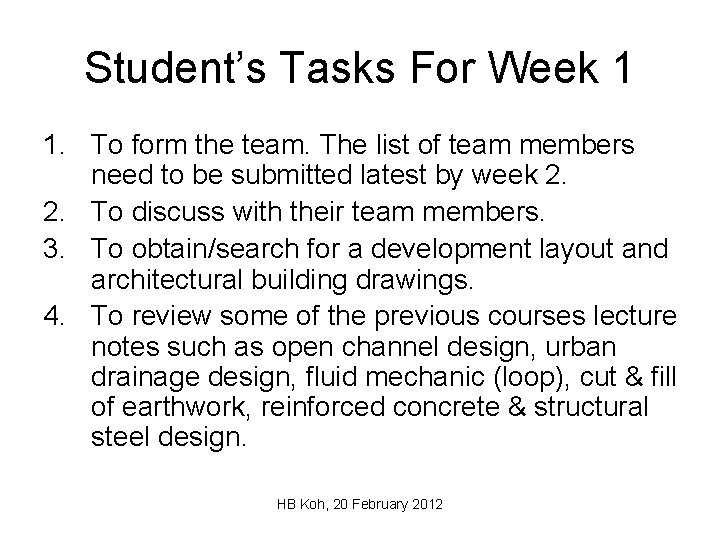
Student’s Tasks For Week 1 1. To form the team. The list of team members need to be submitted latest by week 2. 2. To discuss with their team members. 3. To obtain/search for a development layout and architectural building drawings. 4. To review some of the previous courses lecture notes such as open channel design, urban drainage design, fluid mechanic (loop), cut & fill of earthwork, reinforced concrete & structural steel design. HB Koh, 20 February 2012
Assessment Rubrics HB Koh, 20 February 2012

HB Koh, 20 February 2012
HB Koh, 20 February 2012
HB Koh, 20 February 2012
- Slides: 17