
ARCHITECTURAL STYLES Objective 6 01 Bell Ringer Make

ARCHITECTURAL STYLES Objective 6. 01
Bell Ringer Make sure Projects are Submitted… Reflect on your E&P Projects � What went well? � What did not go so well? � What would you do different next time? 9/9
Objective Identify Architectural Styles LARGEST Objective – a majority of the Final Exam Questions will come from this one section!
Outline/Vocab (on your course outline sheet) A. Historical/ Native American housing 1. Tepee 2. Pueblos 3. Adobe 4. Longhouse 5. Wigwam
Historical/ Native American Housing The very first homes in America Each tribe used materials and resources from the surrounding environment The settlers mimicked these home styles
Historical/ Native American Housing Use the map provided to sketch the type of Native American Housing found in each area of the United States as we go through the following slides.
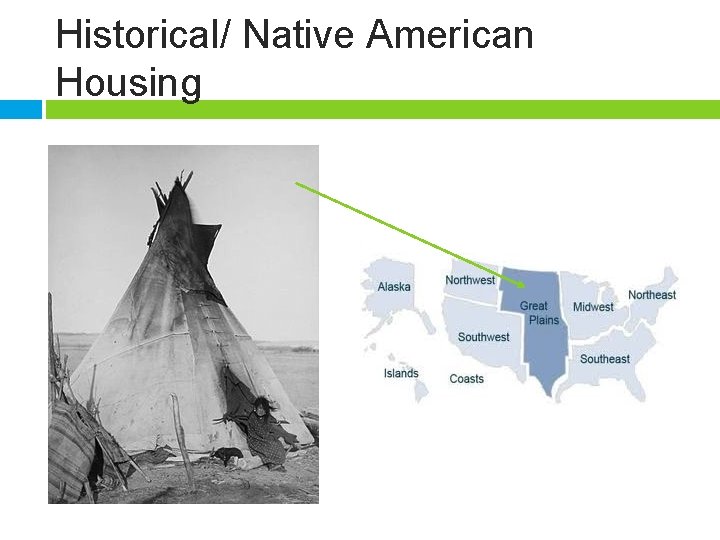
Historical/ Native American Housing Tepee �A conical tent traditionally made of animal skins and wooden poles � Used by Nomadic tribes Nomadic= tribe moved around frequently to follow food source � Found in the Great Plains
Historical/ Native American Housing
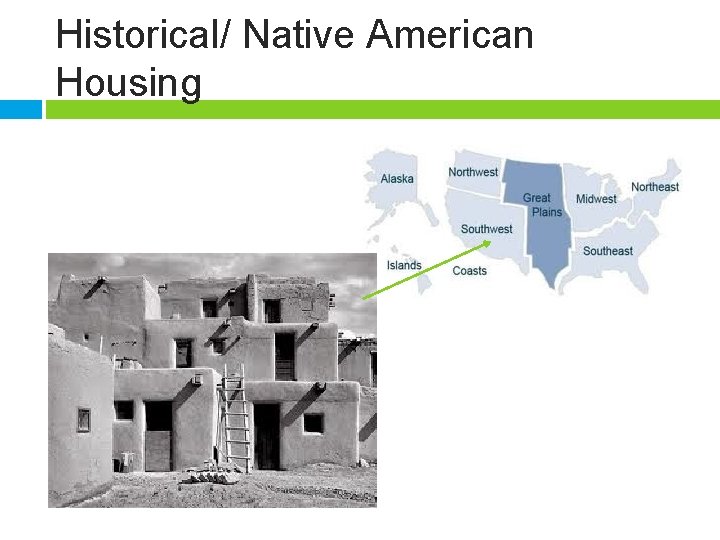
Historical/ Native American Housing Pueblo/Adobe � Built by the Pueblo Indians � Exterior walls of handmade brick made of straw and soil and baked in the sun � Flat roofs � Deep-set Windows � Rough pole beams � Stay cool in hot, dry weather � Found in the Southwest
Historical/ Native American Housing
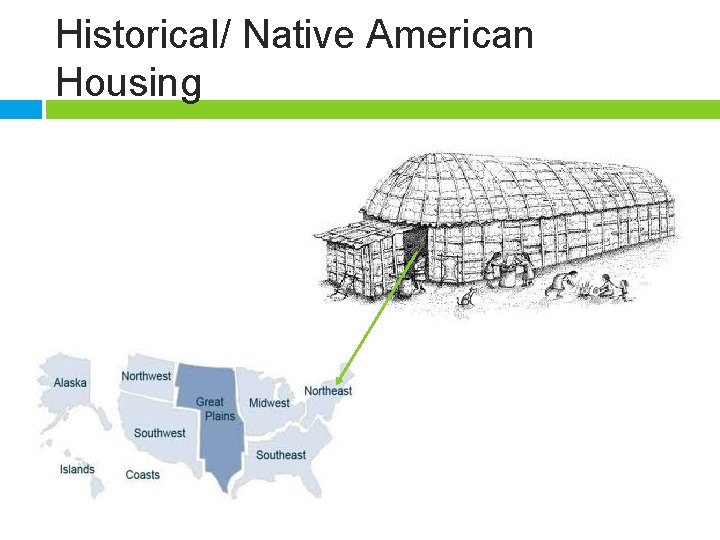
Historical/ Native American Housing Long House � Long, narrow, single-room building � Built by the Iroquois tribe � Built with local trees and covered in bark � Several related families live in one house � Built in the Northeast region
Historical/ Native American Housing
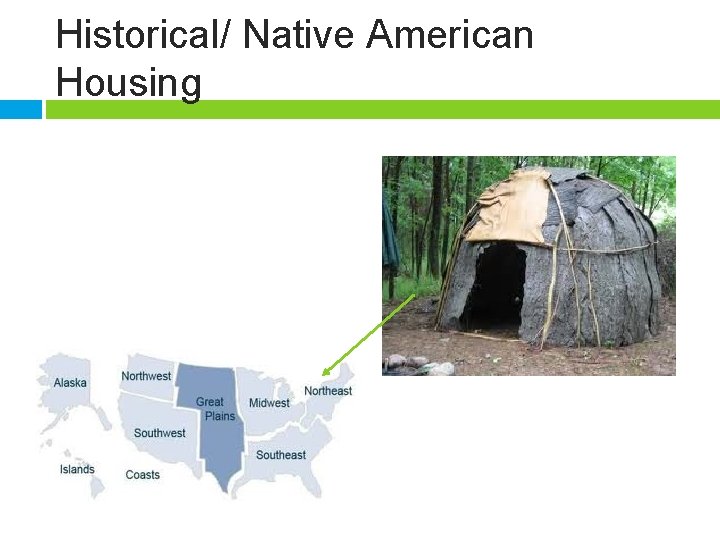
Historical/ Native American Housing Wigwam � Native American houses used by Algonquian Indians in the woodland areas � Made of wooden frames and covered with woven mats and sheets of bark � The frame can be shaped like a dome, like a cone, or like a rectangle with an arched roof � Found in Northeast and into Canada
Historical/ Native American Housing
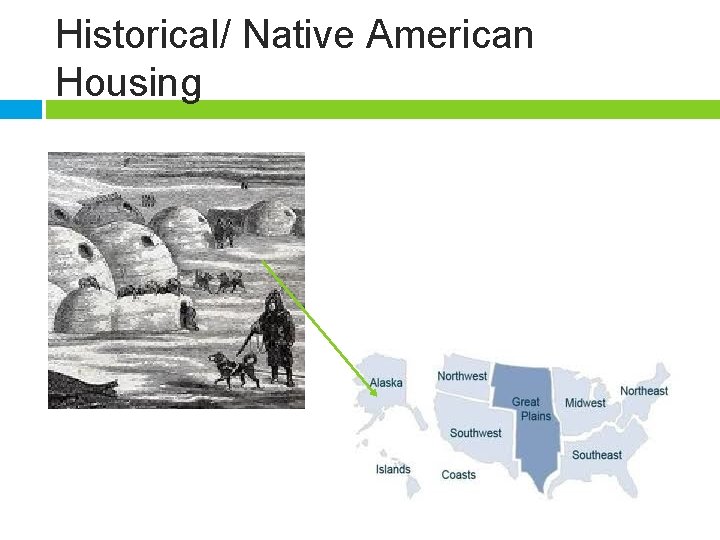
Historical/ Native American Housing Igloo � Snow houses used by the Inuit (Eskimos) of northern Canada and Alaska � Dome-shaped and slightly excavated � Built with large blocks of ice set in a spiral pattern and packed with snow to form a dome
Historical/ Native American Housing

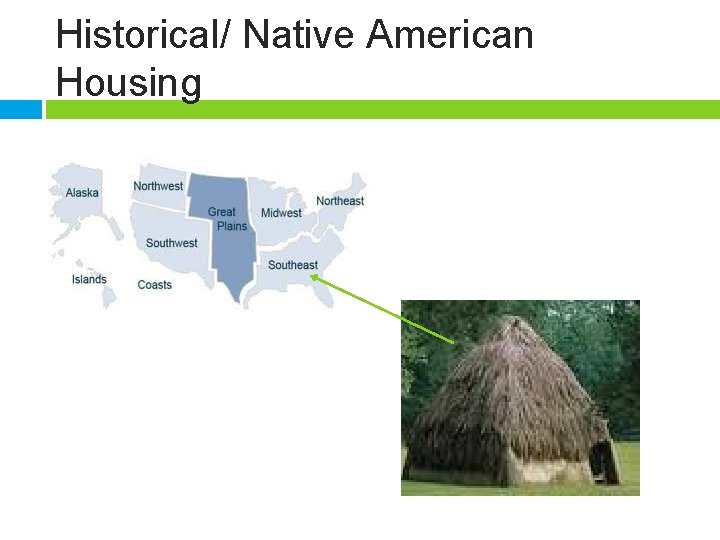
Historical/ Native American Housing Wattle and Daub � Made by weaving rivercane, wood, and vines into a frame � Coated with plaster � Roof was either thatched with grass or shingled with bark � Southeast Region
Historical/ Native American Housing
Historical/ Native American Housing Plank House � Made of long, flat planks of cedar wood � Good houses for people in cold climates with lots of tall trees � Northwest Region
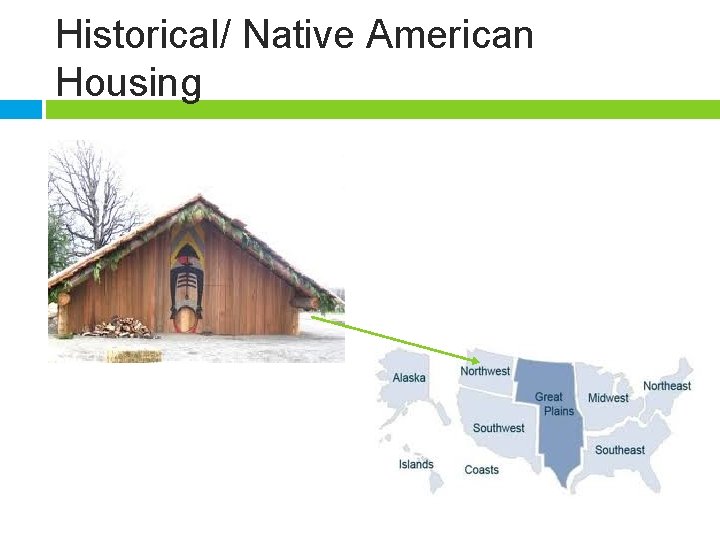
Historical/ Native American Housing

Research Project Look at Timeline Description… Today and Tomorrow work in your groups and FINISH Research. ON THURSDAY, we will make the timeline!
Bell Ringer 9/10 What is a wigwam? � A. Domelike structure made of reed mats wrapped around wood frames � B. Domelike structure made of sun-dried bricks by the Southern Native Americans � C. House made of clay by the western plains Native Americans � D. House that cannot be moved from place to place an is made of twigs by the Southern Native Americans.
Objective Identify Architectural Styles
Next Big Project Architectural Style Research Project � Research Paper � 3 D Model!!! DUE MONDAY, 9/29
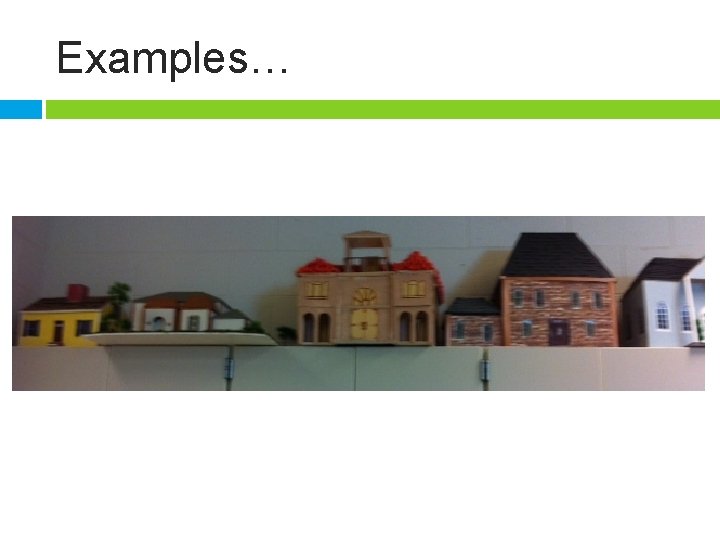
Examples…
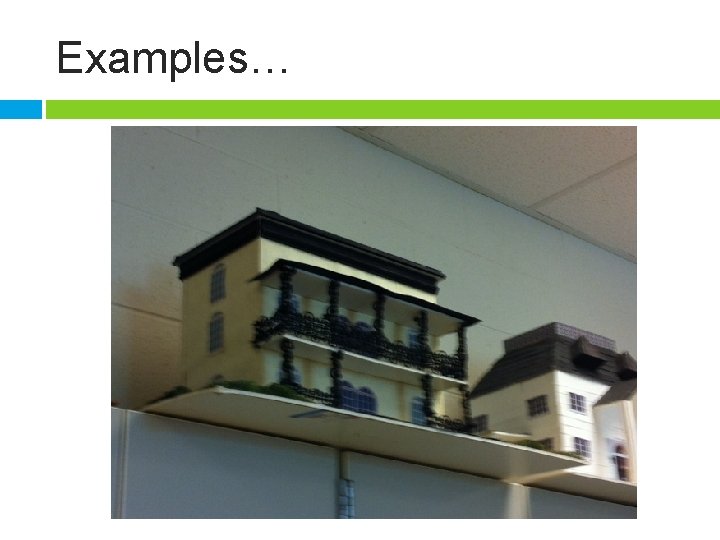
Examples…
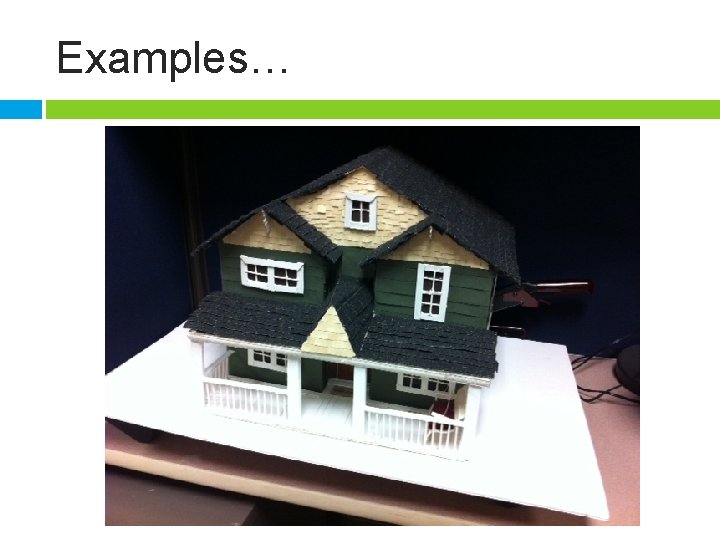
Examples…
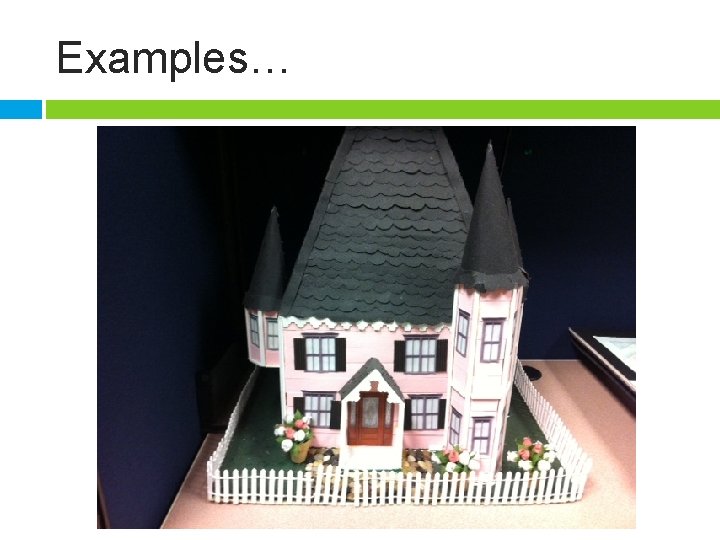
Examples…

Today Finish Research, print picture, and get ready to start putting everything on our timeline!
Bell Ringer 9/11 Get in your groups and get everything ready for the timeline…
Objective Identify Architectural Styles
Today Complete our timeline! Remaining Time – Work on Projects
Bell Ringer 9/12 Look at our timeline… What are some of the styles on the timeline that look very similar?
Objective Identify Architectural Styles
Outline/Vocab (on your course outline sheet) B. Early American period (1640 - 1720) 1. English influence a. Half timber b. Cape cod (Ell) c. Saltbox d. Garrison 2. German and Dutch (Dormers) 3. Spanish (Coquina) 4. French 5. Swedish/Scandinavian
Outline/Vocab (on your course outline sheet) E. Twentieth century 1. Revival styles a. Colonial Revival style b. Tudor style c. Chateariesque d. Mission 2. Modern a. Prairie b. Craftsman/Bungalow c. International
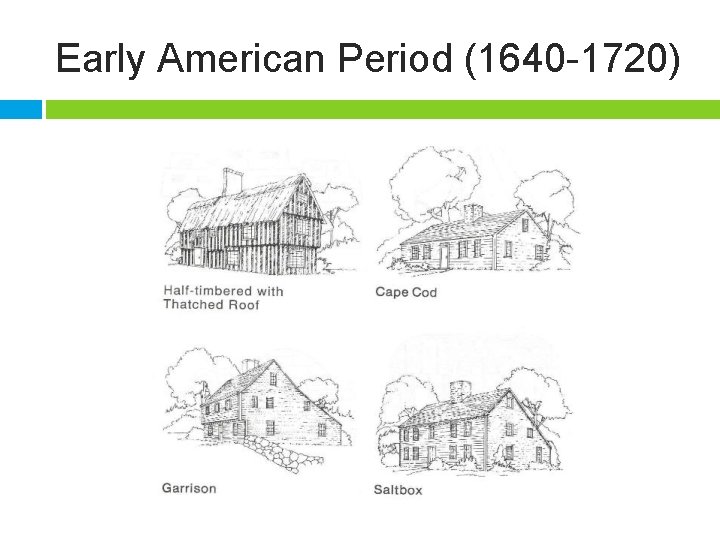
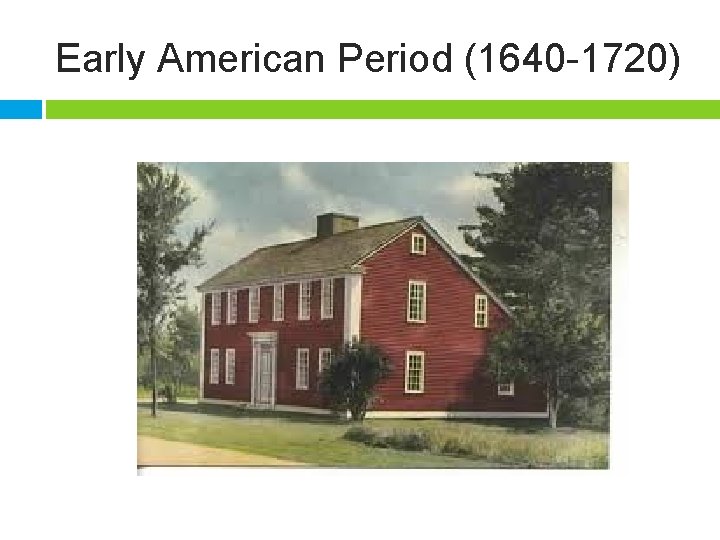
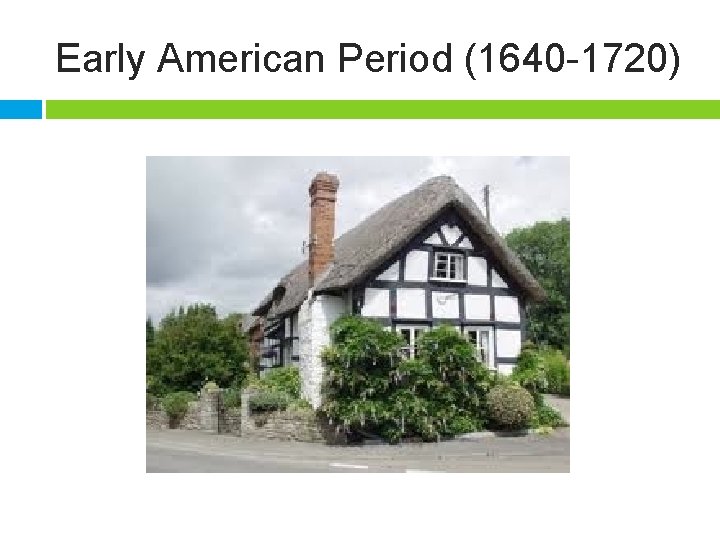
Early American Period (1640 -1720) English Influence- colonists � Half-timber- Exposed wood framing; the spaces between the wooden timbers are filled with plaster, brick, or stone � Cape cod- very simple; symmetrical with central chimney and central door � Saltbox- long, pitched roof; one story in the back and two in the front; flat face and central chimney � Garrison- two stories with the second-story overhanging in the front; exterior chimney on the end
Early American Period (1640 -1720)
Early American Period (1640 -1720)
Early American Period (1640 -1720)
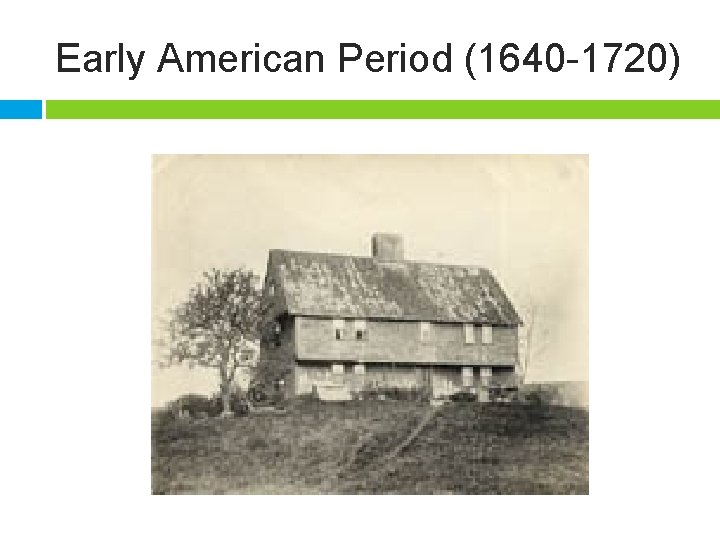
Early American Period (1640 -1720)
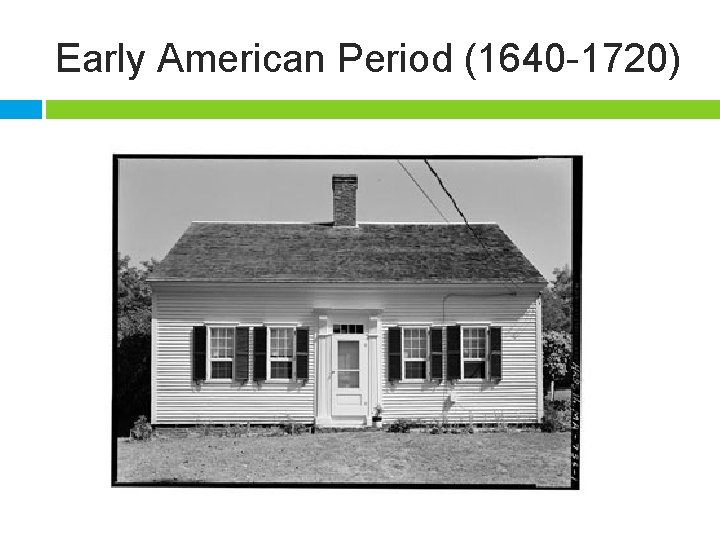
Early American Period (1640 -1720)
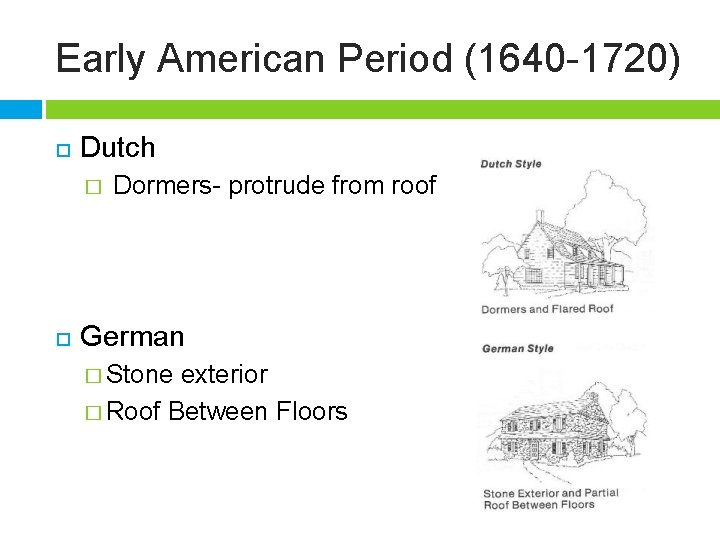
Early American Period (1640 -1720) Dutch � Dormers- protrude from roof German � Stone exterior � Roof Between Floors
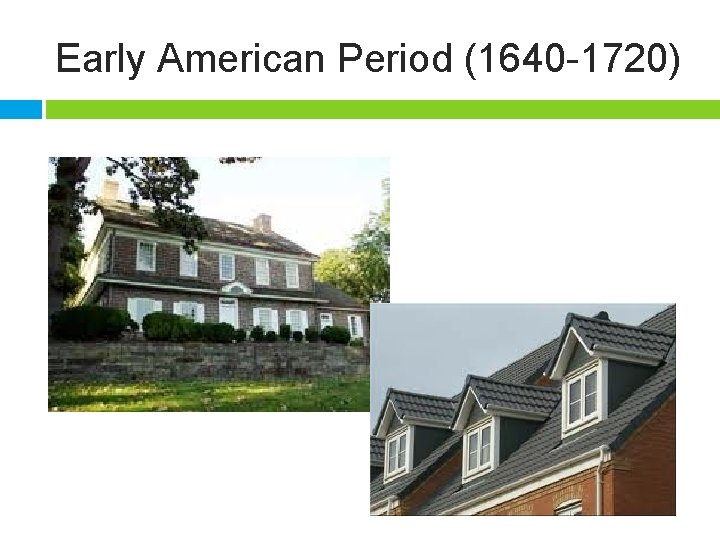
Early American Period (1640 -1720)
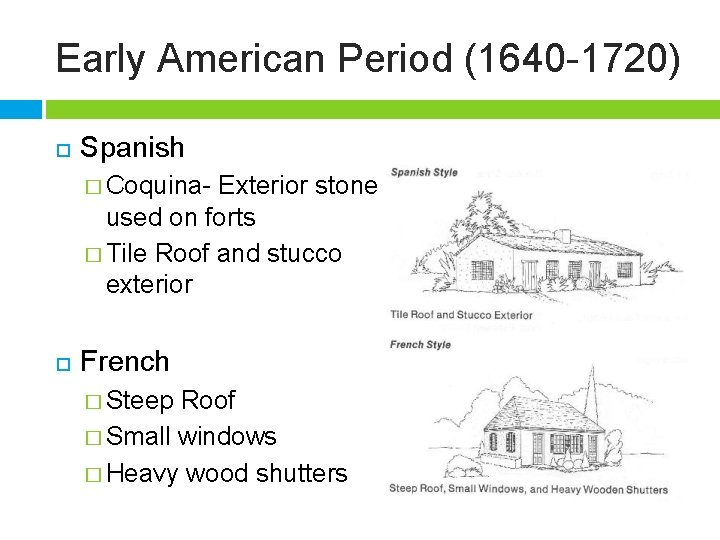
Early American Period (1640 -1720) Spanish � Coquina- Exterior stone used on forts � Tile Roof and stucco exterior French � Steep Roof � Small windows � Heavy wood shutters

Early American Period (1640 -1720)
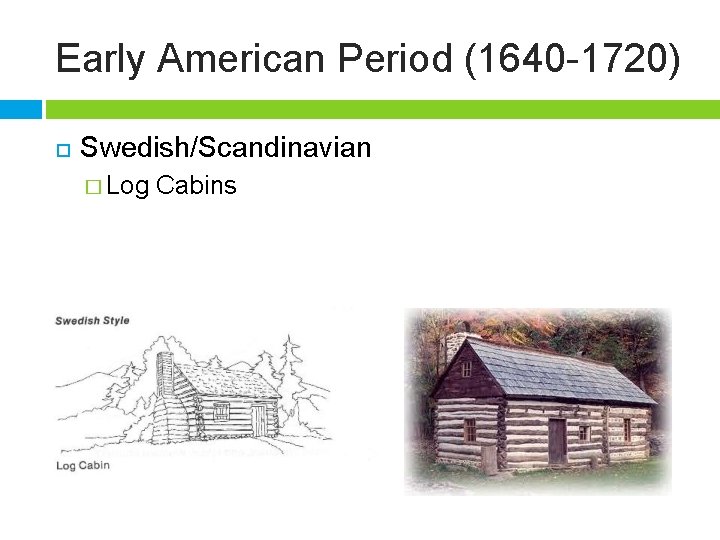
Early American Period (1640 -1720) Swedish/Scandinavian � Log Cabins
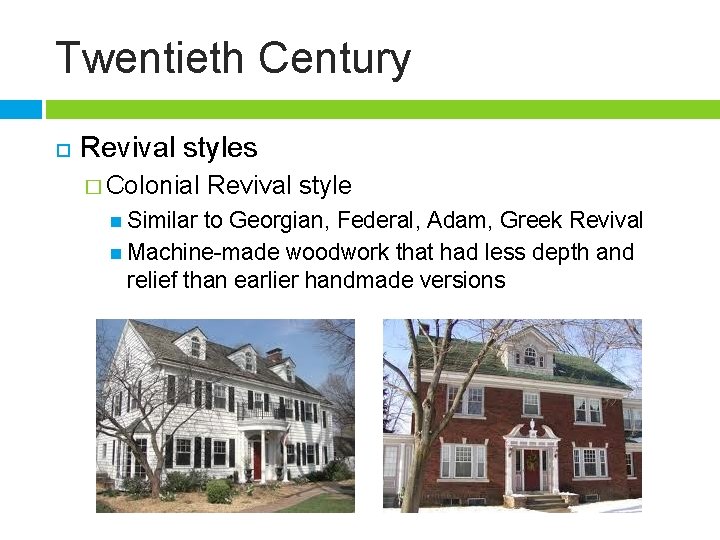
Twentieth Century Revival styles � Colonial Similar Revival style to Georgian, Federal, Adam, Greek Revival Machine-made woodwork that had less depth and relief than earlier handmade versions
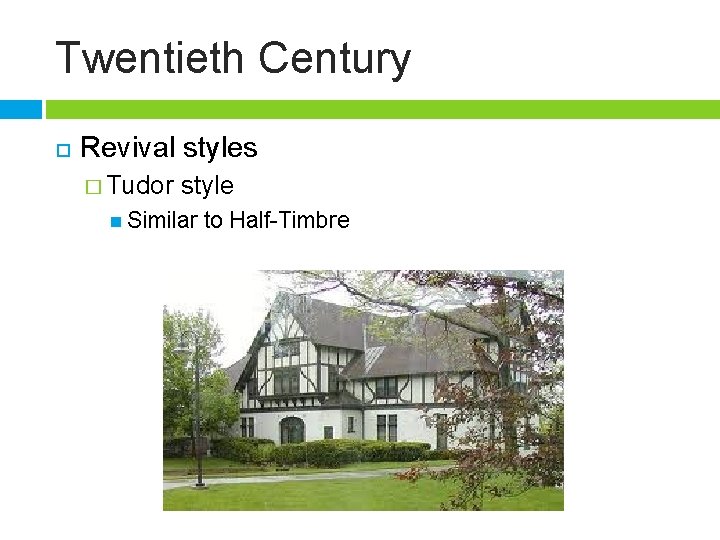
Twentieth Century Revival styles � Tudor style Similar to Half-Timbre
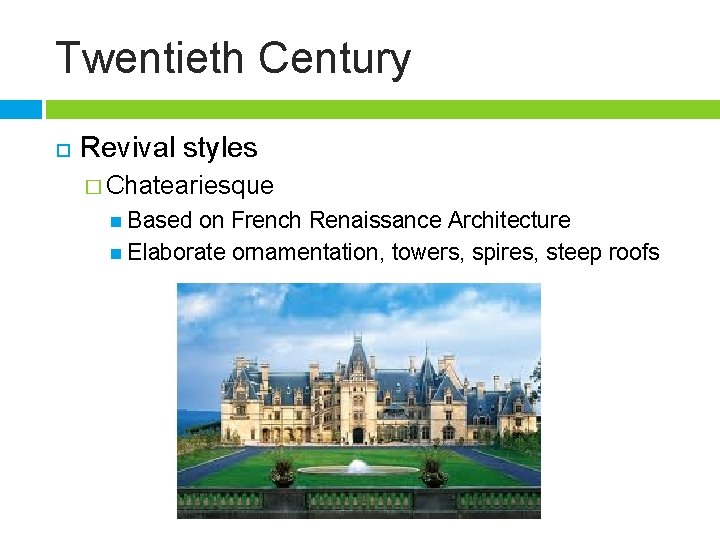
Twentieth Century Revival styles � Chateariesque Based on French Renaissance Architecture Elaborate ornamentation, towers, spires, steep roofs
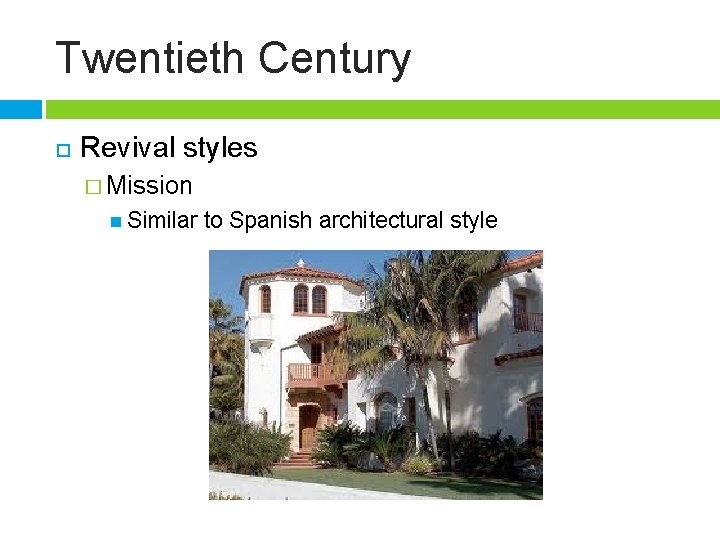
Twentieth Century Revival styles � Mission Similar to Spanish architectural style

Today Remaining Time – Work on Projects
Bell Ringer 9/15 The Swedes Built sturdy homes, which became a part of American folklore and were looked upon as truly American Buildings. What type of home is this? � Stone � Pueblo � Log Cabin � Brick VOCABULARY QUIZ!!
Objective Identify Architectural Styles
Outline/Vocab (on your course outline sheet) C. Eighteenth Century 1. Georgian a. Pilasters b. Pediment c. Cornice d. Porticos 2. Federal 3. Adams 4. Greek Revival /Early Classical Revival D. Nineteenth century 1. Romantic Revival period a. Gothic (Ginger Bread) b. Italiante 2. Victorian period a. Mansard (Second Empire) b. Queen Anne
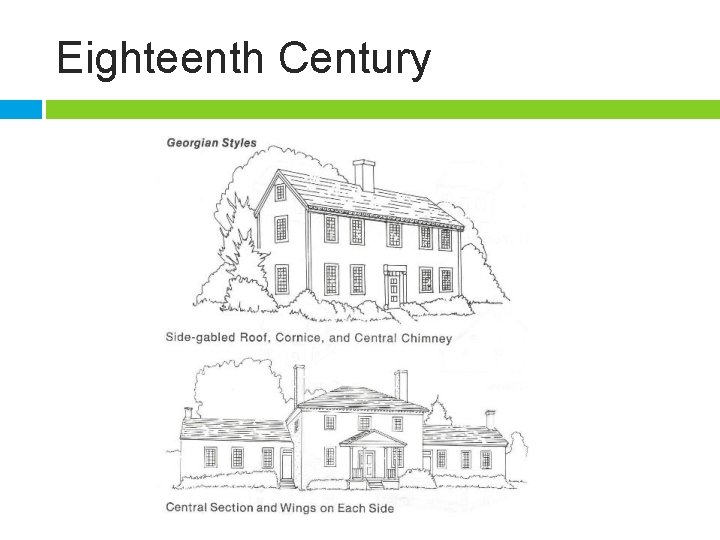
Eighteenth Century Georgian � Pilasters- slightly-projecting columns built into or applied to the face of a wall � Pediment- triangular section found above the door � Cornice- horizontal decorative molding � Porticos- small porch leading to the entrance of the house
Eighteenth Century
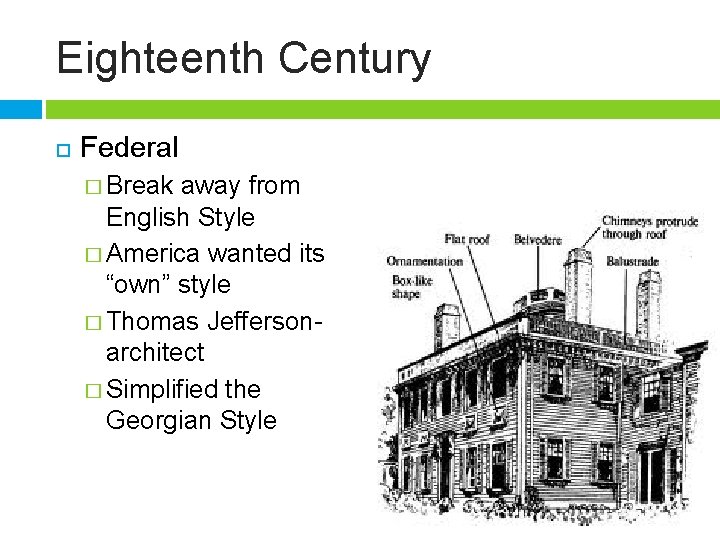
Eighteenth Century Federal � Break away from English Style � America wanted its “own” style � Thomas Jeffersonarchitect � Simplified the Georgian Style
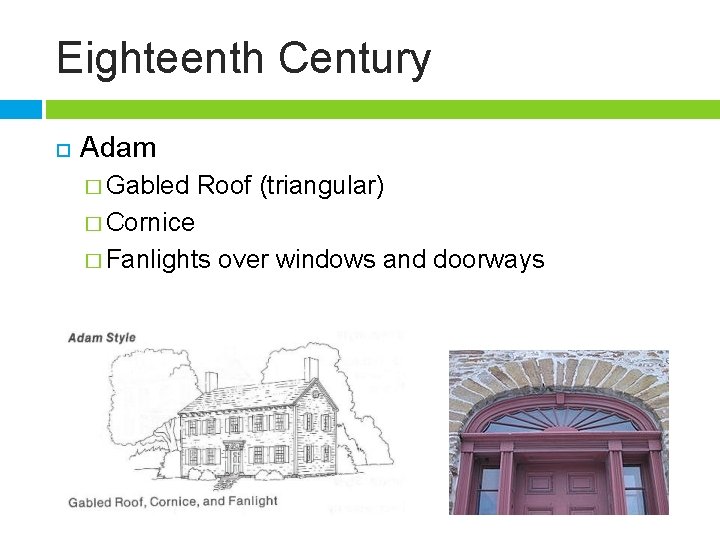
Eighteenth Century Adam � Gabled Roof (triangular) � Cornice � Fanlights over windows and doorways
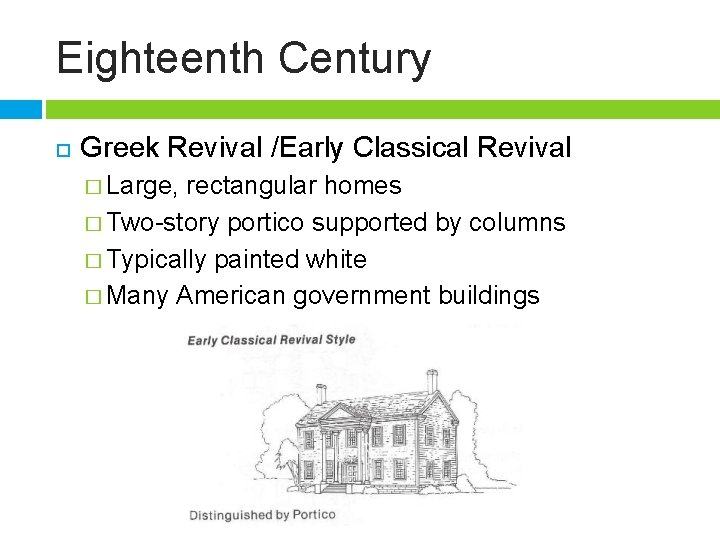
Eighteenth Century Greek Revival /Early Classical Revival � Large, rectangular homes � Two-story portico supported by columns � Typically painted white � Many American government buildings
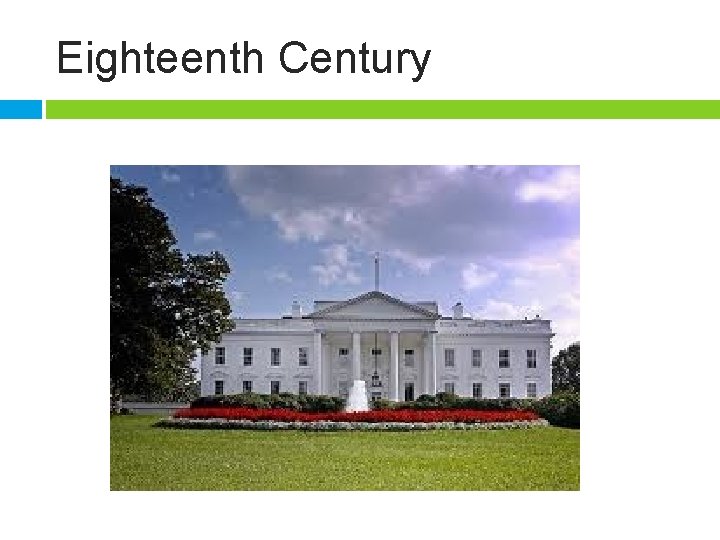
Eighteenth Century
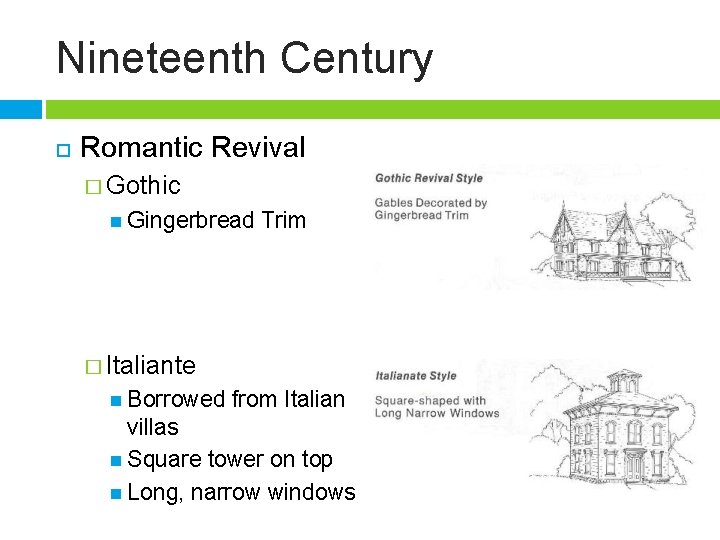
Nineteenth Century Romantic Revival � Gothic Gingerbread Trim � Italiante Borrowed from Italian villas Square tower on top Long, narrow windows
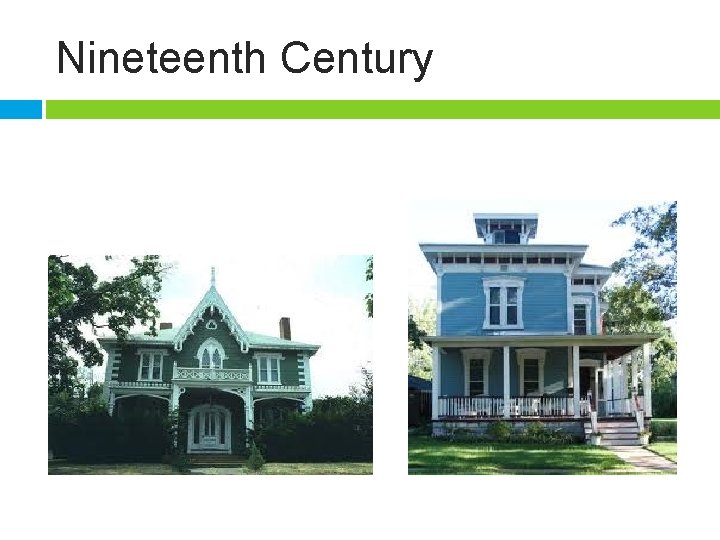
Nineteenth Century
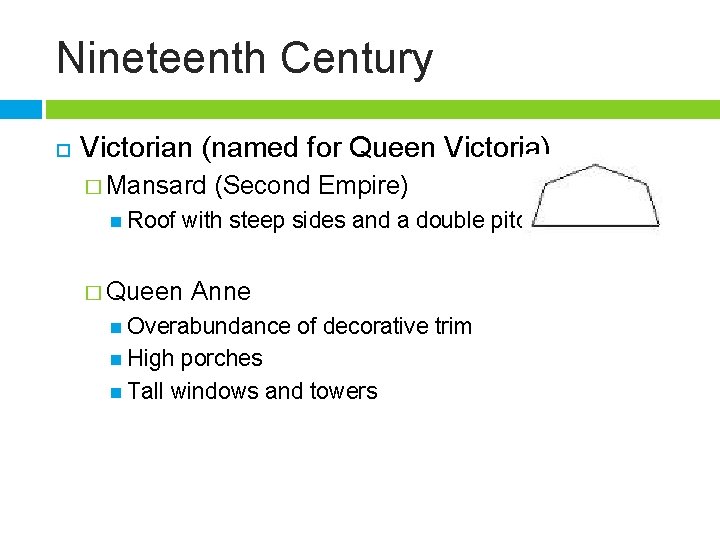
Nineteenth Century Victorian (named for Queen Victoria) � Mansard Roof (Second Empire) with steep sides and a double pitch � Queen Anne Overabundance High of decorative trim porches Tall windows and towers
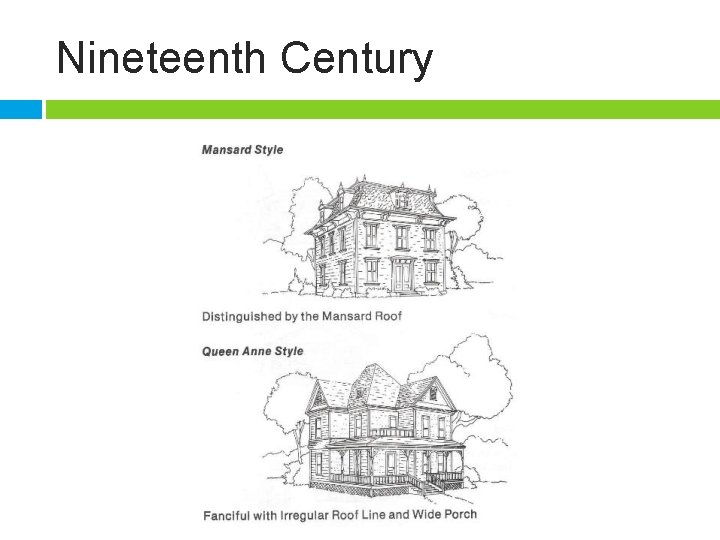
Nineteenth Century
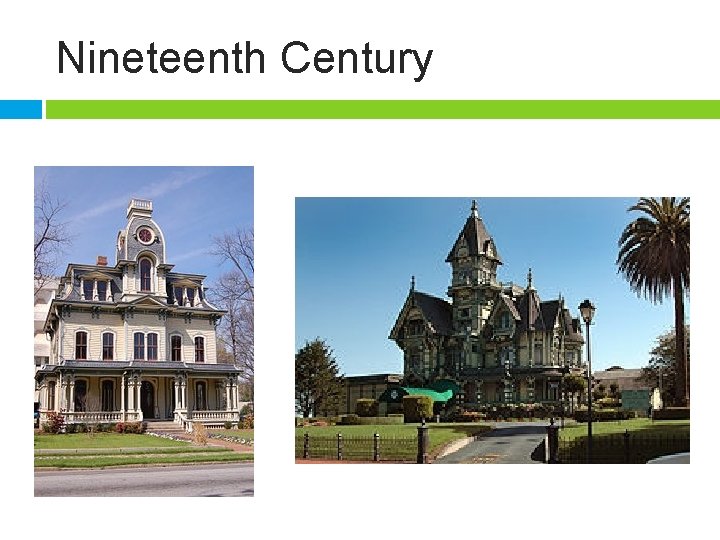
Nineteenth Century

Today Remaining Time – Work on Projects
Bell Ringer 9/16 The oldest Spanish House in existence in the US today is located in Florida and built using what material? � Brick � Coquina � Wood � Cement and Block
Objective Identify Architectural Styles
Outline/Vocab (on your course outline sheet) E. Twentieth century 2. Modern a. Prairie b. Craftsman/Bungalow c. International F. Mid Twentieth century to present 1. Postwar modern a. Ranch b. Contemporary c. Split-level d. Shed 2. Traditional 3. Innovative a. A-Frame b. Geodesic dome
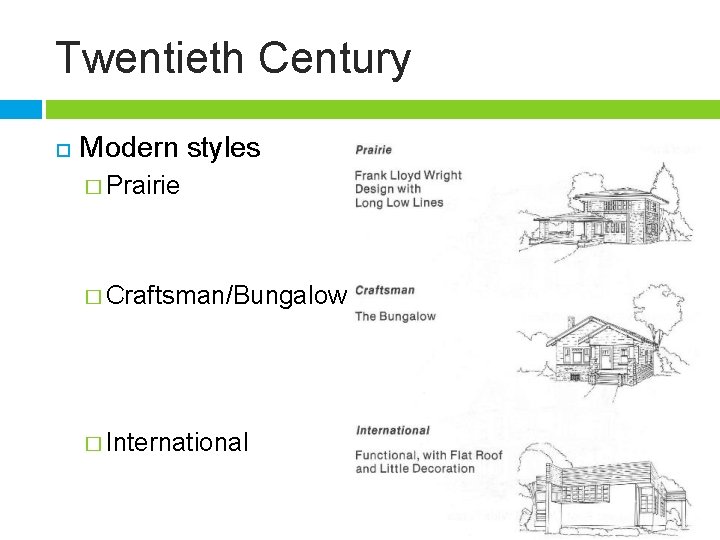
Twentieth Century Modern styles � Prairie � Craftsman/Bungalow � International
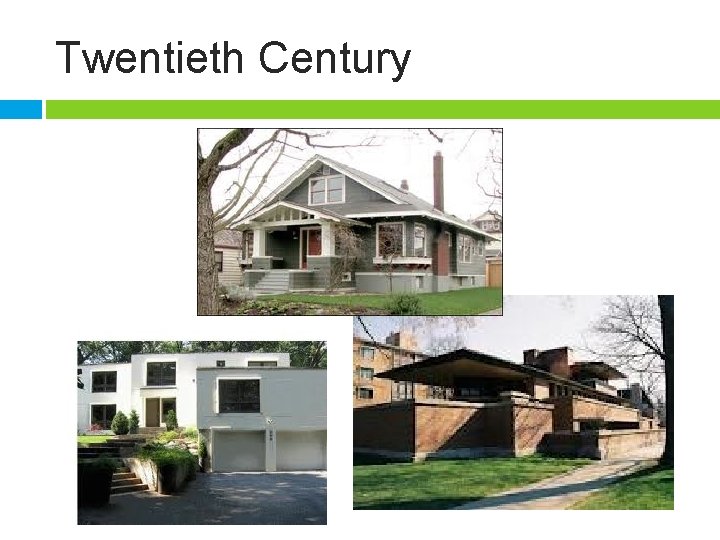
Twentieth Century
Mid-Twentieth Century to Present Postwar modern � Ranch One story � Split-level Levels separated by two flights of stairs � Contemporary Unique design that forms a unit with the site � Shed Separate angled roofs and wood exterior
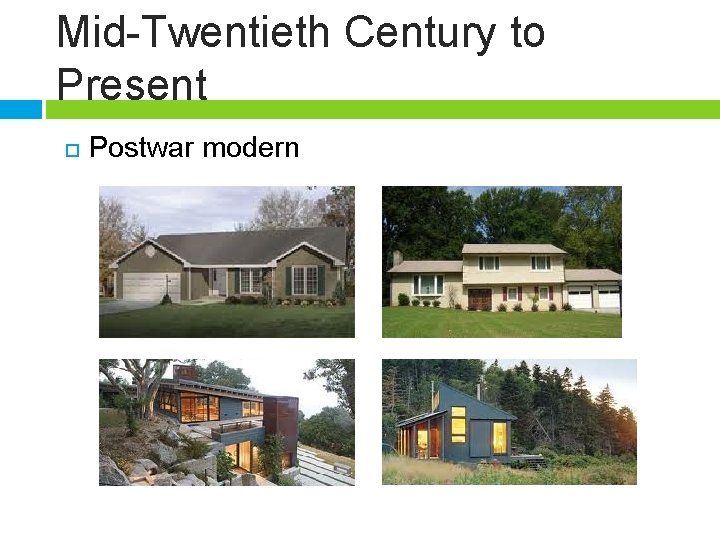
Mid-Twentieth Century to Present Postwar modern
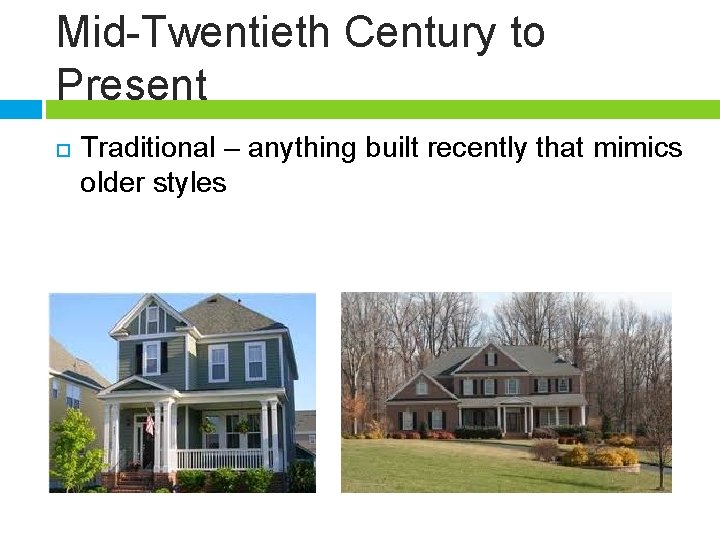
Mid-Twentieth Century to Present Traditional – anything built recently that mimics older styles
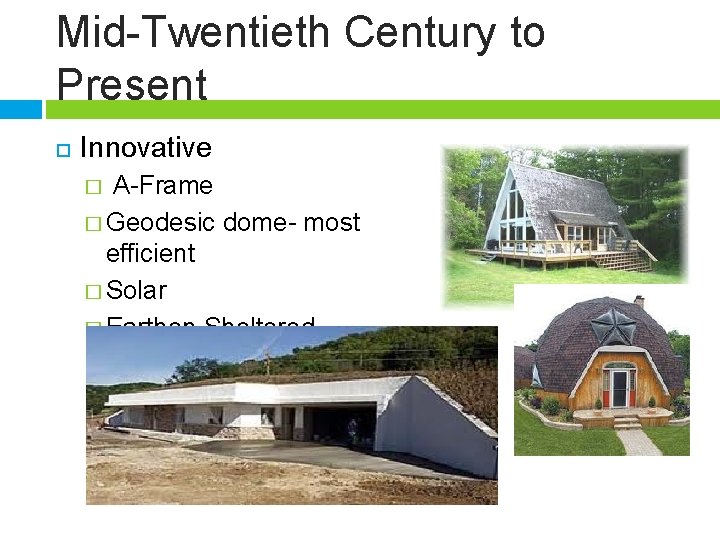
Mid-Twentieth Century to Present Innovative A-Frame � Geodesic dome- most efficient � Solar � Earthen Sheltered �
FRIDAY QUIZ on ALL ARCHITECTURAL STYLES!
MONDAY Rough Draft for Projects

Today Remaining Time – Work on Projects

9/17 Get a laptop or desk top computer and make sure it has Sketch-Up!
Objective Produce Computer-Aided Floorplan Design
Outline/Vocab (on your course outline sheet) Computer-aided design skills: A. Usage of design software 1. Categories of design 2. Symbol library 3. Analogies 4. Professional Use B. Produce a computer-aided design floor plan
Auto. CAD Computer-Aided Design (CAD) software for 2 D and 3 D design and drafting Created in 1982
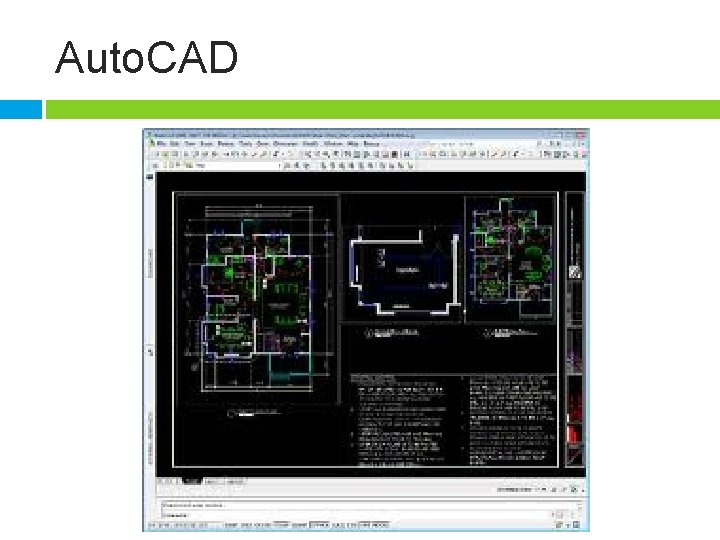
Auto. CAD

Sketch-Up A 3 D modeling program marketed by Google Designed for architecture, engineering, filmmaking, game development, etc. Designed for ease of use Has a 3 D warehouse that enables users to search for, download and contribute free models.
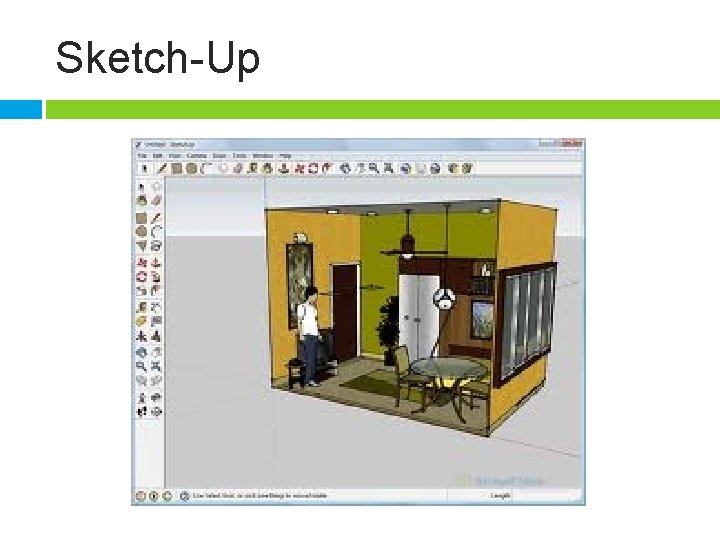
Sketch-Up
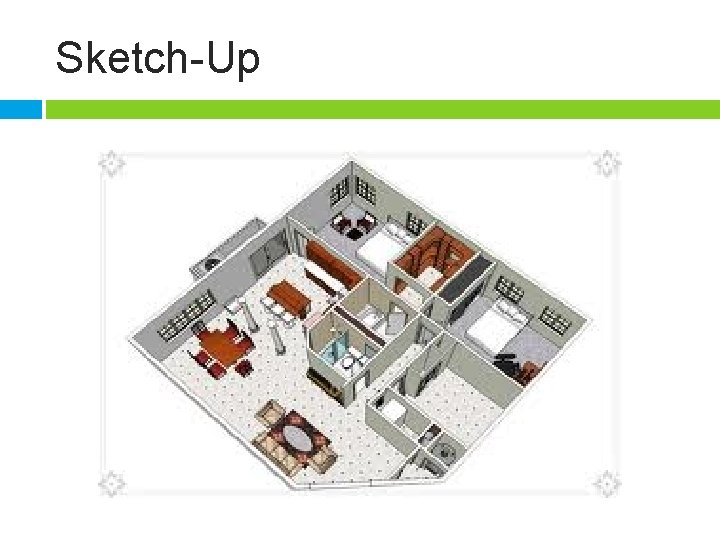
Sketch-Up

Sketch-Up First, Download the Free Program (if not already of your computer) http: //sketchup. google. com/intl/en/download/index. html Next, let’s watch some tutorials to teach you how to use the program http: //sketchup. google. com/intl/en/training/videos/new_to_ gsu. html Videos 1 - 3
Sketch-Up Follow Video 4 to create a table. Print and glue this in your notebook when you are finished! WILL BE GRADED!!
Activity Use Sketch. Up to draw your Architectural Style House Drawings also due on 9/29 as part of your grade! You can also use them in your presentation…
QUIZ 6. 01 Quiz on all architectural styles on Friday!!! Review timeline!!

9/18 Sketch-Up Drawings! Rough Drafts Due on MONDAY!! QUIZ TOMORROW
Bell Ringer Review for Quiz 9/19

Today Quiz Part I- Multiple Choice Quiz Part II- Picture Identification on Board!

LANDSCAPES Objective 6. 04
Bell Ringer 9/22 What styles did you struggle with on Friday Let’s review them and go over correct answers…
Objective Design a plan incorporating natural and manufactured landscape elements
Outline/Vocab (on your course outline sheet) Natural and manufactured landscape elements: A. Define use of space 1. Evaluate terrain/topography 2. Existing structure orientation B. Identify outside living space 1. Patio 2. Deck 3. Walks/Paths 4. Gardens 5. Courtyards 6. Porches 7. Watergardens 8. Walls
Outline/Vocab (on your course outline sheet) C. Natural elements 1. Trees and Shrubs a. Deciduous b. Evergreen 2. Flowers a. Annuals b. D. Manufacturing elements 1. Fences 2. Walkway materials 3. Lighting 4. Fountains/yard art 5. Pergola 6. Gazebo
Outline/Vocab (on your course outline sheet) E. Xeriscaping F. Landscape plans 1. Evaluation a. Public b. Service c. Private 2. Development
Landscaping Purpose of landscaping = to create a personal, pleasant, and functional environment outside of the home Is as important as a piece of furniture or artwork is to the design of a home Why is the landscaping around a home important?
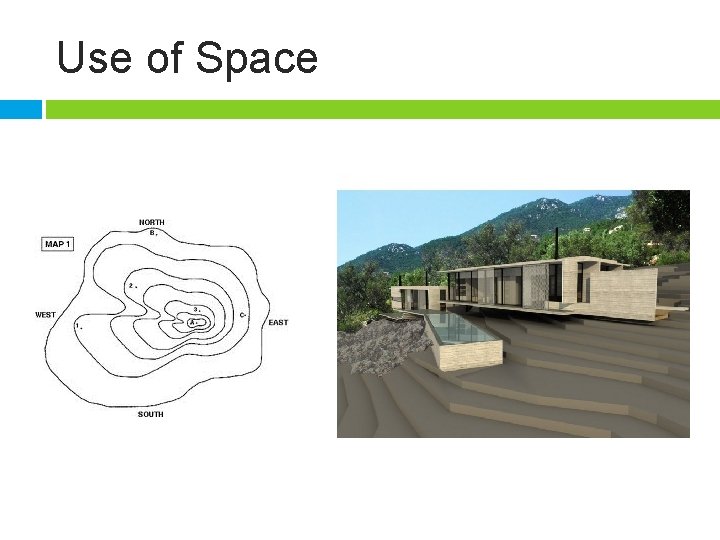
Use of Space Topography = the physical characteristics of the land � Best type of land is gentle, rolling terrain with natural drainage Orientation = the direction the home sits on the land; maximizing sunlight, air circulation, & natural beauty Why is this important to consider before planning a home site/landscaping?
Use of Space
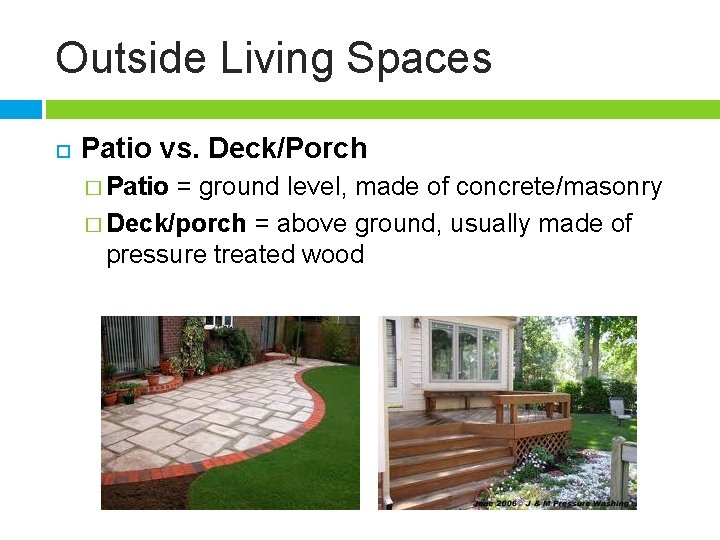
Outside Living Spaces Patio vs. Deck/Porch � Patio = ground level, made of concrete/masonry � Deck/porch = above ground, usually made of pressure treated wood
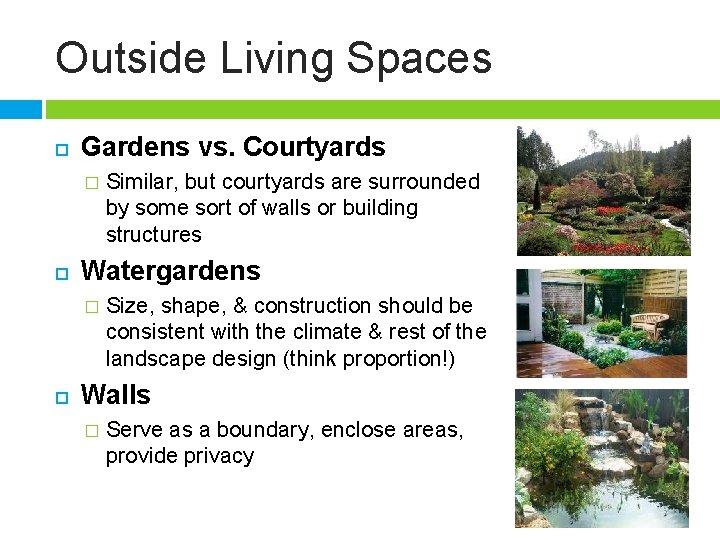
Outside Living Spaces Gardens vs. Courtyards � Watergardens � Similar, but courtyards are surrounded by some sort of walls or building structures Size, shape, & construction should be consistent with the climate & rest of the landscape design (think proportion!) Walls � Serve as a boundary, enclose areas, provide privacy
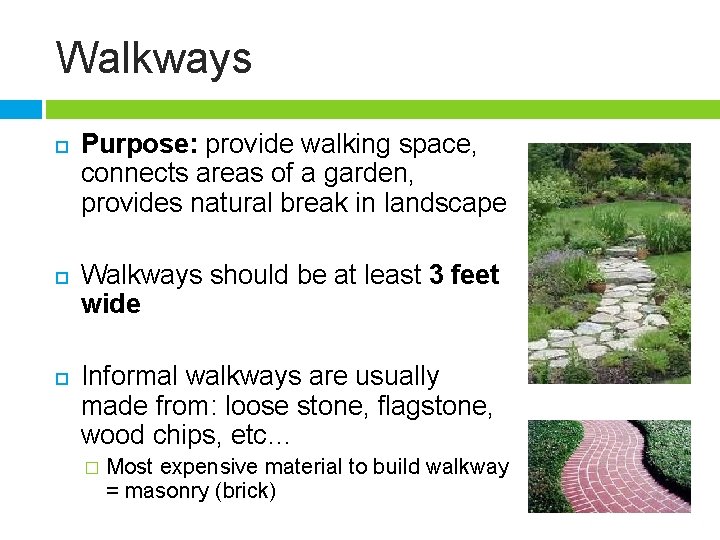
Walkways Purpose: provide walking space, connects areas of a garden, provides natural break in landscape Walkways should be at least 3 feet wide Informal walkways are usually made from: loose stone, flagstone, wood chips, etc… � Most expensive material to build walkway = masonry (brick)
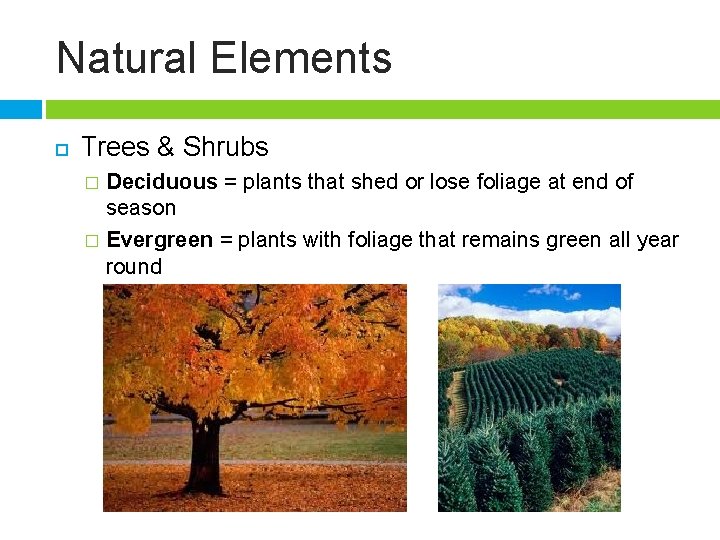
Natural Elements Trees & Shrubs Deciduous = plants that shed or lose foliage at end of season � Evergreen = plants with foliage that remains green all year round �
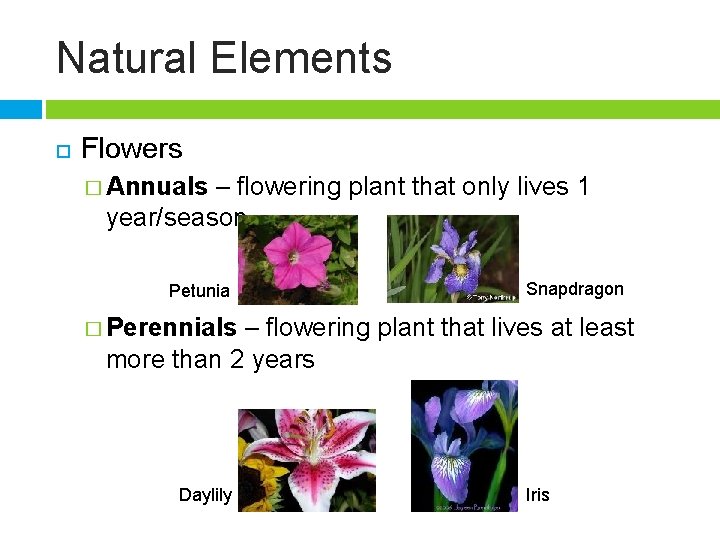
Natural Elements Flowers � Annuals – flowering plant that only lives 1 year/season Petunia Snapdragon � Perennials – flowering plant that lives at least more than 2 years Daylily Iris
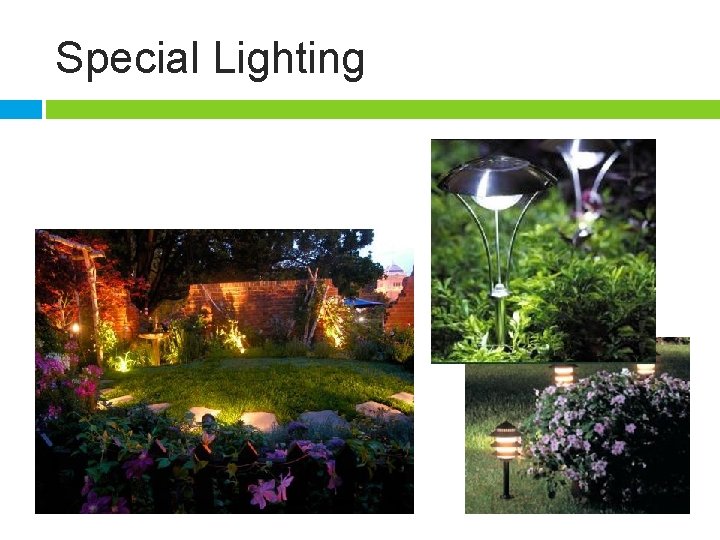
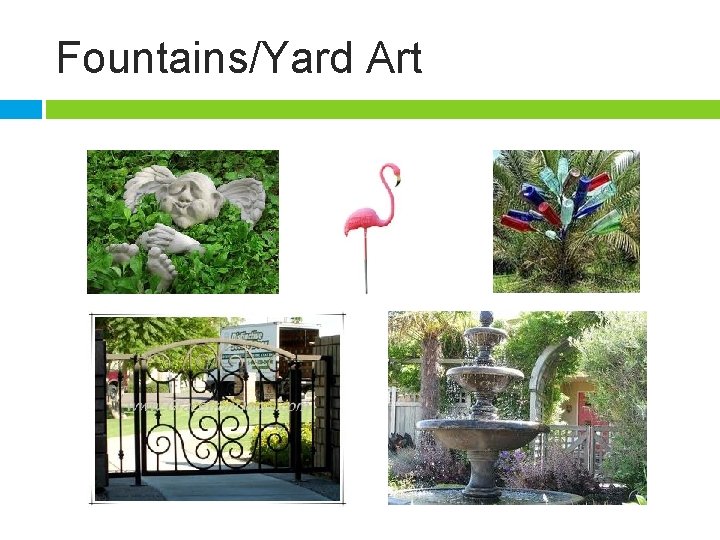
Manufacturing Elements Other items that can be added to the landscape design: � Fences � Special Lighting � Fountains/yard art � Pergola � Gazebo
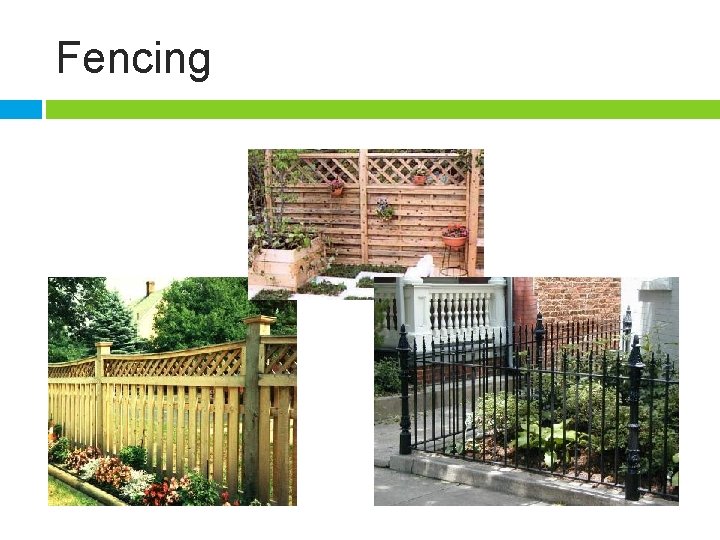
Fencing
Special Lighting
Fountains/Yard Art
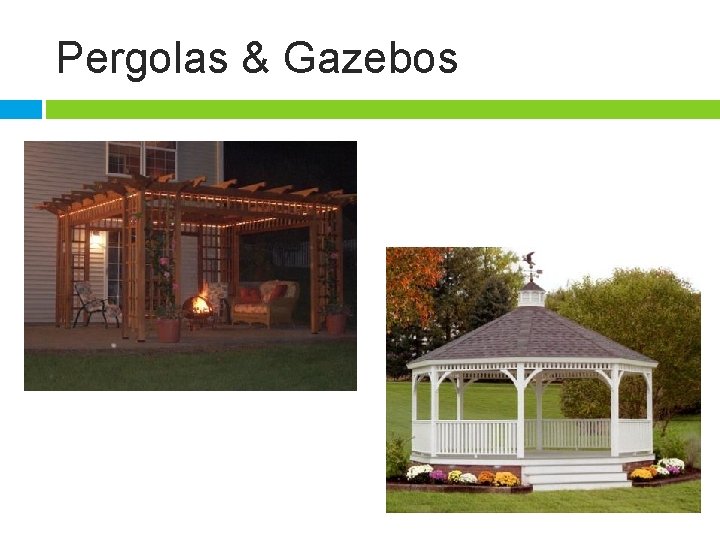
Pergolas & Gazebos A pergola is lattice-type framework, consisting of uprights and crossbeams, which support climbing plants. They are open and do not have a closed roof. A gazebo is a type of pavilion structure, which is sometimes hexagonal or octagonal, but often round; typically has domed
Pergolas & Gazebos
Xeriscaping Reduce or Eliminate need for supplemental water � Promoted in dry regions due to lack of water Landscape to conserve water Choosing plants that don’t need too much water � Using natural watering techniques � Choose plants that are native to the location
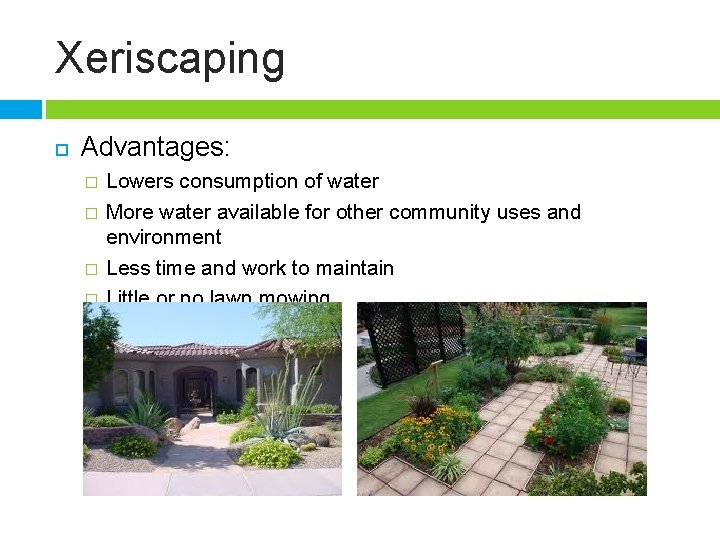
Xeriscaping Advantages: � � Lowers consumption of water More water available for other community uses and environment Less time and work to maintain Little or no lawn mowing
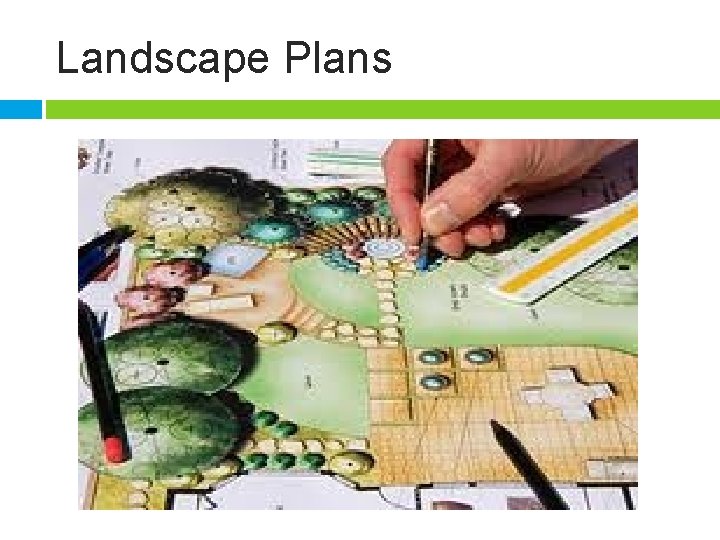
Landscape Plans Public- Community Planning Service- Hospitals, Schools, etc. Private- Residences * Refer to handout for common landscaping symbols used on these plans… glue into notebook
Landscape Plans
Activity #1 Read pages 454 -458 and complete worksheet
Activity #2 Use the colored pencils to create a landscape plan on the sheet provided
Bell Ringer 9/23 What is the difference between a patio and a deck? Sketch an example of each.
Today Plan your Landscape for your models!! � Remember to include this in your research paper as a paragraph. � Add the landscape plan to your sketch-up floorplan of the house. � Use the symbols that I provided you today as well as any that you can find in the 3 D warehouse � Use at least 3 natural elements and 2 manufactured elements. � Now brainstorm how you can ACTUALLY CREATE this plan on your 3 D models!

WORK DAY Work on Projects!! DUE Monday! Also- QUIZ on Friday! 6. 04 only 9/24
Bell Ringer Review for Quiz (6. 04) 9/26

TODAY Work on Projects!! DUE Monday!
Bell Ringer 9/29 -9/30 Get ready for your PRESENTATIONS! � RUBRIC!!!! � Model � Power. Point (email to me: jwatkins 2@wcpss. net) � Paper � Rough Draft � Sketch-Up (Can also be in Power. Point) � TAKE PICTURE OF PROJECT FOR FINAL PORTFOLIO!!!
- Slides: 126