
ABSTRACT This graduation project aims to analyze and

ABSTRACT This graduation project aims to analyze and design a building, Northern mountain, Nablus-Palestine, consists of a garage, offices and residential apartments. The structure is 14 stories and the area of each floor is 330. 11. The total area of the project is 4621. 54
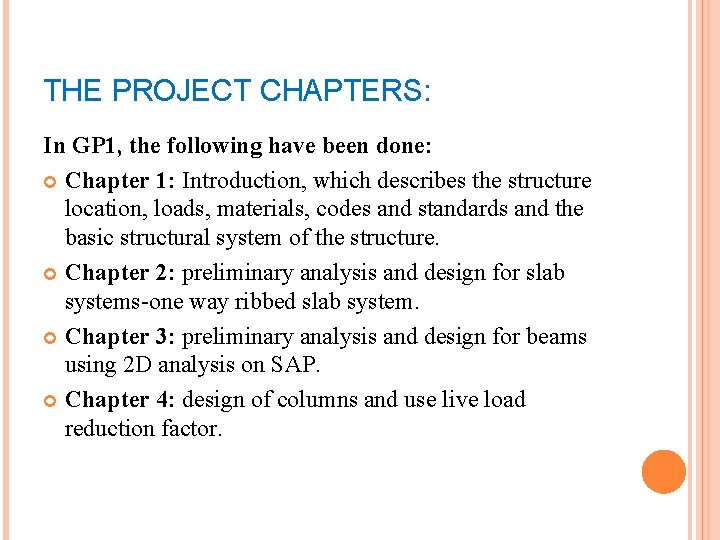
THE PROJECT CHAPTERS: In GP 1, the following have been done: Chapter 1: Introduction, which describes the structure location, loads, materials, codes and standards and the basic structural system of the structure. Chapter 2: preliminary analysis and design for slab systems-one way ribbed slab system. Chapter 3: preliminary analysis and design for beams using 2 D analysis on SAP. Chapter 4: design of columns and use live load reduction factor.
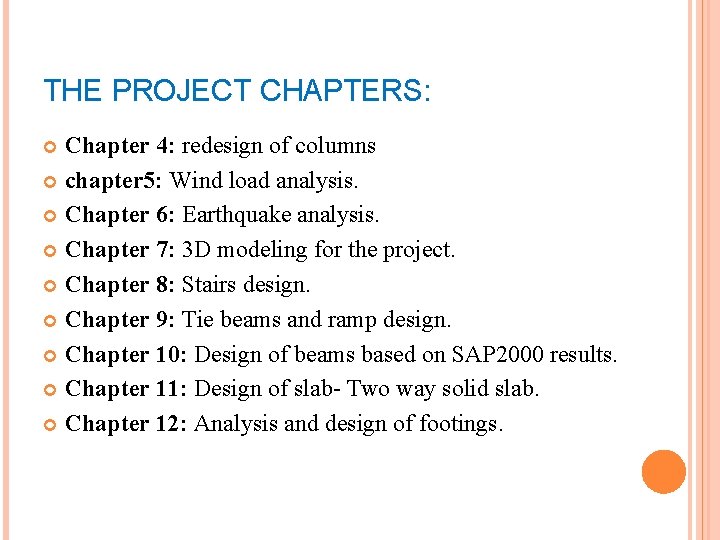
THE PROJECT CHAPTERS: Chapter 4: redesign of columns chapter 5: Wind load analysis. Chapter 6: Earthquake analysis. Chapter 7: 3 D modeling for the project. Chapter 8: Stairs design. Chapter 9: Tie beams and ramp design. Chapter 10: Design of beams based on SAP 2000 results. Chapter 11: Design of slab- Two way solid slab. Chapter 12: Analysis and design of footings.
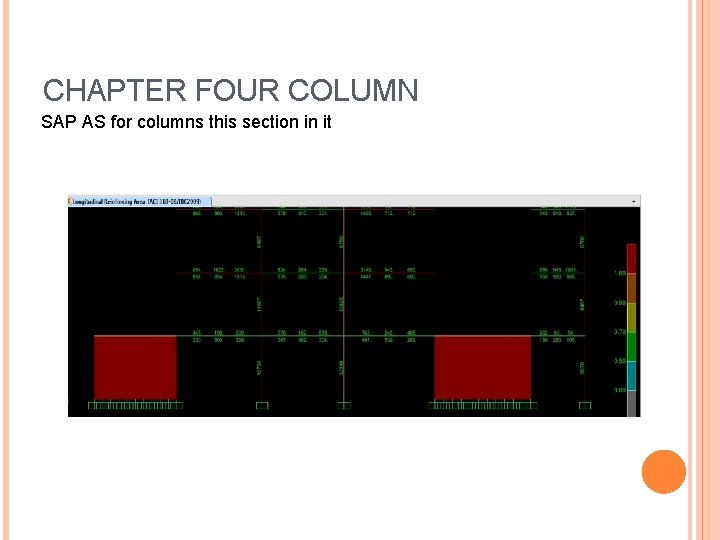
CHAPTER FOUR COLUMN SAP AS for columns this section in it
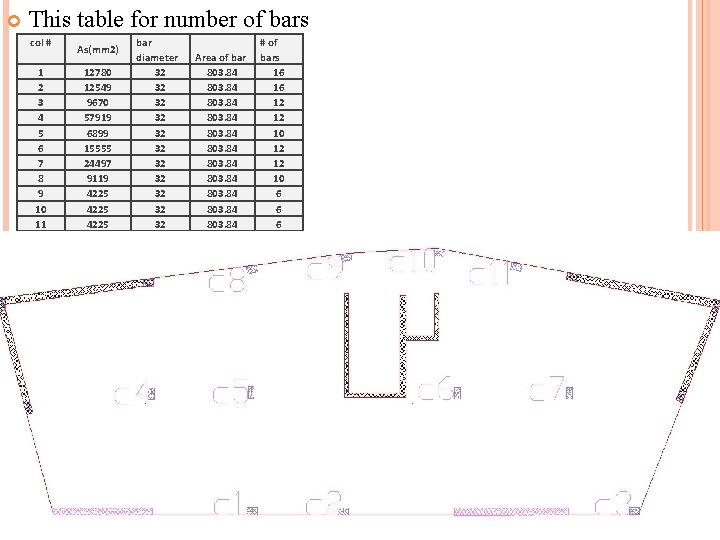
This table for number of bars col # 1 2 3 4 5 6 7 8 9 10 11 As(mm 2) 12780 12549 9670 57919 6899 15555 24497 9119 4225 bar diameter 32 32 32 Area of bar 803. 84 803. 84 # of bars 16 16 12 12 10 6 6 6
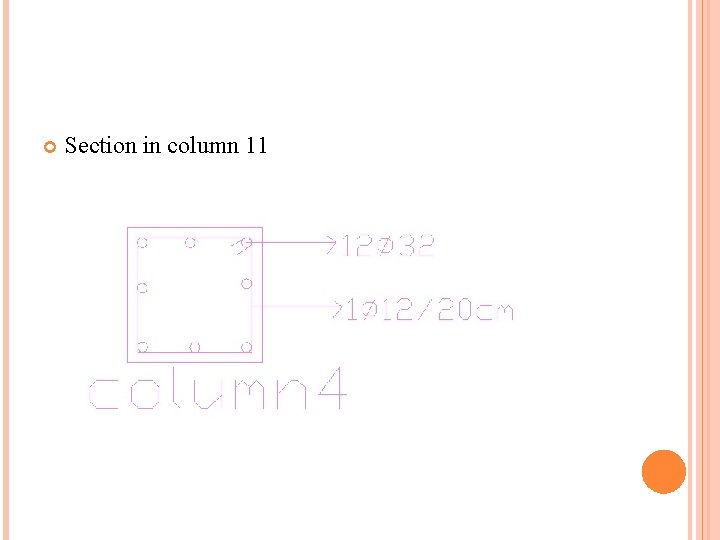
Section in column 11
CHAPTER FIVE: ANALYSIS FOR SHEAR WALLS LATERAL LOADS The design wind loads for buildings and other structures , shall be determined using one of the following procedures: 1 - Simplified Procedure for low rise building(h<18 m). 2 - Analytical Procedure. 3 - Wind Tunnel Procedure.
DESIGN PROCEDURES: Basic wind load and many constants shall be determined; the wind load is obtained from the following equation: P = qz*G*Cp Where: - p is the wind load(N/mm 2) - qz is the wind pressure - G is the gust effect factor - Cp is exposure coefficient qz = 0. 613 Kz. Kzt Kd I (N/m 2); Where: - qz is the velocity pressure - Kd is the wind directionality factor. - Kz is the velocity pressure exposure coefficient. - Kzt is the topographic factor. - V is the wind velocity(m/s) - I is the importance factor
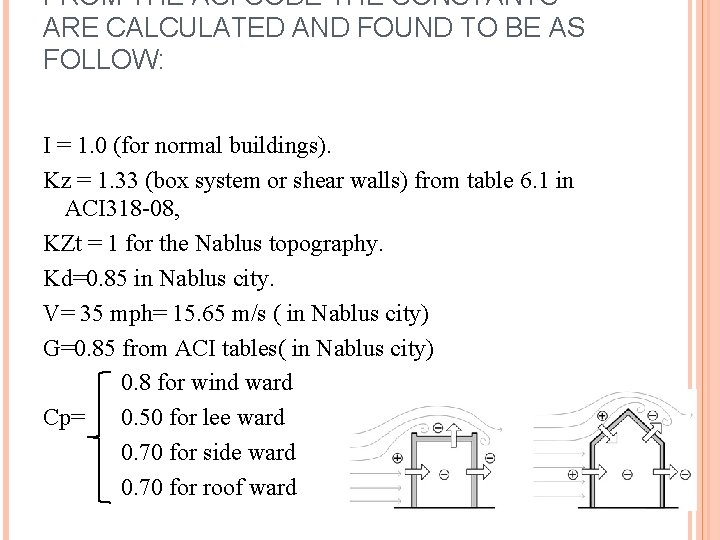
FROM THE ACI CODE THE CONSTANTS ARE CALCULATED AND FOUND TO BE AS FOLLOW: I = 1. 0 (for normal buildings). Kz = 1. 33 (box system or shear walls) from table 6. 1 in ACI 318 -08, KZt = 1 for the Nablus topography. Kd=0. 85 in Nablus city. V= 35 mph= 15. 65 m/s ( in Nablus city) G=0. 85 from ACI tables( in Nablus city) 0. 8 for wind ward Cp= 0. 50 for lee ward 0. 70 for side ward 0. 70 for roof ward
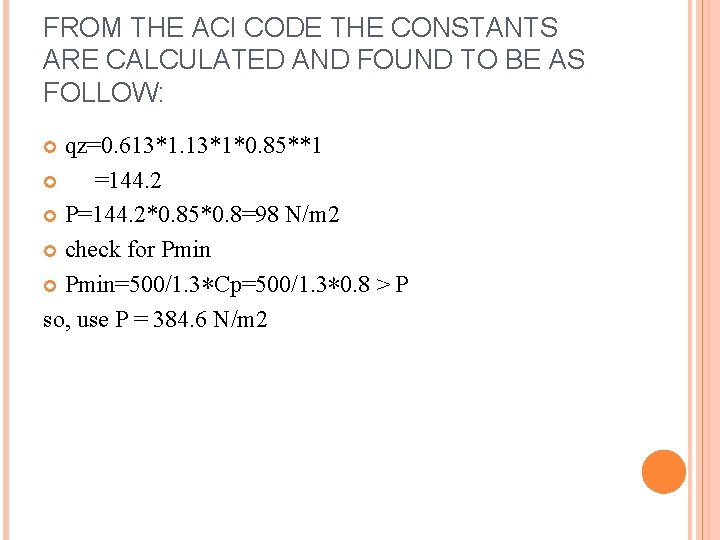
FROM THE ACI CODE THE CONSTANTS ARE CALCULATED AND FOUND TO BE AS FOLLOW: qz=0. 613*1*0. 85**1 =144. 2 P=144. 2*0. 85*0. 8=98 N/m 2 check for Pmin=500/1. 3∗Cp=500/1. 3∗ 0. 8 > P so, use P = 384. 6 N/m 2
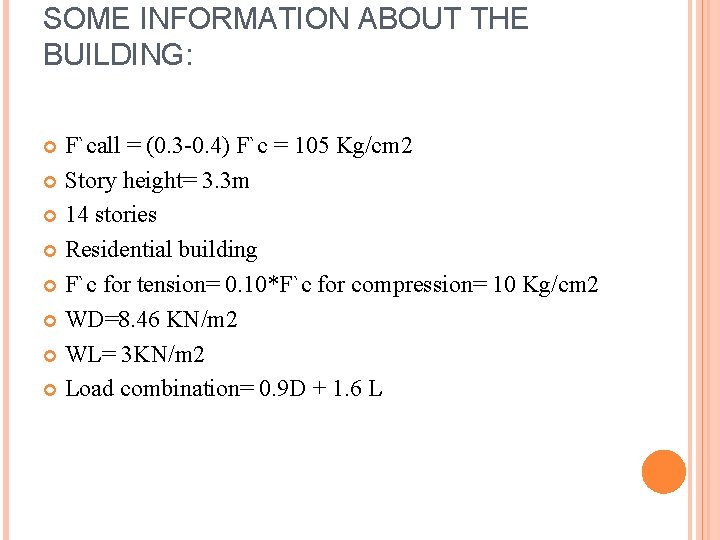
SOME INFORMATION ABOUT THE BUILDING: F`call = (0. 3 -0. 4) F`c = 105 Kg/cm 2 Story height= 3. 3 m 14 stories Residential building F`c for tension= 0. 10*F`c for compression= 10 Kg/cm 2 WD=8. 46 KN/m 2 WL= 3 KN/m 2 Load combination= 0. 9 D + 1. 6 L
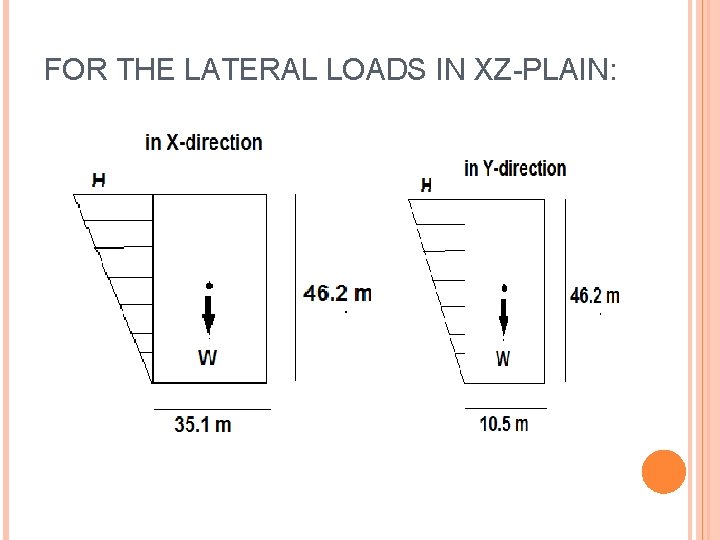
FOR THE LATERAL LOADS IN XZ-PLAIN:
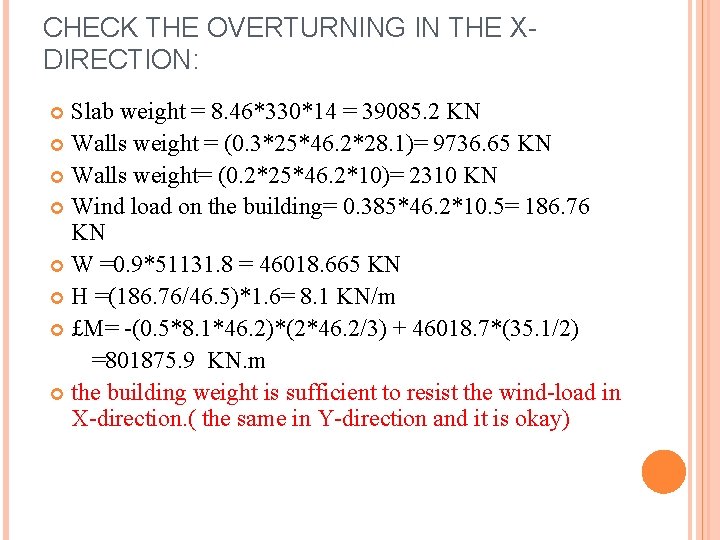
CHECK THE OVERTURNING IN THE XDIRECTION: Slab weight = 8. 46*330*14 = 39085. 2 KN Walls weight = (0. 3*25*46. 2*28. 1)= 9736. 65 KN Walls weight= (0. 2*25*46. 2*10)= 2310 KN Wind load on the building= 0. 385*46. 2*10. 5= 186. 76 KN W =0. 9*51131. 8 = 46018. 665 KN H =(186. 76/46. 5)*1. 6= 8. 1 KN/m £M= -(0. 5*8. 1*46. 2)*(2*46. 2/3) + 46018. 7*(35. 1/2) =801875. 9 KN. m the building weight is sufficient to resist the wind-load in X-direction. ( the same in Y-direction and it is okay)
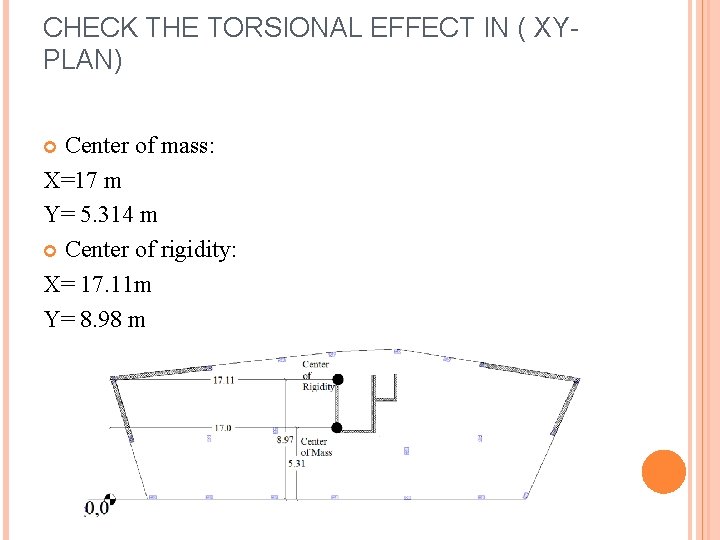
CHECK THE TORSIONAL EFFECT IN ( XYPLAN) Center of mass: X=17 m Y= 5. 314 m Center of rigidity: X= 17. 11 m Y= 8. 98 m
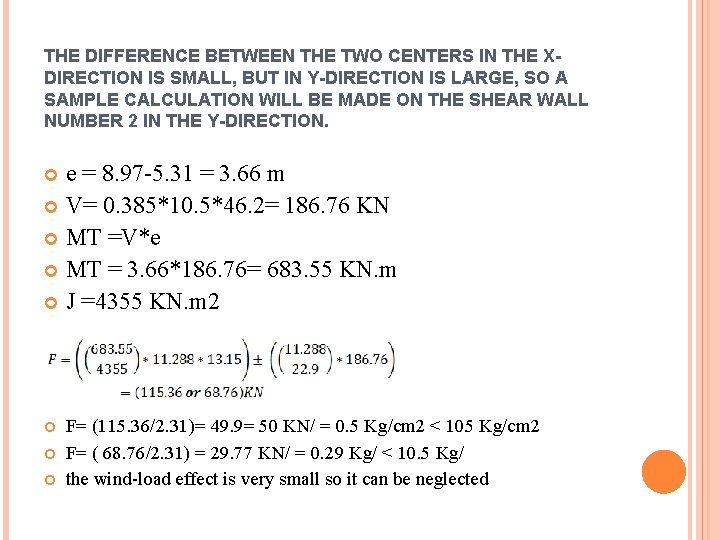
THE DIFFERENCE BETWEEN THE TWO CENTERS IN THE XDIRECTION IS SMALL, BUT IN Y-DIRECTION IS LARGE, SO A SAMPLE CALCULATION WILL BE MADE ON THE SHEAR WALL NUMBER 2 IN THE Y-DIRECTION. e = 8. 97 -5. 31 = 3. 66 m V= 0. 385*10. 5*46. 2= 186. 76 KN MT =V*e MT = 3. 66*186. 76= 683. 55 KN. m J =4355 KN. m 2 F= (115. 36/2. 31)= 49. 9= 50 KN/ = 0. 5 Kg/cm 2 < 105 Kg/cm 2 F= ( 68. 76/2. 31) = 29. 77 KN/ = 0. 29 Kg/ < 10. 5 Kg/ the wind-load effect is very small so it can be neglected
CHAPTER SIX: ANALYSIS FOR SEISMIC FORCE USING UBC 97 CODE Seismic Forces- Methods of analysis: Equivalent static method: Dynamic analysis Response spectrum analysis Time history analysis
SELECTION OF ANALYSIS METHOD Static method: The static lateral force procedure of Section 1630 may be used for the following structures: a. All structures, regular or irregular, in Seismic Zone 1 and in Occupancy Categories 4 and 5 in Seismic Zone 2. b. Regular structures under 73 m in height with lateral force resistance provided by systems listed in Table 7 -E. c. Irregular structures not more than five stories or 20 m in height.
SELECTION OF ANALYSIS METHOD Dynamic analysis: The dynamic lateral-force procedure of Section 1631 shall be used for all other structures, including the following: a. Structures 240 feet (73 152 mm) or more in height. b. Structures having a stiffness, weight or geometric vertical irregularity of Type 1, 2 or 3, c. Structures over five stories or 65 feet (19 812 mm) in height in Seismic Zones 3 and 4 not having the same structural system throughout their height d. Structures, regular or irregular, located on Soil Profile Type SF, that have a period greater than 0. 7 second. The analysis shall include the effects of the soils at the site.
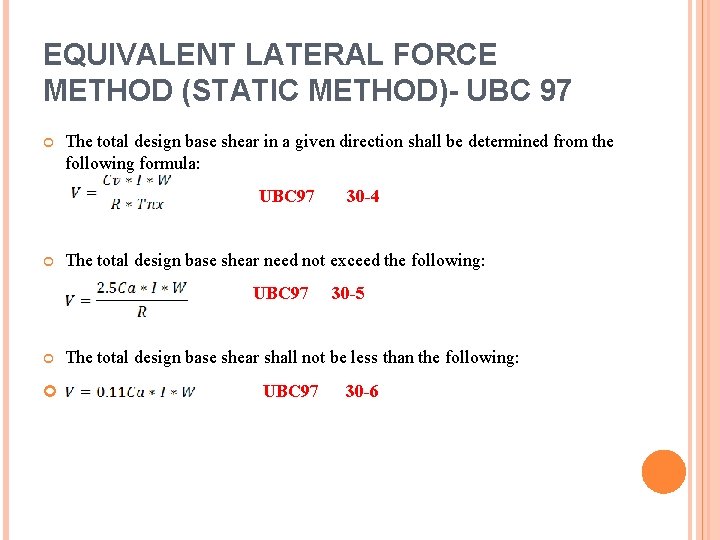
EQUIVALENT LATERAL FORCE METHOD (STATIC METHOD)- UBC 97 The total design base shear in a given direction shall be determined from the following formula: UBC 97 30 -4 The total design base shear need not exceed the following: UBC 97 30 -5 The total design base shear shall not be less than the following: UBC 97 30 -6
EQUIVALENT LATERAL FORCE METHOD (STATIC METHOD)- UBC 97 Where: Z= seismic zone factor, Table 7 -A I= importance factor, R= numerical coefficient representative of the inherent over strength and global ductility capacity of lateral- force- resisting systems, Table 7 -E Ca= acceleration seismic coefficient, Table 7 -C Cv= velocity seismic coefficient, Table 7 -D W= the total dead load and applicable portions of other loads listed below: 1. In storage and warehouse occupancies, a minimum of 25% of the floor live load shall be applicable 2. Design snow loads of 1. 5 k. N/m 2 or less need not be included. Where design snow loads exceed 1. 5 k. N/m 2, the design snow load shall be
SOIL PROFILE TYPE Soil Profile Types SA, SB, SC, SD and SE are defined in Table 7 -B and Soil Profile Type SF is defined as soils requiring site-specific evaluation.
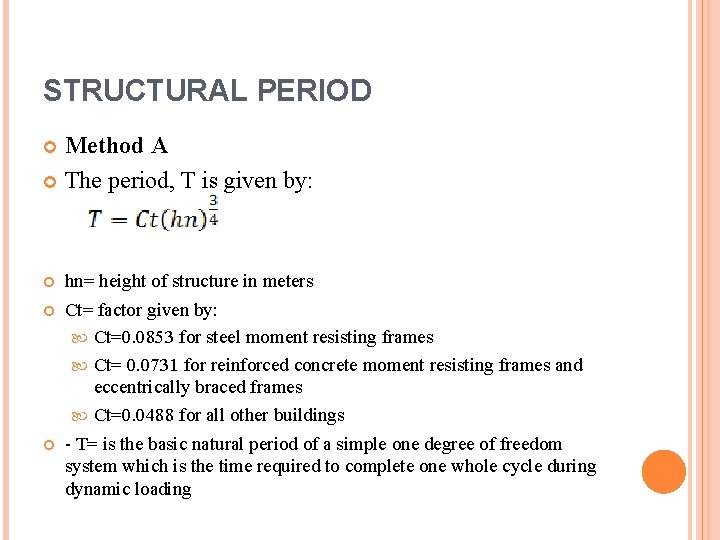
STRUCTURAL PERIOD Method A The period, T is given by: hn= height of structure in meters Ct= factor given by: Ct=0. 0853 for steel moment resisting frames Ct= 0. 0731 for reinforced concrete moment resisting frames and eccentrically braced frames Ct=0. 0488 for all other buildings - T= is the basic natural period of a simple one degree of freedom system which is the time required to complete one whole cycle during dynamic loading
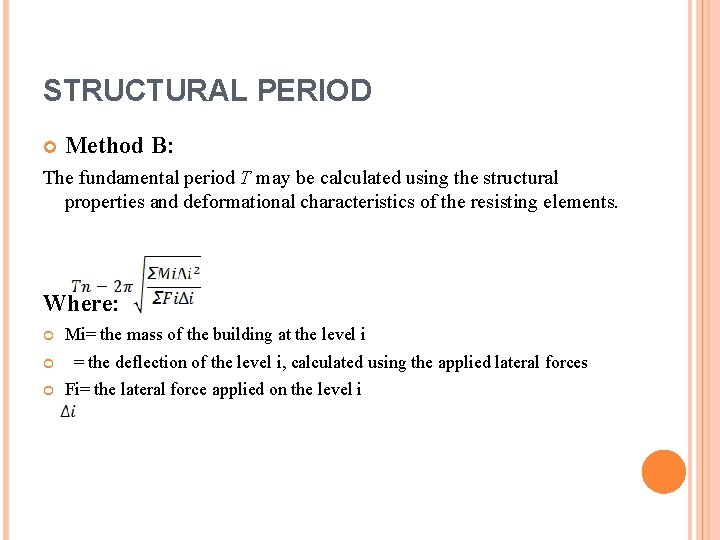
STRUCTURAL PERIOD Method B: The fundamental period T may be calculated using the structural properties and deformational characteristics of the resisting elements. Where: Mi= the mass of the building at the level i = the deflection of the level i, calculated using the applied lateral forces Fi= the lateral force applied on the level i
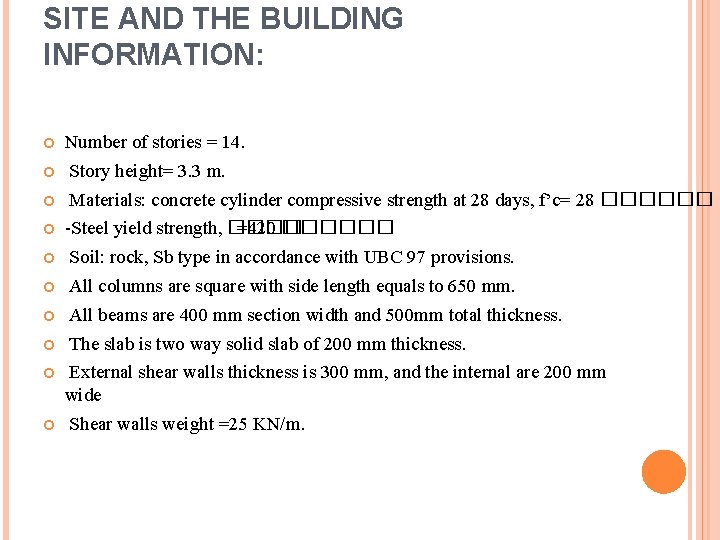
SITE AND THE BUILDING INFORMATION: Number of stories = 14. Story height= 3. 3 m. Materials: concrete cylinder compressive strength at 28 days, f’c= 28 ������ -Steel yield strength, ���� =420 ������ Soil: rock, Sb type in accordance with UBC 97 provisions. All columns are square with side length equals to 650 mm. All beams are 400 mm section width and 500 mm total thickness. The slab is two way solid slab of 200 mm thickness. External shear walls thickness is 300 mm, and the internal are 200 mm wide Shear walls weight =25 KN/m.
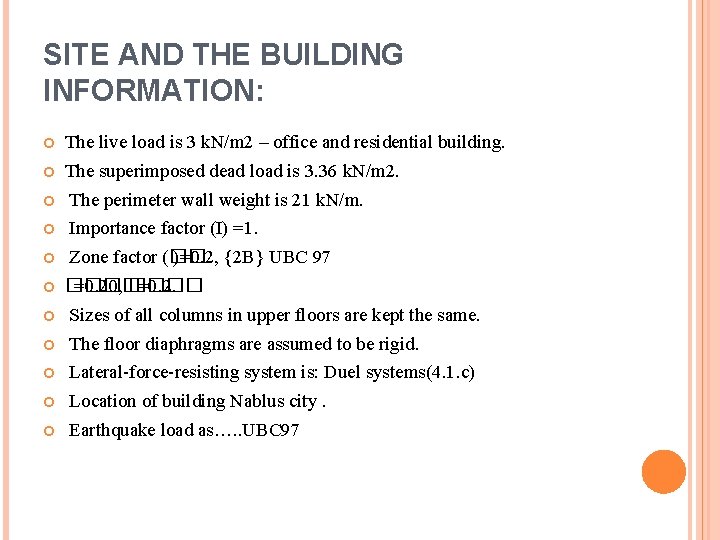
SITE AND THE BUILDING INFORMATION: The live load is 3 k. N/m 2 – office and residential building. The superimposed dead load is 3. 36 k. N/m 2. The perimeter wall weight is 21 k. N/m. Importance factor (I) =1. Zone factor (�� )=0. 2, {2 B} UBC 97 ���� =0. 20, ���� =0. 2. Sizes of all columns in upper floors are kept the same. The floor diaphragms are assumed to be rigid. Lateral-force-resisting system is: Duel systems(4. 1. c) Location of building Nablus city. Earthquake load as…. . UBC 97
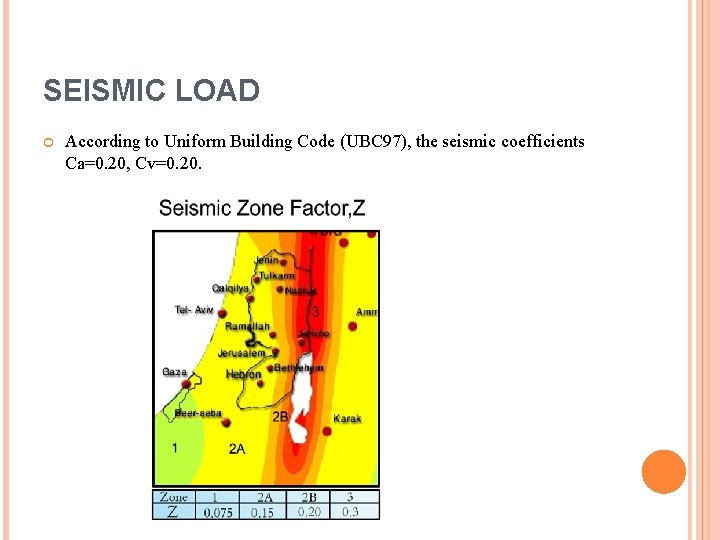
SEISMIC LOAD According to Uniform Building Code (UBC 97), the seismic coefficients Ca=0. 20, Cv=0. 20.
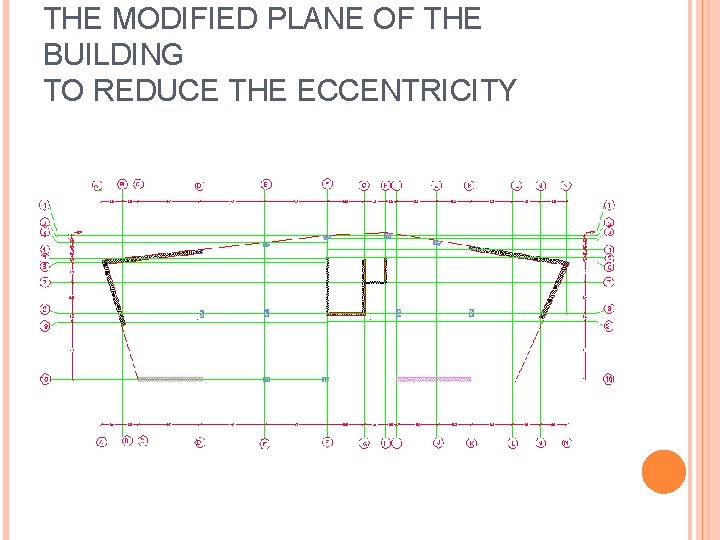
THE MODIFIED PLANE OF THE BUILDING TO REDUCE THE ECCENTRICITY
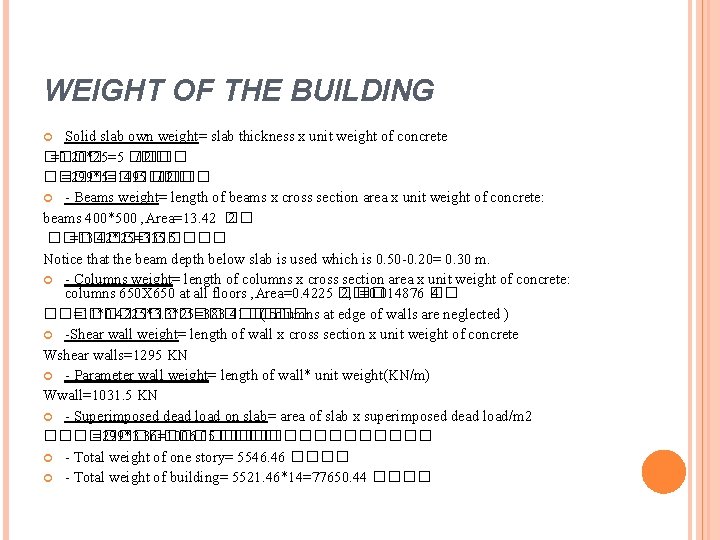
WEIGHT OF THE BUILDING Solid slab own weight= slab thickness x unit weight of concrete ���� =0. 20*25=5 ���� /�� 2 ����� =299*5=1495 ���� /�� 2 - Beams weight= length of beams x cross section area x unit weight of concrete: beams 400*500 , Area=13. 42 ������ =13. 42*25=335. 5 Notice that the beam depth below slab is used which is 0. 50 -0. 20= 0. 30 m. - Columns weight= length of columns x cross section area x unit weight of concrete: columns 650 X 650 at all floors , Area=0. 4225 �� 2, �� =0. 014876 �� 4 �������� =11*0. 4225*3. 3*25=383. 41 ���� ( columns at edge of walls are neglected ) -Shear wall weight= length of wall x cross section x unit weight of concrete Wshear walls=1295 KN - Parameter wall weight= length of wall* unit weight(KN/m) Wwall=1031. 5 KN - Superimposed dead load on slab= area of slab x superimposed dead load/m 2 ������������� =299*3. 36=1006. 05 ���� - Total weight of one story= 5546. 46 ���� - Total weight of building= 5521. 46*14=77650. 44 ����
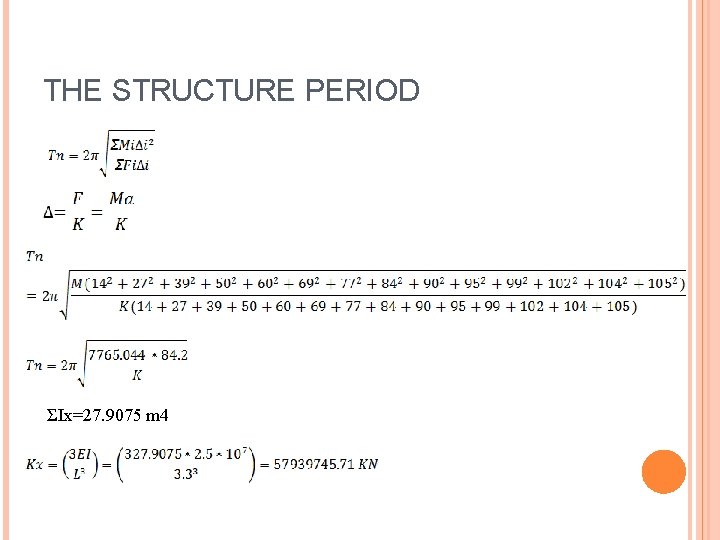
THE STRUCTURE PERIOD ƩIx=27. 9075 m 4
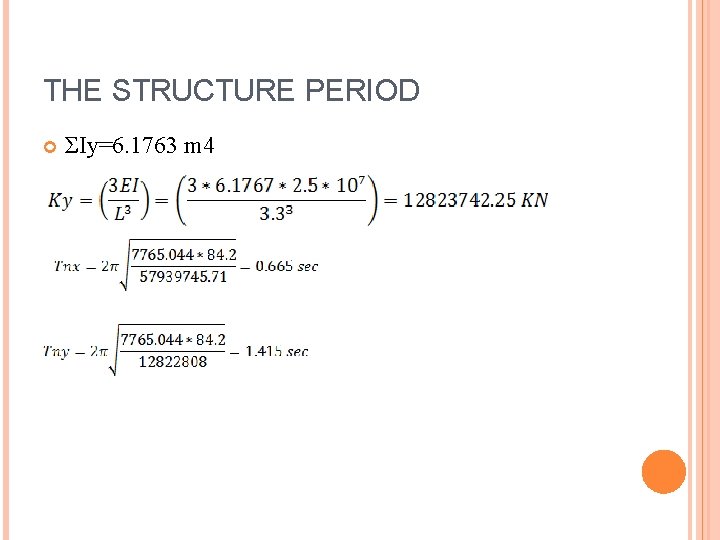
THE STRUCTURE PERIOD ƩIy=6. 1763 m 4
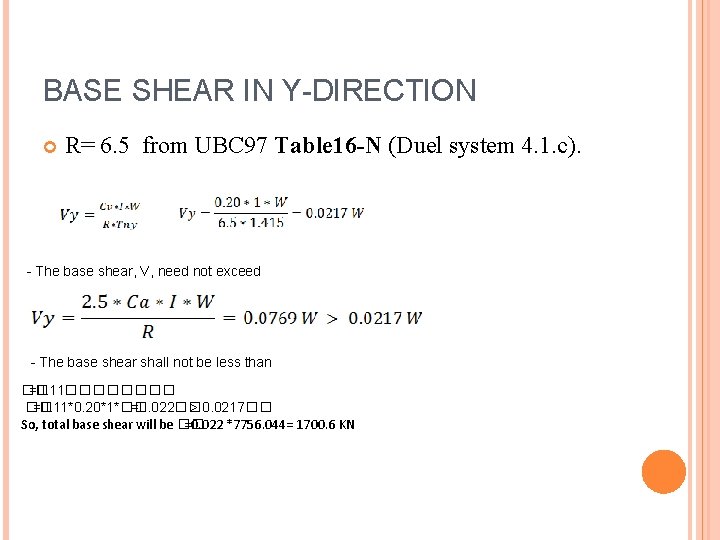
BASE SHEAR IN Y-DIRECTION R= 6. 5 from UBC 97 Table 16 -N (Duel system 4. 1. c). - The base shear, V, need not exceed - The base shear shall not be less than �� =0. 11���� �� =0. 11*0. 20*1*�� =0. 022�� > 0. 0217�� So, total base shear will be �� =0. 022 *7756. 044= 1700. 6 KN
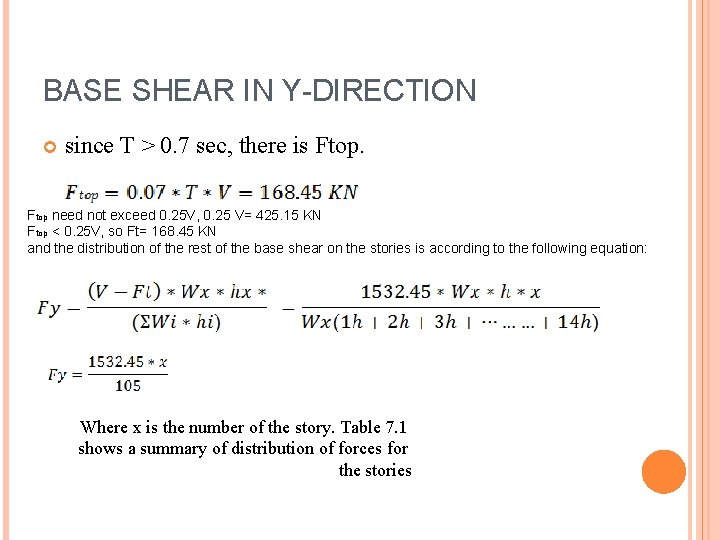
BASE SHEAR IN Y-DIRECTION since T > 0. 7 sec, there is Ftop need not exceed 0. 25 V, 0. 25 V= 425. 15 KN Ftop < 0. 25 V, so Ft= 168. 45 KN and the distribution of the rest of the base shear on the stories is according to the following equation: Where x is the number of the story. Table 7. 1 shows a summary of distribution of forces for the stories
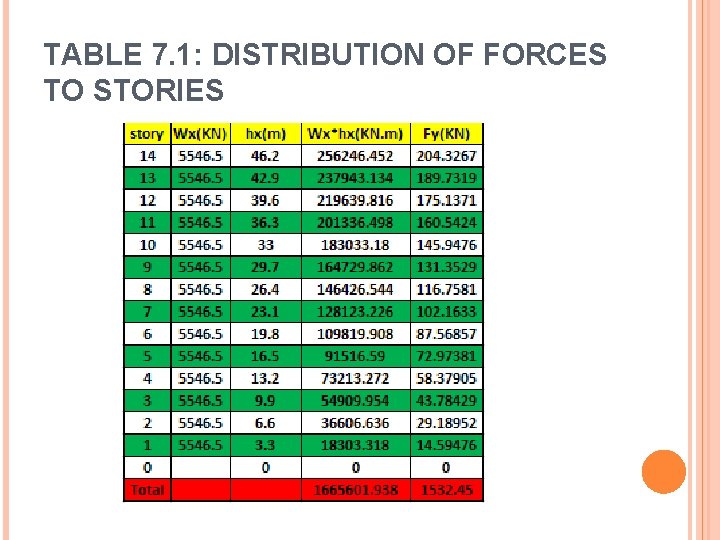
TABLE 7. 1: DISTRIBUTION OF FORCES TO STORIES
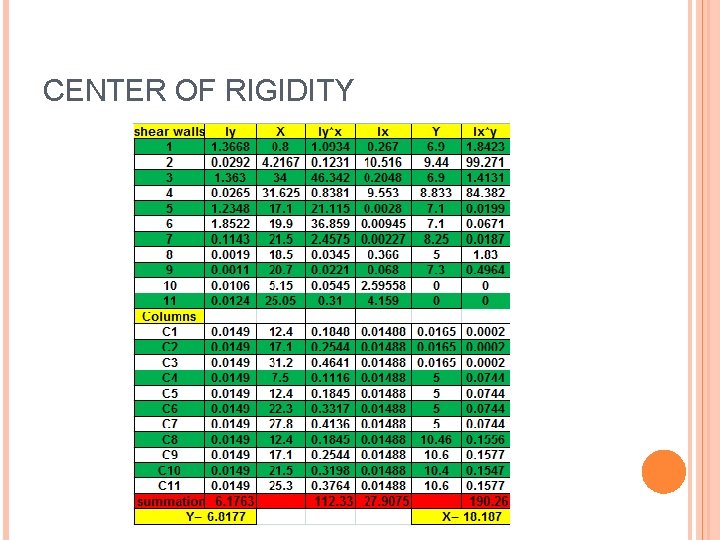
CENTER OF RIGIDITY
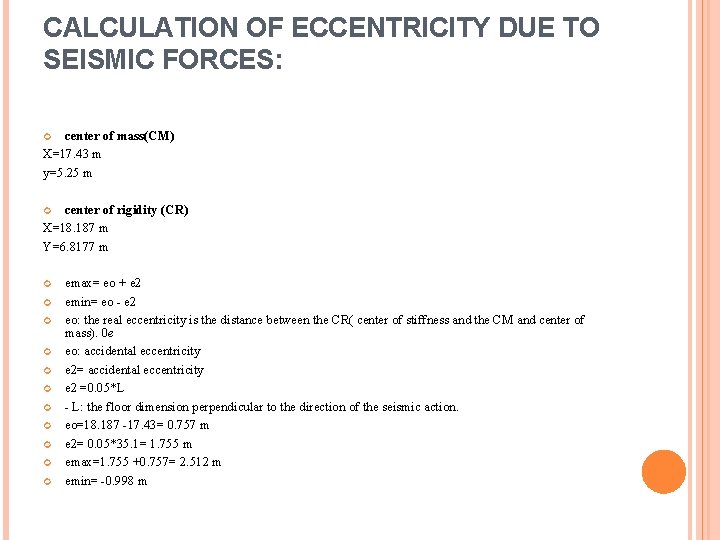
CALCULATION OF ECCENTRICITY DUE TO SEISMIC FORCES: center of mass(CM) X=17. 43 m y=5. 25 m center of rigidity (CR) X=18. 187 m Y=6. 8177 m emax= eo + e 2 emin= eo - e 2 eo: the real eccentricity is the distance between the CR( center of stiffness and the CM and center of mass). 0 e eo: accidental eccentricity e 2= accidental eccentricity e 2 =0. 05*L - L: the floor dimension perpendicular to the direction of the seismic action. eo=18. 187 -17. 43= 0. 757 m e 2= 0. 05*35. 1= 1. 755 m emax=1. 755 +0. 757= 2. 512 m emin= -0. 998 m
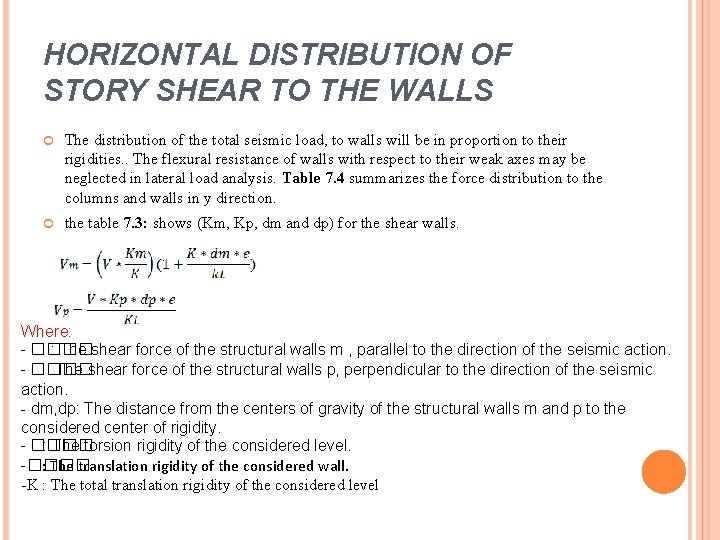
HORIZONTAL DISTRIBUTION OF STORY SHEAR TO THE WALLS The distribution of the total seismic load, to walls will be in proportion to their rigidities. . The flexural resistance of walls with respect to their weak axes may be neglected in lateral load analysis. Table 7. 4 summarizes the force distribution to the columns and walls in y direction. the table 7. 3: shows (Km, Kp, dm and dp) for the shear walls. Where: - ���� : The shear force of the structural walls m , parallel to the direction of the seismic action. - ���� : The shear force of the structural walls p, perpendicular to the direction of the seismic action. - dm, dp: The distance from the centers of gravity of the structural walls m and p to the considered center of rigidity. - ���� : The torsion rigidity of the considered level. -���� : The translation rigidity of the considered wall. -K : The total translation rigidity of the considered level
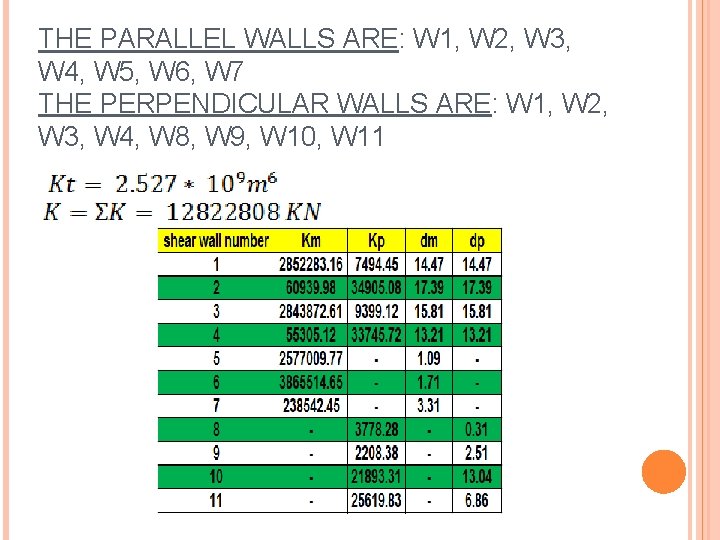
THE PARALLEL WALLS ARE: W 1, W 2, W 3, W 4, W 5, W 6, W 7 THE PERPENDICULAR WALLS ARE: W 1, W 2, W 3, W 4, W 8, W 9, W 10, W 11
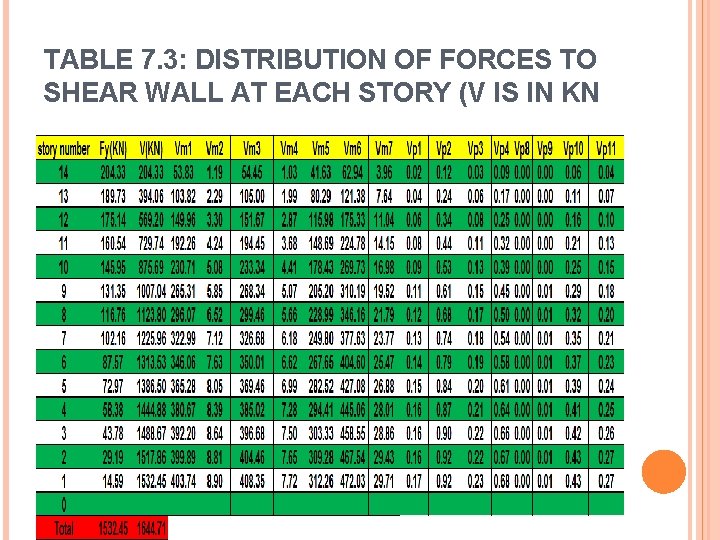
TABLE 7. 3: DISTRIBUTION OF FORCES TO SHEAR WALL AT EACH STORY (V IS IN KN
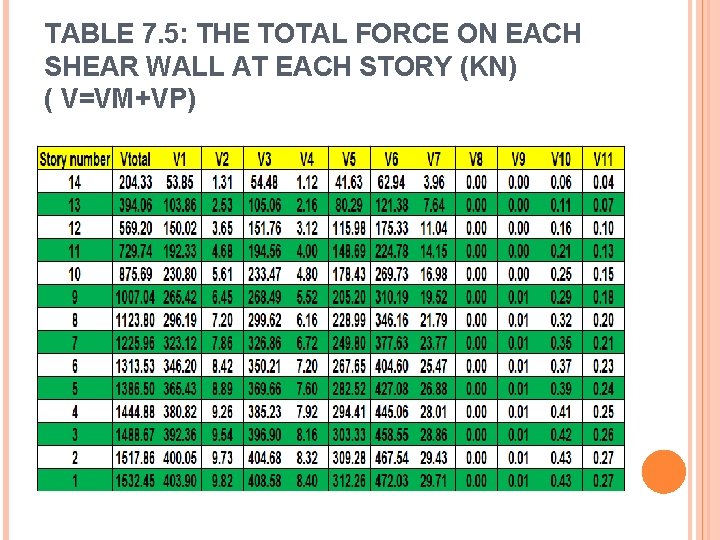
TABLE 7. 5: THE TOTAL FORCE ON EACH SHEAR WALL AT EACH STORY (KN) ( V=VM+VP)
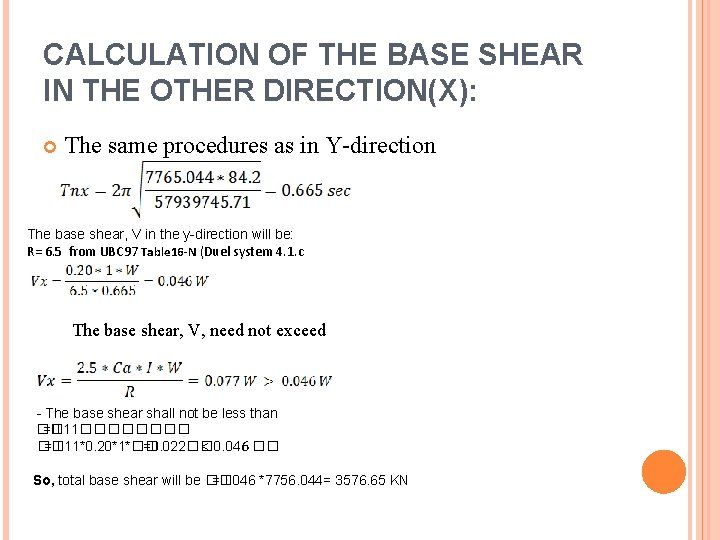
CALCULATION OF THE BASE SHEAR IN THE OTHER DIRECTION(X): The same procedures as in Y-direction The base shear, V in the y-direction will be: R= 6. 5 from UBC 97 Table 16 -N (Duel system 4. 1. c The base shear, V, need not exceed - The base shear shall not be less than �� =0. 11���� �� =0. 11*0. 20*1*�� =0. 022�� < 0. 046 �� So, total base shear will be �� =0. 046 *7756. 044= 3576. 65 KN
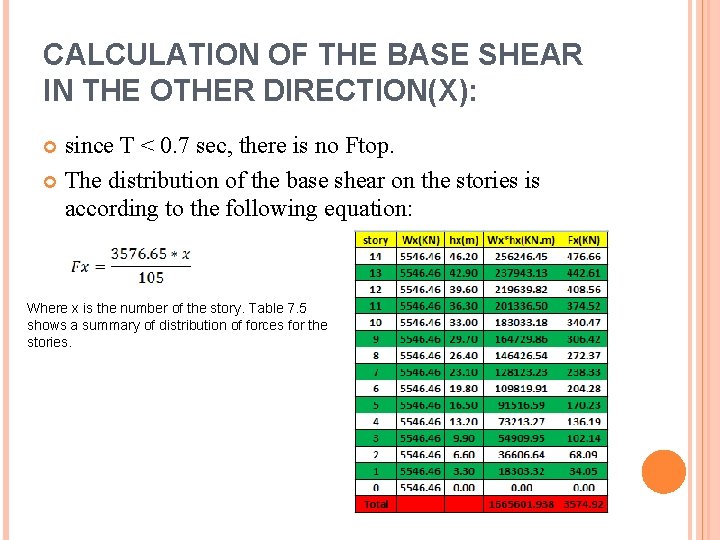
CALCULATION OF THE BASE SHEAR IN THE OTHER DIRECTION(X): since T < 0. 7 sec, there is no Ftop. The distribution of the base shear on the stories is according to the following equation: Where x is the number of the story. Table 7. 5 shows a summary of distribution of forces for the stories.
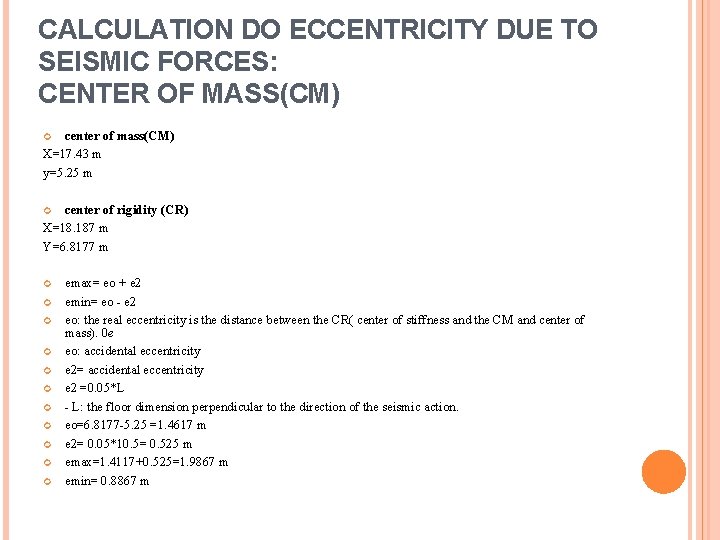
CALCULATION DO ECCENTRICITY DUE TO SEISMIC FORCES: CENTER OF MASS(CM) center of mass(CM) X=17. 43 m y=5. 25 m center of rigidity (CR) X=18. 187 m Y=6. 8177 m emax= eo + e 2 emin= eo - e 2 eo: the real eccentricity is the distance between the CR( center of stiffness and the CM and center of mass). 0 e eo: accidental eccentricity e 2= accidental eccentricity e 2 =0. 05*L - L: the floor dimension perpendicular to the direction of the seismic action. eo=6. 8177 -5. 25 =1. 4617 m e 2= 0. 05*10. 5= 0. 525 m emax=1. 4117+0. 525=1. 9867 m emin= 0. 8867 m
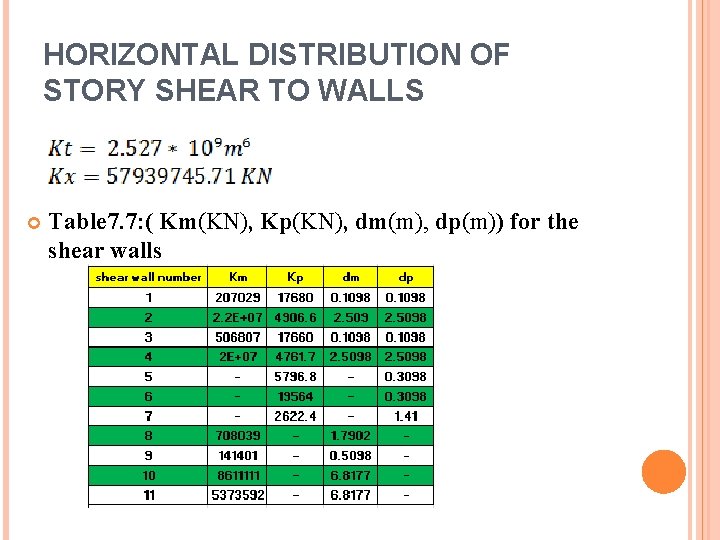
HORIZONTAL DISTRIBUTION OF STORY SHEAR TO WALLS Table 7. 7: ( Km(KN), Kp(KN), dm(m), dp(m)) for the shear walls
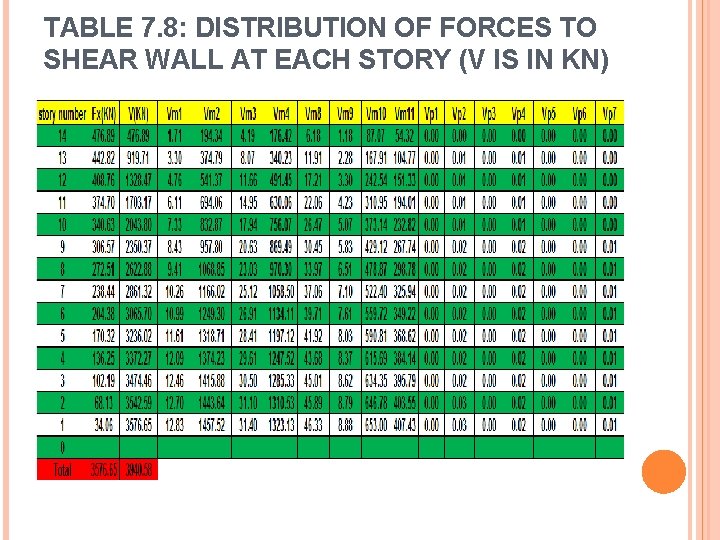
TABLE 7. 8: DISTRIBUTION OF FORCES TO SHEAR WALL AT EACH STORY (V IS IN KN)
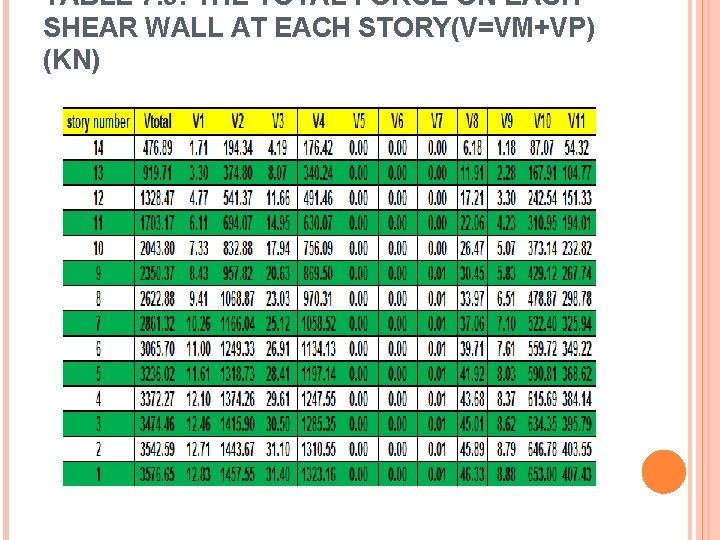
TABLE 7. 9: THE TOTAL FORCE ON EACH SHEAR WALL AT EACH STORY(V=VM+VP) (KN)
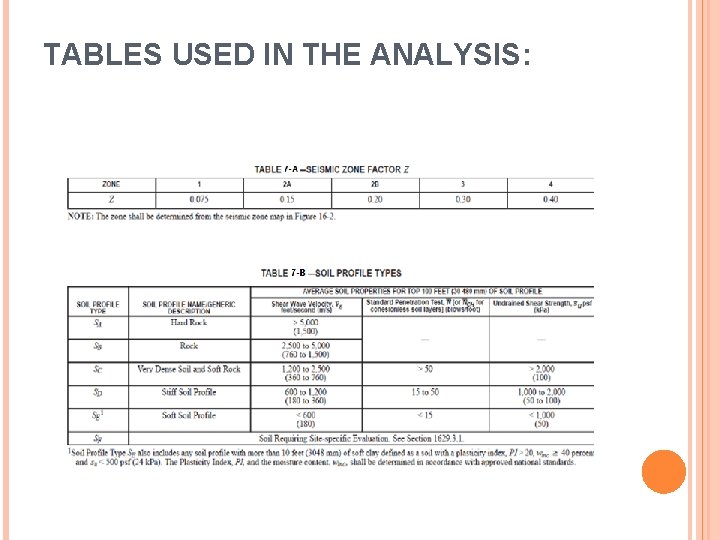
TABLES USED IN THE ANALYSIS:
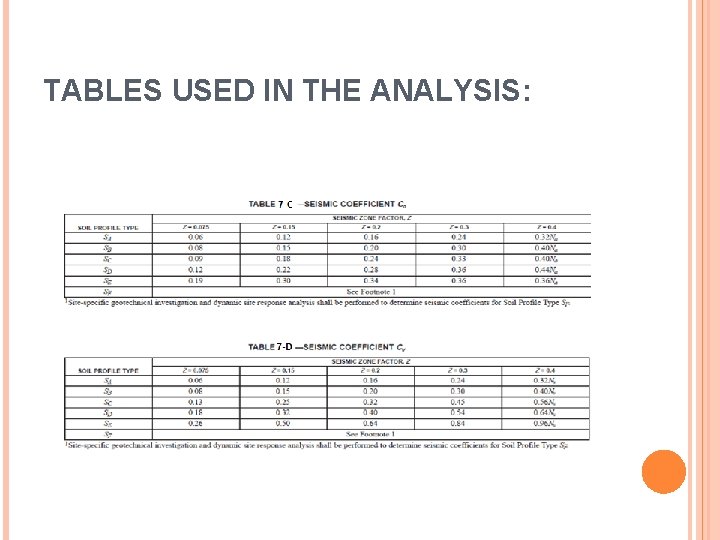
TABLES USED IN THE ANALYSIS:
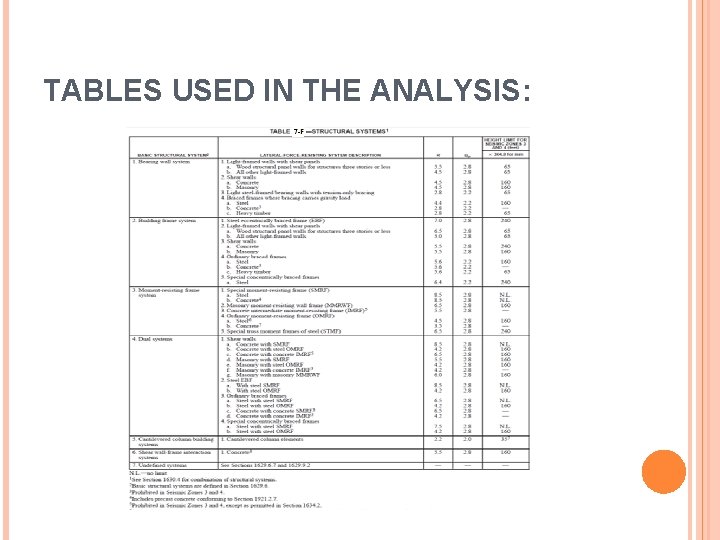
TABLES USED IN THE ANALYSIS:
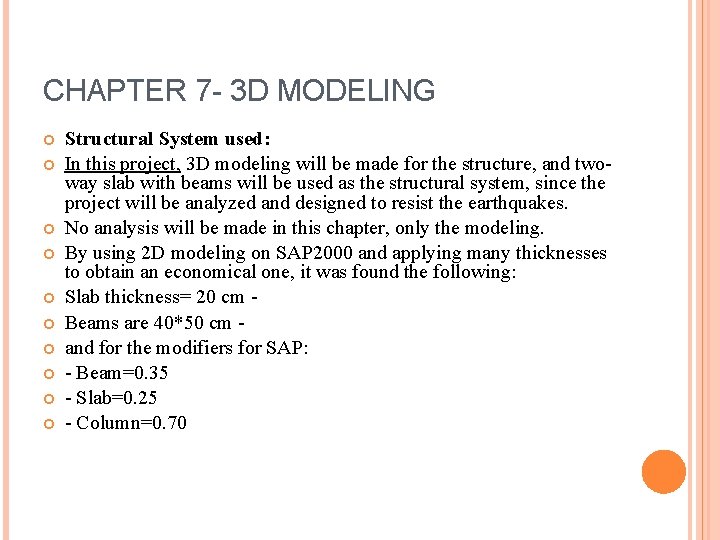
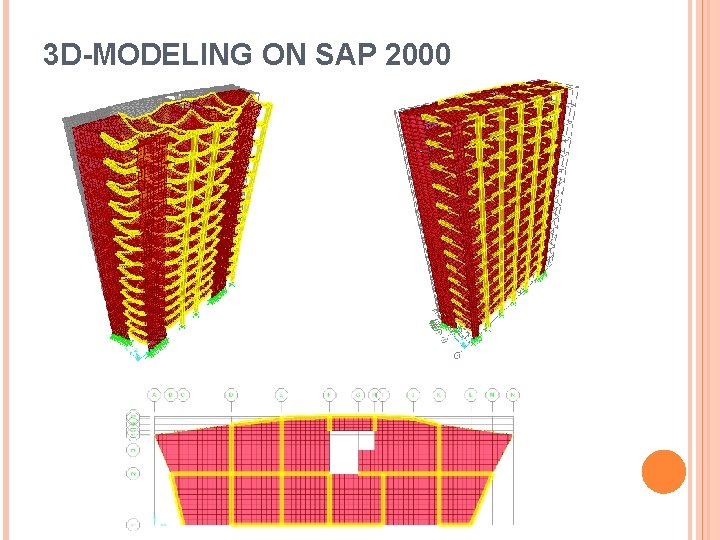
CHAPTER 7 - 3 D MODELING Structural System used: In this project, 3 D modeling will be made for the structure, and twoway slab with beams will be used as the structural system, since the project will be analyzed and designed to resist the earthquakes. No analysis will be made in this chapter, only the modeling. By using 2 D modeling on SAP 2000 and applying many thicknesses to obtain an economical one, it was found the following: Slab thickness= 20 cm Beams are 40*50 cm and for the modifiers for SAP: - Beam=0. 35 - Slab=0. 25 - Column=0. 70
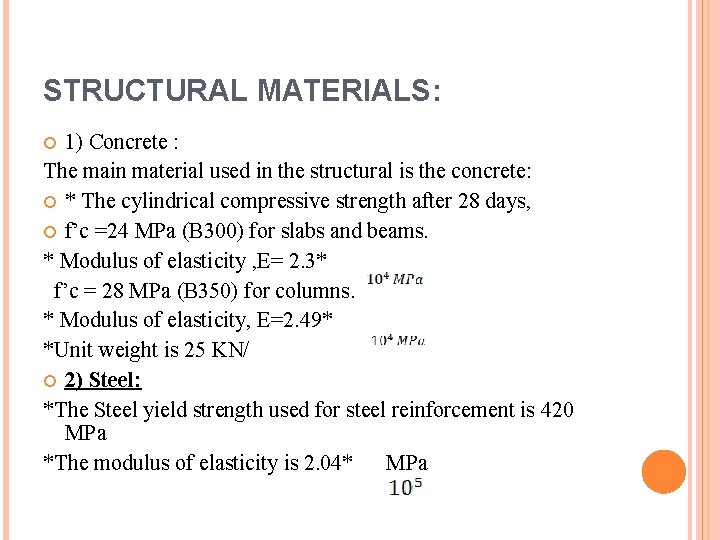
STRUCTURAL MATERIALS: 1) Concrete : The main material used in the structural is the concrete: * The cylindrical compressive strength after 28 days, f’c =24 MPa (B 300) for slabs and beams. * Modulus of elasticity , E= 2. 3* f’c = 28 MPa (B 350) for columns. * Modulus of elasticity, E=2. 49* *Unit weight is 25 KN/ 2) Steel: *The Steel yield strength used for steel reinforcement is 420 MPa *The modulus of elasticity is 2. 04* MPa
3 D-MODELING ON SAP 2000
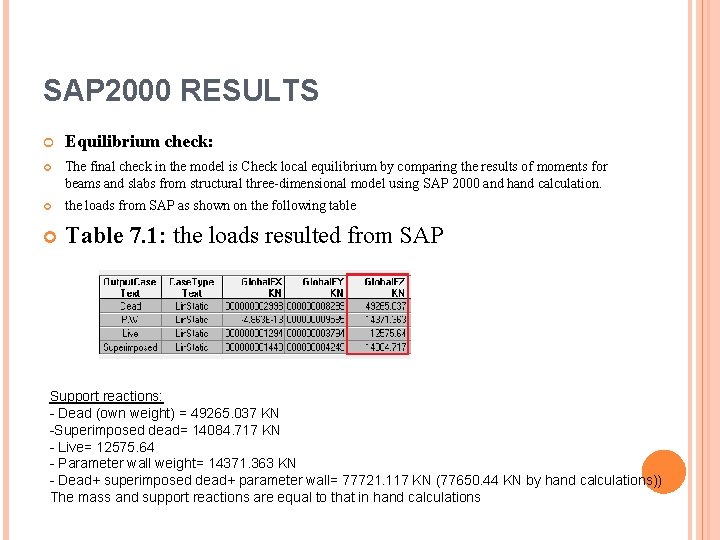
SAP 2000 RESULTS Equilibrium check: The final check in the model is Check local equilibrium by comparing the results of moments for beams and slabs from structural three-dimensional model using SAP 2000 and hand calculation. the loads from SAP as shown on the following table Table 7. 1: the loads resulted from SAP Support reactions: - Dead (own weight) = 49265. 037 KN -Superimposed dead= 14084. 717 KN - Live= 12575. 64 - Parameter wall weight= 14371. 363 KN - Dead+ superimposed dead+ parameter wall= 77721. 117 KN (77650. 44 KN by hand calculations)) The mass and support reactions are equal to that in hand calculations

SAP 2000 RESULTS Periods: Table 7. 2 : Structure periods First mode- movement in y- direction The period in Y-direction in hand calculations is 1. 415 seconds (UBC 97) The period in X-direction in hand calculation= 0. 665 seconds (UBC 97)

EQUIVALENT STATIC METHOD: in this project, the base shear will be calculated by the equivalent static method using two values for the period: 1 - the period produced from the hand calculation( Tnx= 0. 665 sec and Tny= 1. 415 sec) 2 - and the period produced by SAP 2000 (Tnx=1. 533 sec and Tny=1. 83 sec) 1) The first period- the manual one Base shear resulted from SAP 2000 using the UBC 97 code. (using the periods that are calculated manually)
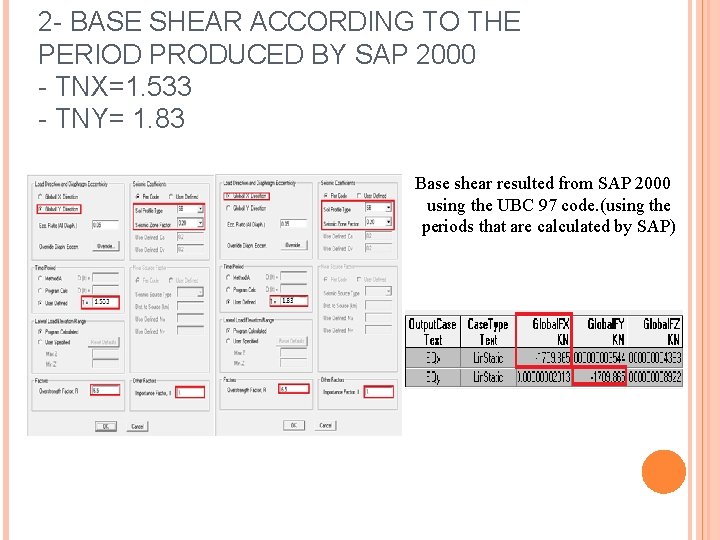
2 - BASE SHEAR ACCORDING TO THE PERIOD PRODUCED BY SAP 2000 - TNX=1. 533 - TNY= 1. 83 Base shear resulted from SAP 2000 using the UBC 97 code. (using the periods that are calculated by SAP)
COMMENTS ON THE RESULTS: In order to have the same results of the hand calculation and the equivalent static method, the assumptions that have been made to the hand calculation must meets the equivalent static method conditions. In hand calculation, we assumed that the building is moving 100% in the X-direction to calculate the Tnx. and the same assumption for y-direction. but SAP 200 results show that the X-mode has 0. 36 model participating mass ratio and Y-mode has 0. 66 model participating mass ratio. this is opposite to the assumption, so the equivalent static method give results with a high percentage of error
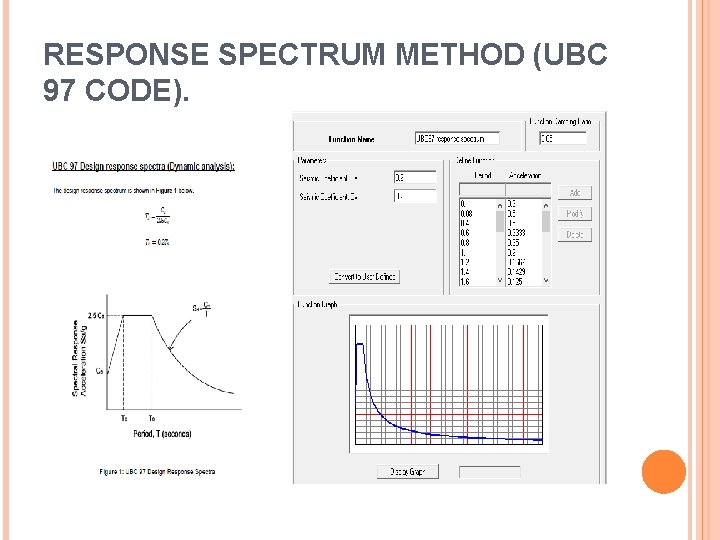
RESPONSE SPECTRUM METHOD (UBC 97 CODE).
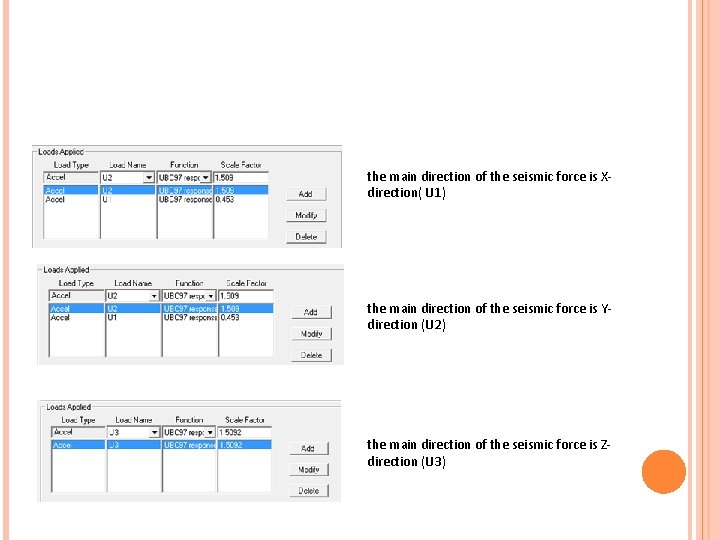
the main direction of the seismic force is Xdirection( U 1) the main direction of the seismic force is Ydirection (U 2) the main direction of the seismic force is Zdirection (U 3)
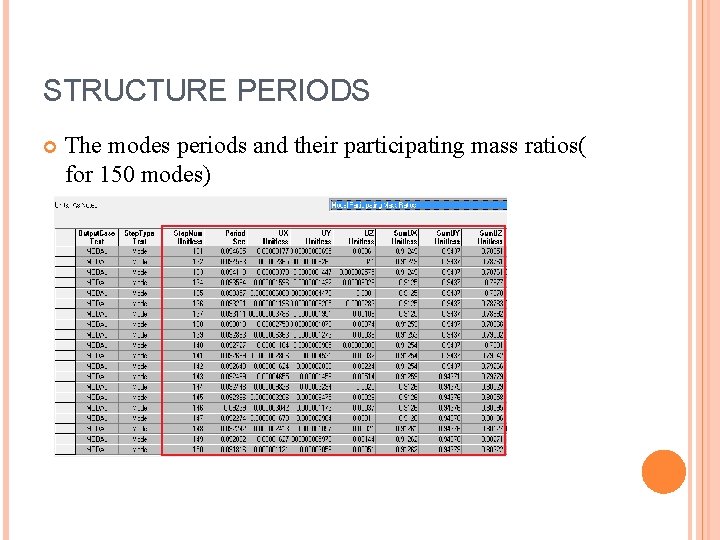
STRUCTURE PERIODS The modes periods and their participating mass ratios( for 150 modes)
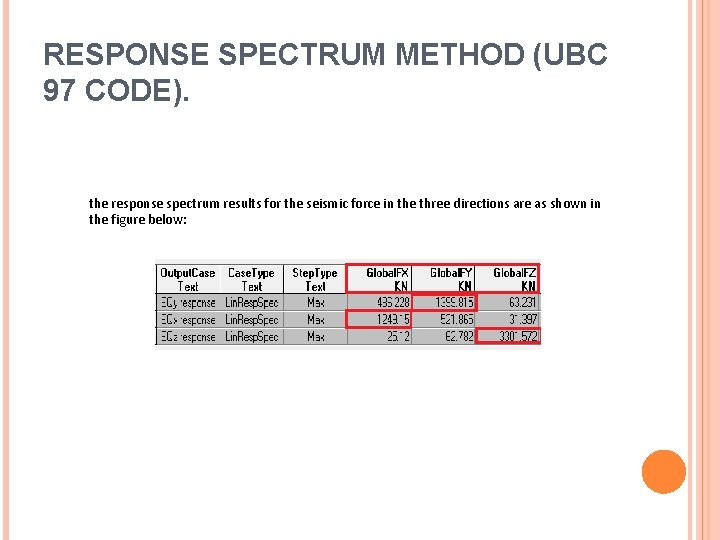
RESPONSE SPECTRUM METHOD (UBC 97 CODE). the response spectrum results for the seismic force in the three directions are as shown in the figure below:
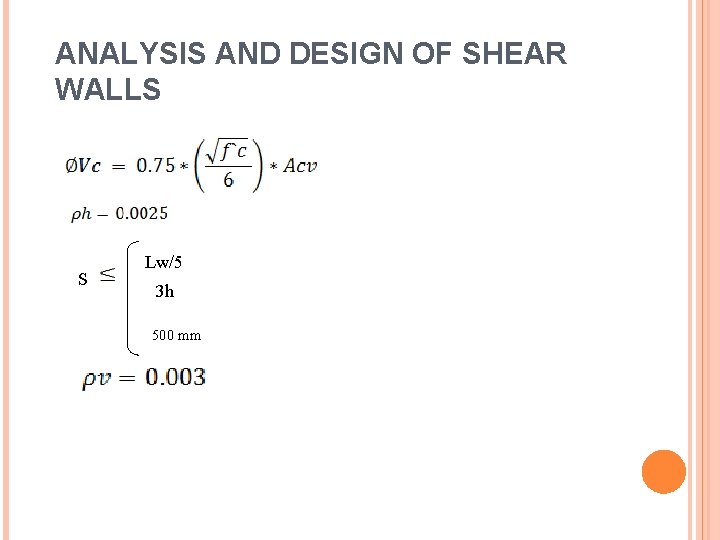
ANALYSIS AND DESIGN OF SHEAR WALLS S Lw/5 3 h 500 mm
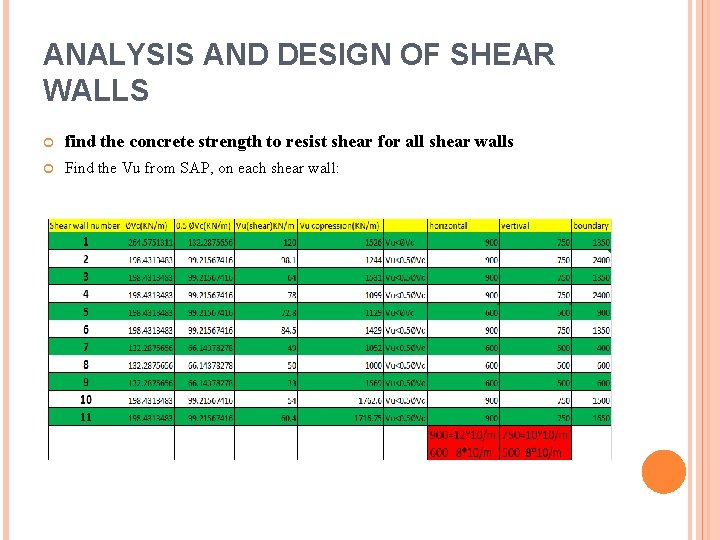
ANALYSIS AND DESIGN OF SHEAR WALLS find the concrete strength to resist shear for all shear walls Find the Vu from SAP, on each shear wall:
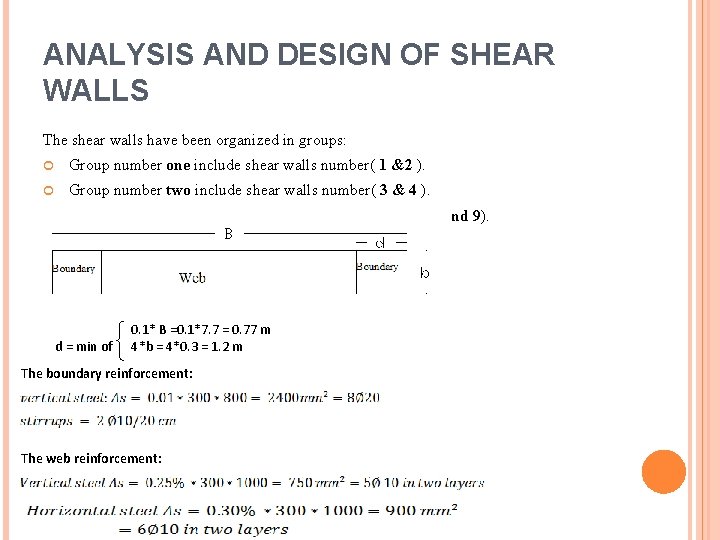
ANALYSIS AND DESIGN OF SHEAR WALLS The shear walls have been organized in groups: Group number one include shear walls number( 1 &2 ). Group number two include shear walls number( 3 & 4 ). Group number three include shear walls number ( 5, 6, 7, 8 and 9). d = min of 0. 1* B =0. 1*7. 7 = 0. 77 m 4*b = 4*0. 3 = 1. 2 m The boundary reinforcement: The web reinforcement:
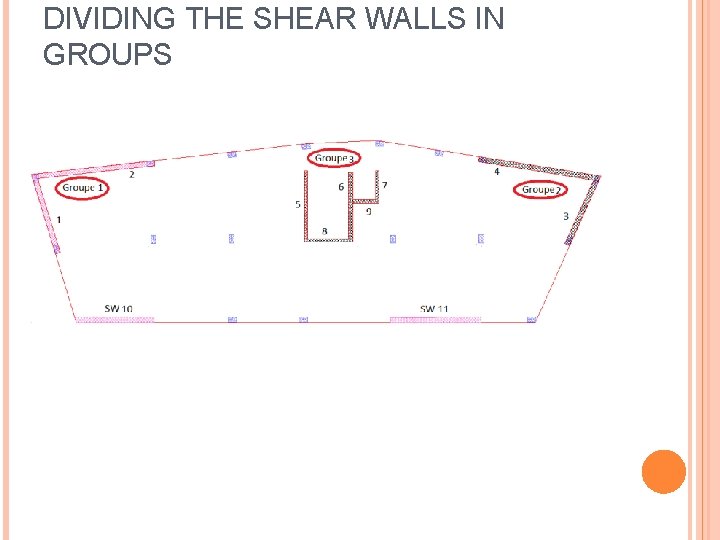
DIVIDING THE SHEAR WALLS IN GROUPS
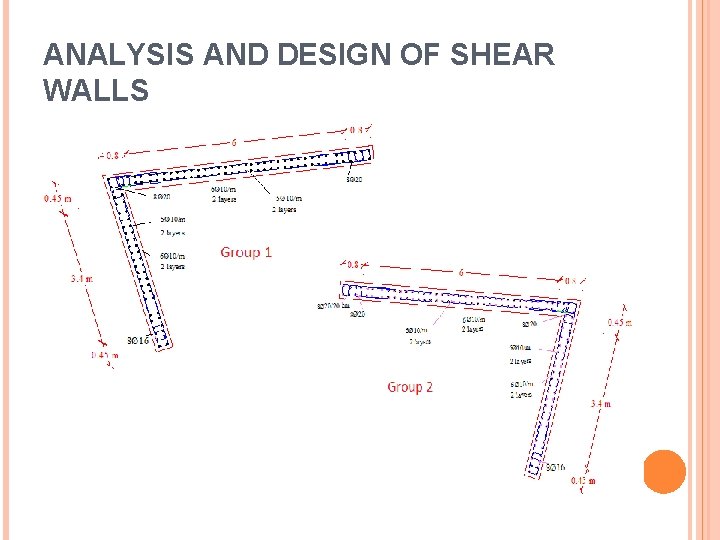
ANALYSIS AND DESIGN OF SHEAR WALLS
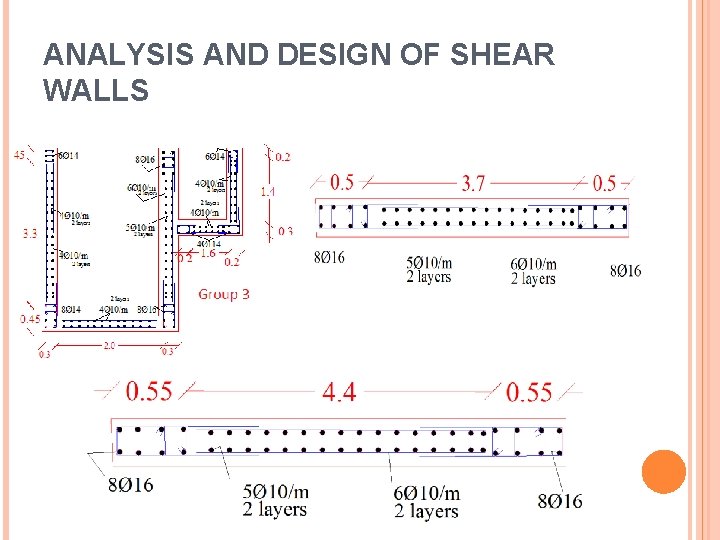
ANALYSIS AND DESIGN OF SHEAR WALLS
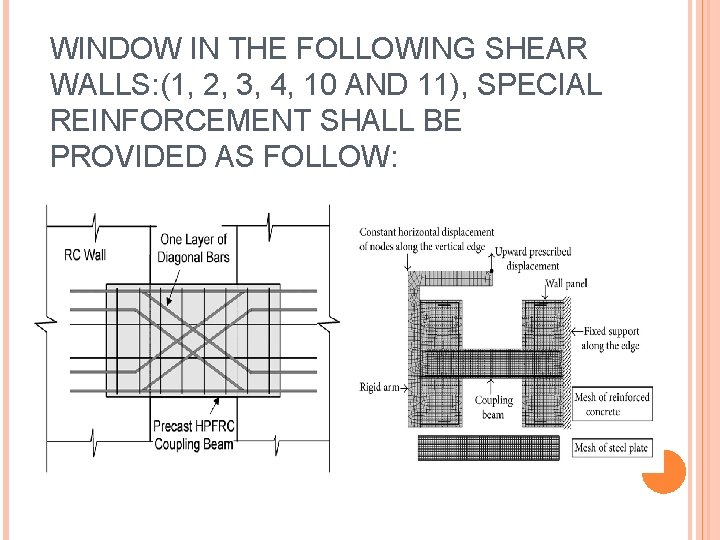
WINDOW IN THE FOLLOWING SHEAR WALLS: (1, 2, 3, 4, 10 AND 11), SPECIAL REINFORCEMENT SHALL BE PROVIDED AS FOLLOW:
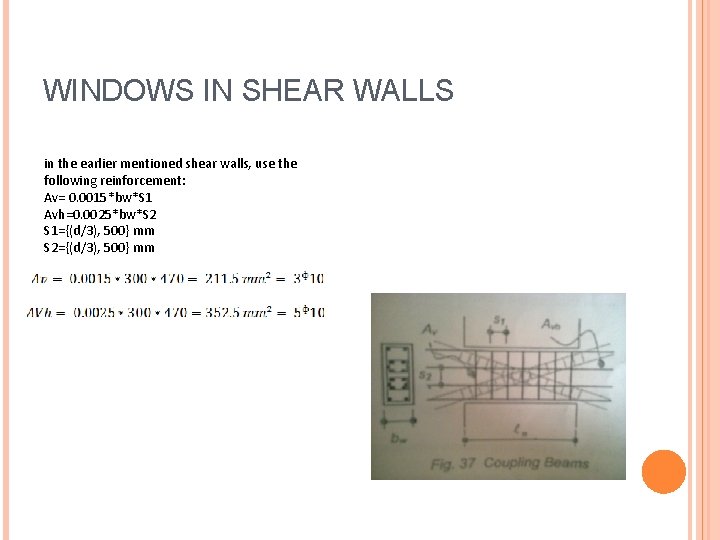
WINDOWS IN SHEAR WALLS in the earlier mentioned shear walls, use the following reinforcement: Av= 0. 0015*bw*S 1 Avh=0. 0025*bw*S 2 S 1={(d/3), 500} mm S 2={(d/3), 500} mm
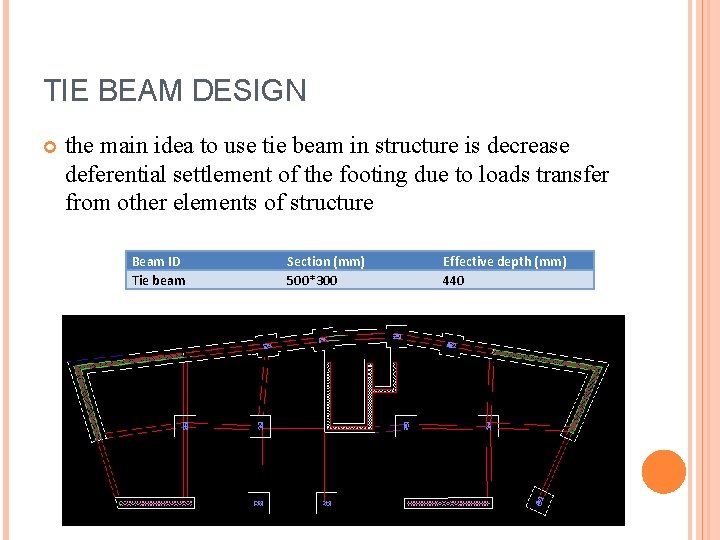
TIE BEAM DESIGN the main idea to use tie beam in structure is decrease deferential settlement of the footing due to loads transfer from other elements of structure Beam ID Tie beam Section (mm) 500*300 Effective depth (mm) 440
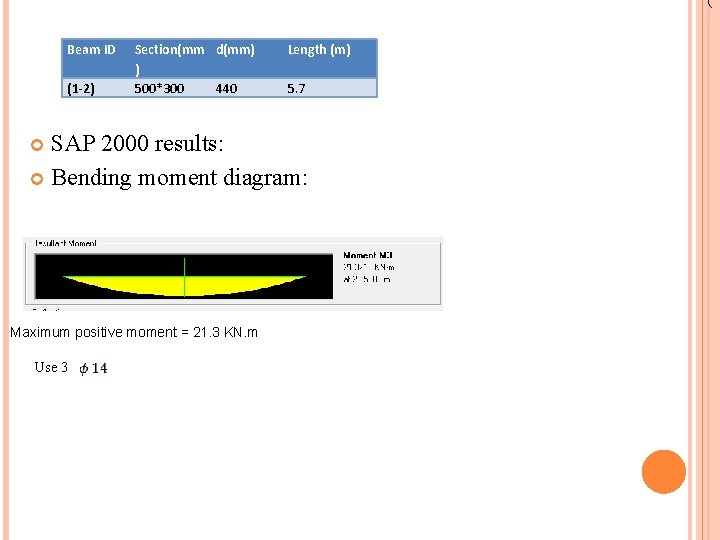
( Beam ID (1 -2) Section(mm d(mm) ) 500*300 440 Length (m) 5. 7 SAP 2000 results: Bending moment diagram: Maximum positive moment = 21. 3 KN. m Use 3
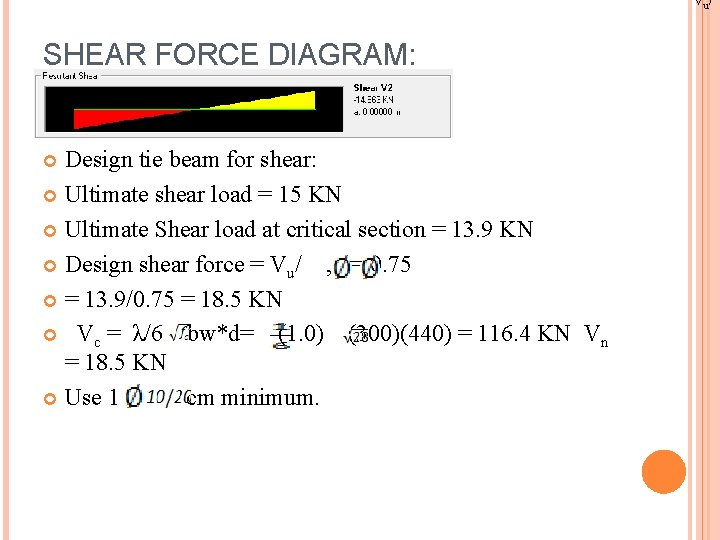
Vu / SHEAR FORCE DIAGRAM: Design tie beam for shear: Ultimate shear load = 15 KN Ultimate Shear load at critical section = 13. 9 KN Design shear force = Vu/ , = 0. 75 = 13. 9/0. 75 = 18. 5 KN Vc = λ/6 bw*d= (1. 0) (300)(440) = 116. 4 KN Vn = 18. 5 KN Use 1 cm minimum.
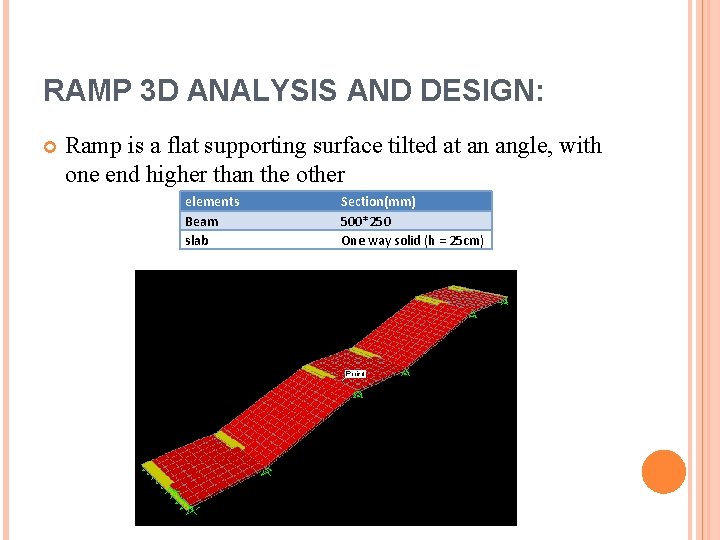
RAMP 3 D ANALYSIS AND DESIGN: Ramp is a flat supporting surface tilted at an angle, with one end higher than the other elements Beam slab Section(mm) 500*250 One way solid (h = 25 cm)
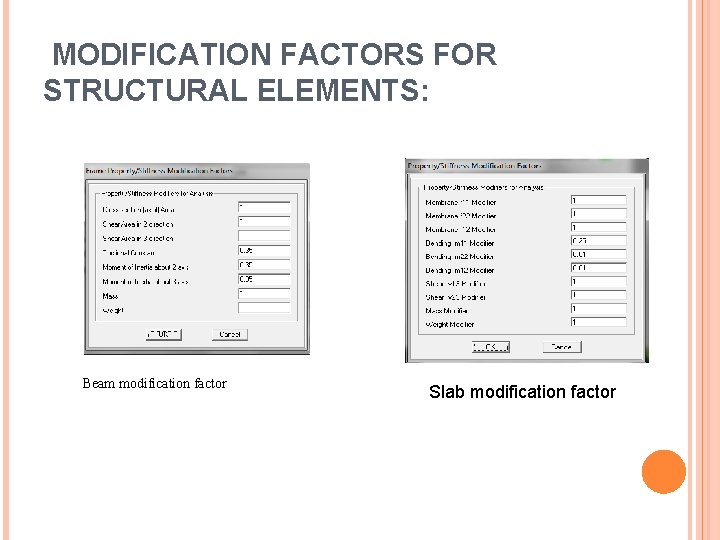
MODIFICATION FACTORS FOR STRUCTURAL ELEMENTS: Beam modification factor Slab modification factor
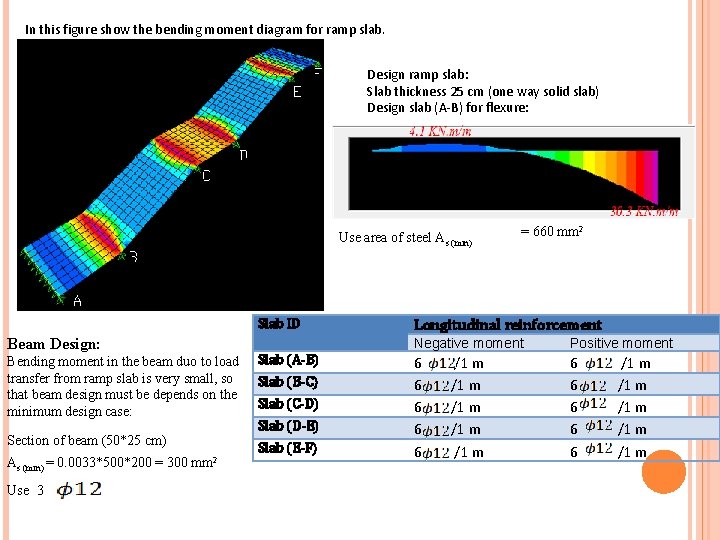
In this figure show the bending moment diagram for ramp slab. Design ramp slab: Slab thickness 25 cm (one way solid slab) Design slab (A-B) for flexure: Use area of steel As (min) Slab ID Beam Design: Bending moment in the beam duo to load transfer from ramp slab is very small, so that beam design must be depends on the minimum design case: Section of beam (50*25 cm) As (min) = 0. 0033*500*200 = 300 mm 2 Use 3 Slab (A-B) Slab (B-C) Slab (C-D) Slab (D-E) Slab (E-F) = 660 mm 2 Longitudinal reinforcement Negative moment Positive moment 6 6 6 6 6 /1 m /1 m /1 m
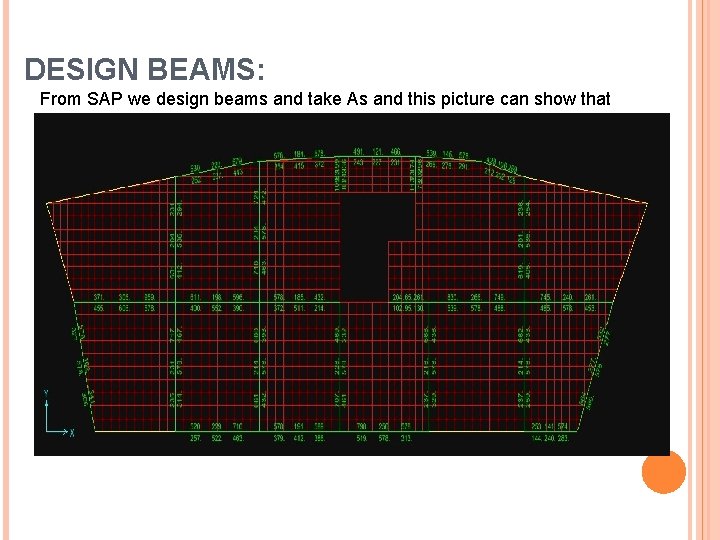
DESIGN BEAMS: From SAP we design beams and take As and this picture can show that
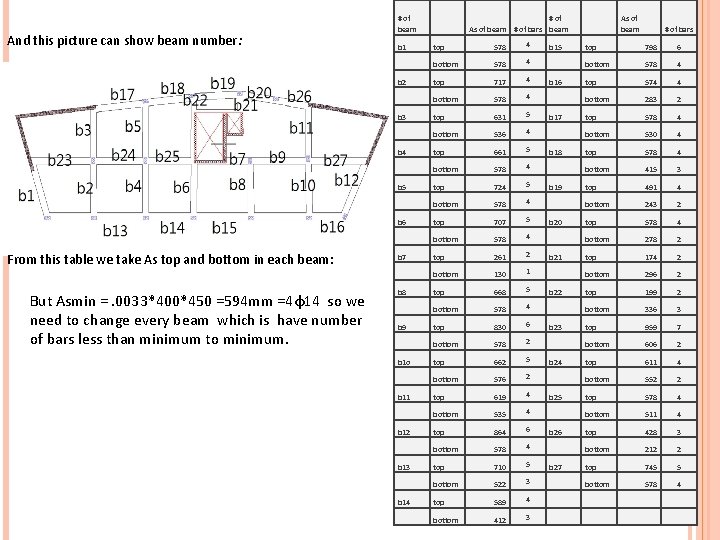
And this picture can show beam number: From this table we take As top and bottom in each beam: But Asmin =. 0033*400*450 =594 mm =4φ14 so we need to change every beam which is have number of bars less than minimum to minimum. # of beam # of As of beam # of bars beam As of beam # of bars b 1 top 578 4 bottom 578 4 b 2 top 717 4 b 16 top 574 4 bottom 283 2 b 15 top 798 6 bottom 578 4 b 3 top 631 5 b 17 top 578 4 bottom 536 4 bottom 530 4 b 18 top 578 4 b 4 top 661 5 bottom 578 4 bottom 415 3 b 19 top 491 4 b 5 top 724 5 bottom 578 4 bottom 243 2 b 6 top 707 5 b 20 top 578 4 bottom 278 2 bottom 578 4 b 7 top 261 2 b 21 top 174 2 bottom 130 1 bottom 296 2 b 22 top 199 2 b 8 top 668 5 bottom 578 4 bottom 336 3 b 23 top 959 7 b 9 top 830 6 bottom 578 2 bottom 606 2 b 1 o top 662 5 b 24 top 611 4 bottom 552 2 bottom 576 2 b 11 top 619 4 b 25 top 578 4 bottom 535 4 bottom 511 4 b 26 top 428 3 b 12 top 864 6 bottom 578 4 bottom 212 2 b 27 top 745 5 578 4 b 13 top 710 5 bottom 522 3 bottom b 14 top 589 4 412 3 bottom
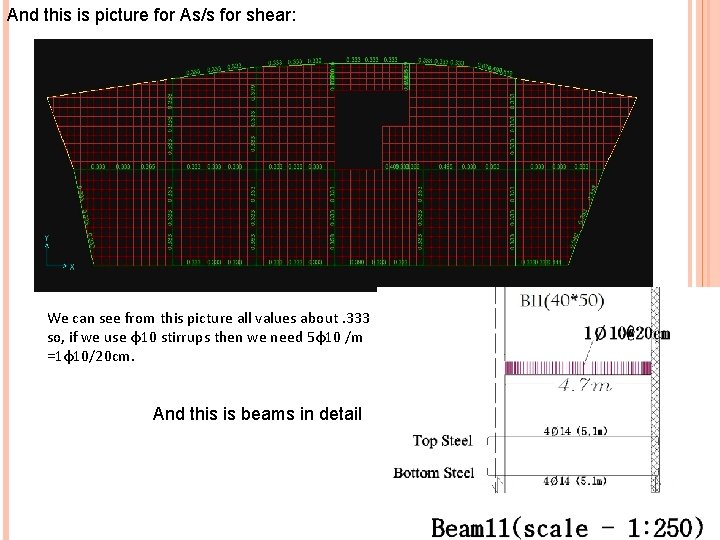
And this is picture for As/s for shear: We can see from this picture all values about. 333 so, if we use φ10 stirrups then we need 5φ10 /m =1φ10/20 cm. And this is beams in detail
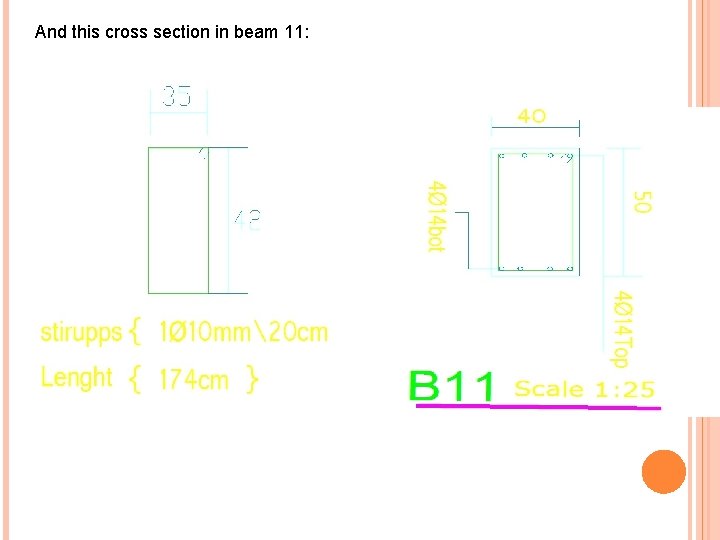
And this cross section in beam 11:
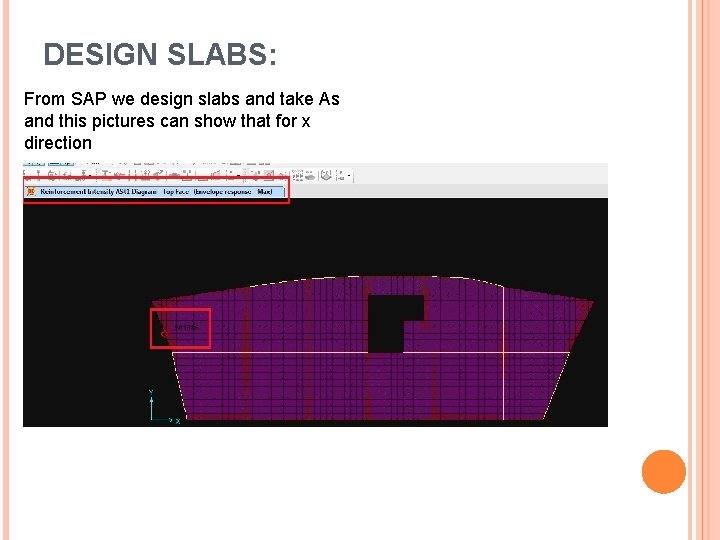
DESIGN SLABS: From SAP we design slabs and take As and this pictures can show that for x direction
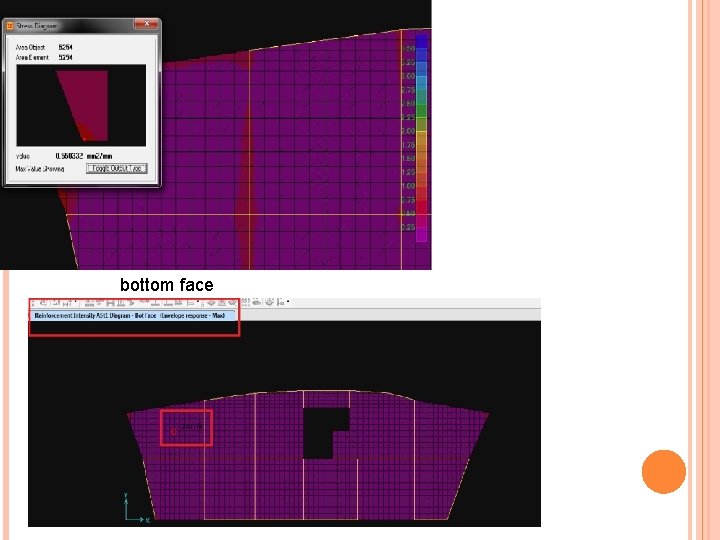
bottom face
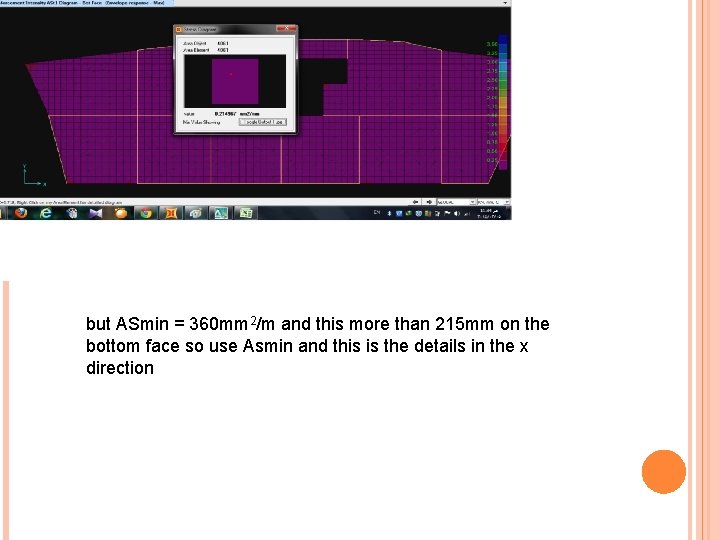
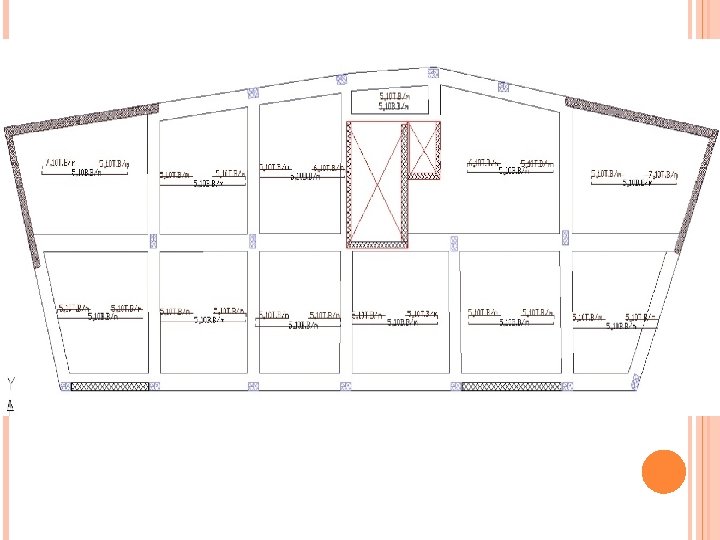
but ASmin = 360 mm 2/m and this more than 215 mm on the bottom face so use Asmin and this is the details in the x direction
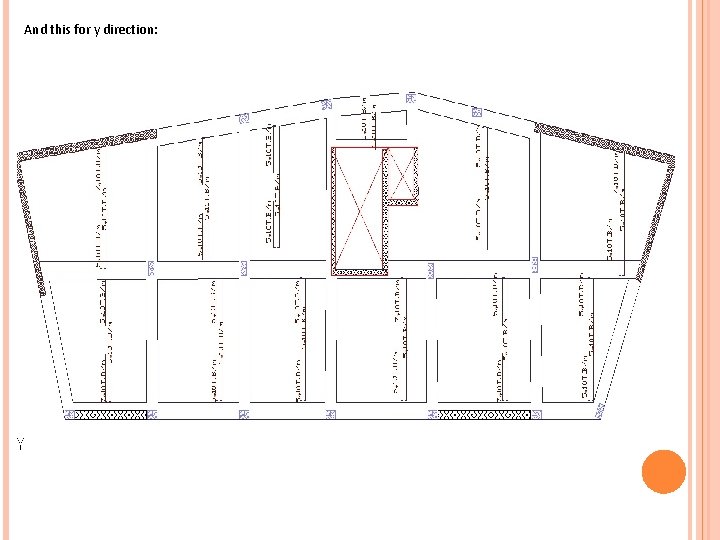
And this for y direction:
- Slides: 83