
3711 Market Street Philadelphia PA Zachary Yarnall l
- Slides: 23
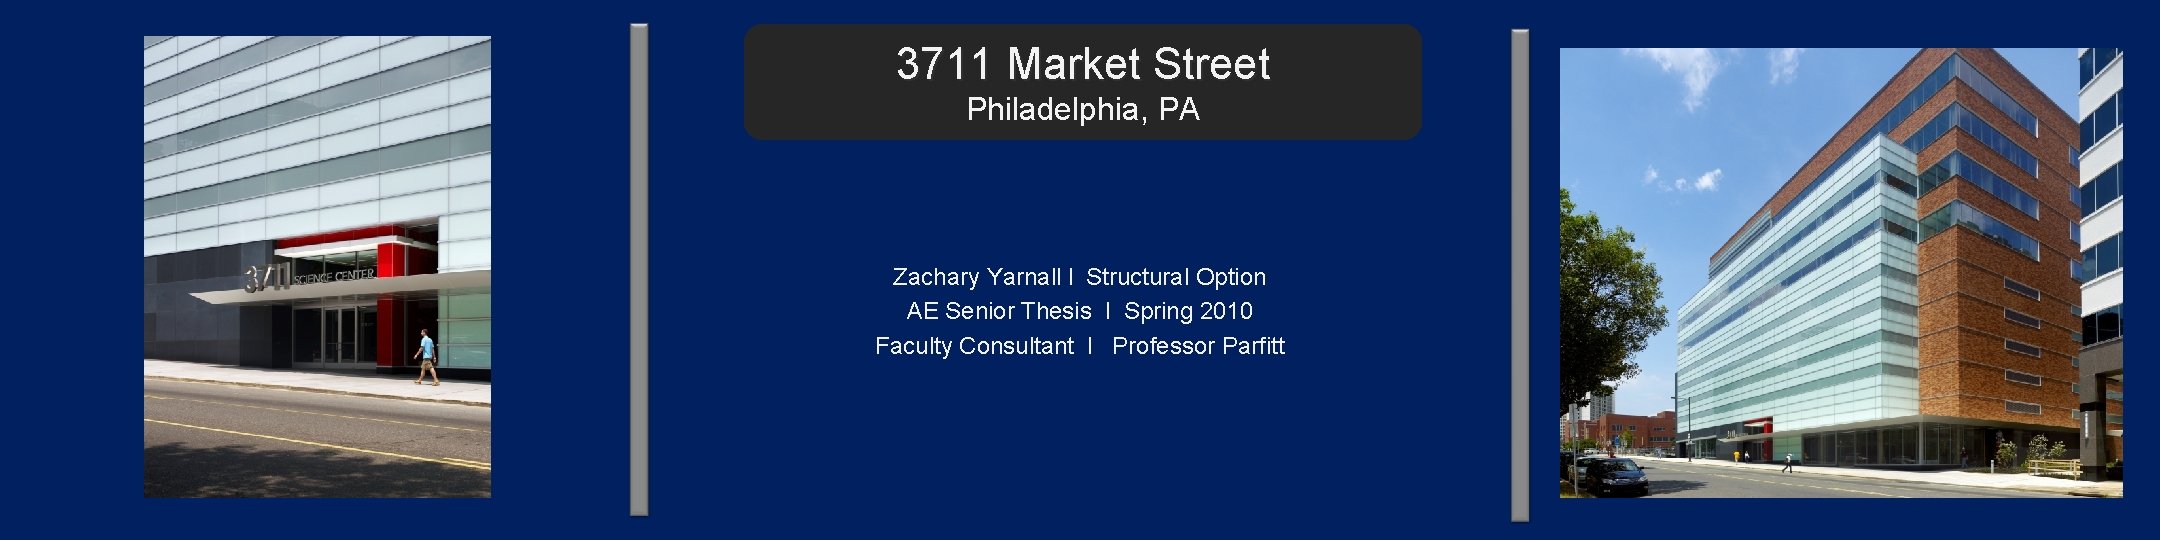
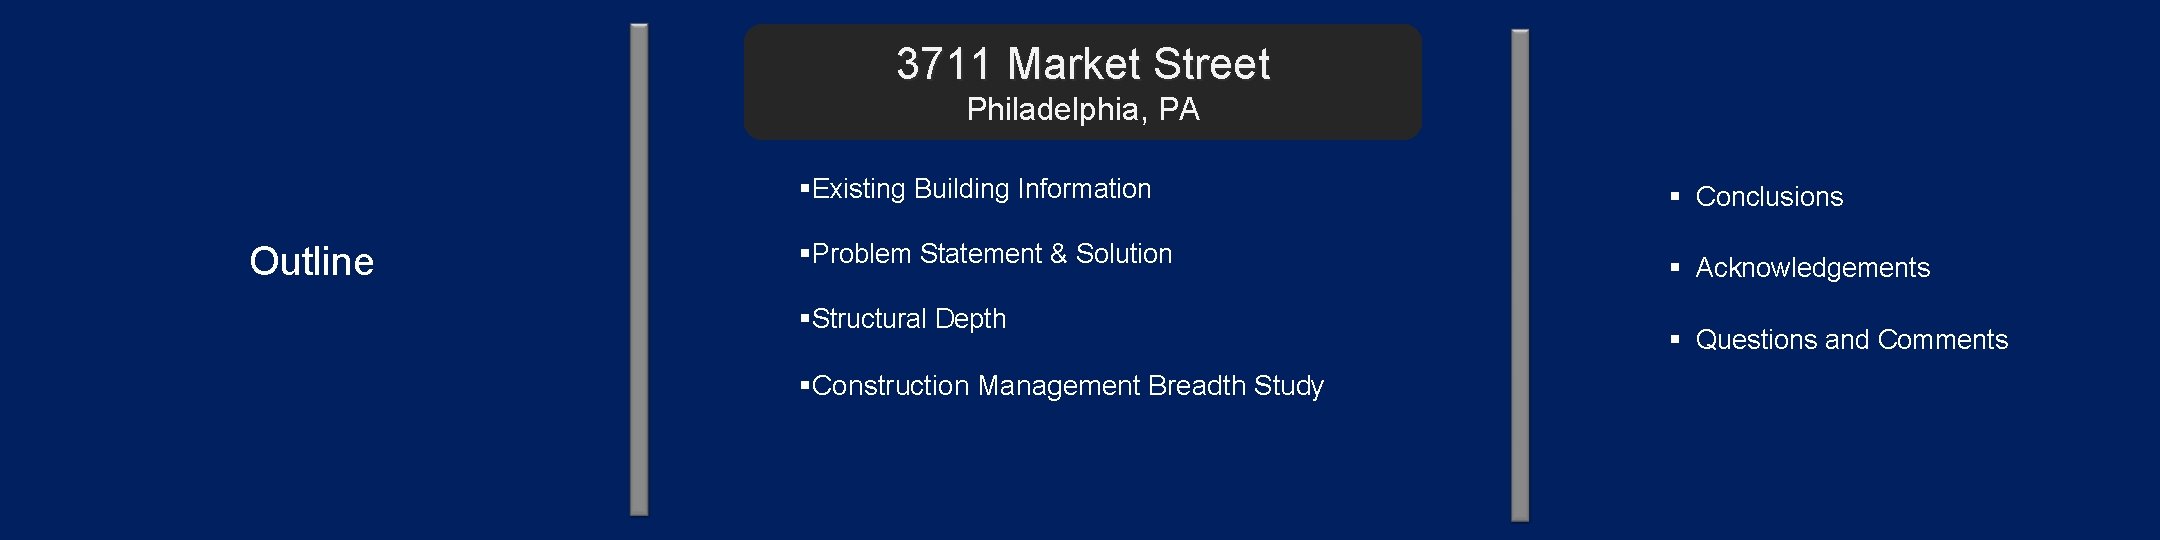
3711 Market Street Philadelphia, PA Zachary Yarnall l Structural Option AE Senior Thesis l Spring 2010 Faculty Consultant l Professor Parfitt
3711 Market Street Philadelphia, PA §Existing Building Information Outline §Problem Statement & Solution §Structural Depth §Construction Management Breadth Study § Conclusions § Acknowledgements § Questions and Comments
Existing Building Information 3711 Market Street Philadelphia, PA Project Goals Structural Depth Construction Management Breadth Topic Conclusions Acknowledgements Questions and Comments Existing Building Information
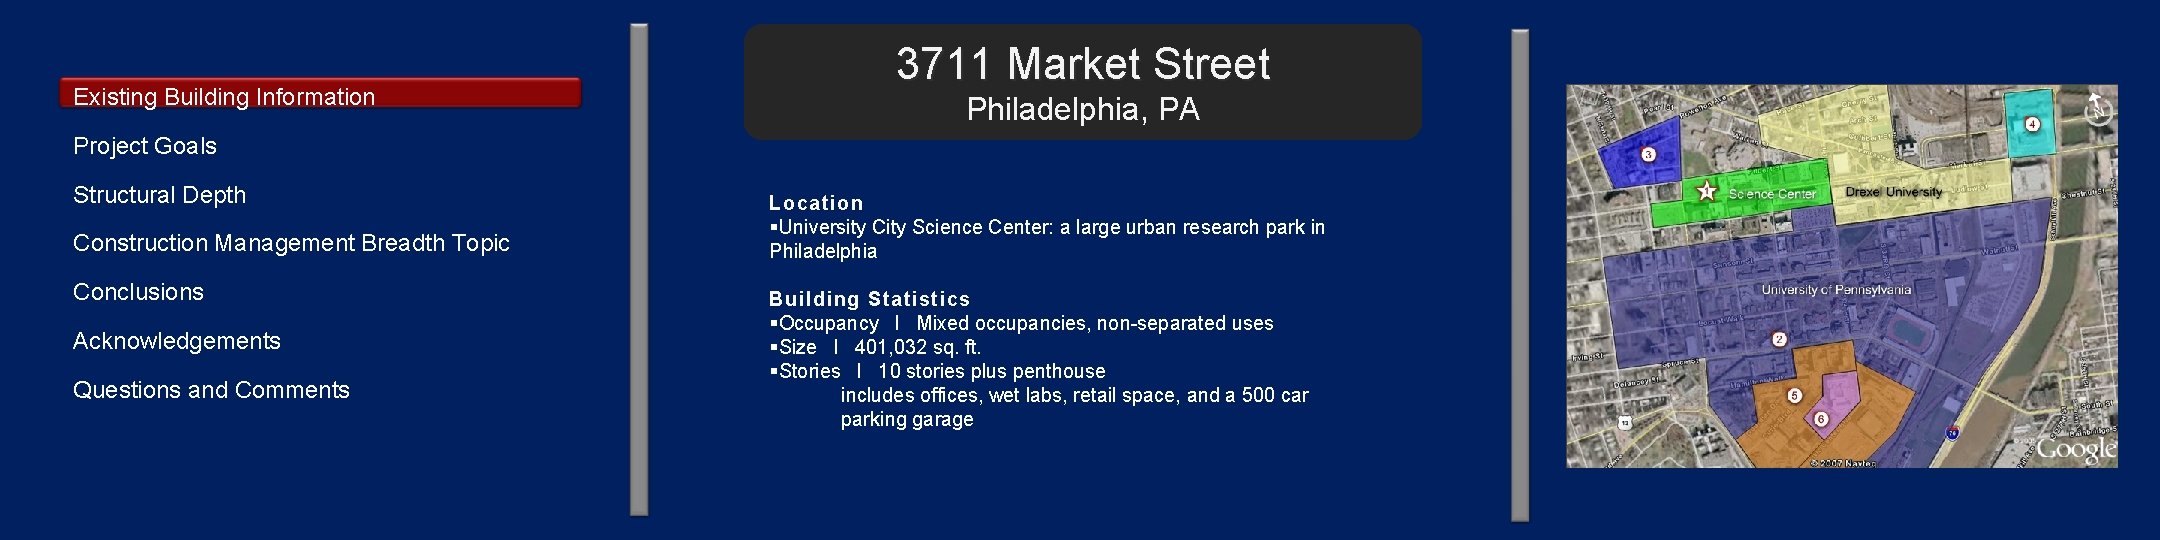
Existing Building Information 3711 Market Street Philadelphia, PA Project Goals Structural Depth Construction Management Breadth Topic Conclusions Acknowledgements Questions and Comments Location §University City Science Center: a large urban research park in Philadelphia Building Statistics §Occupancy l Mixed occupancies, non-separated uses §Size l 401, 032 sq. ft. §Stories l 10 stories plus penthouse includes offices, wet labs, retail space, and a 500 car parking garage
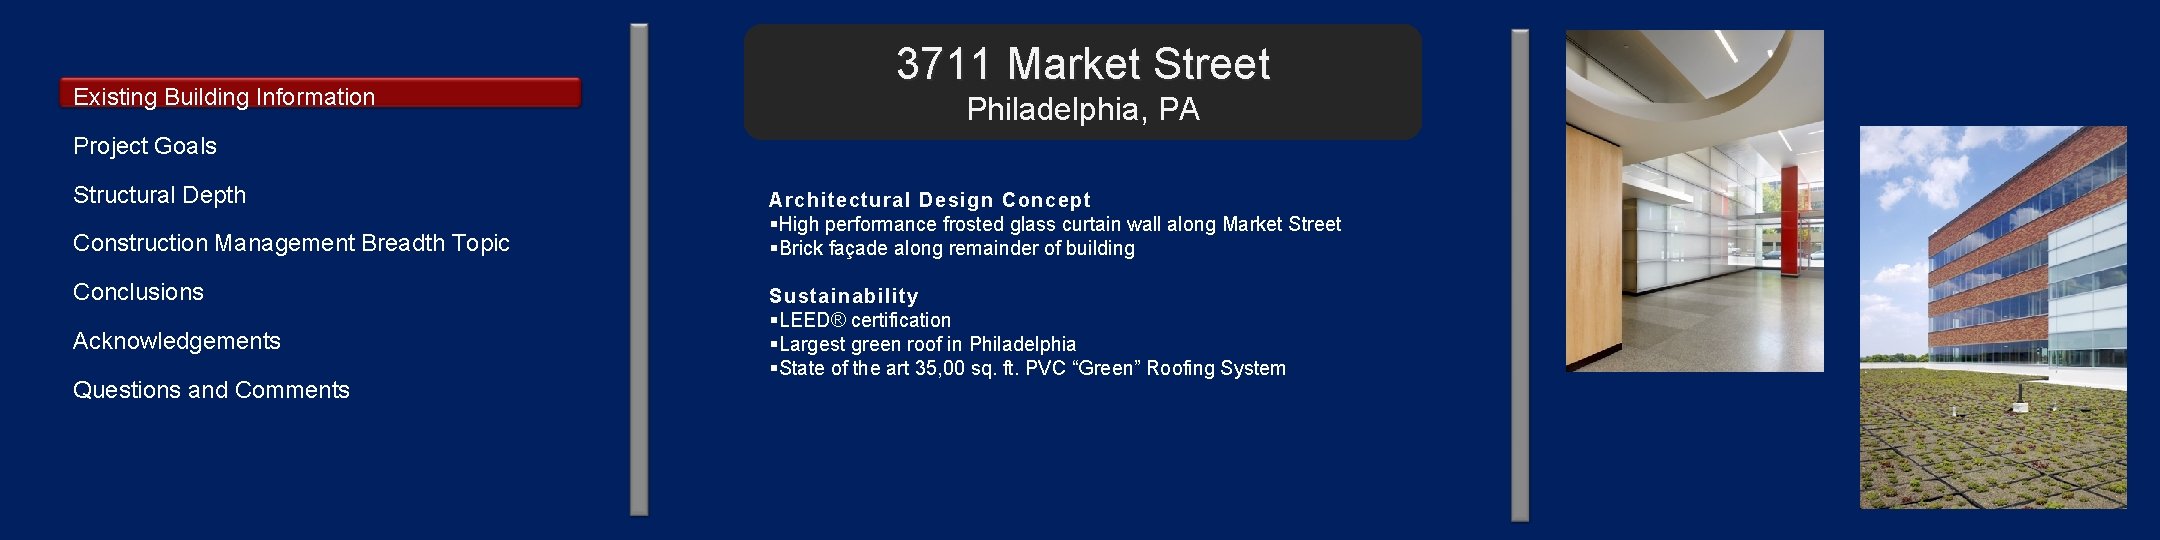
Existing Building Information 3711 Market Street Philadelphia, PA Project Goals Structural Depth Construction Management Breadth Topic Conclusions Acknowledgements Questions and Comments Architectural Design Concept §High performance frosted glass curtain wall along Market Street §Brick façade along remainder of building Sustainability §LEED® certification §Largest green roof in Philadelphia §State of the art 35, 00 sq. ft. PVC “Green” Roofing System
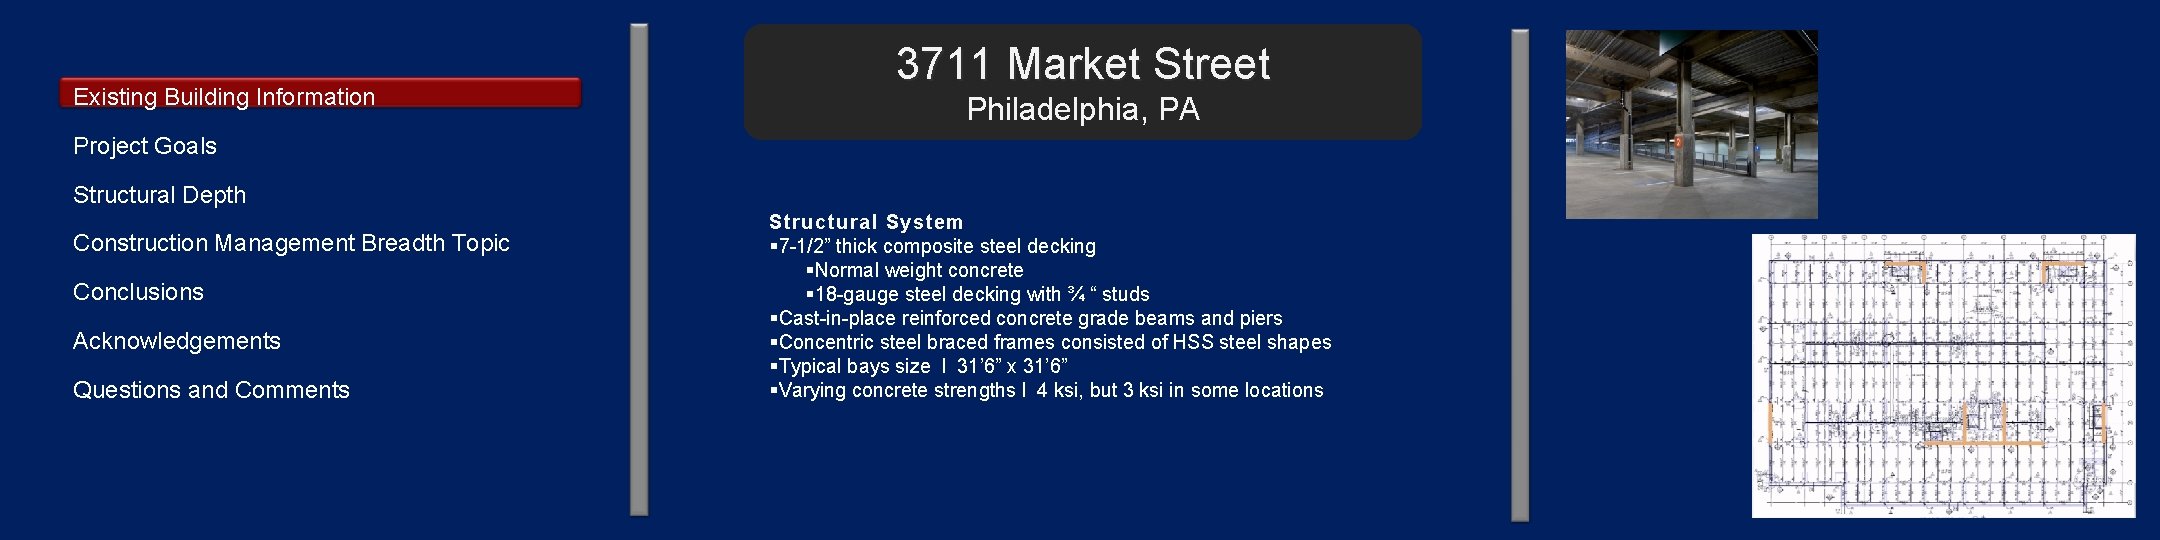
Existing Building Information 3711 Market Street Philadelphia, PA Project Goals Structural Depth Construction Management Breadth Topic Conclusions Acknowledgements Questions and Comments Structural System § 7 -1/2” thick composite steel decking §Normal weight concrete § 18 -gauge steel decking with ¾ “ studs §Cast-in-place reinforced concrete grade beams and piers §Concentric steel braced frames consisted of HSS steel shapes §Typical bays size l 31’ 6” x 31’ 6” §Varying concrete strengths l 4 ksi, but 3 ksi in some locations
Existing Building Information 3711 Market Street Philadelphia, PA Project Goals Structural Depth Construction Management Breadth Topic Conclusions Acknowledgements Questions and Comments Project Goals
Existing Building Information 3711 Market Street Philadelphia, PA Project Goals Structural Depth Construction Management Breadth Topic Conclusions Acknowledgements Questions and Comments Problem Statement § Steel construction/ composite steel decking is most efficient § Maintain large bay size and open floor plan § Relocation of building site to San Francisco § Active seismic zone
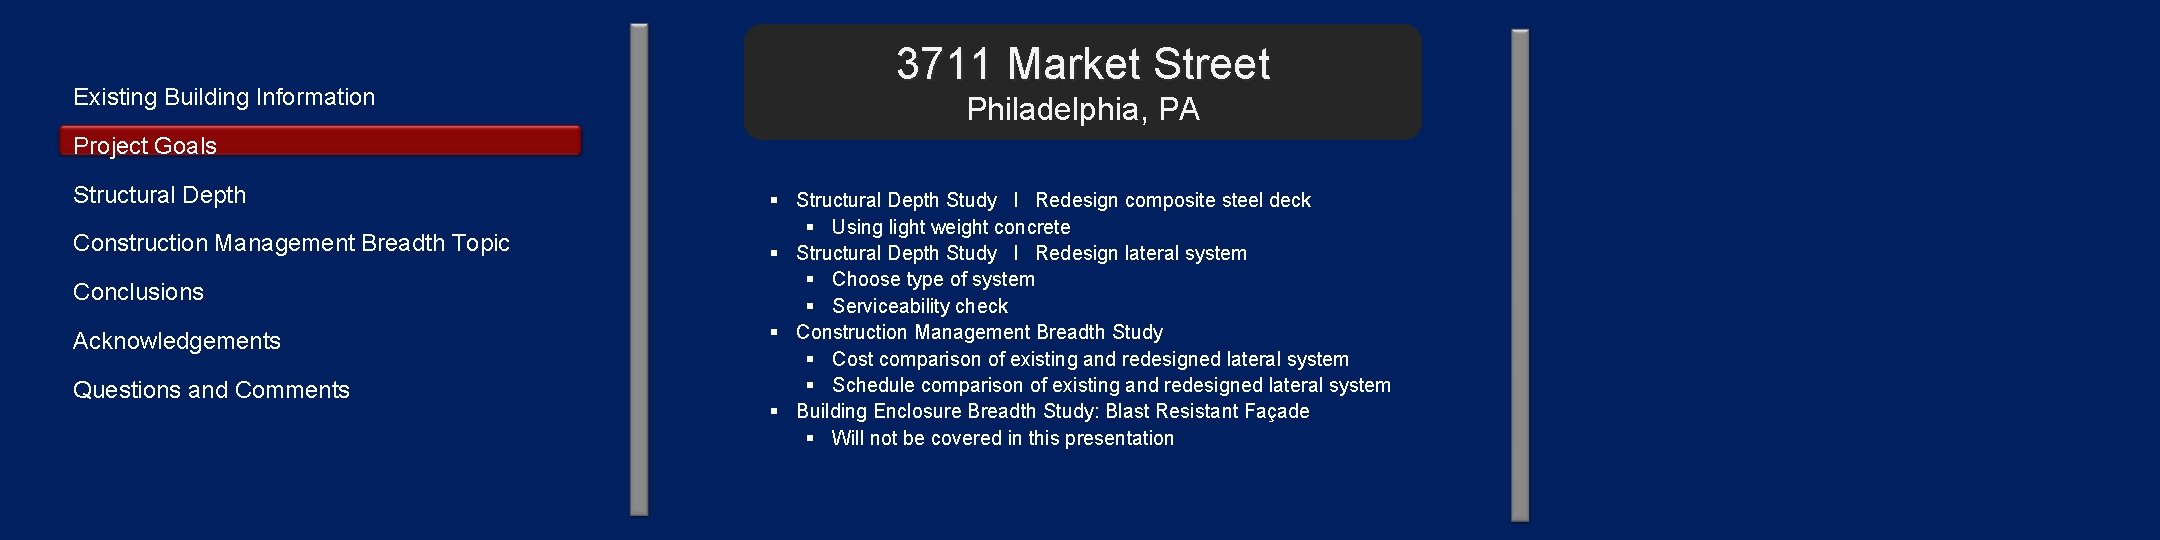
Existing Building Information 3711 Market Street Philadelphia, PA Project Goals Structural Depth Construction Management Breadth Topic Conclusions Acknowledgements Questions and Comments § Structural Depth Study l Redesign composite steel deck § Using light weight concrete § Structural Depth Study l Redesign lateral system § Choose type of system § Serviceability check § Construction Management Breadth Study § Cost comparison of existing and redesigned lateral system § Schedule comparison of existing and redesigned lateral system § Building Enclosure Breadth Study: Blast Resistant Façade § Will not be covered in this presentation
Existing Building Information 3711 Market Street Philadelphia, PA Project Goals Structural Depth Construction Management Breadth Topic Conclusions Acknowledgements Questions and Comments Structural Depth Study
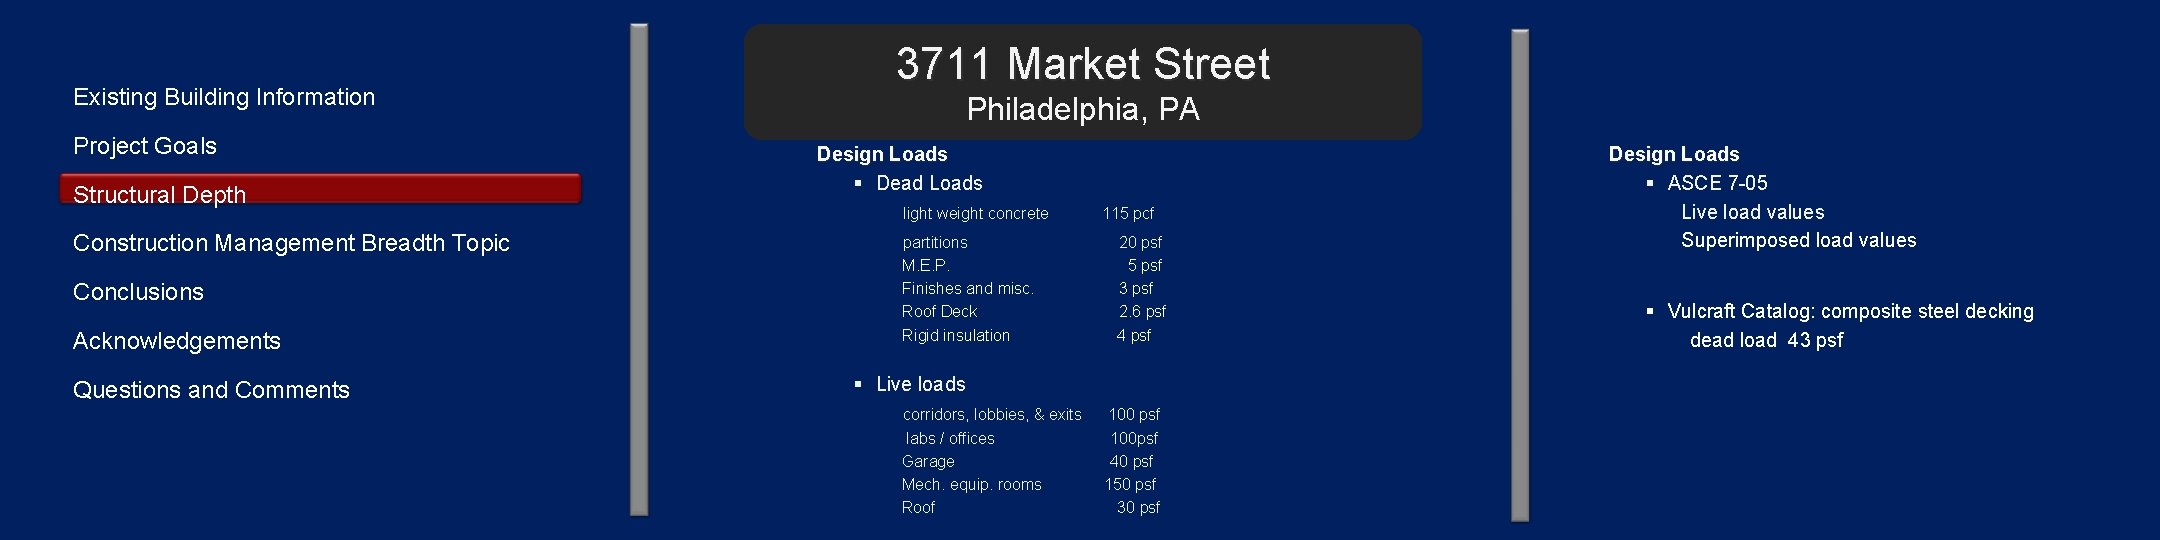
Existing Building Information Project Goals Structural Depth Construction Management Breadth Topic Conclusions Acknowledgements Questions and Comments 3711 Market Street Philadelphia, PA Design Loads § Dead Loads light weight concrete partitions M. E. P. Finishes and misc. Roof Deck Rigid insulation 115 pcf 20 psf 5 psf 3 psf 2. 6 psf 4 psf § Live loads corridors, lobbies, & exits labs / offices Garage Mech. equip. rooms Roof 100 psf 100 psf 40 psf 150 psf 30 psf Design Loads § ASCE 7 -05 Live load values Superimposed load values § Vulcraft Catalog: composite steel decking dead load 43 psf
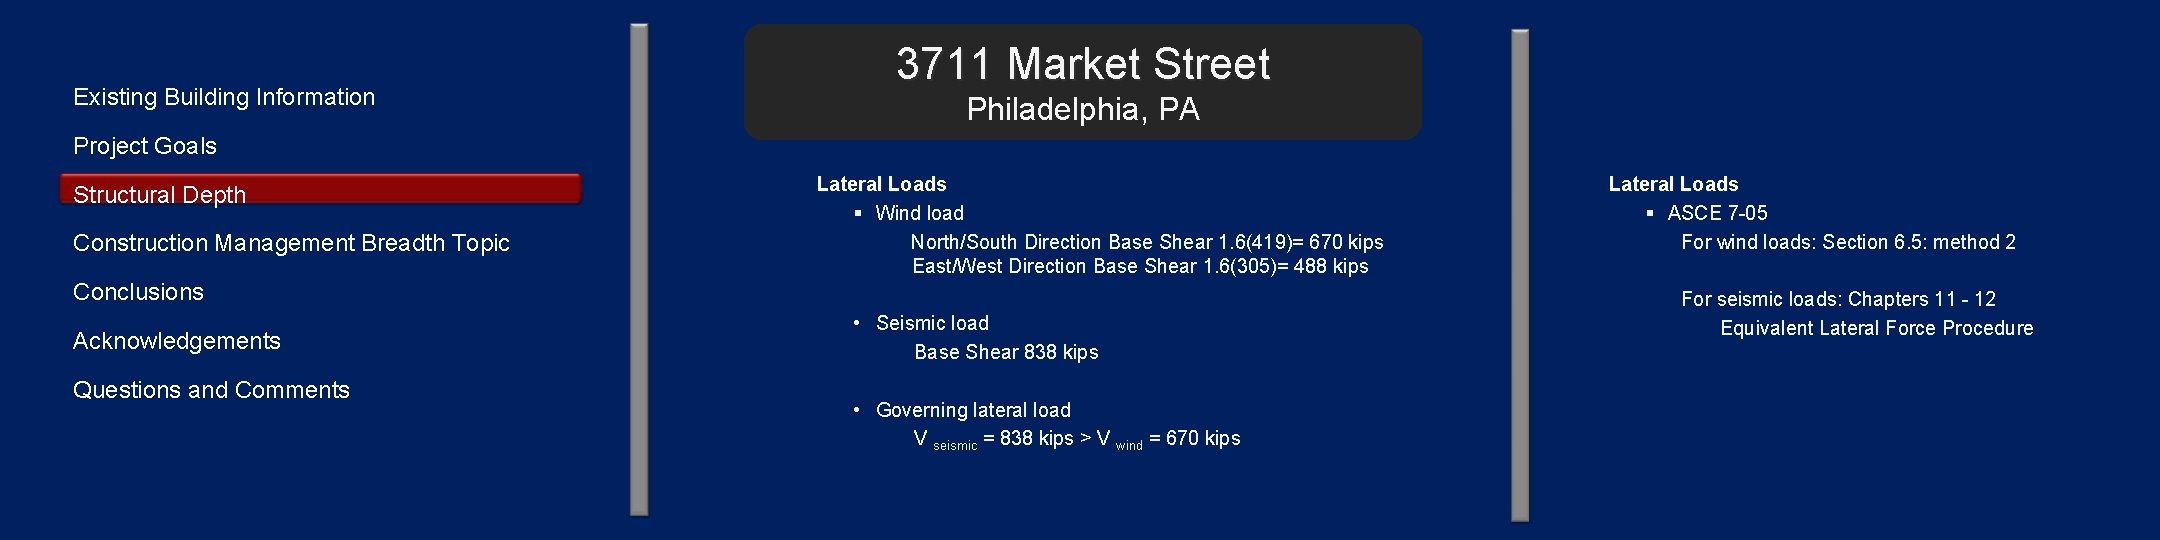
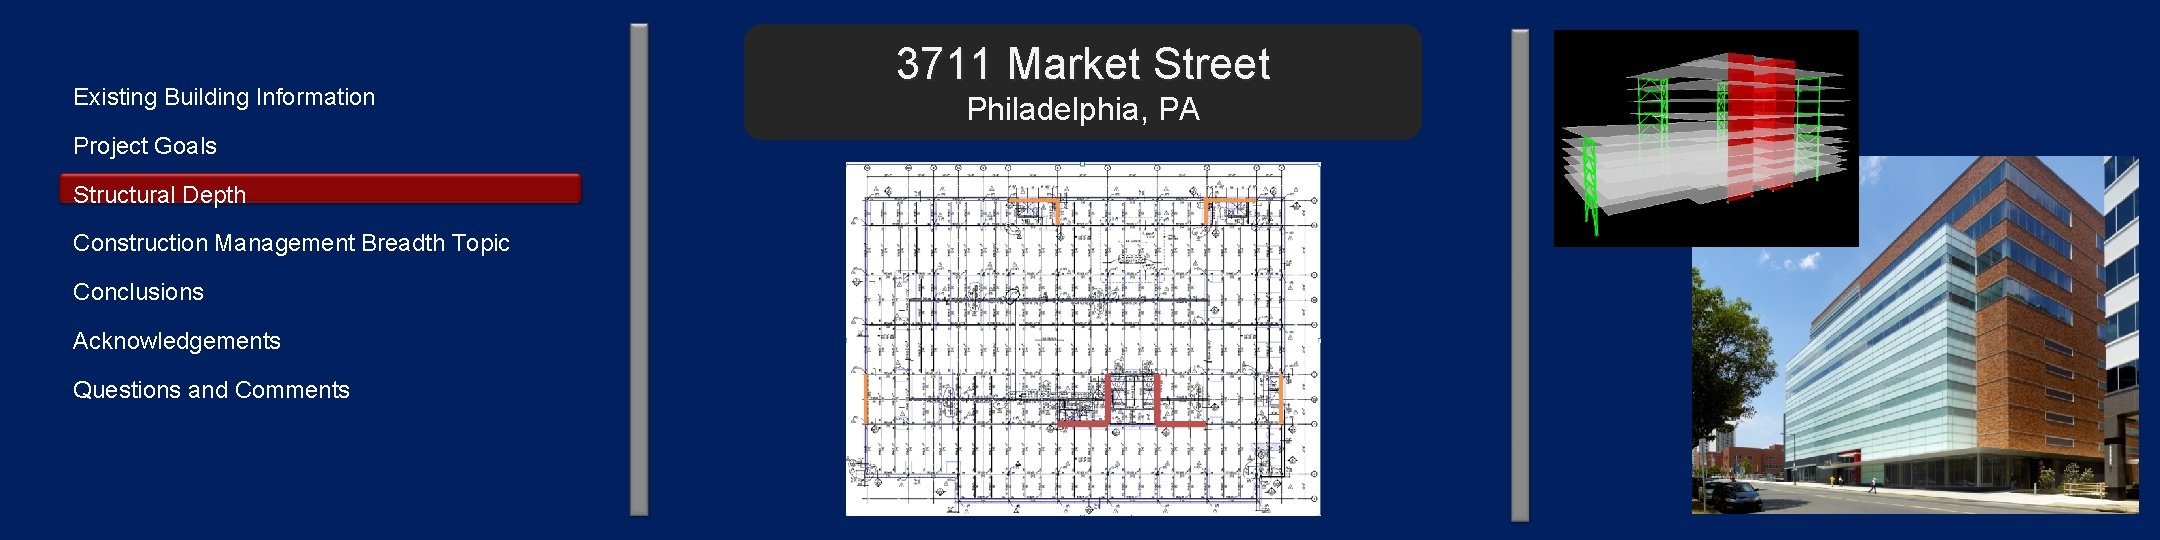
Existing Building Information 3711 Market Street Philadelphia, PA Project Goals Structural Depth Construction Management Breadth Topic Lateral Loads § Wind load North/South Direction Base Shear 1. 6(419)= 670 kips East/West Direction Base Shear 1. 6(305)= 488 kips Conclusions Acknowledgements Questions and Comments • Seismic load Base Shear 838 kips • Governing lateral load V seismic = 838 kips > V wind = 670 kips Lateral Loads § ASCE 7 -05 For wind loads: Section 6. 5: method 2 For seismic loads: Chapters 11 - 12 Equivalent Lateral Force Procedure
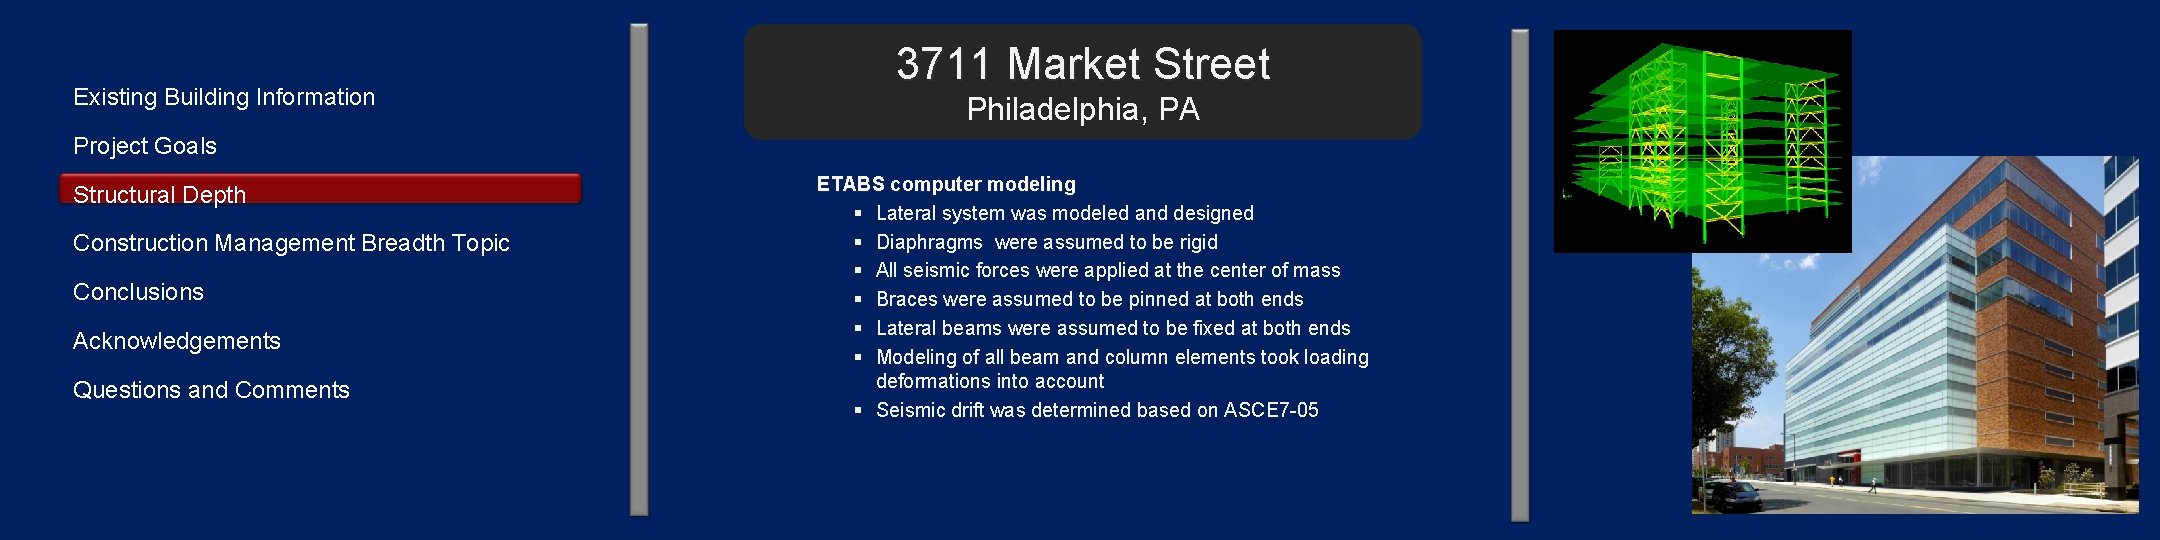
Existing Building Information 3711 Market Street Philadelphia, PA Project Goals Structural Depth Construction Management Breadth Topic Conclusions Acknowledgements Questions and Comments ETABS computer modeling § Lateral system was modeled and designed § Diaphragms were assumed to be rigid § All seismic forces were applied at the center of mass § Braces were assumed to be pinned at both ends § Lateral beams were assumed to be fixed at both ends § Modeling of all beam and column elements took loading deformations into account § Seismic drift was determined based on ASCE 7 -05
Existing Building Information Project Goals Structural Depth Construction Management Breadth Topic Conclusions Acknowledgements Questions and Comments 3711 Market Street Philadelphia, PA
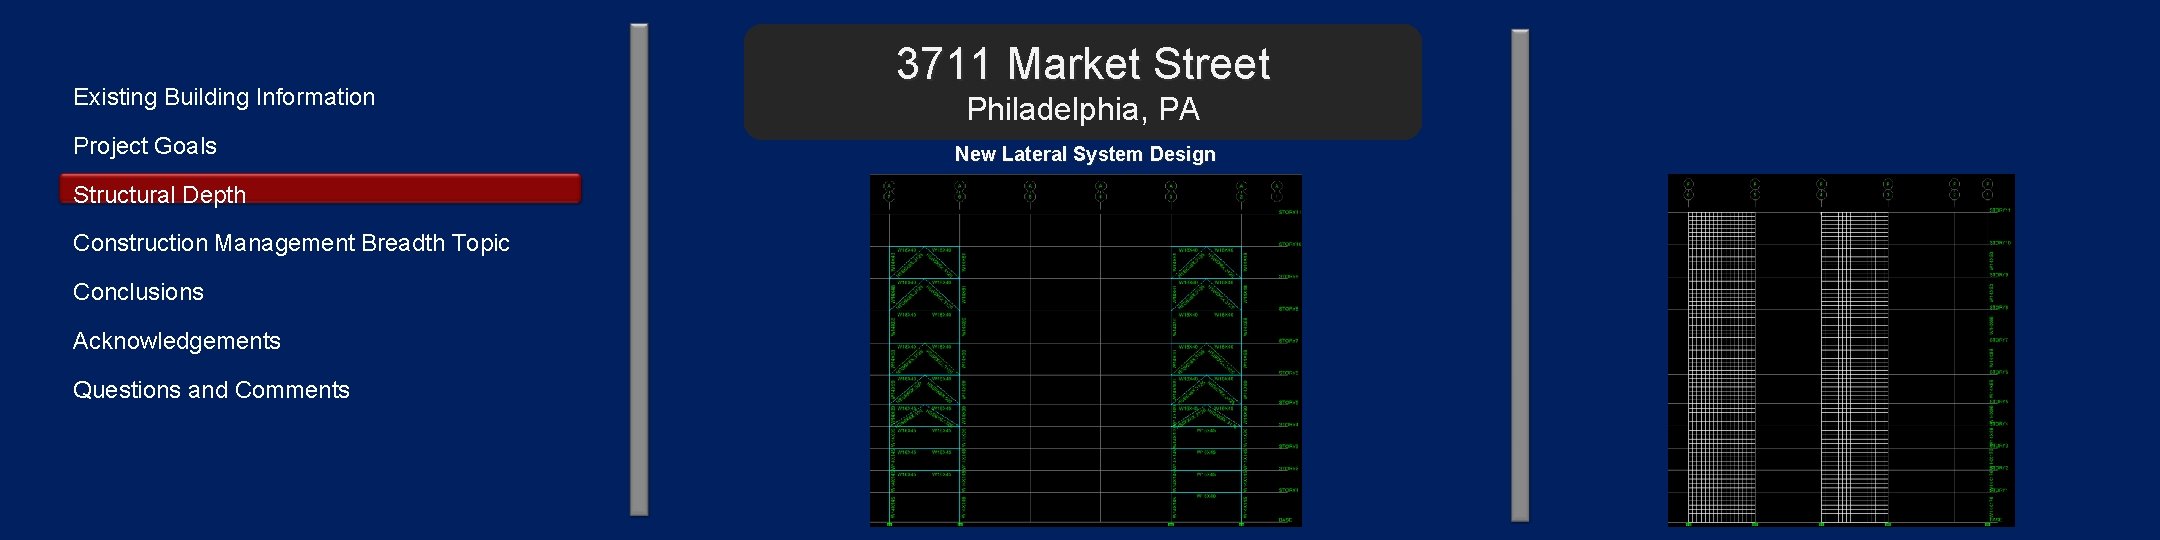
Existing Building Information Project Goals Structural Depth Construction Management Breadth Topic Conclusions Acknowledgements Questions and Comments 3711 Market Street Philadelphia, PA New Lateral System Design
Existing Building Information Project Goals Structural Depth Construction Management Breadth Topic Conclusions Acknowledgements Questions and Comments 3711 Market Street Philadelphia, PA
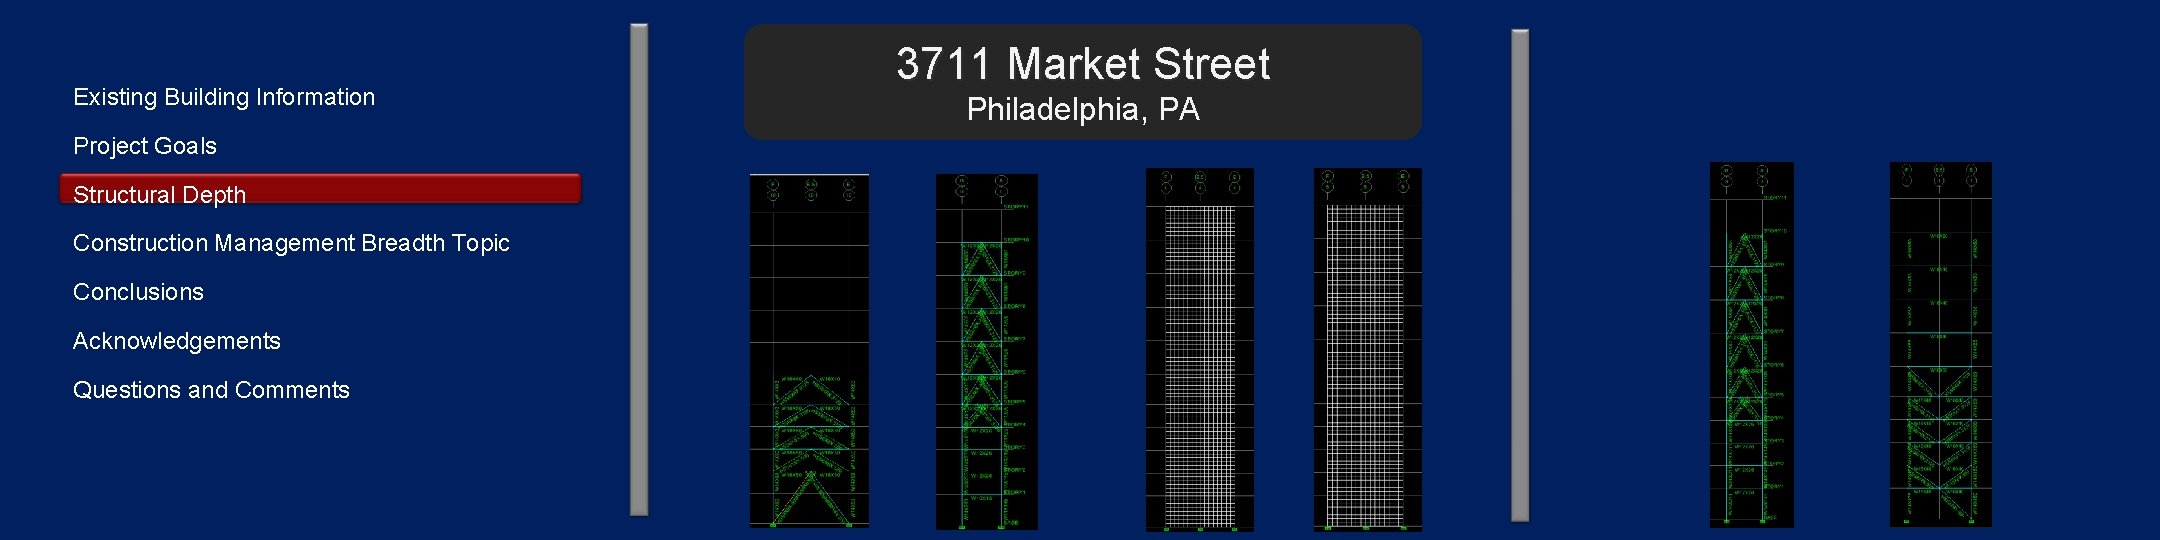
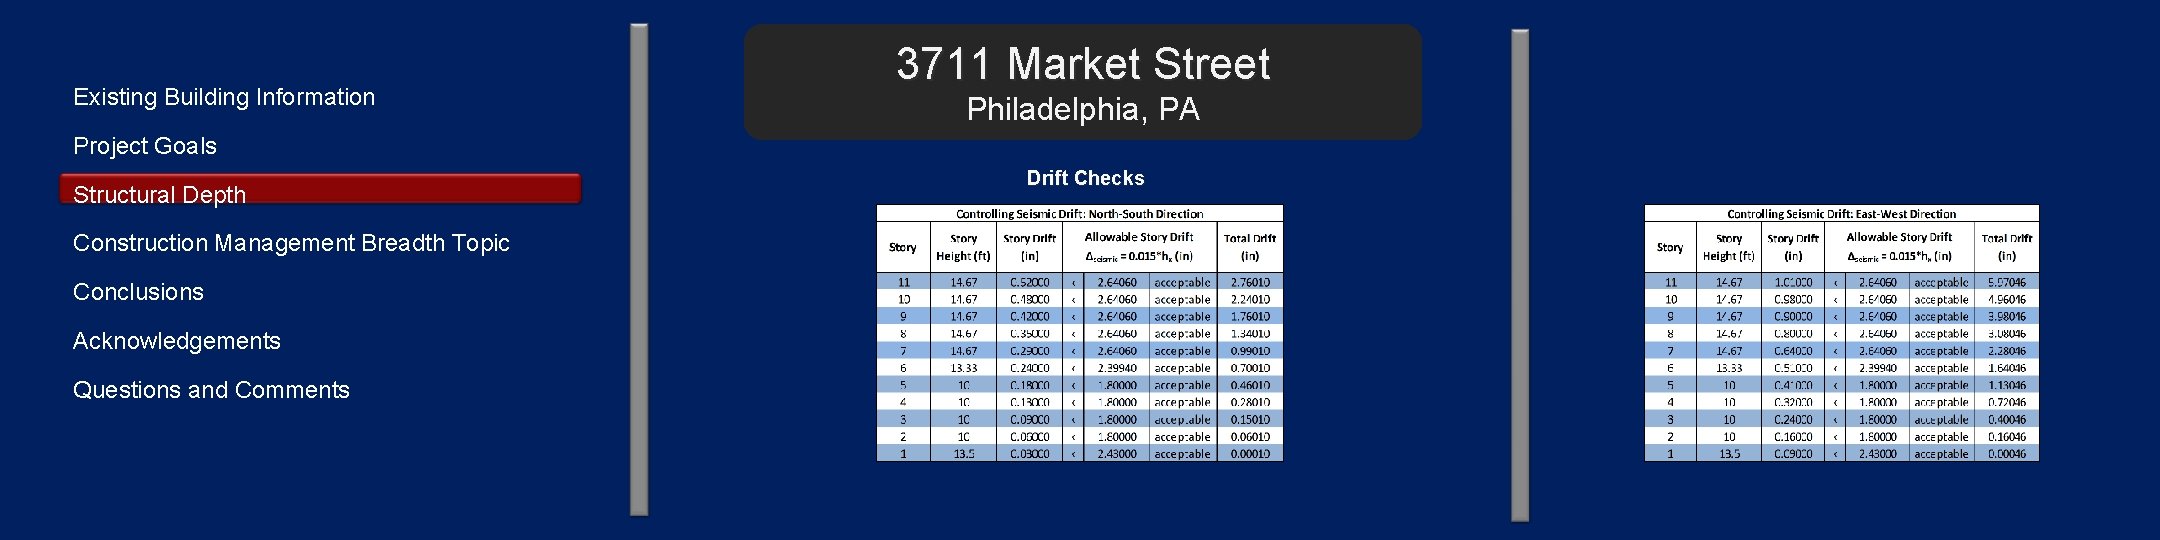
Existing Building Information 3711 Market Street Philadelphia, PA Project Goals Structural Depth Construction Management Breadth Topic Conclusions Acknowledgements Questions and Comments Drift Checks
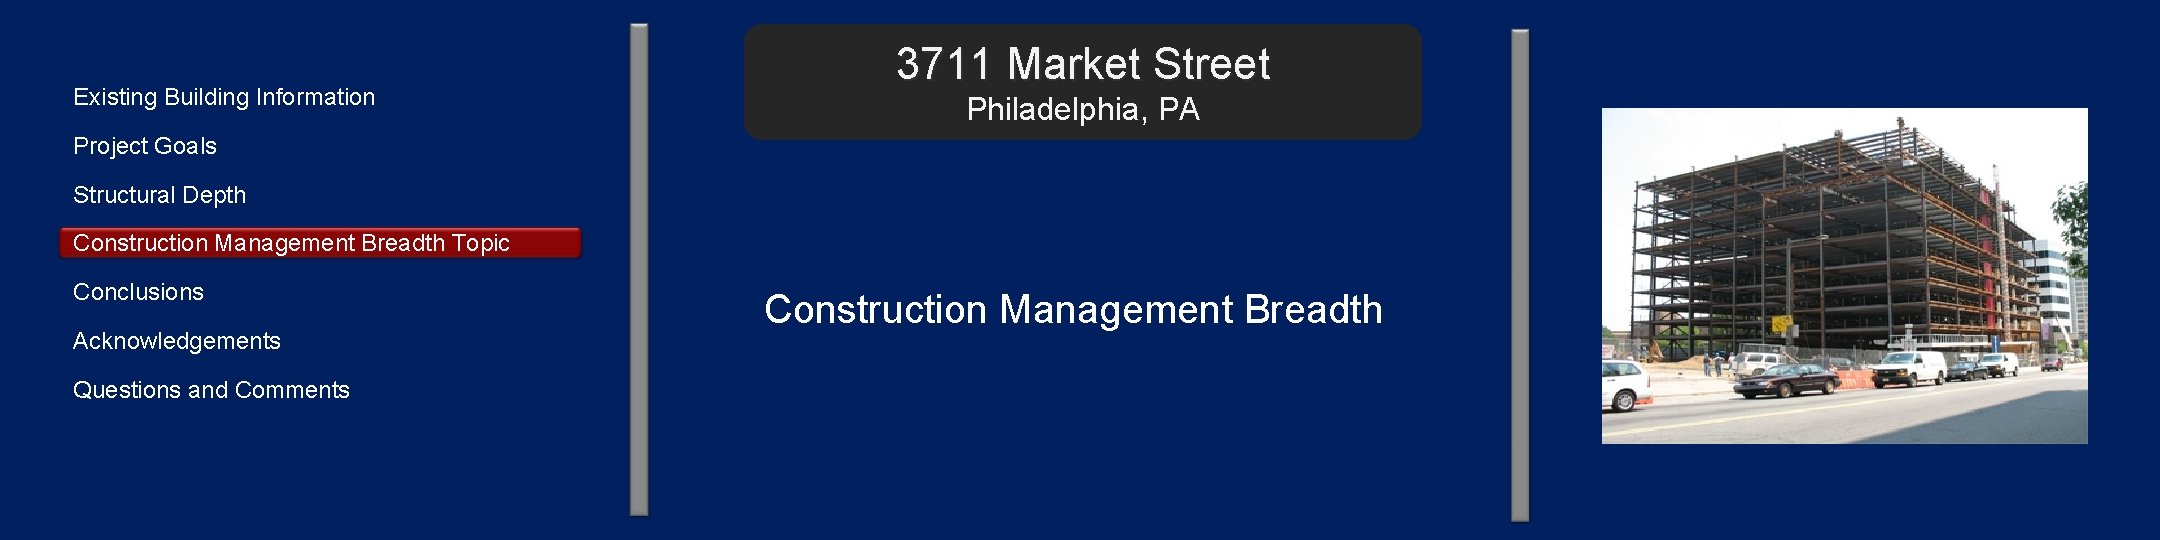
Existing Building Information 3711 Market Street Philadelphia, PA Project Goals Structural Depth Construction Management Breadth Topic Conclusions Acknowledgements Questions and Comments Construction Management Breadth
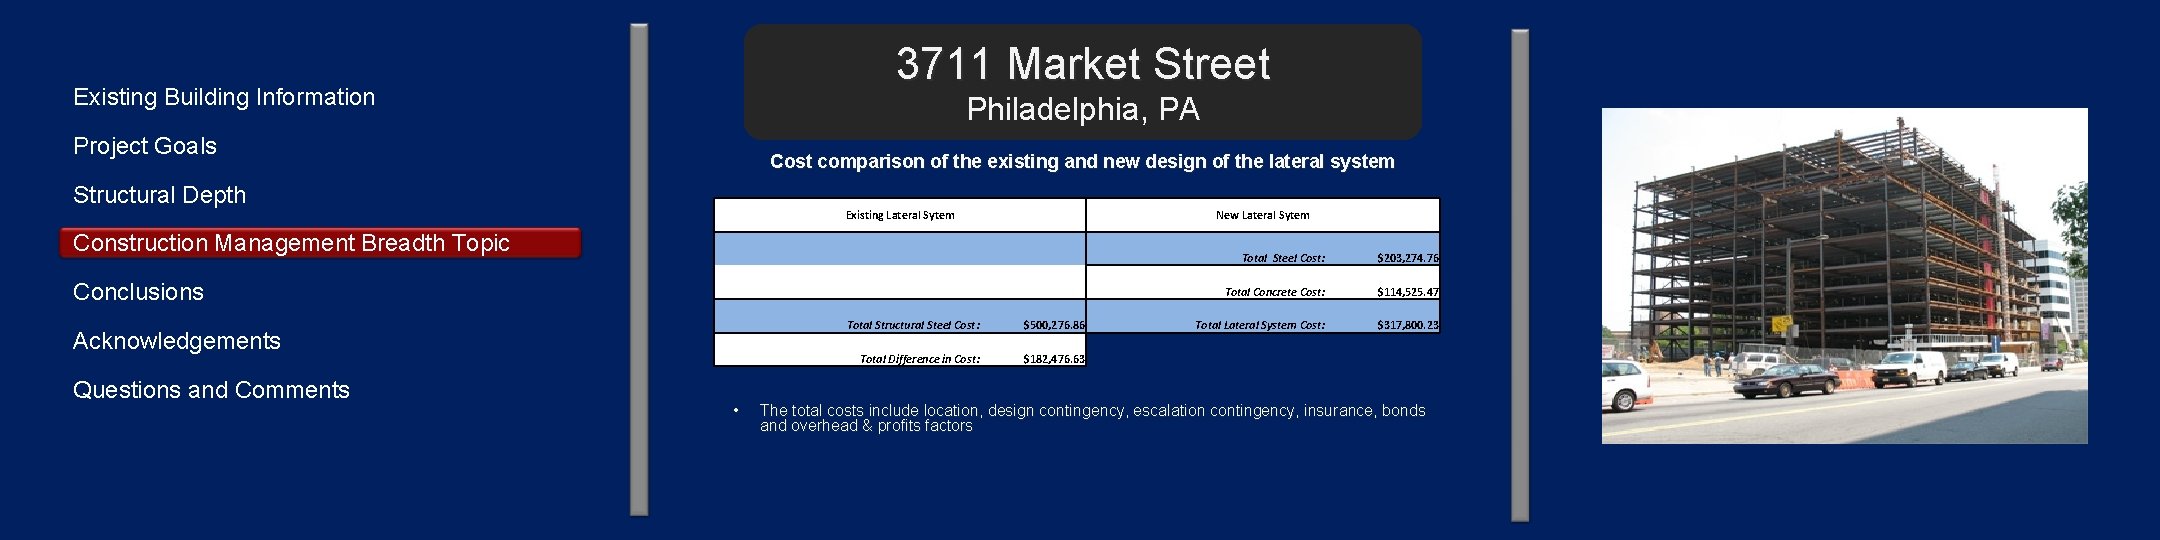
3711 Market Street Existing Building Information Philadelphia, PA Project Goals Cost comparison of the existing and new design of the lateral system Structural Depth Existing Lateral Sytem Construction Management Breadth Topic Conclusions Total Steel Cost: $203, 274. 76 Total Concrete Cost: $114, 525. 47 Total Lateral System Cost: $317, 800. 23 Acknowledgements Questions and Comments New Lateral Sytem • Total Structural Steel Cost: $500, 276. 86 Total Difference in Cost: $182, 476. 63 The total costs include location, design contingency, escalation contingency, insurance, bonds and overhead & profits factors
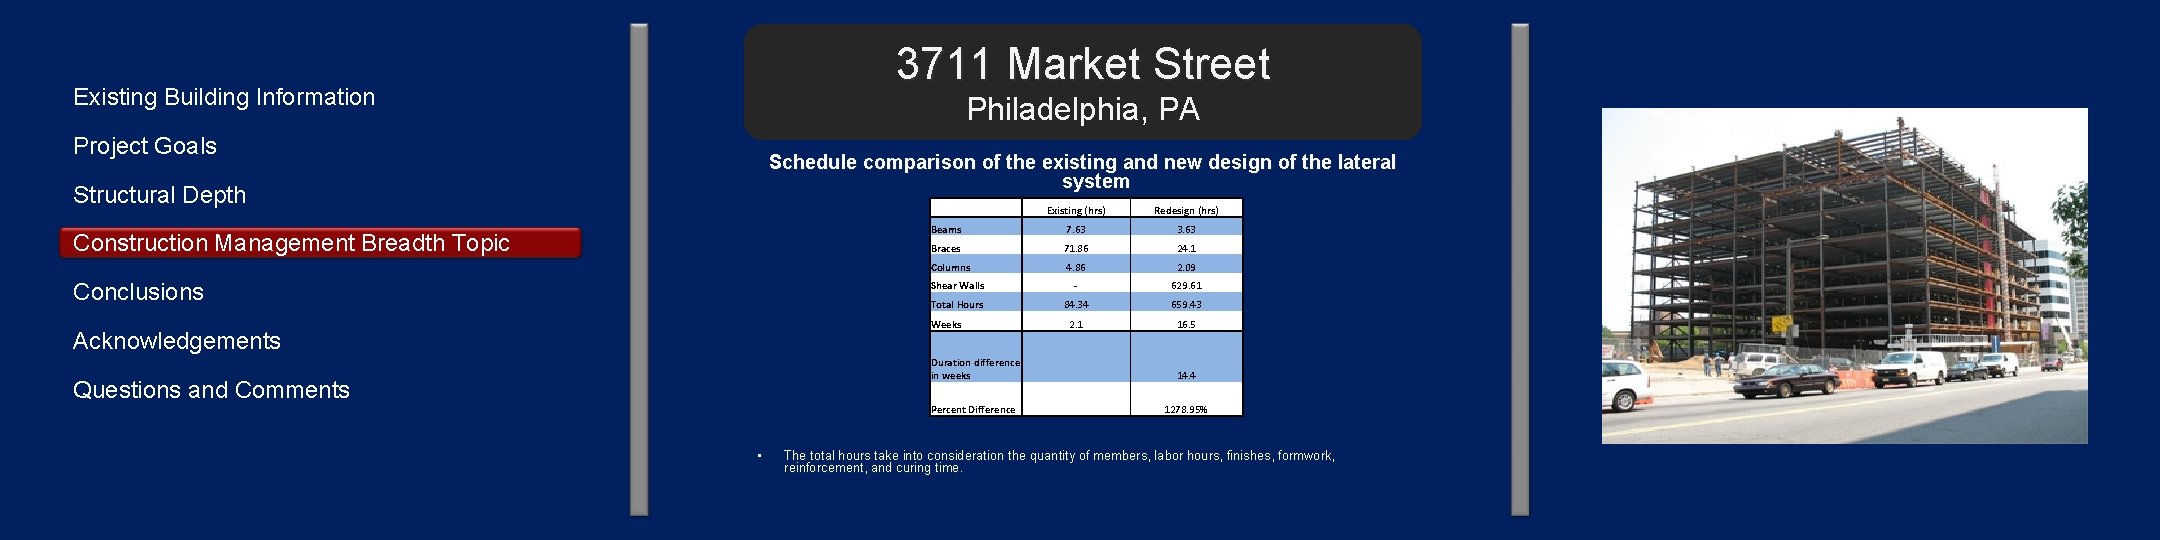
3711 Market Street Existing Building Information Philadelphia, PA Project Goals Schedule comparison of the existing and new design of the lateral system Structural Depth Construction Management Breadth Topic Conclusions Existing (hrs) Redesign (hrs) Beams 7. 63 3. 63 Braces 71. 86 24. 1 Columns 4. 86 2. 09 Shear Walls - 629. 61 Total Hours 84. 34 659. 43 2. 1 16. 5 Weeks Acknowledgements Questions and Comments • Duration difference in weeks 14. 4 Percent Difference 1278. 95% The total hours take into consideration the quantity of members, labor hours, finishes, formwork, reinforcement, and curing time.
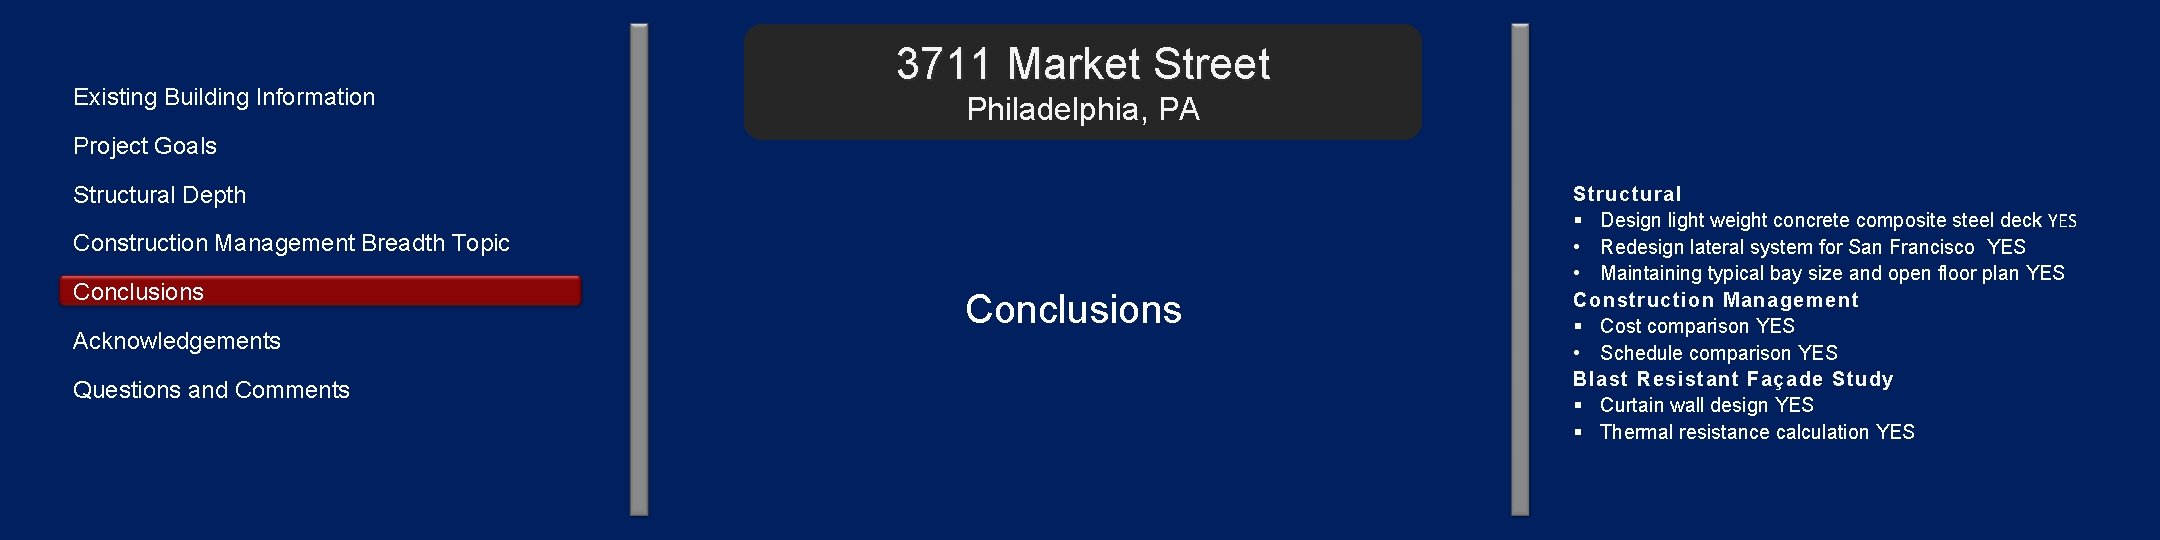
Existing Building Information 3711 Market Street Philadelphia, PA Project Goals Structural Depth Construction Management Breadth Topic Conclusions Acknowledgements Questions and Comments Conclusions Structural § Design light weight concrete composite steel deck YES • Redesign lateral system for San Francisco YES • Maintaining typical bay size and open floor plan YES Construction Management § Cost comparison YES • Schedule comparison YES Blast Resistant Façade Study § Curtain wall design YES § Thermal resistance calculation YES
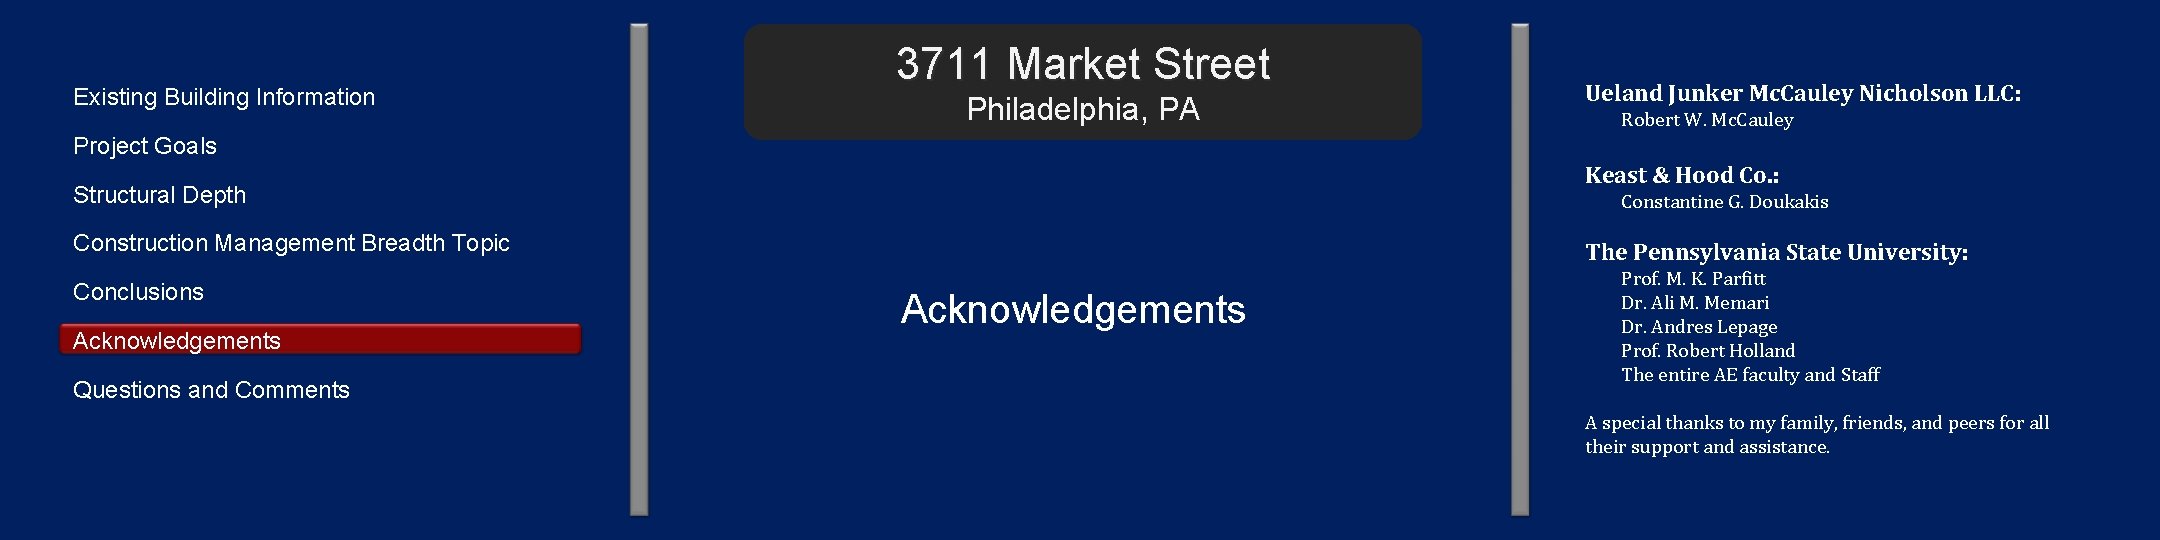
Existing Building Information 3711 Market Street Philadelphia, PA Ueland Junker Mc. Cauley Nicholson LLC: Robert W. Mc. Cauley Project Goals Keast & Hood Co. : Structural Depth Constantine G. Doukakis Construction Management Breadth Topic Conclusions Acknowledgements Questions and Comments The Pennsylvania State University: Acknowledgements Prof. M. K. Parfitt Dr. Ali M. Memari Dr. Andres Lepage Prof. Robert Holland The entire AE faculty and Staff A special thanks to my family, friends, and peers for all their support and assistance.
3711 Market Street Existing Building Information Philadelphia, PA Project Goals Structural Depth Construction Management Breadth Topic Conclusions Acknowledgements Questions and Comments